
Water Views - Primary on Main
Address
631 Stillwater Road, Gibson Island, MD
Price
$ 2,495,000
Property Attributes
- MLS#MDAA2151250
- TypeSingle Family
- Listing Status ACTIVE
- CountyANNE ARUNDEL
- CityGibson Island
- NeighborhoodGibson Island
- Zip21056
- StyleContemporary
- Year Built1950
- Taxes$ 22766
- Price$ 2,495,000
- Bedrooms6
- Full Bathrooms4
- Half Bathrooms0
- Sqr Footage3583
- Lot Size0.58 Acres
Data Source:
Bright MLS
Property Description
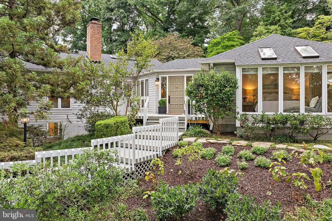
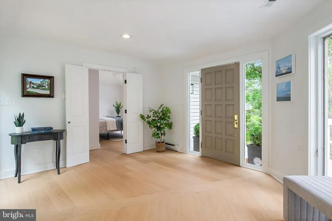
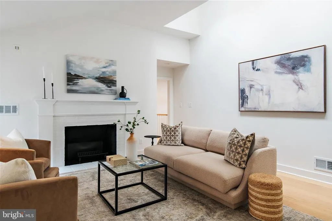
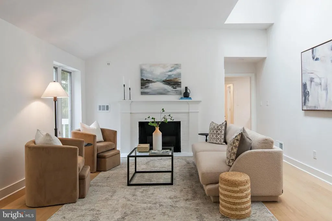
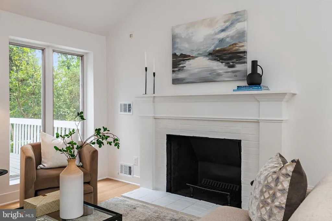
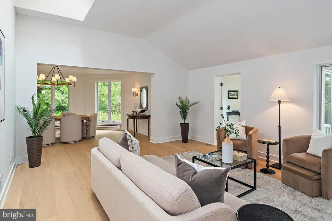
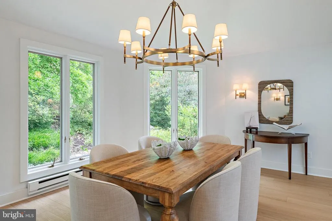
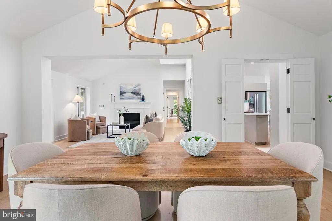
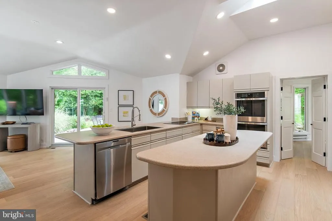
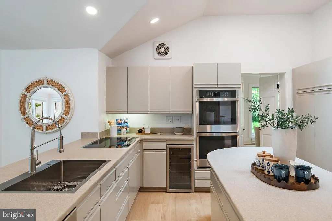
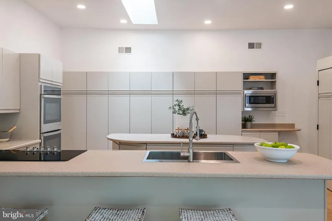
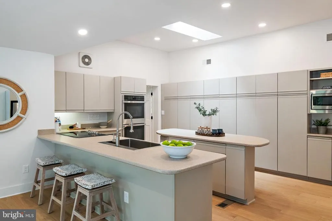
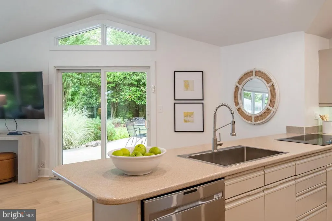
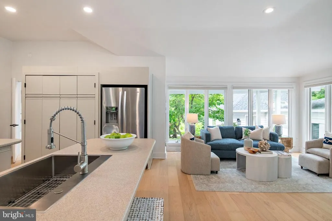
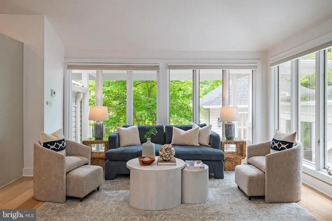
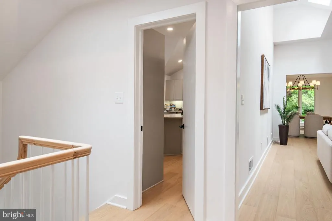
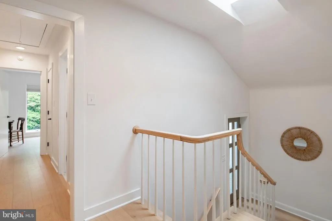
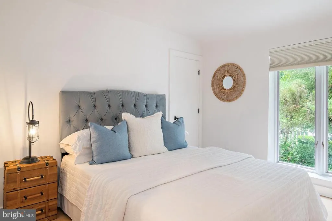
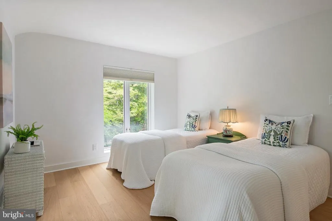
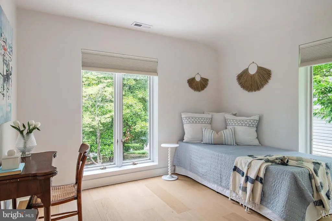
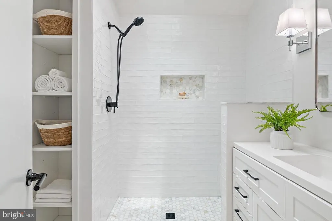
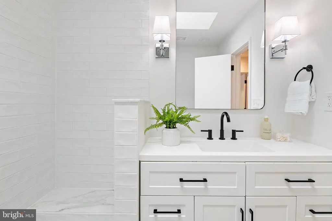
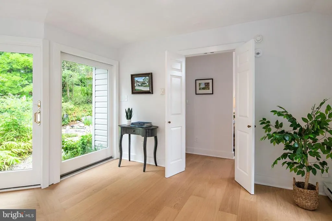
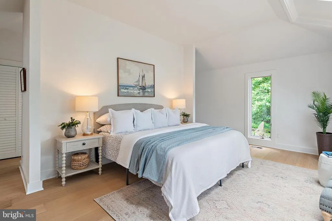
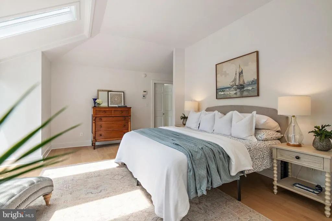
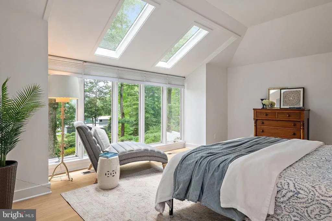
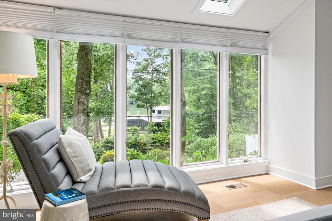
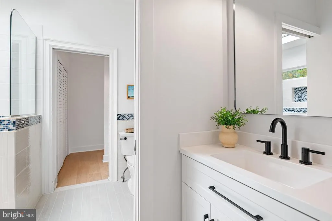
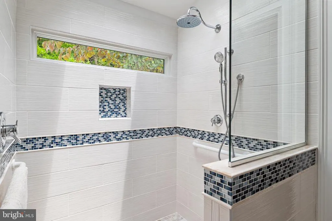
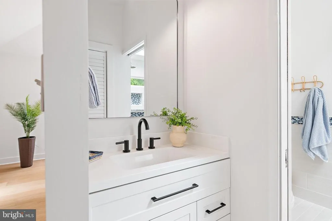
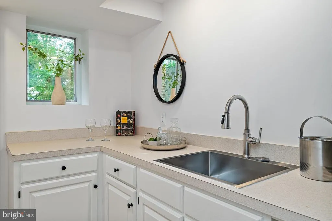
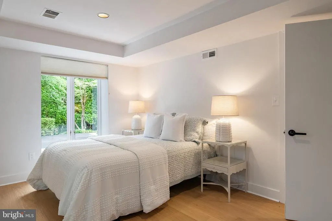
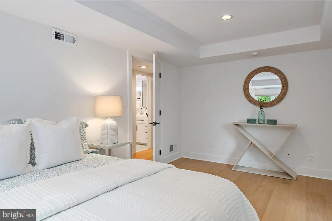
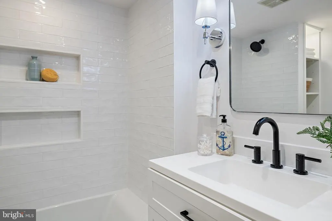
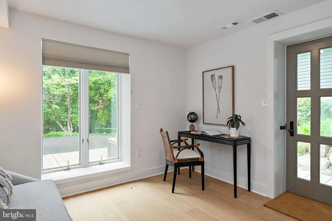
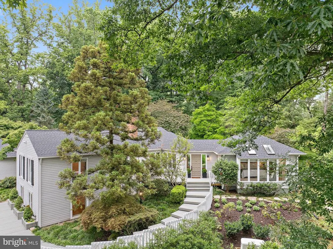
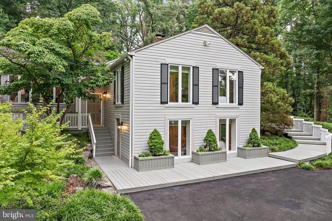
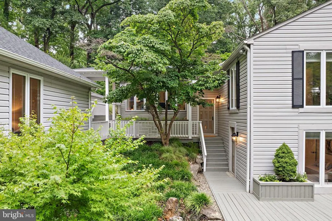
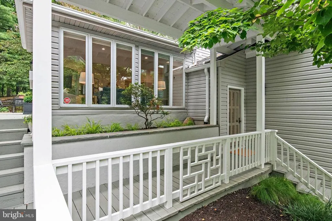
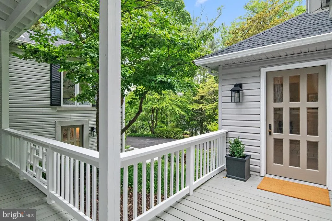
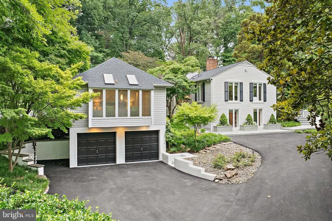
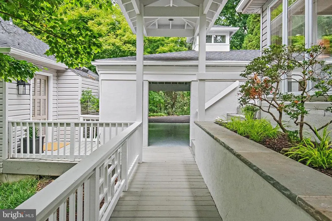
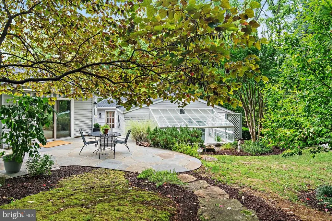
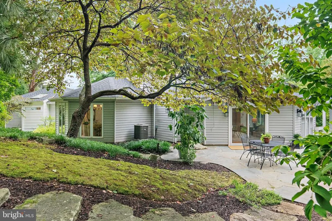
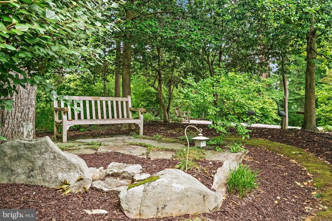
Beautifully renovated throughout, this exceptional 6-bedroom, 4-bath residence with separate guest quarters offers the perfect blend of timeless charm and modern comfort on picturesque Gibson Island. Designed for effortless entertaining and everyday living, the home is truly move-in ready. Filled with natural light, the spacious living room features a redesigned wood-burning fireplace and flows seamlessly into the dining room, creating an inviting setting for both everyday living and special occasions. At the heart of the home, the expansive open-concept kitchen and family room, enhanced by new appliances and beautiful hardwood floors, opens directly to a private patio, an ideal space for outdoor dining, morning coffee, or summer gatherings. Thoughtfully designed with privacy in mind, the home's flexible layout provides comfortable spaces for everyone to gather or retreat. The main-level primary suite enjoys tranquil water views, while the additional living spaces easily accommodate family, guests, or a home office. Outside, a serene Japanese garden surrounds the property, offering peaceful places to relax and enjoy the island's natural beauty. Additional highlights include a two-car garage, abundant storage, a greenhouse, and covered walkways that thoughtfully connect the property's living spaces. With extensive recent improvements including a new roof, renovated bathrooms, updated lighting, refinished interiors, and countless thoughtful enhancements throughoutthis home combines classic Gibson Island character with the ease and confidence of modern updates. Just in time for summer, this exceptional property offers a rare opportunity to enjoy the beauty, privacy, and distinctive lifestyle of Gibson Island.
| High School |
|---|
| Chesapeake High School |
| Price History | |
|---|---|
| 7/13/2026 | Listed $2,495,000 |
General Features
| Living Area | 3583 |
|---|---|
| Sewer | On Site Septic,Private Septic Tank |
| Heating | Forced Air,Heat Pump(s) |
| Cooling | Central A/C |
| Possession | Immediate |
| Roof | Asphalt |
| Zoning | R1 |
| HOA Fee | 1030.00 |
| Garage Spaces | 2.00 |
| Association Fee Includes | Common Area Maintenance,Security Gate,Trash |
| Architectural Style | Contemporary |
| Construction Materials | Vinyl Siding |
| School District | ANNE ARUNDEL COUNTY PUBLIC SCHOOLS |
| Year Built | 1950 |
| View | Garden/Lawn,Lake,Trees/Woods |
| Levels | 2 |
| Tax Year | 2026 |
| Ownership | Fee Simple |
| Cool Fuel | Electric |
| Accessibility | Other |
| Assoc Fee Paid Per | Monthly |
| County | ANNE ARUNDEL |
| New Construction | No |
| Property Type | Residential |
| Association Amenities | Bike Trail,Beach,Common Grounds,Gated Community,Jog/Walk Path,Lake,Picnic Area,Security,Water/Lake Privileges |
| HOA | Yes |
| Subdivision Name | GIBSON ISLAND |
| Garage Y/N | Yes |
| Water Access Y/N | Yes |
| Other Structures | Above Grade,Below Grade |
| Full Baths | 4 |
| Status | ACTIVE |
| Directions | Take I-95 North to Route 100 East to Mountain Road which dead ends at Gibson Island Gatehouse. Must have an appointment with listing agent. |
| City | GIBSON ISLAND |
| Body of Water | Chesapeake Bay,Magothy River,Otter Pond |
| Association Name | GIBSON ISLAND CORPORATION |
| Senior Community Y/N | No |
| Lot Size Units | Square Feet |
| Lot Size Square Feet | 25285.00 |
| Tax Assessed Value | 1329400.0 |
| Tax Annual Amount | 22766.34 |
| Home Warranty Y/N | No |
| Structure Type | Detached |
| Condo/Coop Association fee Y/N | No |
| Number of Community Docks | 1 |
| Bathrooms Full Main Level | 4 |
| Bathrooms Count Main Level | 4.00 |
| Price Per Sq Ft Total AG | 696.34 |
| Historic Y/N | No |
| Lease Considered Y/N | No |
| Vacation Rental Y/N | No |
| Total SQFT | 3583 |
| Standard Status | Active |
| Year Built Source | Estimated |
| Legal Subdivision | GIBSON ISLAND |
| Tax Lot | 124CR |
Interior Features
| Heating Fuel | Oil,Electric |
|---|---|
| Flooring | Engineered Wood |
| Total Fireplaces | 1 |
| Fireplace Features | Brick |
| Hot Water | Electric |
| Basement (Y/N) | No |
| Heating Y/N | Yes |
| Fireplace Y/N | Yes |
| Above Grade Finished Area | 3583 |
| Central Air Y/N | Yes |
| Total Bedrooms | 6 |
| Room Type | Living Room,Dining Room,Primary Bedroom,Bedroom 2,Bedroom 3,Kitchen,Family Room,Foyer,Bedroom 1,In-Law/auPair/Suite,Bathroom 1,Bonus Room,Primary Bathroom |
| Main Level Bedrooms | 6 |
| Below Grade Finished Area Unit Type | Square Feet |
| LivingAreaSource | Estimated |
| Laundry Type | Main Floor |
| Below Grade Unfin Area Units | Square Feet |
| Below Grade Unfin SQFT Source | Estimated |
| Below Grade Finished Area Source | Estimated |
| Above Grade Finished Area Source | Estimated |
| Above Grade Finished Area Unit Type | Square Feet |
| Total Baths | 4 |
Exterior Features
| Pool | No Pool |
|---|---|
| Parking Features | Asphalt Driveway,Circular Driveway |
| Lot Features | Landscaping,Adjoins - Open Space |
| Water Source | Public |
| Total Parking Spaces | 10 |
| Garage Features | Garage - Front Entry,Garage Door Opener |
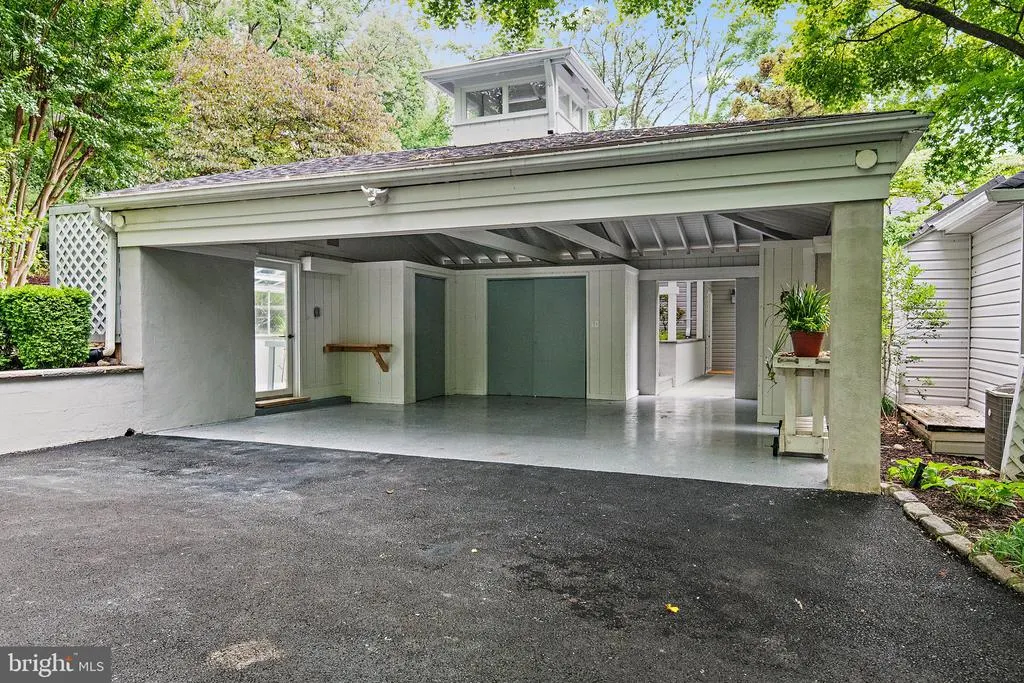
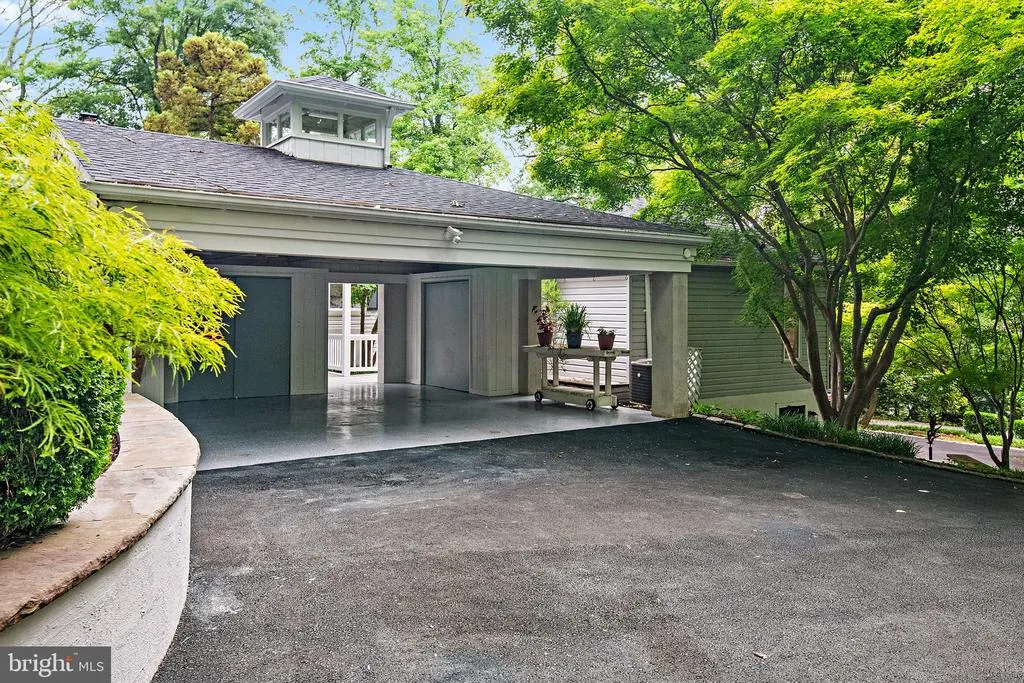
| Type of Parking | Attached Carport,Attached Garage,Driveway |
| Foundation Details | Block |
| Water View Y/N | Yes |
| Lot Size Acres | 0.58 |
| Water Body Type | Bay |
| Lot Size Source | Estimated |
| Waterfront Y/N | No |
| Water Access Features | Private Access,Sail,Canoe/Kayak,Personal Watercraft (PWC),Swimming Allowed,Waterski/Wakeboard,Fishing Allowed |
| Land Assessed Value | 999300.00 |
| Navigable Water Y/N | Yes |
| Water Oriented Y/N | Yes |
| # of Attached Carport Spaces | 2 |
| # of Attached Garage Spaces | 2 |
Room Details
| Room | Dimensions | Level | Flooring | Details |
|---|---|---|---|---|
| Bathroom 1 | Main | |||
| Bathroom 1 | Lower 1 | |||
| Bedroom 1 | Lower 1 | |||
| Bedroom 1 | Main | |||
| Bedroom 2 | Main | |||
| Bedroom 3 | Main | |||
| Bonus Room | Lower 1 | |||
| Dining Room | Main | |||
| Family Room | Main | |||
| Foyer | Main | |||
| In-Law/auPair/Suite | Main | |||
| Kitchen | Main | |||
| Living Room | Main | |||
| Primary Bathroom | Main | |||
| Primary Bedroom | Main |
Amenities
- Foreclosure
- Views
- Short Sale
- New Construction
- Adult 55+
- Lease To Own
- No HOA Fees
- Furnished
- Primary On Main
- Air Conditioning
- Seller Finance
- Green
- Fixer Upper
- Horse
- Golf
- Fireplace
- Deck
- Garage
- Basement
- Pool
Property vs Single Family Average in 21056
Price
Taxes
Year Built
Visits
 © BRIGHT, All Rights Reserved
