
Price Reduction - Views
Address
8327 Sail Court, Pasadena, MD
Price
$ 699,900
Property Attributes
- MLS#MDAA2151324
- TypeSingle Family
- Listing Status ACTIVE
- CountyANNE ARUNDEL
- CityPasadena
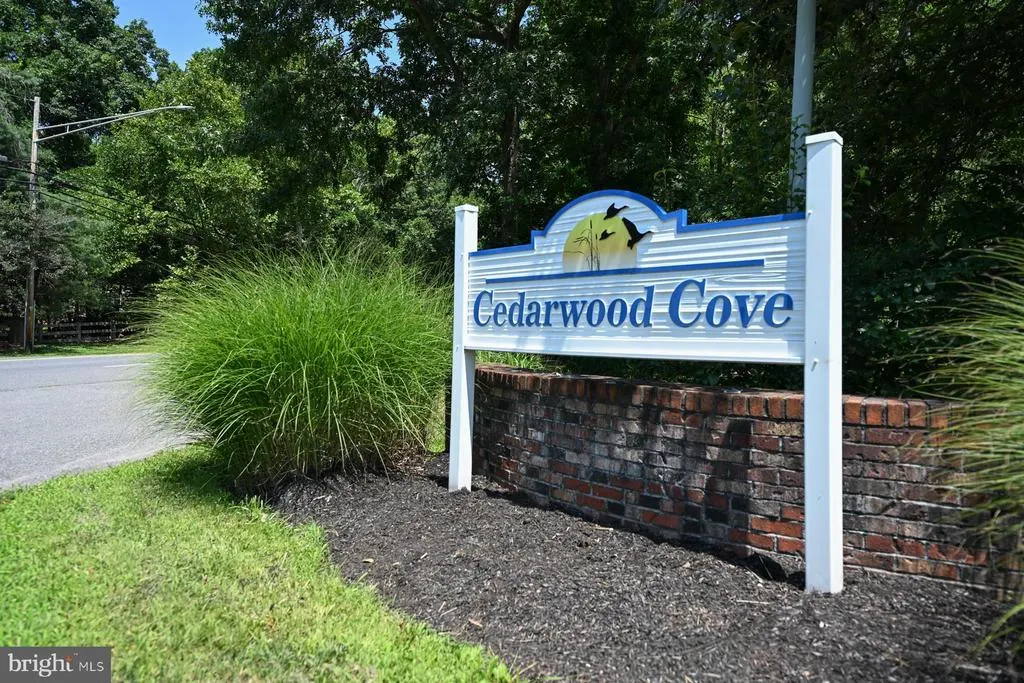
- NeighborhoodCedarwood Cove
- Zip21122
- StyleColonial
- Year Built1982
- Taxes$ 5480
- Price$ 699,900
- Bedrooms4
- Full Bathrooms2
- Half Bathrooms1
- Sqr Footage3088
- Lot Size0.46 Acres
Data Source:
Bright MLS
Property Description
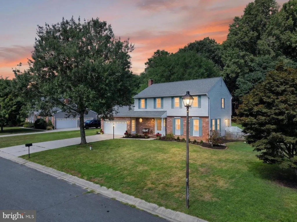
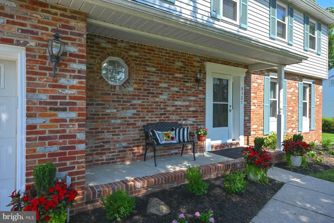
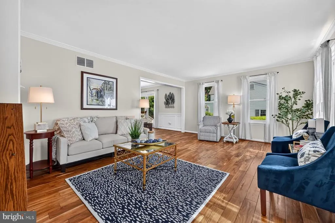
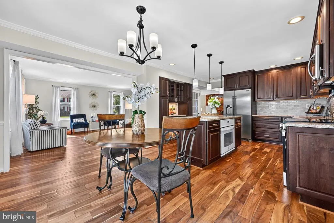
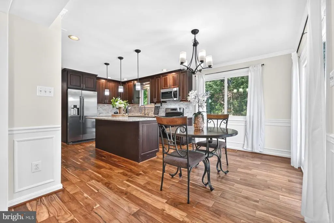
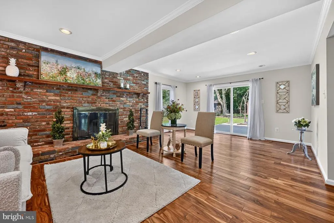
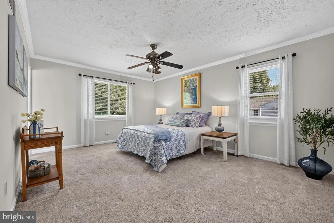
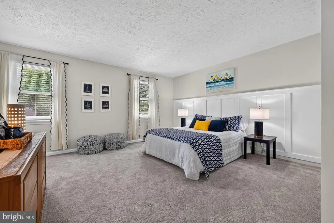
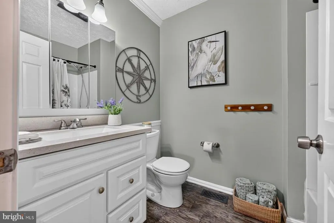
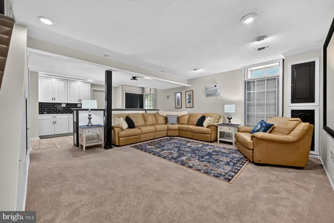
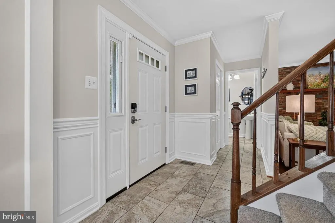
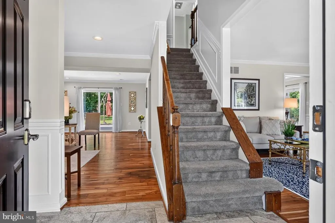
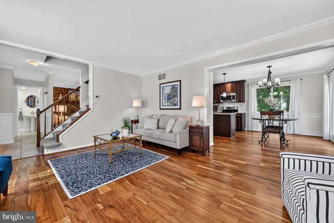
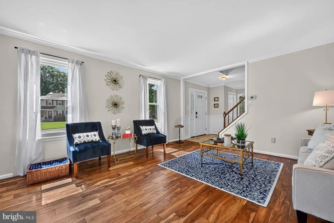
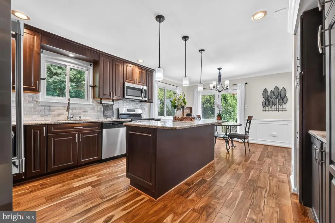
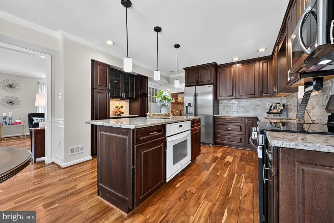
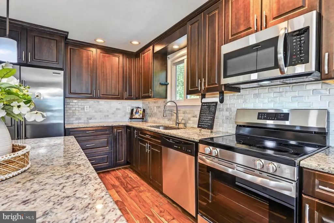
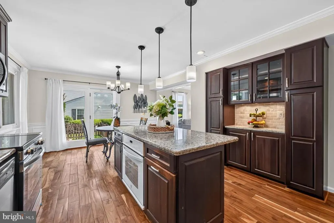
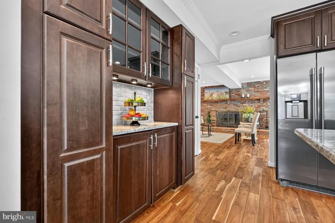
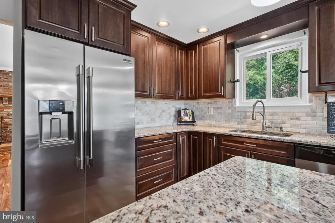
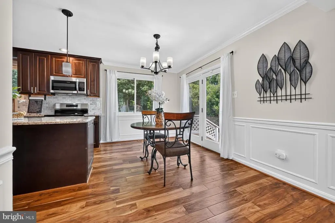
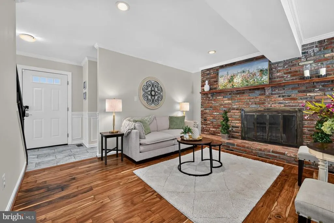
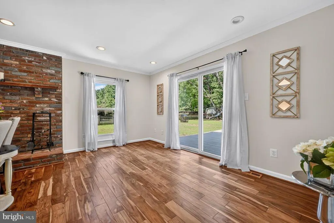
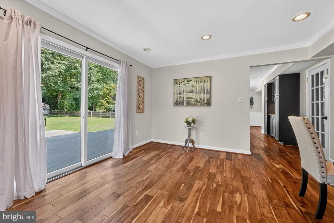
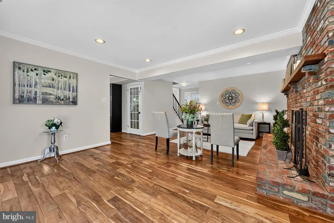
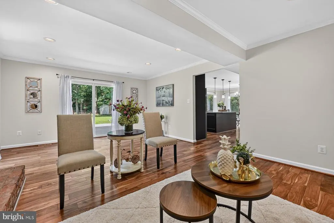
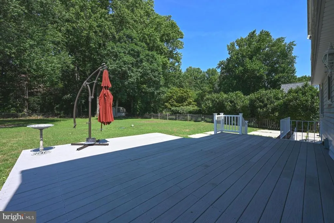
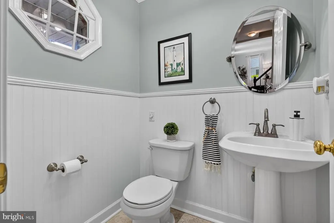
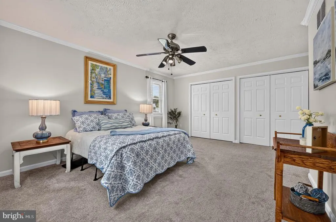
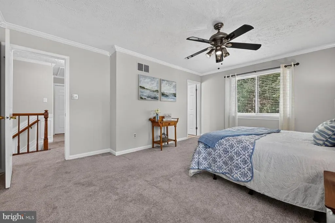
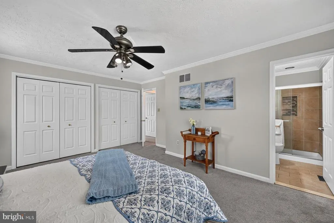
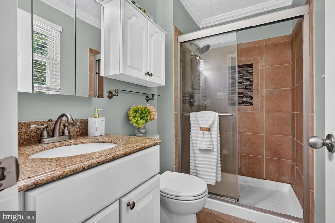
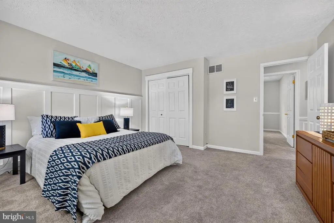
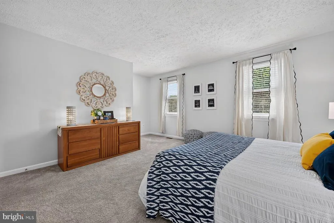
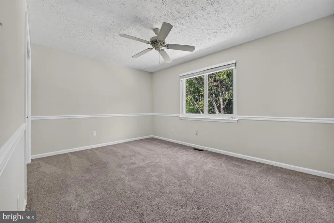
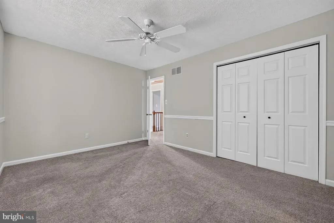
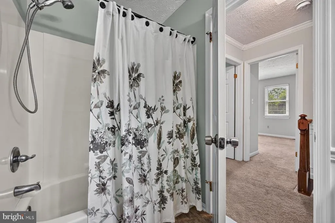
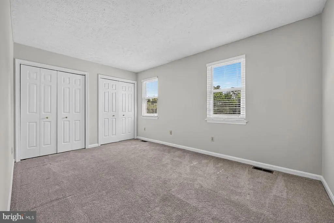
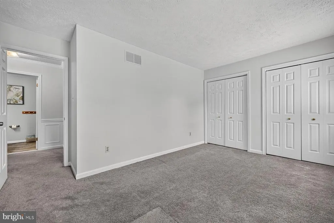
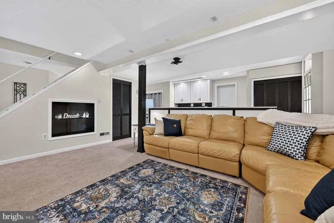
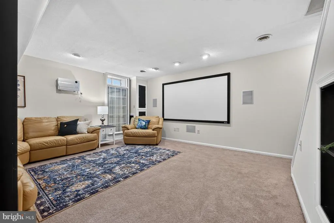
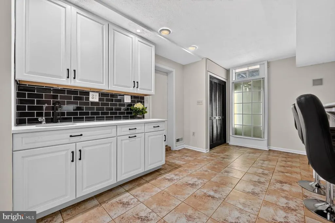
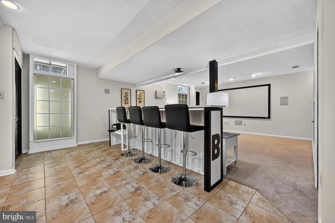
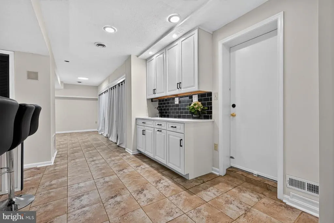
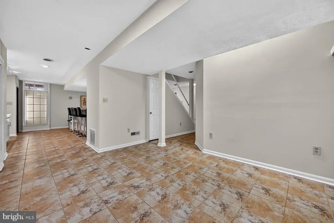
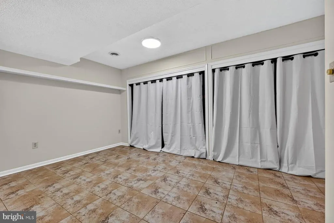
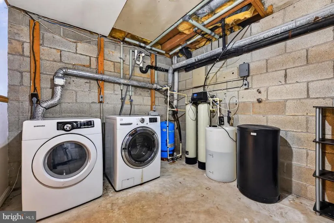
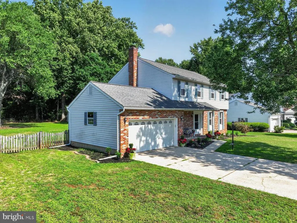
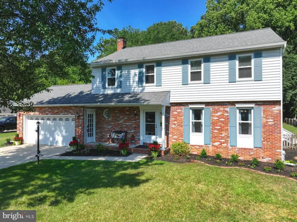
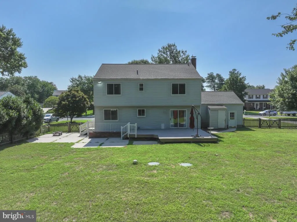
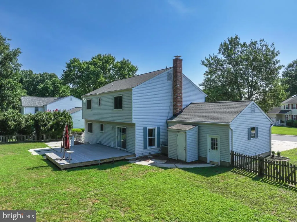
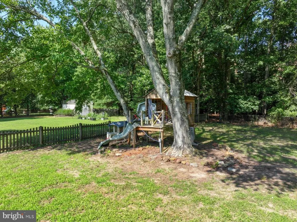
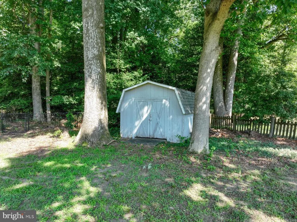
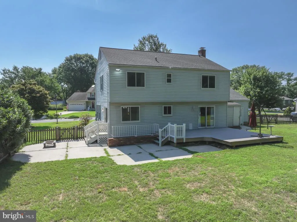
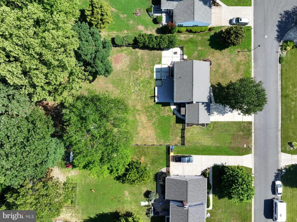
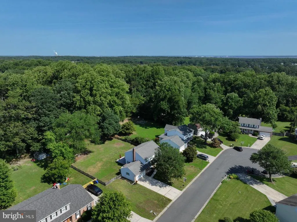
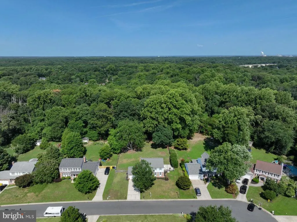
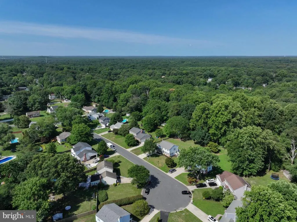
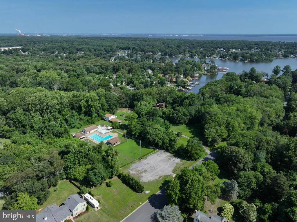
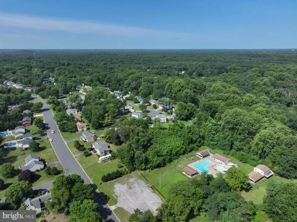

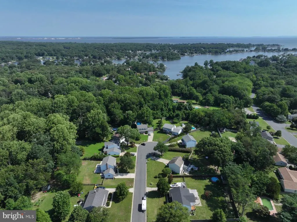
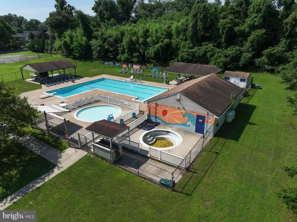
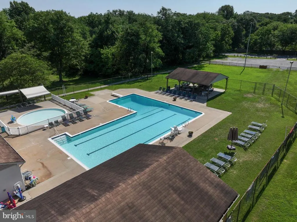
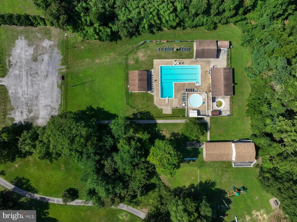
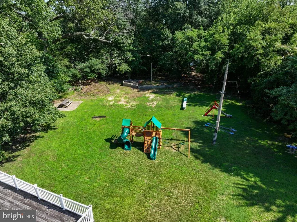
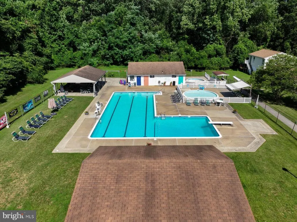
Price improvement... This renovated and MOVE-IN READY, 4 BEDROOM, 2.5 BATH, 2 CAR GARAGE home with a FULLY FINISHED BASEMENT is a MUST SEE! Located on almost a half-acre, in the sought-after CEDARWOOD COVE neighborhood in Pasadena, this property has it all! Some of the features of the main level of the home include SOLID HARDWOOD FLOORS, an updated KITCHEN with GRANITE COUNTERTOPS, BRAND-NEW STAINLESS-STEEL APPLIANCES, 42" CABINETS, a LARGE ISLAND and CUSTOM PANTRY, a large wood-burning FIREPLACE and extra-large FAMILY ROOM that opens onto an oversized low-maintenance deck. A paved patio is located on the side of the home with a firepit that conveys with the property. The second level of this beautiful home features newer carpet, a PRIMARY BEDROOM ENSUITE with plenty of closet space and PRIMARY BATH with walk-in shower. Three additional large bedrooms and an updated hall bathroom complete the upper level of this home. The FINISHED LOWER LEVEL features a large RECREATION ROOM with built-in walk-up bar area with QUARTZ COUNTERTOPS, a BONUS ROOM (could be a home office or 5th bedroom) and the large LAUNDRY ROOM and built in surround sound. Huge, flat backyard is perfect for playing sports or just lounging around! A convenient STORAGE SHED and PLAYHOUSE (sold "As-is" since it needs some TLC) are located in the back of the property. NEW SEPTIC SYSTEM, Newer Roof, Windows and Front Door. Cedarwood Cove Community is situated near Chesapeake HS, Chesapeake Bay Middle and Bodkin Elementary. Not only are the schools just a few minutes away, but there are trails that can be used to walk or ride your bike. The community recreation area is only a few blocks away and includes a PLAYGROUND, access to the cove for kayaking or fishing and a COMMUNITY SWIMMING POOL with a PAVILION. Cedarwood Cove is known for its community events during the summer and holiday seasons. Local grocery stores, dining, entertainment and more are all within a few miles! Convenient to major commuter routes to Baltimore, Annapolis and Washington, DC.
| Elementary School | Middle School | High School |
|---|---|---|
| Bodkin Elementary School | Chesapeake Bay Middle School | Chesapeake High School |
| Price History | |
|---|---|
| 7/14/2026 | Listed $720,000 |
| 7/23/2026 | 1$714,999 |
| 8/5/2026 | 3$699,900 |
General Features
| Living Area | 3088 |
|---|---|
| Sewer | Private Septic Tank |
| Heating | Heat Pump(s) |
| Cooling | Central A/C,Ceiling Fan(s),Heat Pump(s) |
| Utilities | Electric Available |
| Possession | Settlement |
| Roof | Architectural Shingle |
| Appliances | Built-In Microwave,Built-In Range,Cooktop,Dishwasher,Dryer - Electric,Energy Efficient Appliances,Oven - Single,Oven/Range - Electric,Washer,Water Dispenser |
| Zoning | R2 |
| HOA Fee | 100.00 |
| Garage Spaces | 2.00 |
| Patio/Porch Features | Deck(s) |
| Architectural Style | Colonial |
| Construction Materials | Brick,Vinyl Siding |
| School District | ANNE ARUNDEL COUNTY PUBLIC SCHOOLS |
| Year Built | 1982 |
| Electric | 200+ Amp Service |
| View | Trees/Woods |
| Levels | 3 |
| Tax Year | 2026 |
| Ownership | Fee Simple |
| Cool Fuel | Electric |
| Section | 7 |
| Accessibility | None |
| Assoc Fee Paid Per | Annually |
| County | ANNE ARUNDEL |
| New Construction | No |
| Property Type | Residential |
| Association Amenities | Picnic Area,Pool Mem Avail,Tot Lots/Playground,Volleyball Courts |
| HOA | Yes |
| Subdivision Name | CEDARWOOD COVE |
| Garage Y/N | Yes |
| Water Access Y/N | Yes |
| Other Structures | Above Grade,Below Grade |
| Full Baths | 2 |
| Status | ACTIVE |
| Directions | gps |
| City | PASADENA |
| Body of Water | Jubb Cove |
| Disclosures | Prop Disclaimer,Subject to Condo/HOA Docs |
| Association Name | CEDARWOOD COVE COMMUNITY ASSOCIATION |
| Senior Community Y/N | No |
| Lot Size Units | Square Feet |
| Lot Size Square Feet | 20037.60 |
| Tax Assessed Value | 487067.0 |
| Tax Annual Amount | 5480.0 |
| Home Warranty Y/N | No |
| Property Condition | Excellent |
| Structure Type | Detached |
| Floors In Unit Count | 3 |
| Condo/Coop Association fee Y/N | No |
| Bathrooms Count Main Level | 1.00 |
| Price Per Sq Ft Total AG | 335.2 |
| Community Pool Features | In Ground |
| Lease Considered Y/N | No |
| Vacation Rental Y/N | No |
| Virtual Tour | https://jeffjacksonphotography.vids.io/videos/dc9adeb71b12e2cd56/8327-sail-ct |
| Total SQFT | 3088 |
| Standard Status | Active |
| Year Built Source | Estimated |
| Legal Subdivision | GREENHILL MANOR |
| Tax Lot | 15 |
| Association Recreation Fee | No |
Interior Features
| Interior Amenities | Attic,Bar,Breakfast Area,Built-Ins,Carpet,Ceiling Fan(s),Efficiency,Family Room Off Kitchen,Kitchen - Island,Recessed Lighting,Sound System,Water Treat System,Wet/Dry Bar,Window Treatments,Wood Floor |
|---|---|
| Heating Fuel | Electric |
| Basement | Fully Finished,Outside Entrance,Shelving,Sump Pump,Walkout Stairs,Windows,Connecting Stairway,Heated,Improved |
| Flooring | Hardwood,Partially Carpeted,Tile/Brick |
| Total Fireplaces | 1 |
| Fireplace Features | Brick,Fireplace - Glass Doors,Wood |
| Hot Water | Electric |
| Total Stories | 3 |
| Basement (Y/N) | Yes |
| Heating Y/N | Yes |
| Fireplace Y/N | Yes |
| Above Grade Finished Area | 2088 |
| Half Baths | 1 |
| Central Air Y/N | Yes |
| Total Bedrooms | 4 |
| Below Grade Finished Area | 1000 |
| Entry Level | 1 |
| Room Type | Living Room,Dining Room,Primary Bedroom,Bedroom 2,Bedroom 3,Bedroom 4,Kitchen,Family Room,Laundry,Recreation Room,Storage Room,Bonus Room,Primary Bathroom,Full Bath,Half Bath |
| Below Grade Finished Area Unit Type | Square Feet |
| LivingAreaSource | Estimated |
| Laundry Type | Lower Floor |
| Below Grade Finished Area Source | Estimated |
| Bedrooms Count All Upper Levels | 4 |
| Bedrooms Count Upper Level 1 | 4 |
| Bathrooms Half Main Level | 1 |
| Bathrooms Full Upper Level 1 | 2 |
| Bathrooms Full All Upper Levels | 2 |
| Bathrooms Count Upper Level 1 | 2.00 |
| Bathrooms Count Lower Level 1 | 0.00 |
| Bathrooms Count All Upper Levels | 2 |
| Above Grade Finished Area Source | Assessor |
| Above Grade Finished Area Unit Type | Square Feet |
| Total Baths | 3 |
Exterior Features
| Exterior Amenities | Exterior Lighting,Play Area,Play Equipment,Secure Storage |
|---|---|
| Pool | Yes - Community |
| Fencing | Fully,Wood |
| Parking Features | Concrete Driveway |
| Lot Features | Backs to Trees,Cul-de-sac |
| Water Source | Well |
| Inclusions | Washer,Dryer,Refrigerator,flat top range,microwave,additional separate oven,large storage shed,tree house in as is condition,dresser in bedroom,projector screen,sectional in basement,built in surroun |
| Total Parking Spaces | 6 |
| Garage Features | Garage - Front Entry |
| Type of Parking | Attached Garage,Driveway,On Street |
| Land Use Code | R |
| Foundation Details | Block |
| Water View Y/N | No |
| Lot Size Acres | 0.46 |
| Road Surface Type | Paved |
| Water Body Type | Cove |
| Lot Size Source | Estimated |
| Waterfront Y/N | No |
| Water Access Features | Canoe/Kayak,Fishing Allowed |
| Road Responsibility | City/County |
| Land Assessed Value | 258000.00 |
| Navigable Water Y/N | Yes |
| Water Oriented Y/N | Yes |
| # of Attached Garage Spaces | 2 |
Room Details
| Room | Dimensions | Level | Flooring | Details |
|---|---|---|---|---|
| Bedroom 2 | Upper 1 | Flooring - Carpet,Ceiling Fan(s) | ||
| Bedroom 3 | Upper 1 | Flooring - Carpet | ||
| Bedroom 4 | Upper 1 | |||
| Bonus Room | Lower 1 | Flooring - Ceramic Tile | ||
| Dining Room | Main | Flooring - Solid Hardwood | ||
| Family Room | Main | Fireplace - Wood Burning,Flooring - Solid Hardwood,Lighting - LED,Lighting - Ceiling,Lighting - Recessed | ||
| Full Bath | Upper 1 | Flooring - Ceramic Tile,Bathroom - Tub Shower | ||
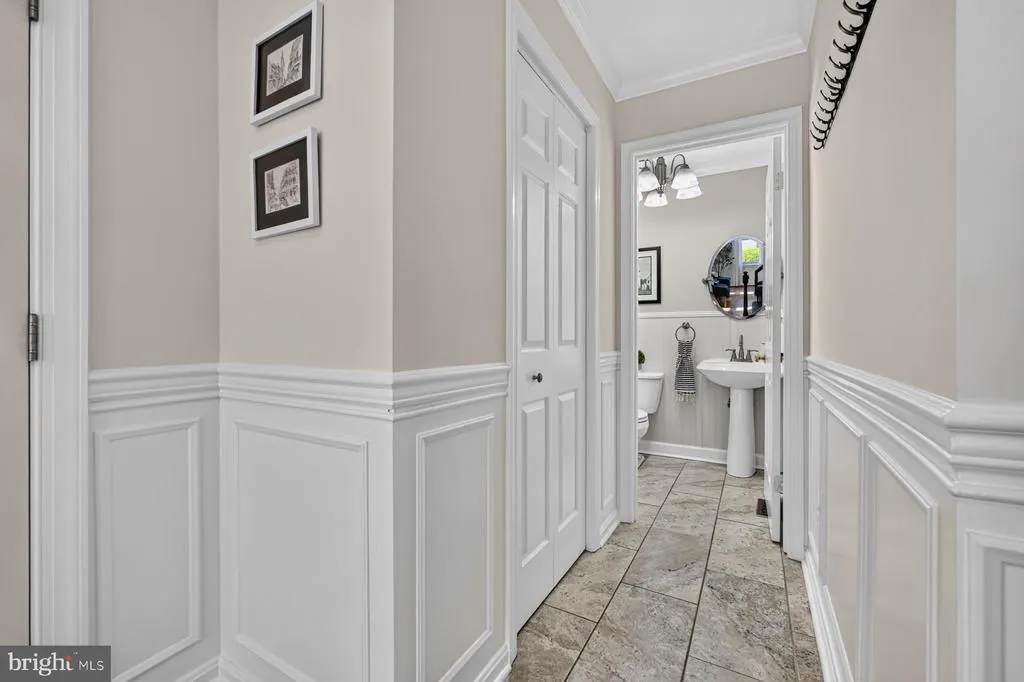
| Half Bath | Main | Flooring - Ceramic Tile | ||
| Kitchen | Main | Breakfast Room,Countertop(s) - Granite,Dining Area,Flooring - Solid Hardwood,Island,Kitchen - Eat-in,Kitchen - Electric Cooking,Lighting - Ceiling,Lighting - LED,Lighting - Pendants,Lighting - Recessed,Pantry | ||
| Laundry | Lower 1 | |||
| Living Room | Main | Flooring - Solid Hardwood | ||
| Primary Bathroom | Upper 1 | Attached Bathroom,Bathroom - Walk-In Shower,Flooring - Ceramic Tile,Window Treatments | ||
| Primary Bedroom | Upper 1 | Attached Bathroom,Flooring - Carpet | ||
| Recreation Room | Lower 1 | Flooring - Carpet,Basement - Finished,Countertop(s) - Quartz,Flooring - Ceramic Tile,Lighting - LED,Lighting - Recessed,Built-Ins | ||
| Storage Room | Lower 1 |
Amenities
- Foreclosure
- Views
- Short Sale
- New Construction
- Adult 55+
- Lease To Own
- No HOA Fees
- Furnished
- Primary On Main
- Air Conditioning
- Seller Finance
- Green
- Fixer Upper
- Horse
- Golf
- Fireplace
- Deck
- Garage
- Basement
- Pool
Property vs Single Family Average in 21122
Price
Taxes
Year Built
Visits
 © BRIGHT, All Rights Reserved
