
Price Reduction
Address
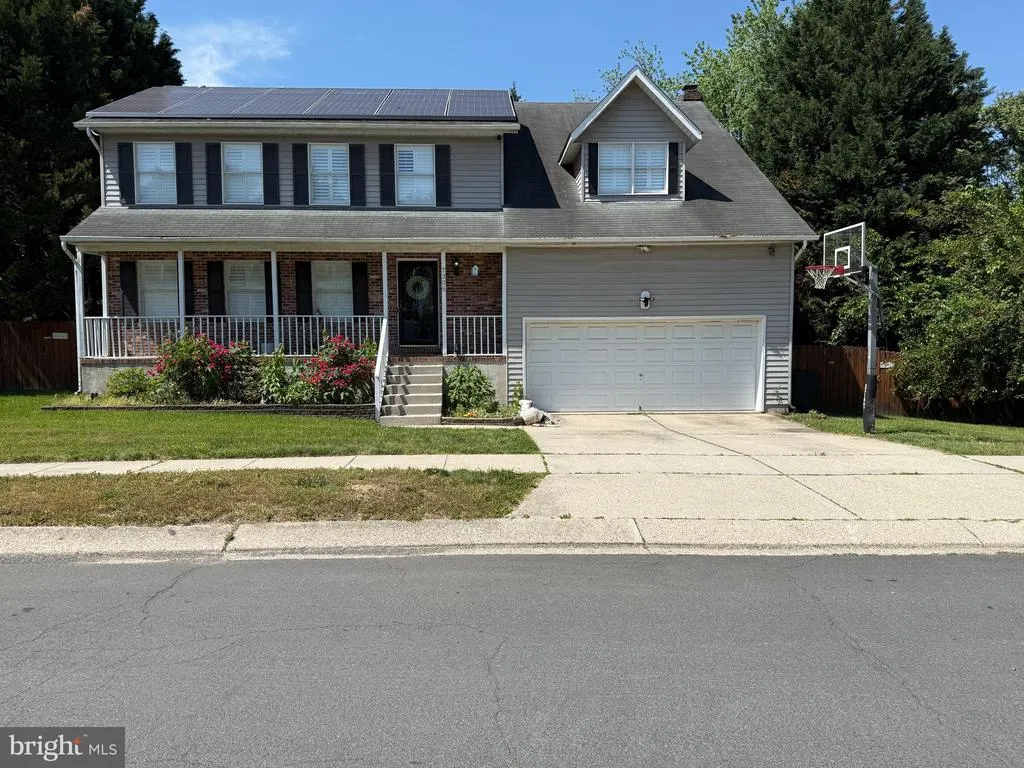
7306 Musical Way, Severn, MD
Price
$ 775,000
Property Attributes
- MLS#MDAA2151930
- TypeSingle Family
- Listing Status ACTIVE
- CountyANNE ARUNDEL
- CitySevern
- NeighborhoodMerriweather
- Zip21144
- StyleColonial
- Year Built1989
- Taxes$ 5942
- Price$ 775,000
- Bedrooms4
- Full Bathrooms2
- Half Bathrooms1
- Sqr Footage2796
- Lot Size0.33 Acres
Data Source:
Bright MLS
Property Description
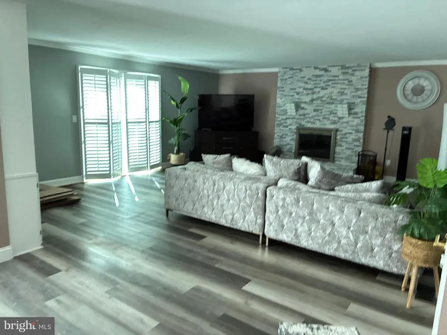
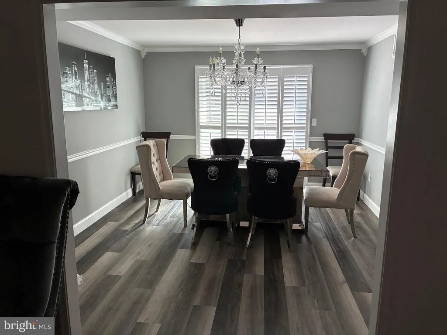
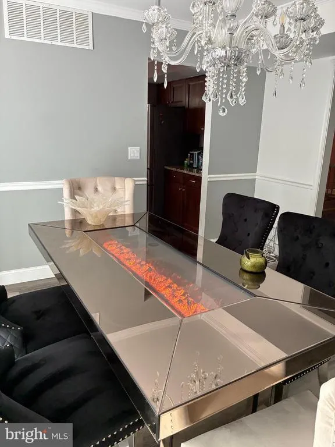
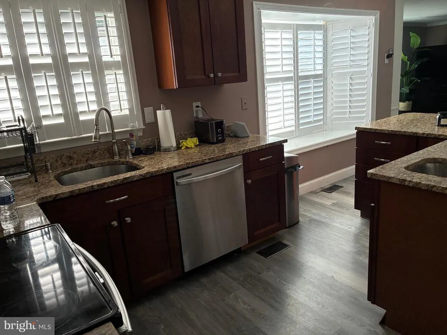
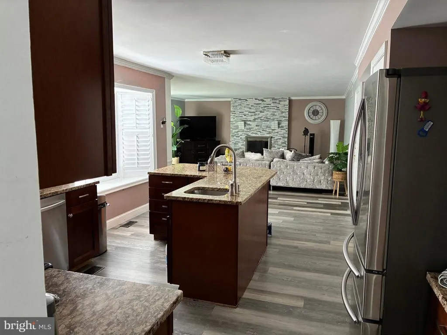
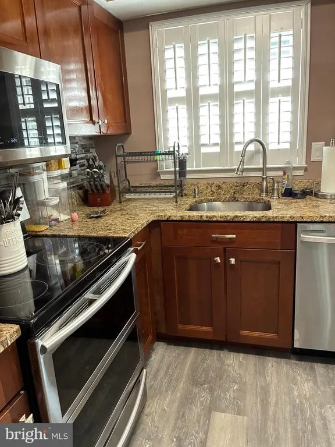
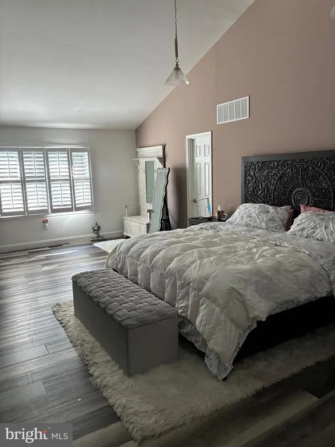
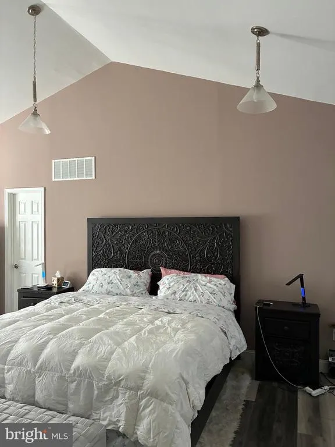
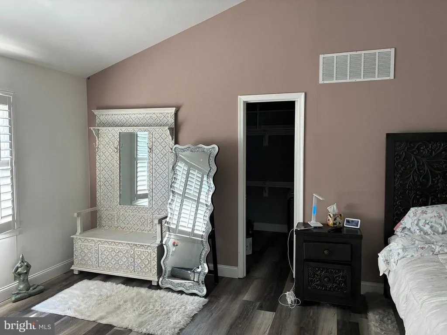
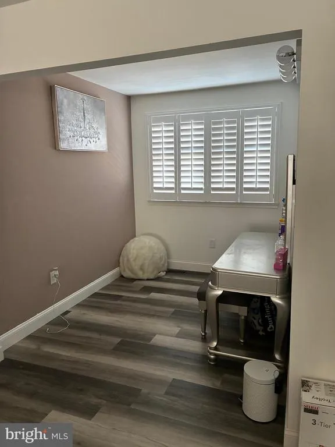
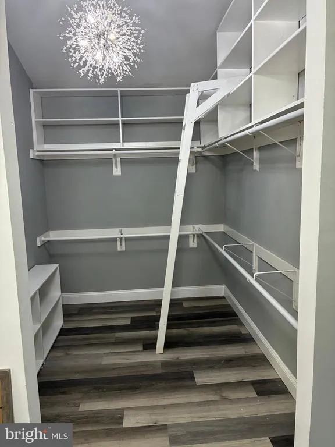
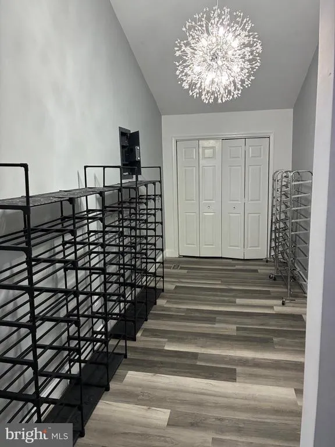
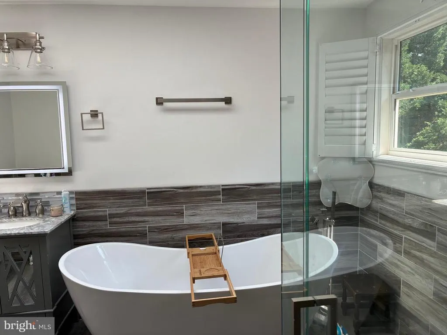
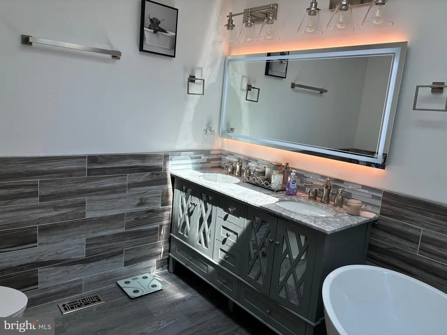
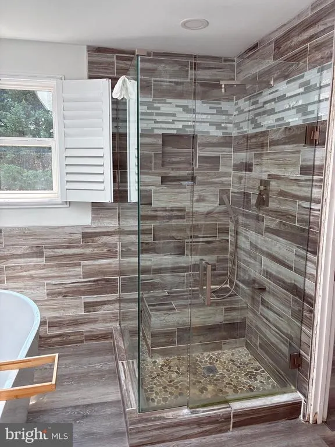
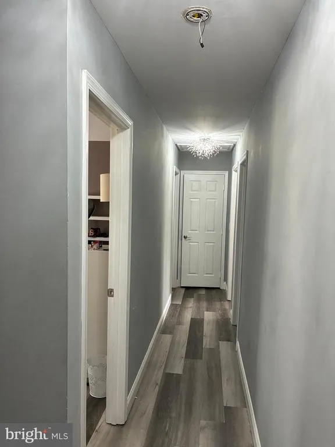
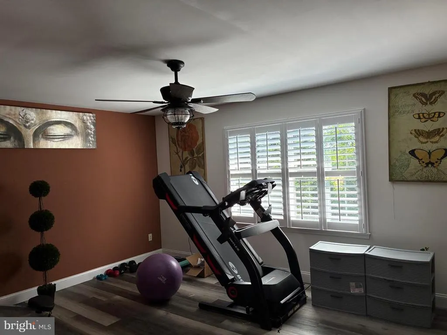
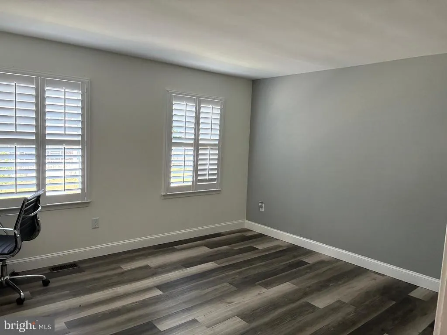
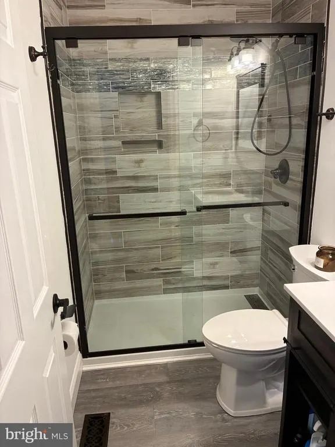
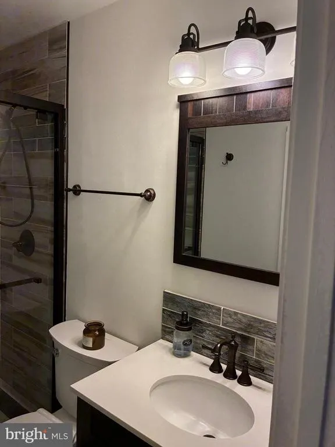
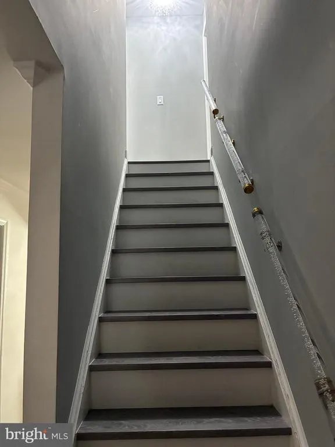
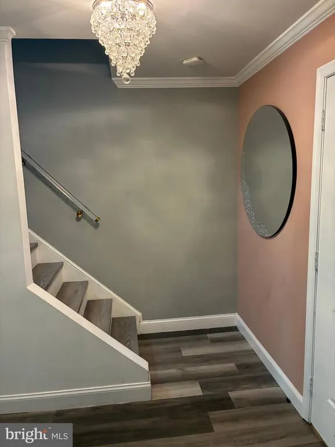
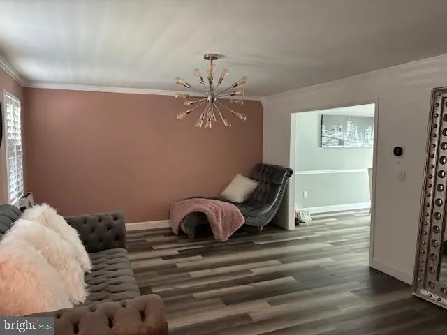
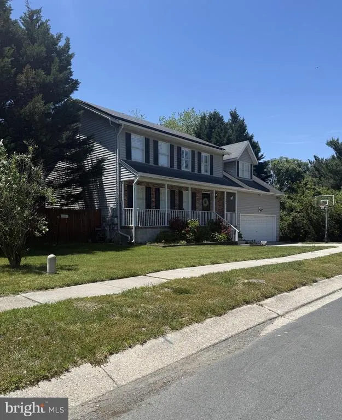
Welcome to 7306 Musical Way Modern Living with Built-In Potential Fully remodeled and move-in ready, this beautifully updated home in Severn offers the perfect blend of modern design, comfort, and future expansion potential. Step inside to discover a bright, open layout featuring stylish contemporary finishes, updated flooring, and a sleek, modern aesthetic throughout. The renovated kitchen and living spaces are designed for both everyday living and effortless entertaining. Key Highlights: Fully remodeled with modern chic finishes Additional Upgrades: Added Master bathroom Window, Popcorn ceilings removed, extended Master Bedroom Closet space, Built in Safe, Front Door Seating/Storage Space, Whole House Water Filtration System, Plantation Shutters, New HVAC and Hot Water Heater System Spacious layout with abundant natural light Updated kitchen and bathrooms Framed unfinished basement ready for your vision Basement materials included, offering immediate value-add potential Reverse Osmosis (RO) water filtration system for high-quality drinking water. The unfinished basement has already been framed, giving buyers a head start on adding significant living spaceideal for a home theater, gym, office, or additional bedrooms. Located in a desirable neighborhood with convenient access to shopping, dining, and major commuter routes, this home offers both style and long-term value. A rare opportunity to own a turn-key home with built-in equity potential. Schedule your showing todaythis one wont last!
| Elementary School | Middle School | High School |
|---|---|---|
| Severn Elementary School | Old Mill M North Middle School | Severn Run High School |
| Price History | |
|---|---|
| 7/24/2026 | Listed $793,000 |
| 8/11/2026 | 3$775,000 |
General Features
| Living Area | 2796 |
|---|---|
| Sewer | Public Sewer |
| Heating | Heat Pump(s) |
| Cooling | Zoned,Ceiling Fan(s) |
| Utilities | Cable TV Available |
| Possession | Negotiable |
| Roof | Concrete |
| Appliances | Dishwasher,Disposal,Dryer,Oven/Range - Gas,Water Heater,Icemaker,Microwave,Washer |
| Zoning | R2 |
| Garage Spaces | 2.00 |
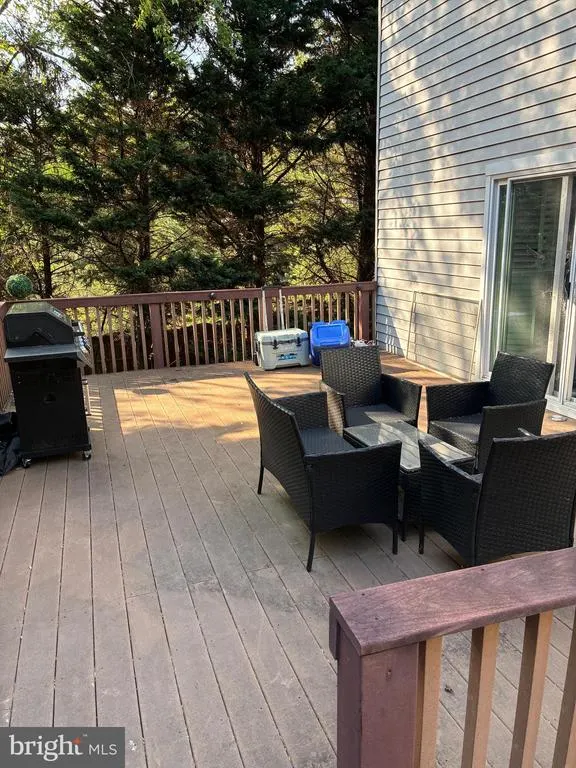
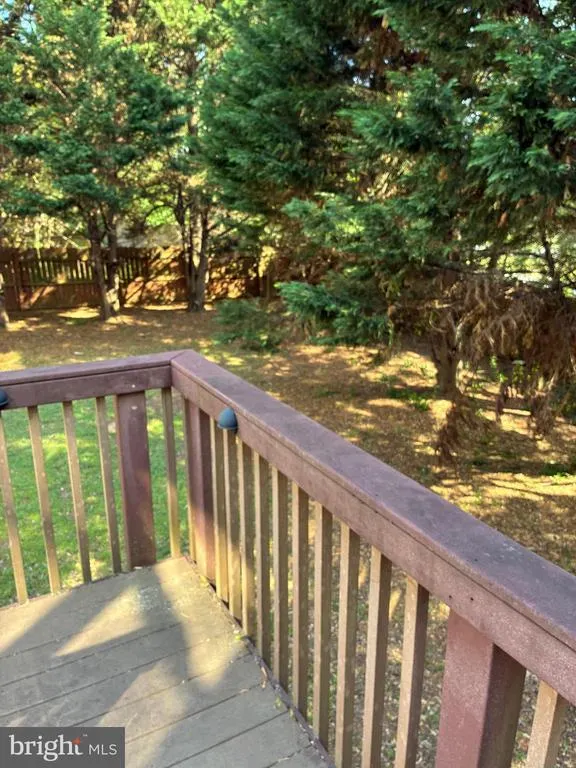
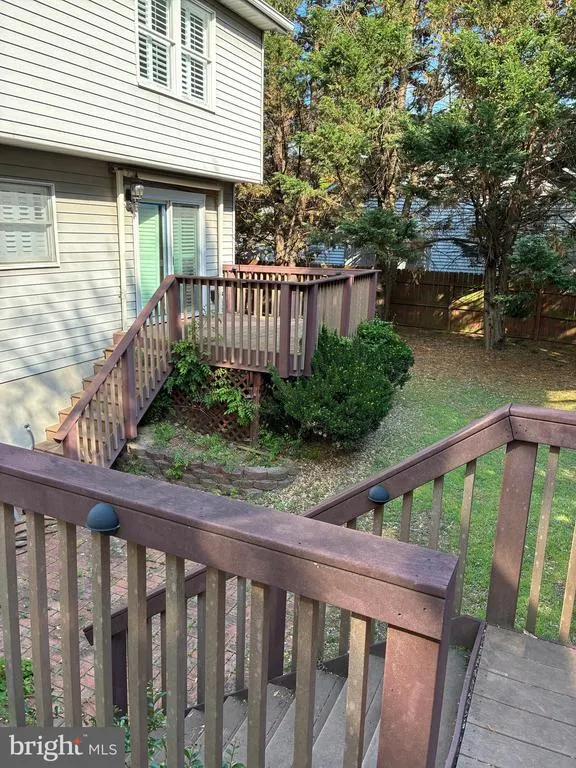
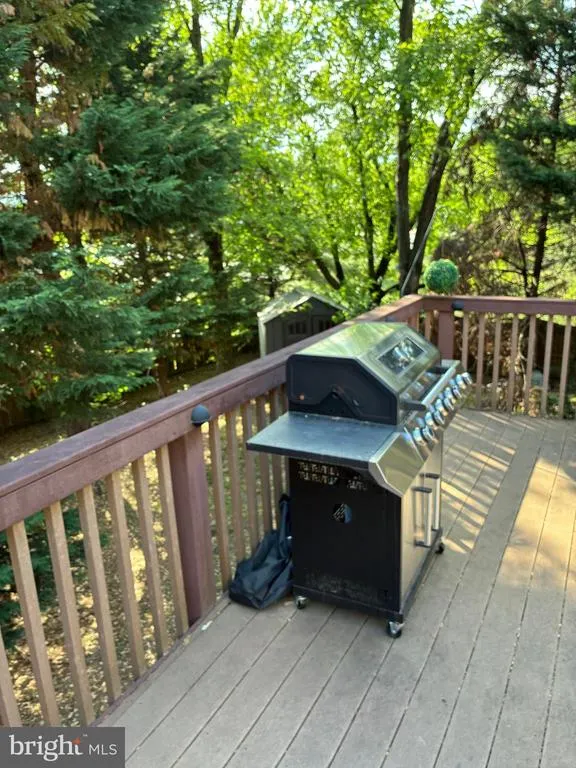
| Patio/Porch Features | Deck(s) |
| Architectural Style | Colonial |
| Security Features | Smoke Detector |
| Construction Materials | Aluminum Siding,Brick |
| School District | ANNE ARUNDEL COUNTY PUBLIC SCHOOLS |
| Year Built | 1989 |
| Levels | 2 |
| Tax Year | 2026 |
| Ownership | Fee Simple |
| Cool Fuel | Electric |
| Accessibility | None |
| County | ANNE ARUNDEL |
| New Construction | No |
| Property Type | Residential |
| HOA | No |
| Subdivision Name | MERRIWEATHER |
| Facing Direction | North |
| Garage Y/N | Yes |
| Water Access Y/N | No |
| Other Structures | Above Grade,Below Grade |
| Full Baths | 2 |
| Status | ACTIVE |
| Directions | From Route 100,take the Telegraph Rd exit. Turn right onto Dorsey Rd,right onto Old Telegraph Rd,right on Merriweather Way,and right onto Musical Way. The property is at the cul-de-sac. |
| City | SEVERN |
| Senior Community Y/N | No |
| Lot Size Units | Square Feet |
| Lot Size Square Feet | 14526.00 |
| Tax Assessed Value | 537933.0 |
| Tax Annual Amount | 5942.0 |
| Home Warranty Y/N | No |
| Structure Type | Detached |
| Condo/Coop Association fee Y/N | No |
| Bathrooms Count Main Level | 1.00 |
| Price Per Sq Ft Total AG | 277.18 |
| Acceptable Financing | Cash,Conventional,FHA,VA |
| Vacation Rental Y/N | No |
| Total SQFT | 2796 |
| Standard Status | Active |
| Year Built Source | Assessor |
| Legal Subdivision | MERRIWEATHER |
| Tax Lot | 25 |
Interior Features
| Interior Amenities | Walk-in Closet(s),Other |
|---|---|
| Heating Fuel | Electric |
| Basement | Unfinished |
| Flooring | Vinyl |
| Total Fireplaces | 1 |
| Hot Water | Electric |
| Basement (Y/N) | Yes |
| Heating Y/N | Yes |
| Fireplace Y/N | Yes |
| Above Grade Finished Area | 2796 |
| Half Baths | 1 |
| Central Air Y/N | No |
| Total Bedrooms | 4 |
| Below Grade Finished Area Unit Type | Square Feet |
| LivingAreaSource | Estimated |
| Below Grade Finished Area Source | Assessor |
| Bedrooms Count All Upper Levels | 4 |
| Bedrooms Count Upper Level 1 | 4 |
| Bathrooms Half Main Level | 1 |
| Bathrooms Full Upper Level 1 | 2 |
| Bathrooms Full All Upper Levels | 2 |
| Bathrooms Count Upper Level 1 | 2.00 |
| Bathrooms Count All Upper Levels | 2 |
| Above Grade Finished Area Source | Estimated |
| Above Grade Finished Area Unit Type | Square Feet |
| Total Baths | 3 |
Exterior Features
| Exterior Amenities | Awning(s),Exterior Lighting,Other |
|---|---|
| Pool | No Pool |
| Fencing | Fully |
| Lot Features | Cul-de-sac |
| Water Source | Public |
| Total Parking Spaces | 2 |
| Garage Features | Garage Door Opener |
| Type of Parking | Attached Garage |
| Foundation Details | Block |
| Water View Y/N | No |
| Lot Dimensions | 33x33 |
| Lot Size Acres | 0.33 |
| Lot Size Source | Assessor |
| Waterfront Y/N | No |
| Navigable Water Y/N | No |
| Water Oriented Y/N | No |
| # of Attached Garage Spaces | 2 |
| LotDimensionsSource | Estimated |
Amenities
- Foreclosure
- Views
- Short Sale
- New Construction
- Adult 55+
- Lease To Own
- No HOA Fees
- Furnished
- Primary On Main
- Air Conditioning
- Seller Finance
- Green
- Fixer Upper
- Horse
- Golf
- Fireplace
- Deck
- Garage
- Basement
- Pool
Property vs Single Family Average in 21144
Price
Taxes
Year Built
Visits
 © BRIGHT, All Rights Reserved
