
Open House Sat, Aug 29th 11:00 AM - 1:00 PM
Address
2894 Dungate Court, Pasadena, MD
Price
$ 500,000
Property Attributes
- MLS#MDAA2153672
- TypeSingle Family
- Listing Status ACTIVE
- CountyANNE ARUNDEL
- CityPasadena
- NeighborhoodMansion House Manor
- Zip21122
- StyleColonial
- Year Built1982
- Taxes$ 4372
- Price$ 500,000
- Bedrooms3
- Full Bathrooms3
- Half Bathrooms1
- Sqr Footage2128
- Lot Size0.18 Acres
Data Source:
Bright MLS
Property Description
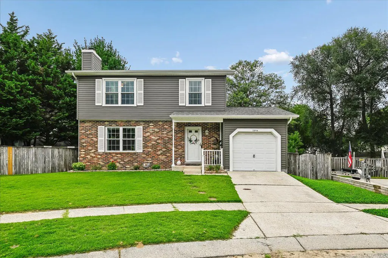
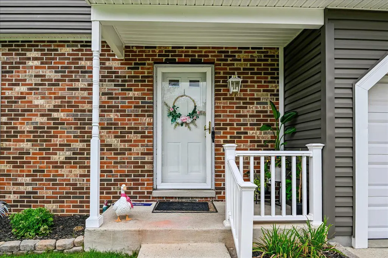
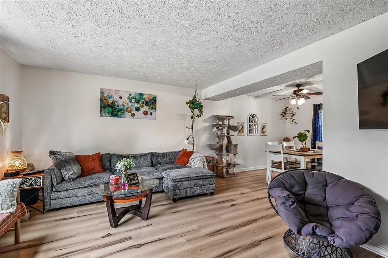
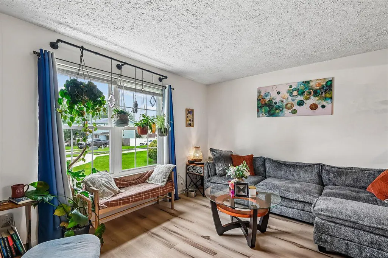
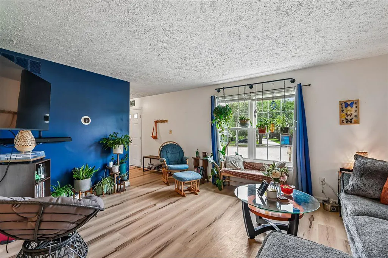
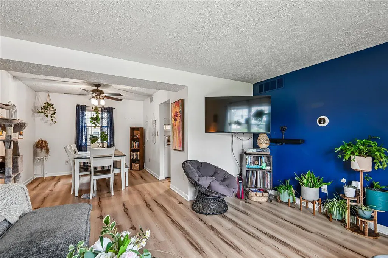
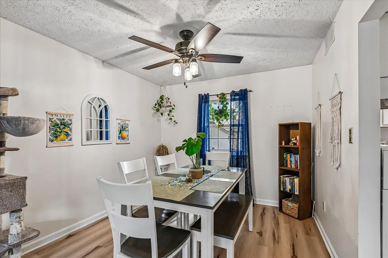
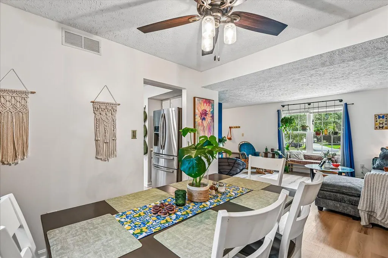
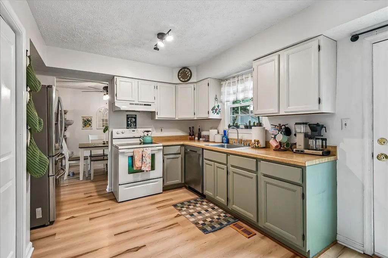
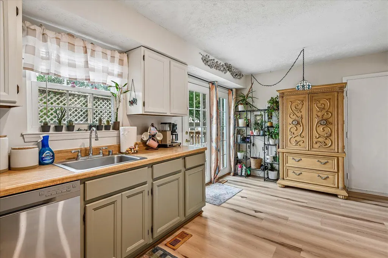
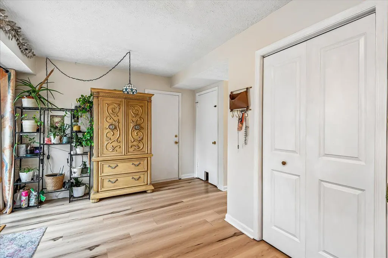
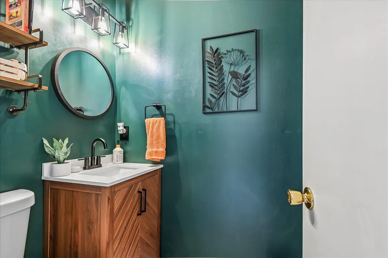
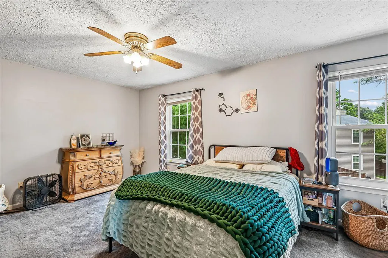
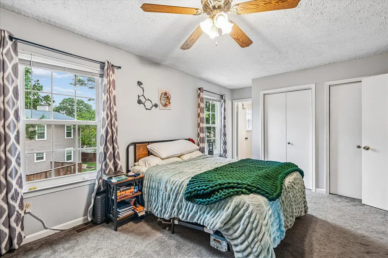
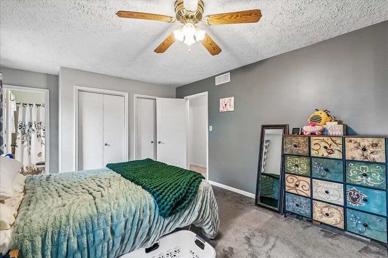
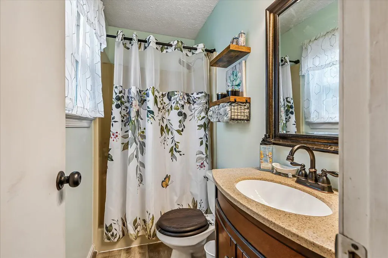
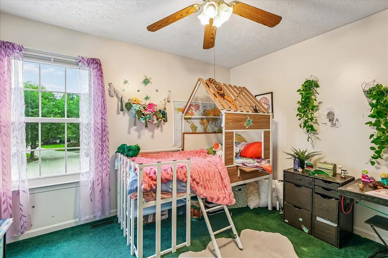
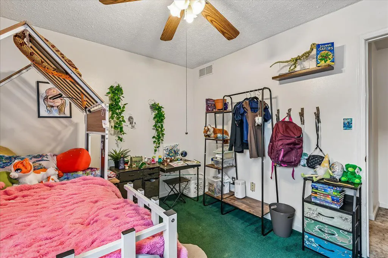
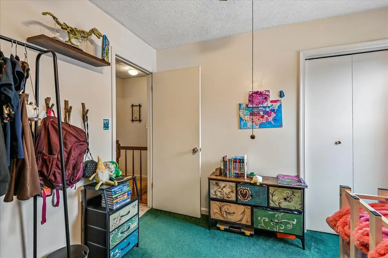
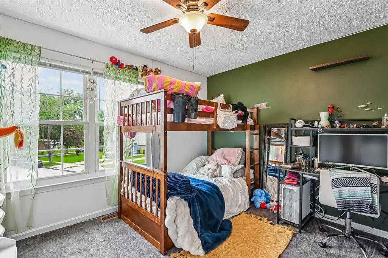
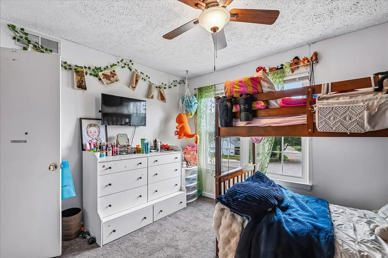
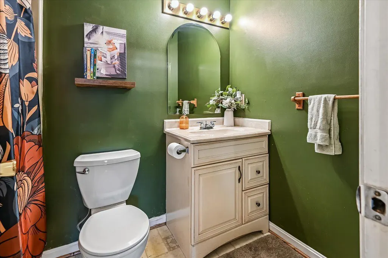
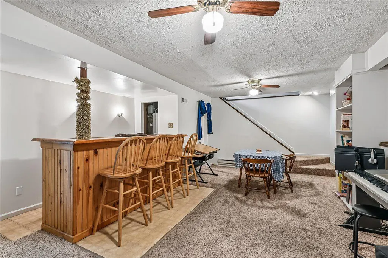
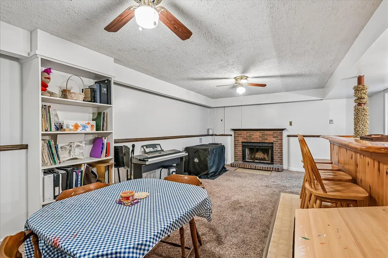
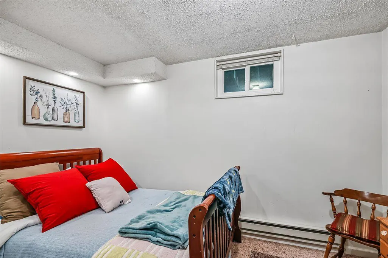
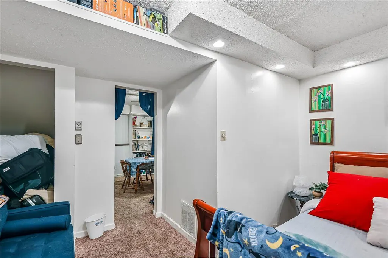
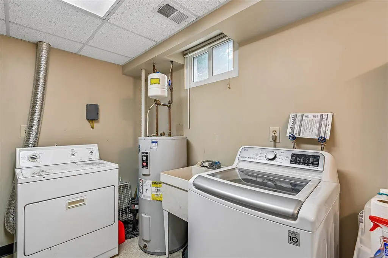
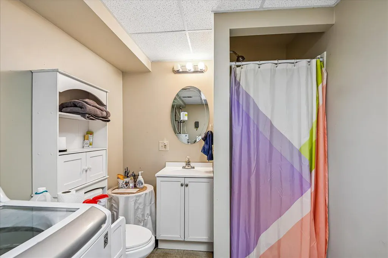
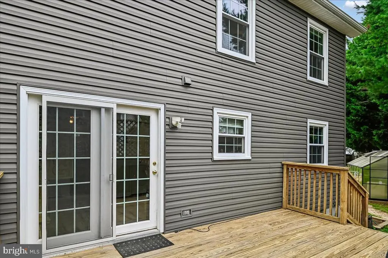
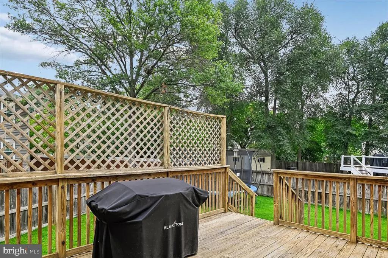
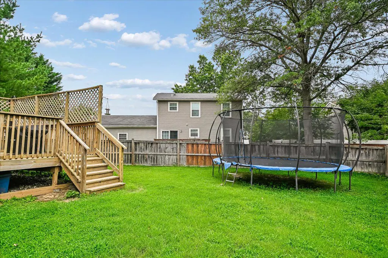
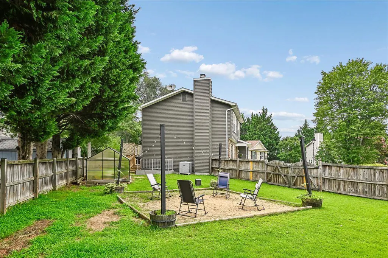
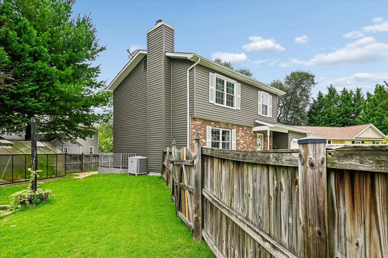
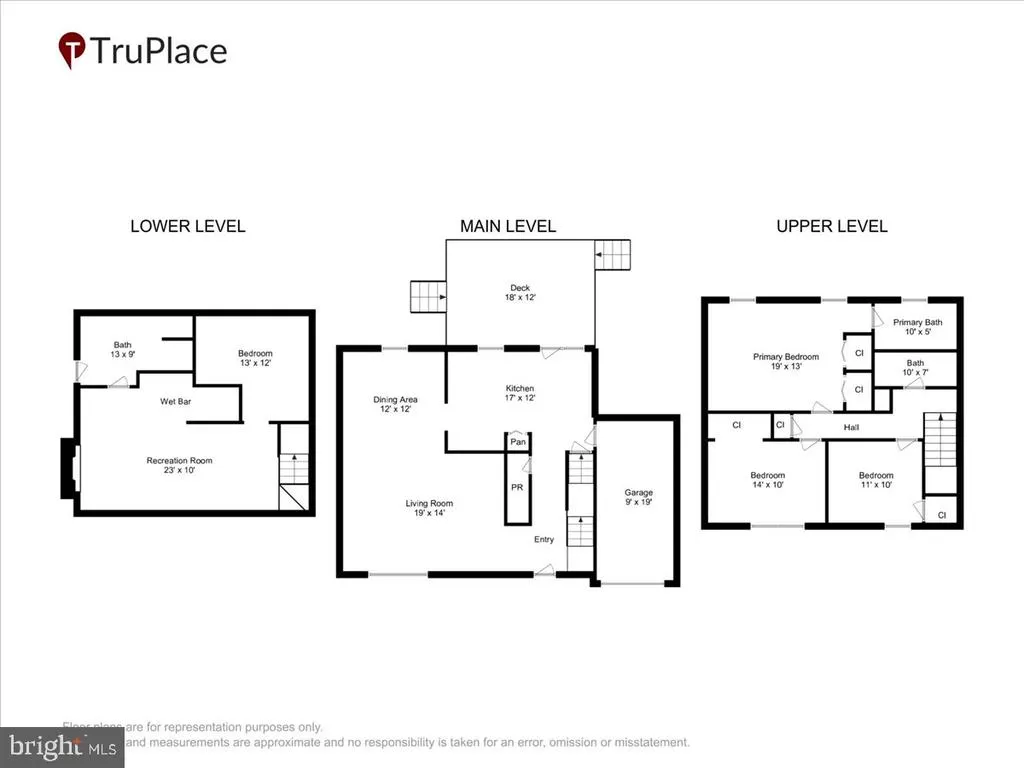
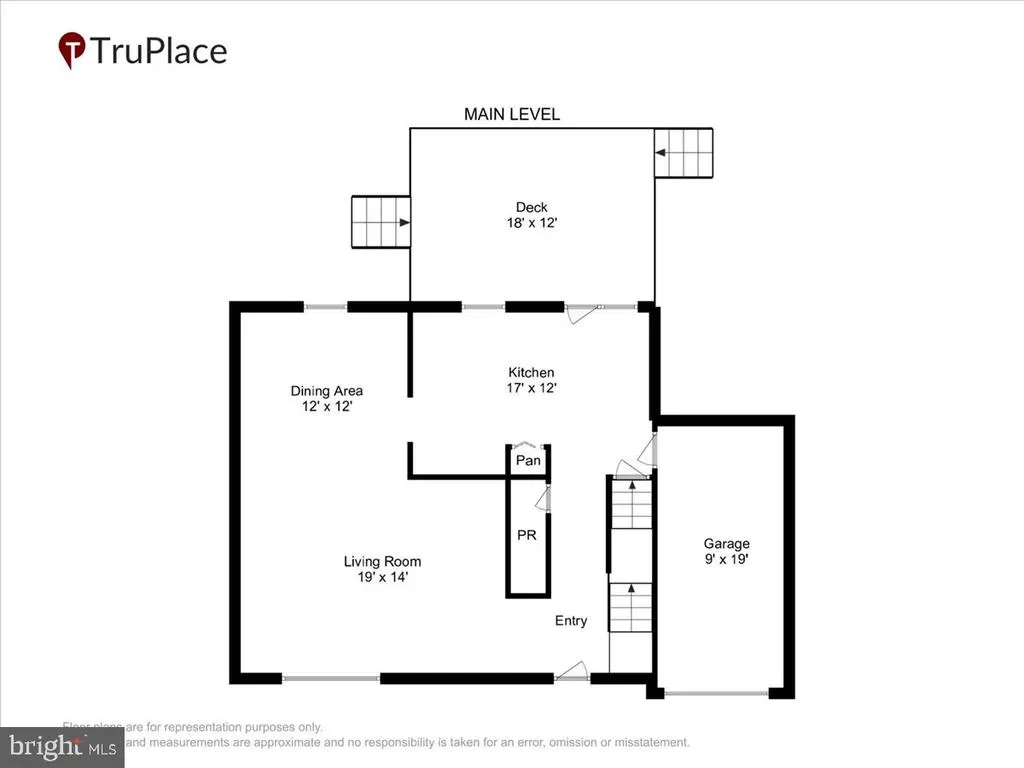
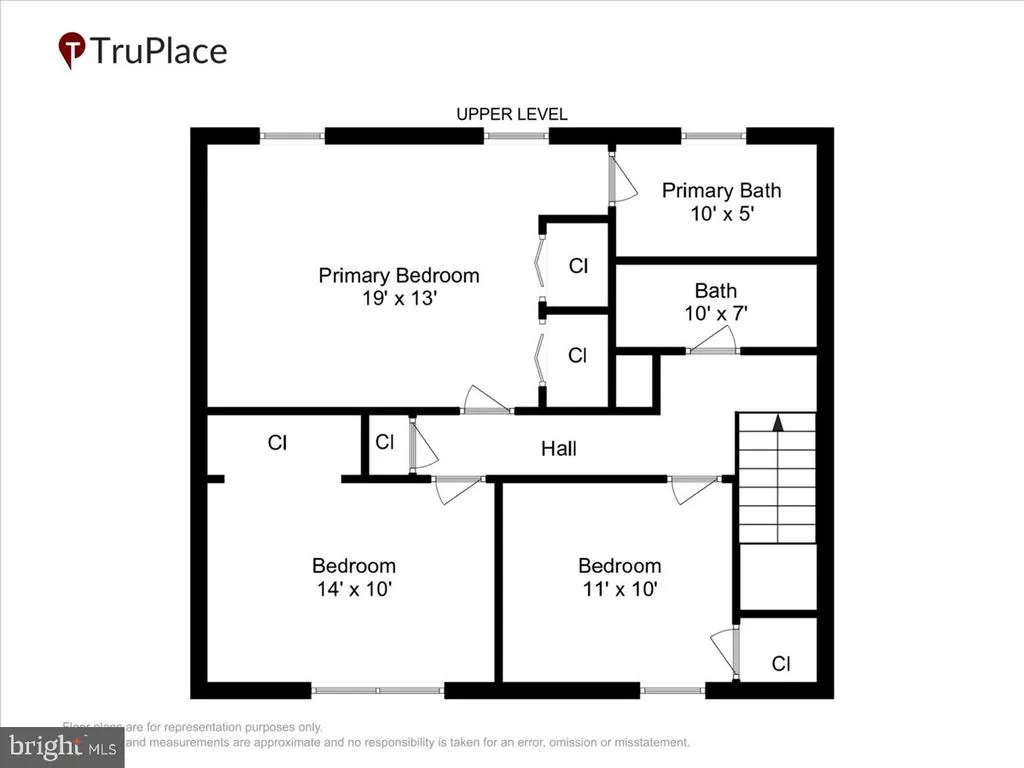
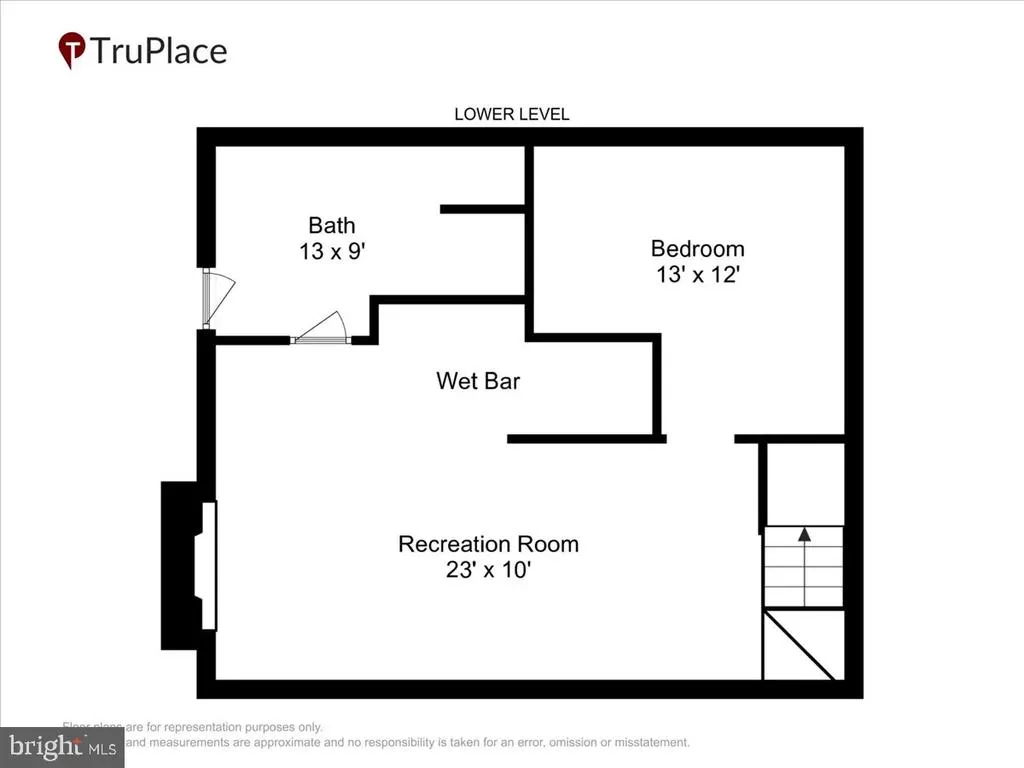
Welcome to this spacious Colonial tucked away on a cul-de-sac in Pasadenas Mansion House Manor community. Offering three finished levels, an attached one-car garage, thoughtful updates, and an inviting fenced backyard, this home delivers the space and flexibility todays buyers are looking for. Step inside to find LVP flooring installed throughout the main level in 2023, creating a fresh and cohesive look. The kitchen has been refreshed with updated cabinetry, and the renovated main-level powder room adds another recent improvement. The comfortable floor plan provides plenty of room for everyday living and entertaining. Upstairs, youll find three bedrooms, including a primary suite with its own private bath. The finished lower level expands your options with additional space for a recreation room, home office, fitness area, or second living area. A fireplace adds character to the lower level. The outdoor space is another highlight. The fenced backyard offers room to relax, play, garden, or entertain, while the deck provides the perfect spot for outdoor dining and summer gatherings. Garden enthusiasts will especially appreciate the greenhouse added by the current owneran unexpected feature with plenty of possibilities for growing flowers, herbs, and vegetables. Additional features include an attached one-car garage and HVAC replaced in 2017. With its cul-de-sac setting, three finished levels, recent interior improvements, fenced backyard, deck, and greenhouse, 2894 Dungate Court offers a wonderful combination of space, functionality, and outdoor enjoyment in Pasadena.
| Price History | |
|---|---|
| 8/8/2026 | Listed $500,000 |
General Features
| Living Area | 2128 |
|---|---|
| Sewer | Public Sewer |
| Heating | Heat Pump(s) |
| Cooling | Ceiling Fan(s),Central A/C |
| Possession | Coin w/Sell Sett,Seller Rent Back,Subject to Home Choice |
| Roof | Architectural Shingle |
| Appliances | Dishwasher,Dryer,Exhaust Fan,Refrigerator,Stove,Washer |
| Zoning | R5 |
| HOA Fee | 55.00 |
| Garage Spaces | 1.00 |
| Patio/Porch Features | Deck(s),Porch(es) |
| Architectural Style | Colonial |
| Construction Materials | Brick,Vinyl Siding |
| School District | ANNE ARUNDEL COUNTY PUBLIC SCHOOLS |
| Year Built | 1982 |
| Levels | 3 |
| Tax Year | 2026 |
| Ownership | Fee Simple |
| Cool Fuel | Electric |
| Accessibility | None |
| Assoc Fee Paid Per | Annually |
| County | ANNE ARUNDEL |
| New Construction | No |
| Property Type | Residential |
| HOA | Yes |
| Subdivision Name | MANSION HOUSE MANOR |
| Garage Y/N | Yes |
| Water Access Y/N | No |
| Other Structures | Above Grade,Below Grade |
| Full Baths | 3 |
| Status | ACTIVE |
| Directions | From MD-100,take the exit for Edwin Raynor Blvd. Turn Left onto Mountain Rd. Turn Right onto Mayfield Rd. Turn Left onto onto Dungate Rd and follow into Dungae Ct. |
| City | PASADENA |
| Disclosures | Prop Disclaimer,Subject to Condo/HOA Docs |
| Association Name | MANSION HOUSE MANOR HOA |
| Senior Community Y/N | No |
| Lot Size Units | Square Feet |
| Lot Size Square Feet | 7737.00 |
| Tax Assessed Value | 393767.0 |
| Tax Annual Amount | 4372.0 |
| Property Condition | Excellent |
| Structure Type | Detached |
| Condo/Coop Association fee Y/N | No |
| Bathrooms Count Main Level | 1.00 |
| Price Per Sq Ft Total AG | 350.14 |
| Acceptable Financing | Conventional,FHA,VA |
| Lease Considered Y/N | No |
| Vacation Rental Y/N | No |
| Total SQFT | 2128 |
| Standard Status | Active |
| Year Built Source | Estimated |
| Legal Subdivision | MANSION HOUSE MANOR |
| Tax Lot | 21 |
| Association Recreation Fee | No |
Interior Features
| Interior Amenities | Combination Dining/Living,Combination Kitchen/Dining,Dining Area,Kitchen - Eat-In,Primary Bath(s) |
|---|---|
| Heating Fuel | Electric |
| Basement | Connecting Stairway,Fully Finished |
| Flooring | Carpet,Laminate Plank,Vinyl |
| Total Fireplaces | 1 |
| Fireplace Features | Wood |
| Hot Water | Electric |
| Basement (Y/N) | Yes |
| Heating Y/N | Yes |
| Window Features | Replacement,Screens |
| Fireplace Y/N | Yes |
| Above Grade Finished Area | 1428 |
| Half Baths | 1 |
| Central Air Y/N | Yes |
| Total Bedrooms | 3 |
| Below Grade Finished Area | 700 |
| Below Grade Finished Area Unit Type | Square Feet |
| LivingAreaSource | Assessor |
| Laundry Type | Has Laundry,Lower Floor |
| Bedrooms Count All Upper Levels | 3 |
| Bedrooms Count Upper Level 1 | 3 |
| Bathrooms Half Main Level | 1 |
| Bathrooms Full Upper Level 1 | 2 |
| Bathrooms Full Lower Level 1 | 1 |
| Bathrooms Full All Upper Levels | 2 |
| Bathrooms Full All Lower Levels | 1 |
| Bathrooms Count Upper Level 1 | 2.00 |
| Bathrooms Count Lower Level 1 | 1.00 |
| Bathrooms Count All Upper Levels | 2 |
| Bathrooms Count All Lower Levels | 1 |
| Above Grade Finished Area Source | Assessor |
| Above Grade Finished Area Unit Type | Square Feet |
| Total Baths | 4 |
Exterior Features
| Pool | No Pool |
|---|---|
| Fencing | Privacy,Rear,Wood |
| Parking Features | Paved Driveway |
| Water Source | Public |
| Inclusions | Greenhouse |
| Total Parking Spaces | 1 |
| Garage Features | Garage - Front Entry |
| Type of Parking | Attached Garage,Driveway,Off Street |
| Land Use Code | R |
| Foundation Details | Other |
| Spa | No |
| Water View Y/N | No |
| Lot Size Acres | 0.18 |
| Lot Size Source | Estimated |
| Waterfront Y/N | No |
| Door Features | Sliding Glass,Storm |
| Horse Y/N | No |
| Land Assessed Value | 203400.00 |
| Navigable Water Y/N | No |
| Water Oriented Y/N | No |
| # of Attached Garage Spaces | 1 |
Amenities
- Foreclosure
- Views
- Short Sale
- New Construction
- Adult 55+
- Lease To Own
- No HOA Fees
- Furnished
- Primary On Main
- Air Conditioning
- Seller Finance
- Green
- Fixer Upper
- Horse
- Golf
- Fireplace
- Deck
- Garage
- Basement
- Pool
Property vs Single Family Average in 21122
Price
Taxes
Year Built
Visits
 © BRIGHT, All Rights Reserved
