
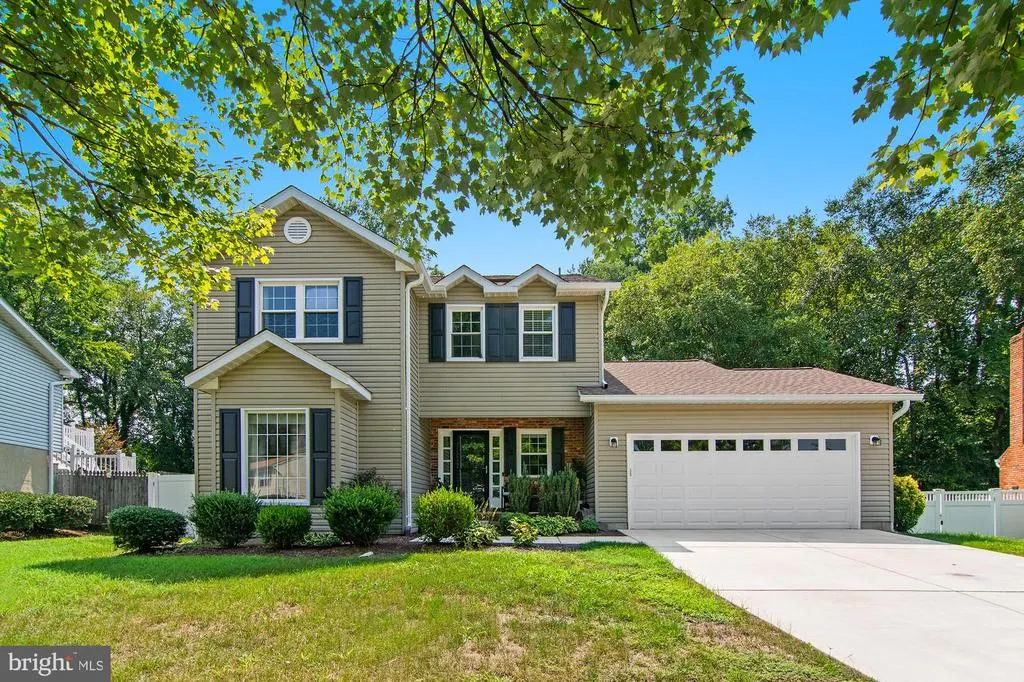
Address
1736 Remington Drive, Crofton, MD
Price
$ 719,900
Property Attributes
- MLS#MDAA2154720
- TypeSingle Family
- Listing Status ACTIVE
- CountyANNE ARUNDEL
- CityCrofton
- NeighborhoodShenandoah At Crofton
- Zip21114
- StyleColonial,Traditional
- Year Built1984
- Taxes$ 6406
- Price$ 719,900
- Bedrooms3
- Full Bathrooms2
- Half Bathrooms1
- Sqr Footage3048
- Lot Size0.24 Acres
Data Source:
Bright MLS
Property Description
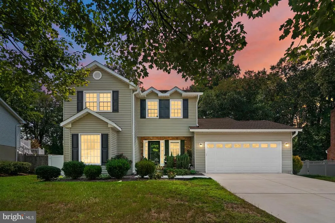
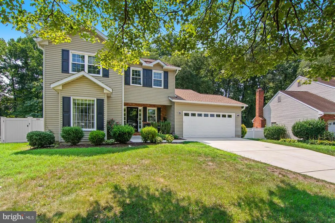
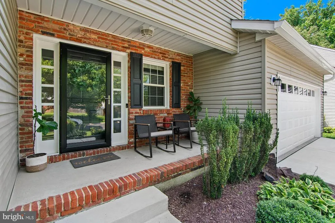
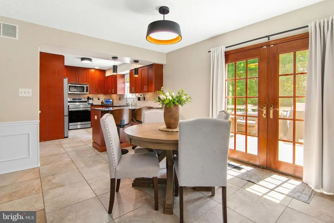
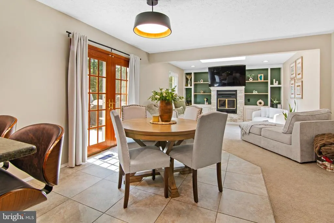
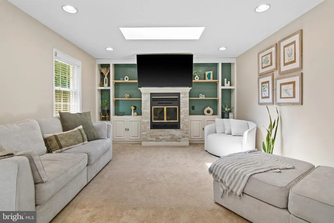
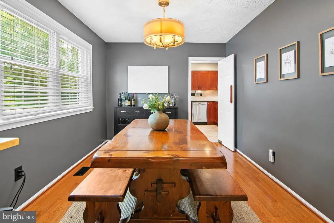
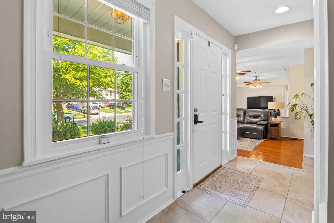
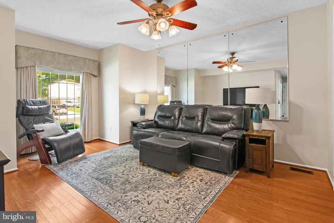
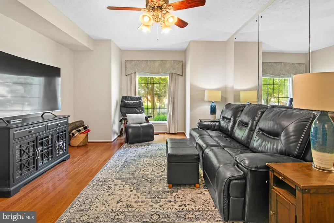
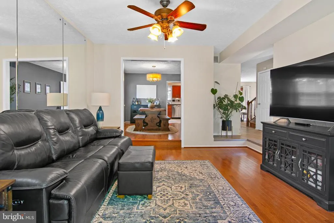
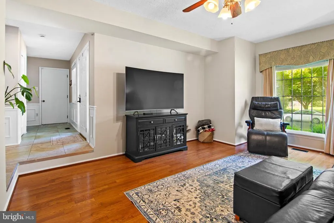
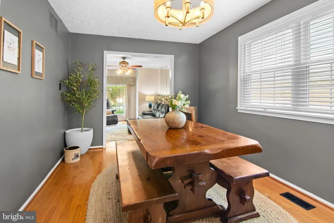
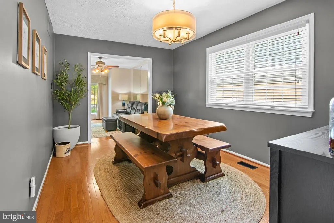
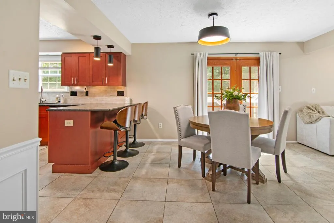
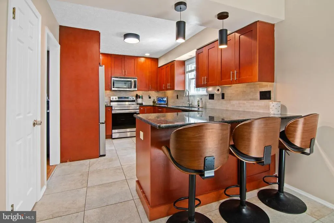
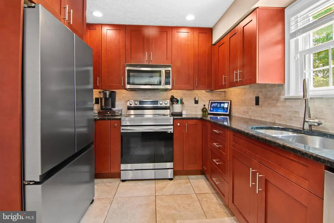
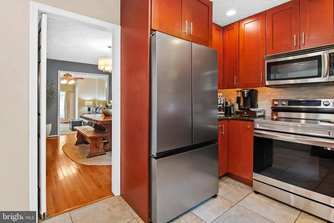
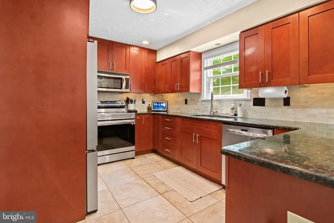
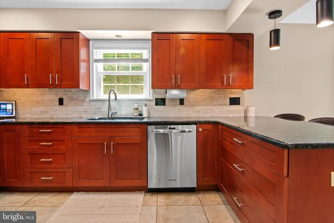
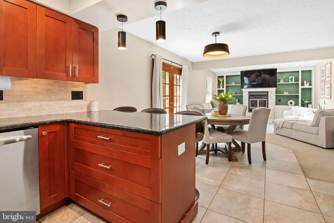
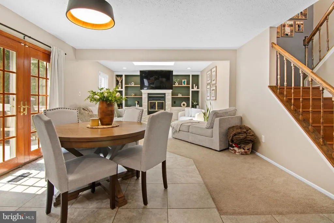
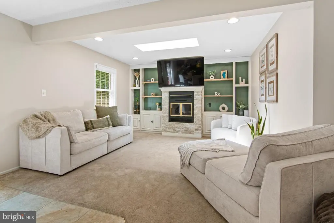
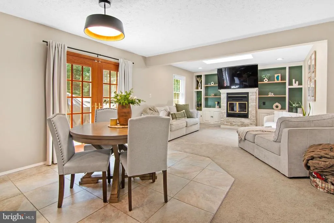
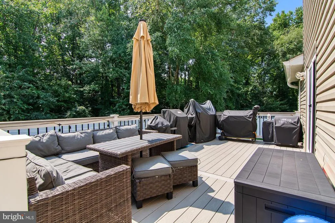
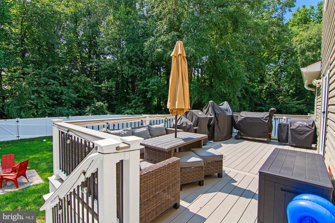
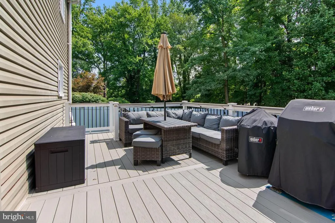
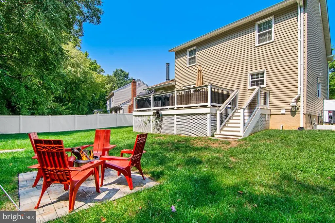
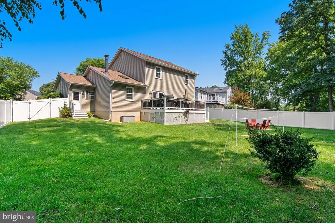
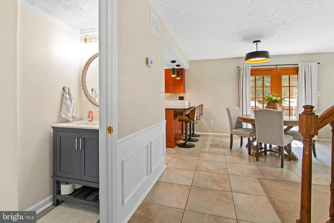
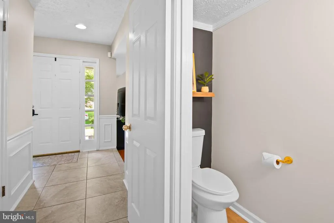
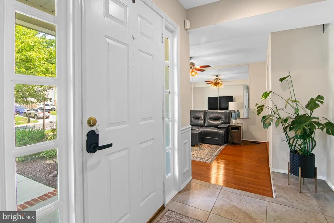
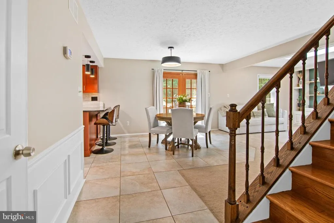
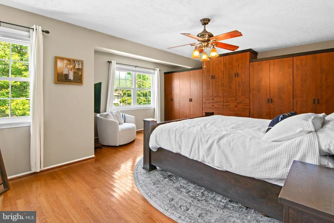
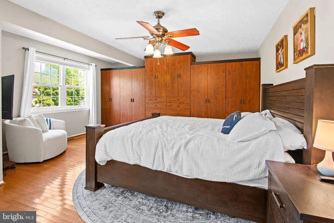
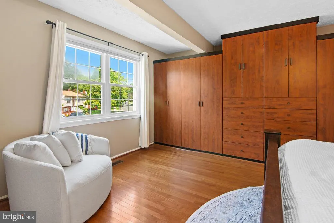
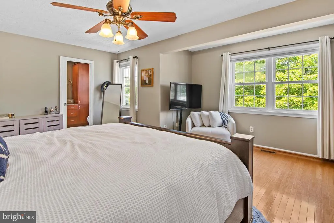
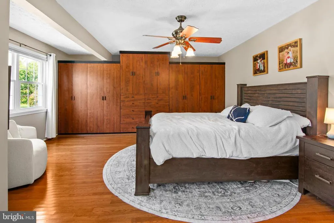
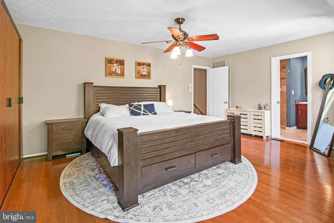
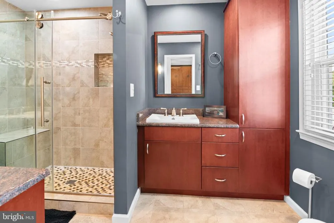
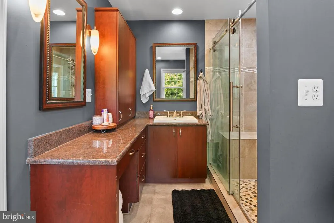
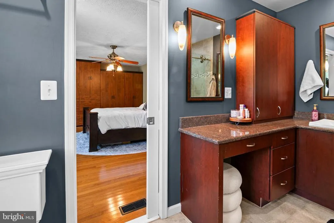
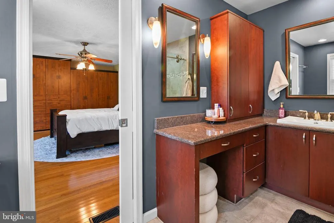
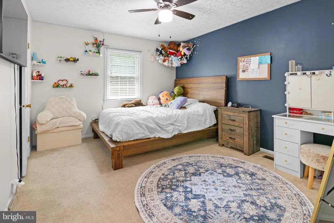
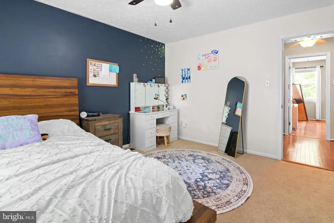
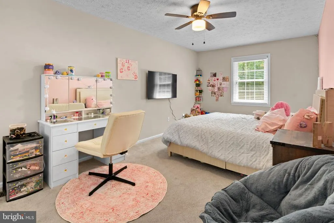
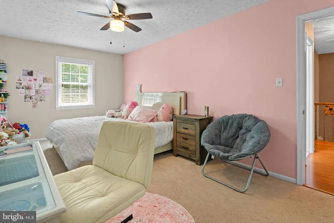
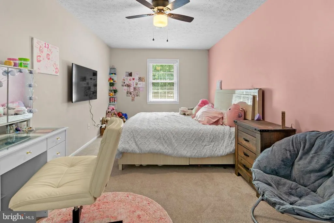
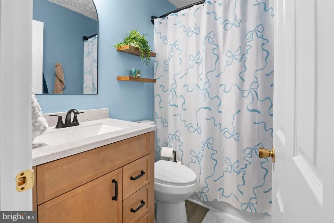
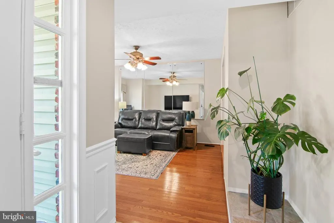
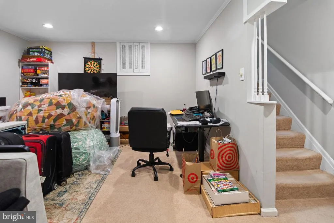
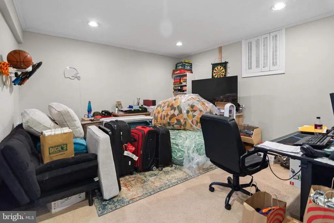
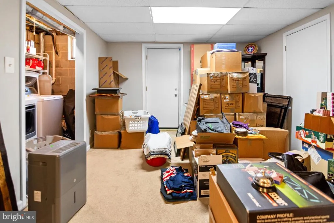
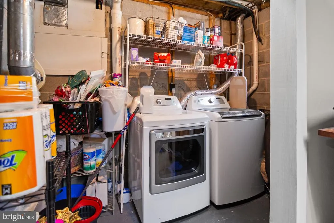
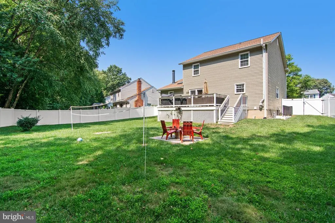
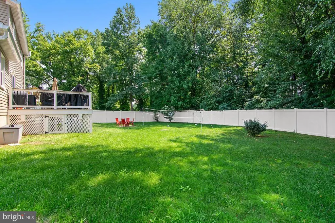
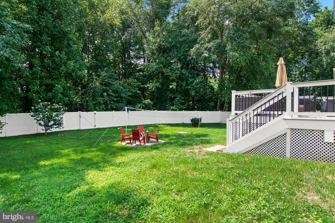
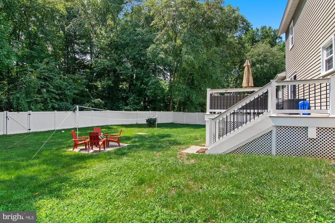
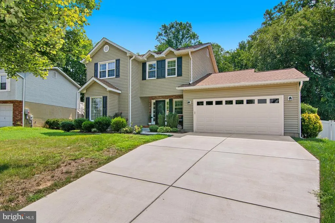
Welcome to 1736 Remington Drive, a lovingly maintained home in the heart of Crofton designed with plenty of updates and upgrades for easy, low-maintenance living. MAIN LEVEL LIVING SPACES Light-filled rooms throughout the main level. Hardwood flooring, ceramic tile and newer flooring throughout. The updated kitchen features stainless steel appliances, granite countertops, an undermount dual sink, a tile backsplash, and a pantry with custom pull-out shelves. An extended countertop creates a comfortable breakfast bar, complemented by a cozy breakfast nook with ceramic tile flooring. Nearby, the formal living and dining rooms offer plenty of space for gatherings, while the family room features recessed lighting, a wood-burning fireplace framed by custom built-in cabinetry and shelving and a skylight. You're also greeted with a spacious foyer area and step down family room. BEDROOMS AND BATHROOMS Primary Suite: Located on the upper level, the primary bedroom includes a custom built-in closet system with large drawers and generous hanging space. The remodeled primary bath offers two separate granite-topped vanities with soft-close drawers, custom tile shower work and built-in niches, including a pocket door. Two additional spacious bedrooms on the upper level with ceiling fans and ample closet space and share a full hall bathroom. EXTERIOR This home has plenty of curb appeal. Pull into your 2 car garage, or be welcomed with a cute front porch sitting area. The rear yard is ideal for all of your outdoor gatherings. Large composite deck off the kitchen, a patio and a fully fenced rear yard backing to trees makes this an ideal spot for entertaining. LOWER LEVEL The lower level adds extra living space with a dedicated recreation room and a private study adjacent to the laundry room. Heat Pump Recently Replaced. LOCATION This home is within walking distance of Crofton Meadows Elementary and a five-minute drive to Crofton Middle and Crofton High schools. Local parks, sports fields, shopping centers, and major commuter routes are all just minutes away. Make This One Yours Today!!!
| Elementary School | Middle School | High School |
|---|---|---|
| Crofton Meadows Elementary School | Crofton Middle School | Crofton High School |
| Price History | |
|---|---|
| 8/20/2026 | Listed $719,900 |
General Features
| Living Area | 3048 |
|---|---|
| Sewer | Public Sewer |
| Heating | Heat Pump(s) |
| Cooling | Central A/C,Ceiling Fan(s) |
| Utilities | Electric Available,Water Available |
| Possession | Immediate,Negotiable |
| Roof | Architectural Shingle |
| Appliances | Built-In Microwave,Dishwasher,Disposal,Dryer,Refrigerator,Stainless Steel Appliances,Stove,Washer,Exhaust Fan,Water Heater |
| Zoning | R5 |
| HOA Fee | 160.00 |
| Garage Spaces | 2.00 |
| Association Fee Includes | Common Area Maintenance,Management |
| Architectural Style | Colonial,Traditional |
| Construction Materials | Brick,Brick Front |
| School District | ANNE ARUNDEL COUNTY PUBLIC SCHOOLS |
| Year Built | 1984 |
| Levels | 3 |
| Tax Year | 2026 |
| Ownership | Fee Simple |
| Cool Fuel | Electric |
| Section | 7 |
| Accessibility | None |
| Assoc Fee Paid Per | Annually |
| County | ANNE ARUNDEL |
| New Construction | No |
| Property Type | Residential |
| Association Amenities | Common Grounds |
| HOA | Yes |
| Subdivision Name | SHENANDOAH AT CROFTON |
| Garage Y/N | Yes |
| Water Access Y/N | No |
| Other Structures | Above Grade,Below Grade |
| Full Baths | 2 |
| Status | ACTIVE |
| Directions | Tilghman to 1736 Remington |
| City | CROFTON |
| Association Name | PROFESSIONAL COMMUNITY MANAGEMENT,INC |
| Senior Community Y/N | No |
| Lot Size Units | Square Feet |
| Lot Size Square Feet | 10273.00 |
| Tax Assessed Value | 588700.0 |
| Tax Annual Amount | 6406.0 |
| Property Condition | Excellent |
| Structure Type | Detached |
| Condo/Coop Association fee Y/N | No |
| Bathrooms Count Main Level | 1.00 |
| Price Per Sq Ft Total AG | 338.94 |
| Acceptable Financing | FHA,VA,Conventional,Cash |
| Historic Y/N | No |
| Vacation Rental Y/N | No |
| Total SQFT | 3048 |
| Location Type | Suburban |
| Builder Name | Utz |
| Standard Status | Active |
| Year Built Source | Assessor |
| Legal Subdivision | SHENANDOAH AT CROFTON |
| Tax Lot | 10 |
| Association Recreation Fee | No |
Interior Features
| Interior Amenities | Attic,Breakfast Area,Built-Ins,Carpet,Ceiling Fan(s),Dining Area,Family Room Off Kitchen,Floor Plan - Open,Formal/Separate Dining Room,Kitchen - Eat-In,Primary Bath(s),Skylight(s),Upgraded Countertop |
|---|---|
| Heating Fuel | Electric |
| Basement | Fully Finished,Heated,Side Entrance,Walkout Stairs,Connecting Stairway,Poured Concrete,Sump Pump |
| Flooring | Hardwood,Partially Carpeted,Ceramic Tile |
| Total Fireplaces | 1 |
| Fireplace Features | Fireplace - Glass Doors,Metal |
| Hot Water | Electric |
| Basement (Y/N) | Yes |
| Heating Y/N | Yes |
| Window Features | Skylights,Energy Efficient,Double Pane,Replacement,Screens |
| Fireplace Y/N | Yes |
| Above Grade Finished Area | 2124 |
| Half Baths | 1 |
| Central Air Y/N | Yes |
| Total Bedrooms | 3 |
| Below Grade Finished Area | 924 |
| Entry Level | 1 |
| Room Type | Living Room,Dining Room,Primary Bedroom,Bedroom 2,Bedroom 3,Kitchen,Family Room,Foyer,Laundry,Recreation Room,Bonus Room,Primary Bathroom,Full Bath,Half Bath |
| Below Grade Finished Area Unit Type | Square Feet |
| LivingAreaSource | Estimated |
| Laundry Type | Basement |
| Below Grade Unfin Area Units | Square Feet |
| Below Grade Unfin SQFT Source | Estimated |
| Below Grade Finished Area Source | Estimated |
| Bedrooms Count All Upper Levels | 3 |
| Bedrooms Count Upper Level 1 | 3 |
| Bathrooms Half Main Level | 1 |
| Bathrooms Full Upper Level 1 | 2 |
| Bathrooms Full All Upper Levels | 2 |
| Bathrooms Count Upper Level 1 | 2.00 |
| Bathrooms Count All Upper Levels | 2 |
| Above Grade Finished Area Source | Assessor |
| Above Grade Finished Area Unit Type | Square Feet |
| Total Baths | 3 |
Exterior Features
| Exterior Amenities | Sidewalks |
|---|---|
| Pool | No Pool |
| Parking Features | Concrete Driveway |
| Lot Features | Backs to Trees |
| Water Source | Public |
| Total Parking Spaces | 2 |
| Garage Features | Garage Door Opener,Inside Access,Garage - Rear Entry,Built In,Additional Storage Area |
| Type of Parking | Attached Garage,Driveway,On Street |
| Land Use Code | 011 |
| Foundation Details | Concrete Perimeter,Permanent |
| Water View Y/N | No |
| Lot Size Acres | 0.24 |
| Lot Size Source | Assessor |
| Waterfront Y/N | No |
| Land Assessed Value | 271900.00 |
| Navigable Water Y/N | No |
| Water Oriented Y/N | No |
| # of Attached Garage Spaces | 2 |
Room Details
| Room | Dimensions | Level | Flooring | Details |
|---|---|---|---|---|
| Bedroom 2 | Upper 1 | Ceiling Fan(s),Flooring - Carpet | ||
| Bedroom 3 | Upper 1 | Ceiling Fan(s),Flooring - Carpet | ||
| Bonus Room | Lower 1 | Flooring - Carpet | ||
| Dining Room | Main | Flooring - HardWood,Formal Dining Room | ||
| Family Room | Main | Cathedral/Vaulted Ceiling,Fireplace - Wood Burning,Flooring - Carpet,Skylight(s),Lighting - Recessed | ||
| Foyer | Main | Flooring - Ceramic Tile | ||
| Full Bath | Upper 1 | Bathroom - Tub Shower | ||
| Half Bath | Main | |||
| Kitchen | Main | Countertop(s) - Granite,Dining Area,Flooring - Ceramic Tile,Kitchen - Eat-in,Kitchen - Electric Cooking,Lighting - Pendants,Lighting - Recessed | ||
| Laundry | Lower 1 | |||
| Living Room | Main | Ceiling Fan(s),Flooring - HardWood | ||
| Primary Bathroom | Upper 1 | Bathroom - Walk-In Shower,Countertop(s) - Granite,Double Sink | ||
| Primary Bedroom | Upper 1 | Attached Bathroom,Ceiling Fan(s),Flooring - HardWood,Window Treatments | ||
| Recreation Room | Lower 1 | Flooring - Carpet,Lighting - Recessed |
Amenities
- Foreclosure
- Views
- Short Sale
- New Construction
- Adult 55+
- Lease To Own
- No HOA Fees
- Furnished
- Primary On Main
- Air Conditioning
- Seller Finance
- Green
- Fixer Upper
- Horse
- Golf
- Fireplace
- Deck
- Garage
- Basement
- Pool
Property vs Single Family Average in 21114
Price
Taxes
Year Built
Visits
 © BRIGHT, All Rights Reserved
