
Foreclosure - Primary on Main
Address
625-a Fernhill Road, Clearwater Beach, MD
Price
$ 408,500
Property Attributes
- MLS#MDAA2155170
- TypeSingle Family
- Listing Status ACTIVE
- CountyANNE ARUNDEL
- CityClearwater Beach
- NeighborhoodClearwater Beach
- Zip21226
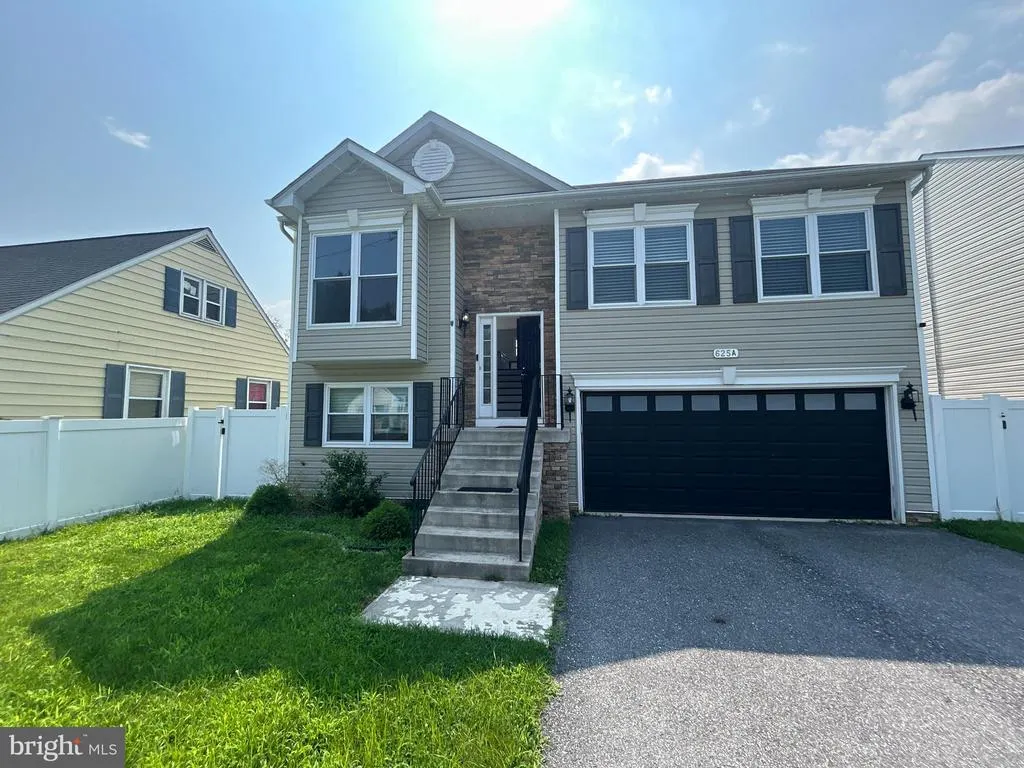
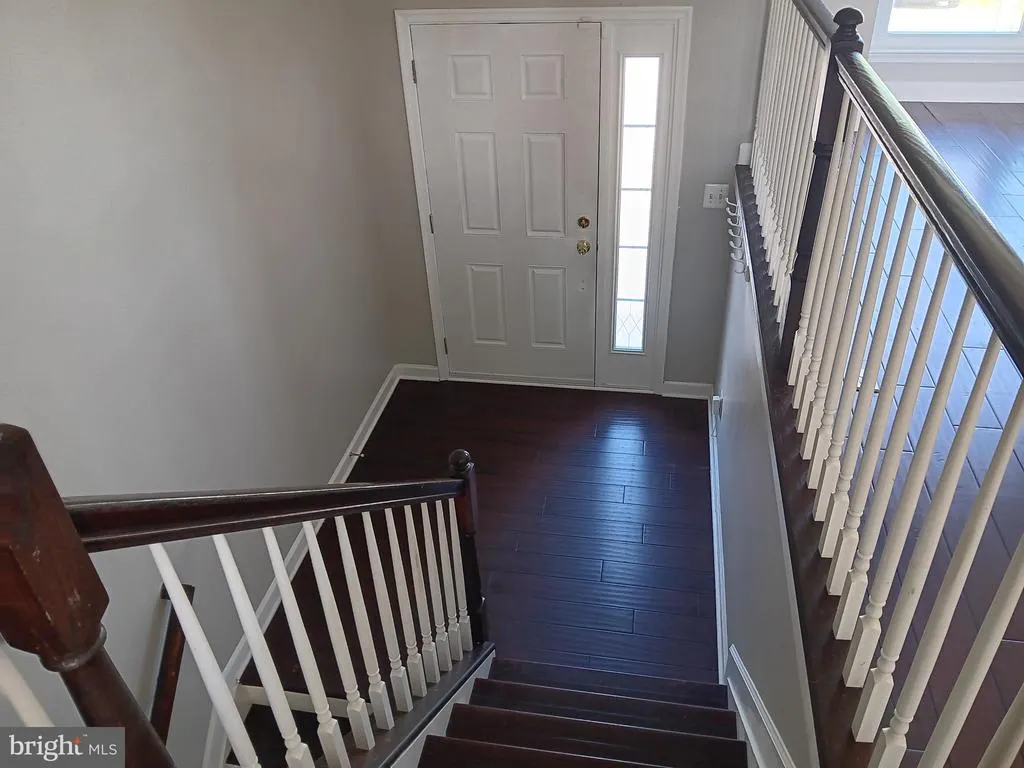
- StyleSplit Foyer
- Year Built2011
- Taxes$ 4550
- Price$ 408,500
- Bedrooms3
- Full Bathrooms2
- Half Bathrooms1
- Sqr Footage1610
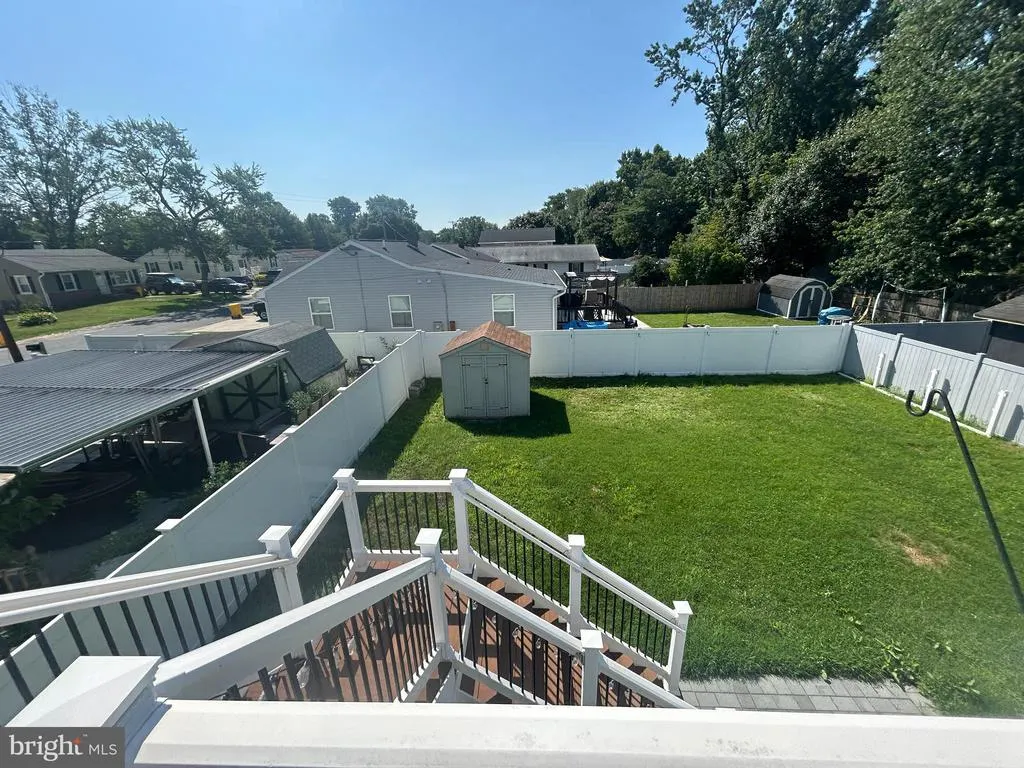
- Lot Size0.14 Acres
Data Source:
Bright MLS
Property Description
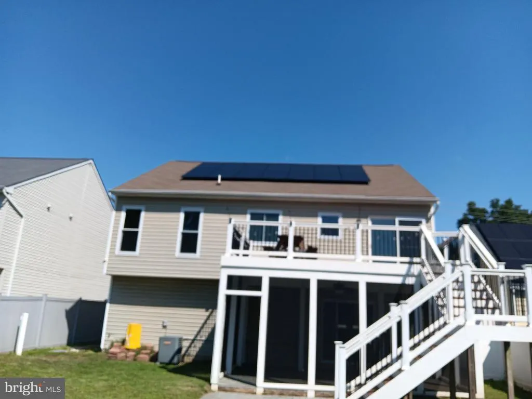
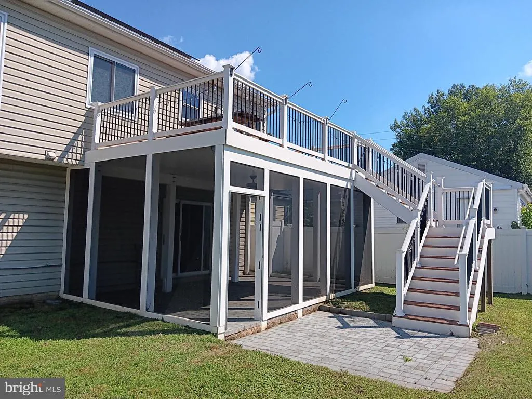
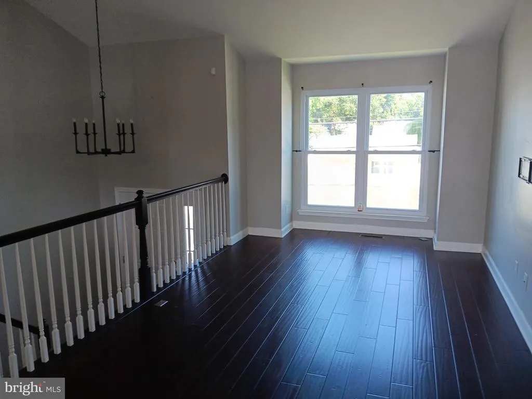
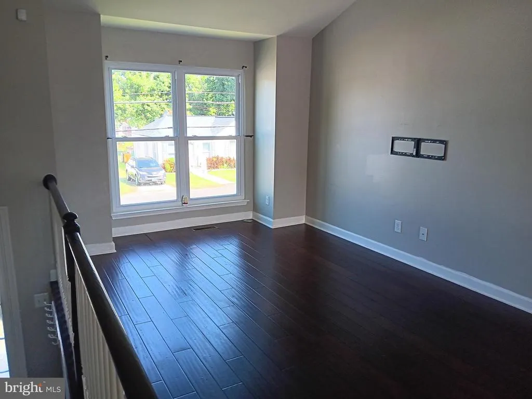
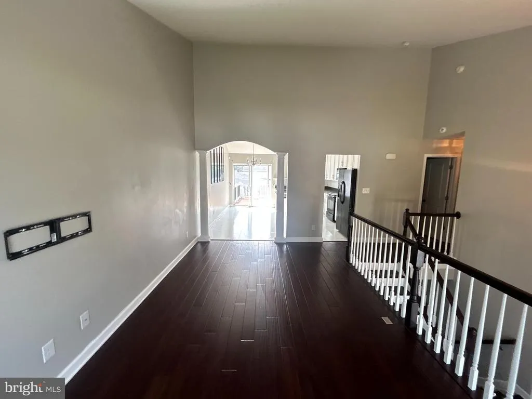
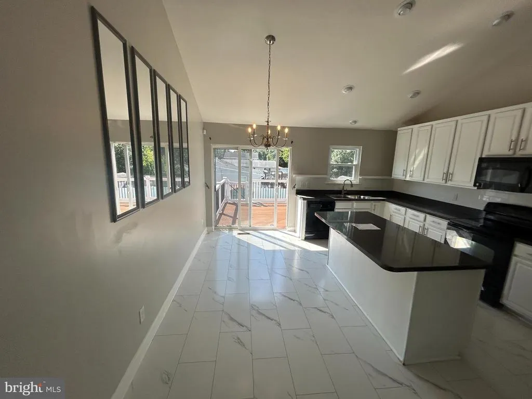
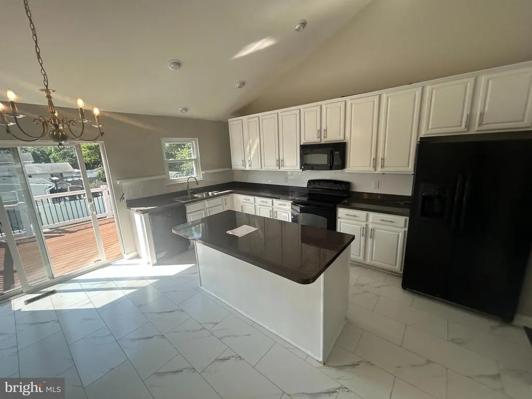
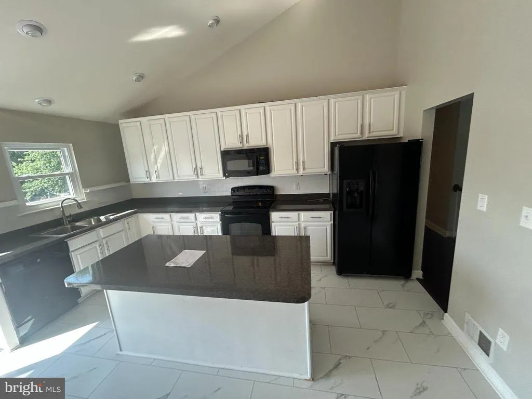
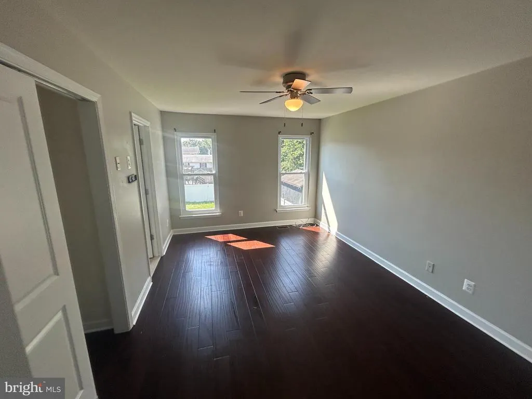
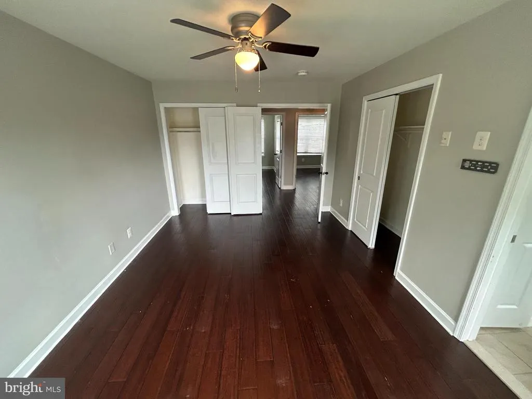
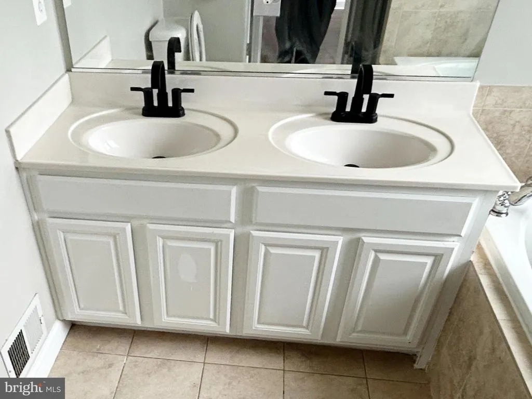
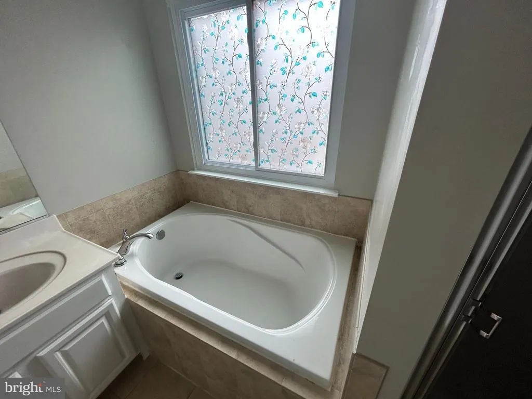
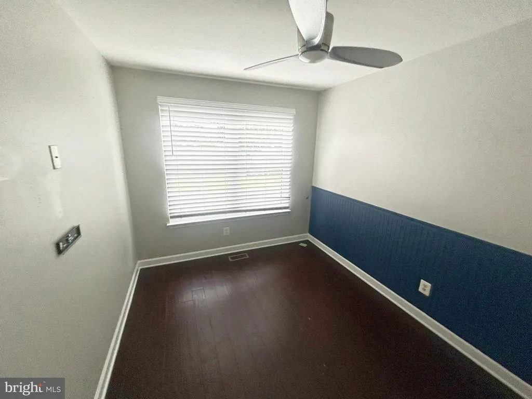
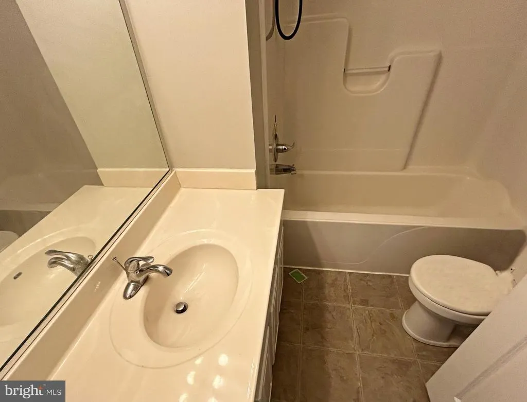
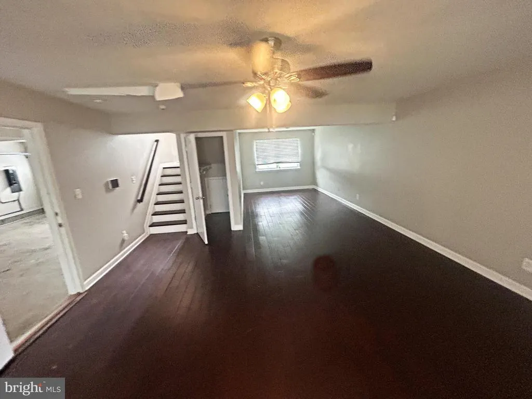
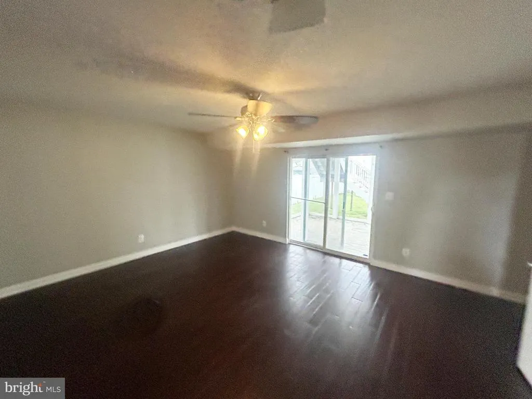
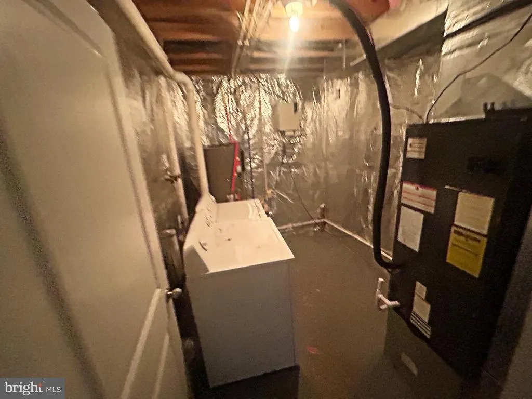
Welcome to this residential property, located in the desirable Clearwater Beach subdivision! Built in 2011, this split foyer home features a well-maintained exterior with durable vinyl siding, complemented by a meticulously landscaped front and rear yard, ideal for outdoor enjoyment. Inside, the residence boasts 1,226 square feet of thoughtfully designed living space. The open floor plan seamlessly connects the kitchen and dining areas, creating an inviting atmosphere for both daily living and entertaining. The kitchen is equipped with granite countertops, white cabinetry, island table and appliances, enhancing functionality and style. The primary suite includes a luxurious bathroom with a tub shower and a spacious walk-in closet, catering to comfort and convenience. Additional interior highlights include hardwood flooring throughout, and a lower-level laundry area. The full, unfinished basement offers potential for customization, while the connecting stairway provides easy access to all levels. Outdoor amenities include a screened patio and deck, perfect for relaxation or hosting gatherings, and a shed that provides additional storage solutions. The property features an attached garage with front entry and driveway parking, ensuring ample space for vehicles. This home is located near the Patapsco River and has easy access to water recreational activities, enhancing the appeal for those who appreciate nature and outdoor pursuits. This home represents an exceptional opportunity for discerning buyers seeking a blend of comfort, style, and location.
| Price History | |
|---|---|
| 8/24/2026 | Listed $408,500 |
General Features
| Living Area | 1610 |
|---|---|
| Sewer | Public Sewer |
| Heating | Heat Pump(s) |
| Cooling | Central A/C |
| Utilities | Electric Available |
| Possession | Settlement |
| Roof | Asphalt |
| Zoning | RESIDENTIAL |
| Garage Spaces | 2.00 |
| Patio/Porch Features | Patio(s),Screened,Deck(s) |
| Architectural Style | Split Foyer |
| Construction Materials | Vinyl Siding |
| School District | ANNE ARUNDEL COUNTY PUBLIC SCHOOLS |
| Year Built | 2011 |
| Levels | 2 |
| Tax Year | 2026 |
| Ownership | Fee Simple |
| Cool Fuel | Electric |
| Accessibility | None |
| County | ANNE ARUNDEL |
| New Construction | No |
| Property Type | Residential |
| HOA | No |
| Subdivision Name | CLEARWATER BEACH |
| Garage Y/N | Yes |
| Water Access Y/N | Yes |
| Other Structures | Above Grade,Below Grade |
| Full Baths | 2 |
| Status | ACTIVE |
| Directions | Head east on I-695 E. Take exit 1. Slight right onto the ramp to Quarantine Rd. Use the left lane to turn right onto Quarantine Rd. Use the left 2 lanes to turn left onto Hawkins Point Rd. Continue o |
| City | CLEARWATER BEACH |
| Body of Water | Patapsco River |
| Senior Community Y/N | No |
| Lot Size Units | Square Feet |
| Lot Size Square Feet | 6250.00 |
| Tax Assessed Value | 409067.0 |
| Tax Annual Amount | 4550.0 |
| Property Condition | Excellent |
| Structure Type | Detached |
| Condo/Coop Association fee Y/N | No |
| Bathrooms Full Main Level | 2 |
| Bathrooms Count Main Level | 2.00 |
| Price Per Sq Ft Total AG | 333.2 |
| Vacation Rental Y/N | No |
| Total SQFT | 1850 |
| Standard Status | Active |
| Year Built Source | Assessor |
| Legal Subdivision | CLEARWATER BEACH |
| Tax Lot | 139 |
Interior Features
| Interior Amenities | Bathroom - Tub Shower,Ceiling Fan(s),Combination Kitchen/Dining,Efficiency,Primary Bath(s),Walk-in Closet(s),Wood Floors,Kitchen - Island,Floor Plan - Open |
|---|---|
| Heating Fuel | Electric |
| Basement | Full,Unfinished,Fully Finished,Interior Access,Connecting Stairway,Rear Entrance,Outside Entrance,Walkout Level |
| Flooring | Hardwood |
| Hot Water | Electric |
| Basement (Y/N) | Yes |
| Heating Y/N | Yes |
| Above Grade Finished Area | 1226 |
| Half Baths | 1 |
| Central Air Y/N | Yes |
| Total Bedrooms | 3 |
| Below Grade Finished Area | 384 |
| Room Type | Living Room,Primary Bedroom,Bedroom 2,Bedroom 3,Kitchen,Laundry,Recreation Room,Bathroom 2,Primary Bathroom,Half Bath |
| Main Level Bedrooms | 3 |
| Below Grade Finished Area Unit Type | Square Feet |
| LivingAreaSource | Estimated |
| Laundry Type | Lower Floor |
| Below Grade Unfin Area Units | Square Feet |
| Below Grade Unfin SQFT | 240 |
| Below Grade Unfin SQFT Source | Estimated |
| Below Grade Finished Area Source | Estimated |
| Bathrooms Half Lower Level 1 | 1 |
| Bathrooms Half All Lower Levels | 1 |
| Bathrooms Count Lower Level 1 | 1.00 |
| Bathrooms Count All Lower Levels | 1 |
| Above Grade Finished Area Source | Assessor |
| Above Grade Finished Area Unit Type | Square Feet |
| Total Baths | 3 |
Exterior Features
| Pool | No Pool |
|---|---|
| Lot Features | Front Yard,Rear Yard |
| Water Source | Public |
| Total Parking Spaces | 2 |
| Garage Features | Garage - Front Entry |
| Type of Parking | Attached Garage,Driveway |
| Land Use Code | E |
| Foundation Details | Concrete Perimeter |
| Water View Y/N | No |
| Lot Size Acres | 0.14 |
| Water Body Type | River |
| Lot Size Source | Assessor |
| Waterfront Y/N | No |
| Land Assessed Value | 165000.00 |
| Navigable Water Y/N | Yes |
| Water Oriented Y/N | Yes |
| # of Attached Garage Spaces | 2 |
Room Details
| Room | Dimensions | Level | Flooring | Details |
|---|---|---|---|---|
| Bathroom 2 | Main | Bathroom - Tub Shower,Flooring - Ceramic Tile | ||
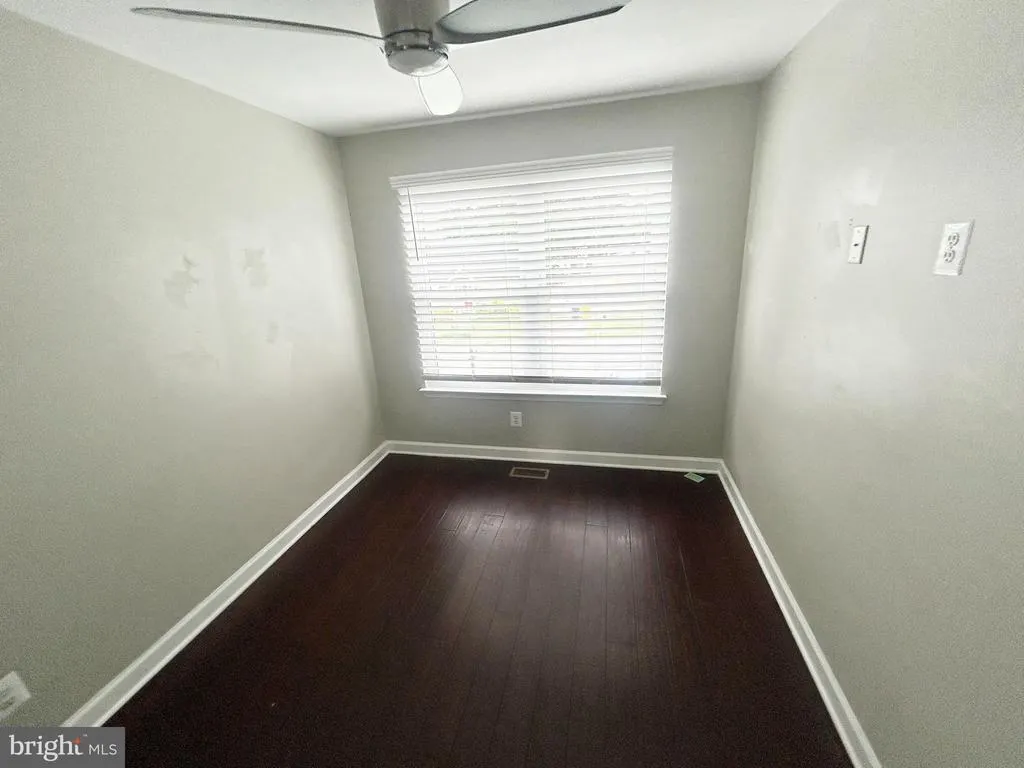
| Bedroom 2 | Main | Ceiling Fan(s),Flooring - HardWood | ||
| Bedroom 3 | Main | Flooring - HardWood,Ceiling Fan(s) | ||
| Half Bath | Lower 1 | Flooring - Ceramic Tile | ||
| Kitchen | Main | Countertop(s) - Granite,Flooring - Ceramic Tile,Kitchen - Country | ||
| Laundry | Lower 1 | |||
| Laundry | Lower 1 | |||
| Living Room | Main | Flooring - HardWood | ||
| Primary Bathroom | Main | Bathroom - Tub Shower,Flooring - Ceramic Tile | ||
| Primary Bathroom | Main | Bathroom - Tub Shower,Flooring - Ceramic Tile | ||
| Primary Bedroom | Main | Ceiling Fan(s),Flooring - HardWood,Attached Bathroom | ||
| Recreation Room | Lower 1 | Ceiling Fan(s),Flooring - HardWood |
Amenities
- Foreclosure
- Views
- Short Sale
- New Construction
- Adult 55+
- Lease To Own
- No HOA Fees
- Furnished
- Primary On Main
- Air Conditioning
- Seller Finance
- Green
- Fixer Upper
- Horse
- Golf
- Fireplace
- Deck
- Garage
- Basement
- Pool
Property vs Single Family Average in 21226
Price
Taxes
Year Built
 © BRIGHT, All Rights Reserved
