
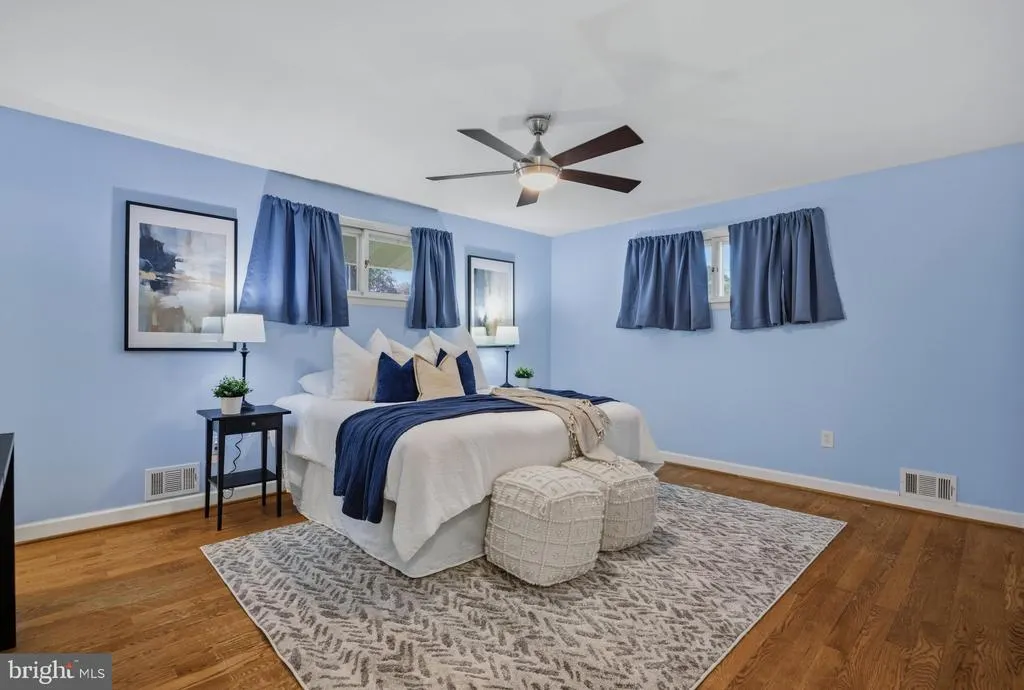
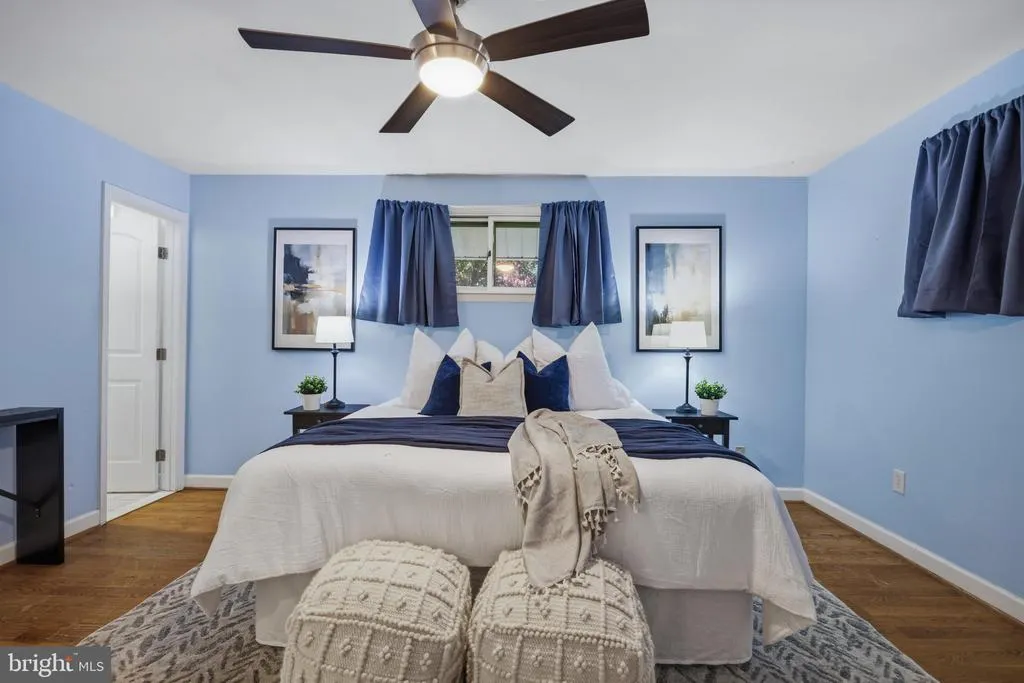
Primary on Main
Address
796 Evergreen Road, Severn, MD
Price
$ 549,900
Property Attributes
- MLS#MDAA2155390
- TypeSingle Family
- Listing Status ACTIVE
- CountyANNE ARUNDEL
- CitySevern
- NeighborhoodElmhurst
- Zip21144
- StyleRanch/Rambler
- Year Built1966
- Taxes$ 3418
- Price$ 549,900
- Bedrooms4
- Full Bathrooms3
- Half Bathrooms0
- Sqr Footage2800
- Lot Size0.55 Acres
Data Source:
Bright MLS
Property Description
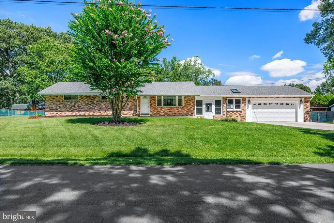
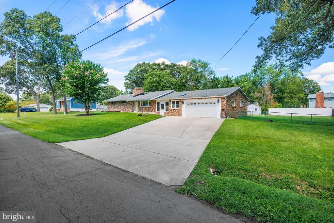
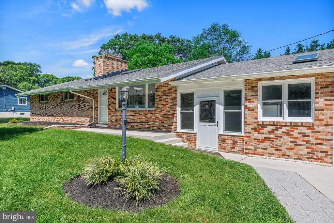
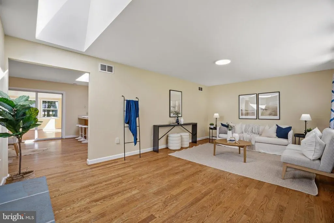
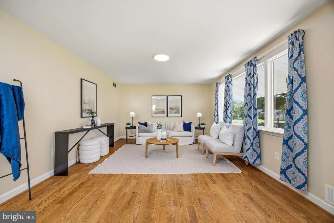
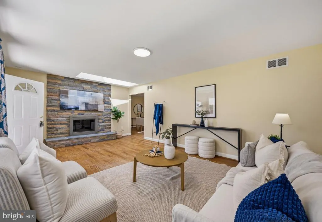
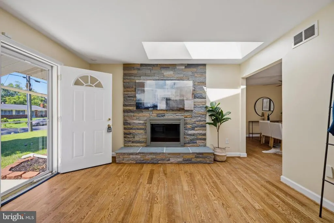
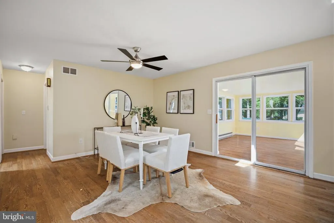
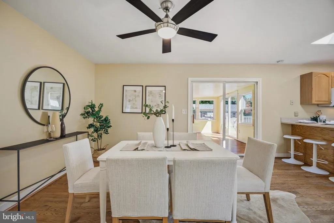
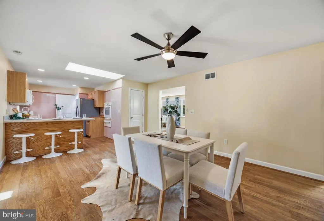
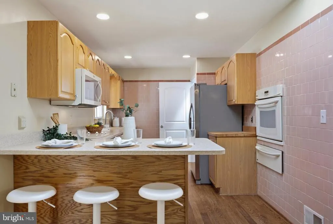
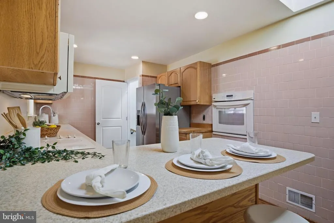
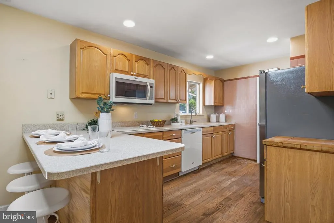
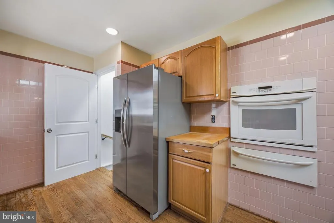
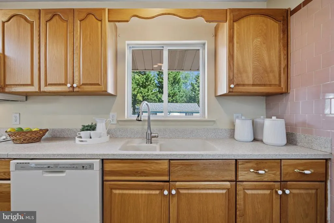
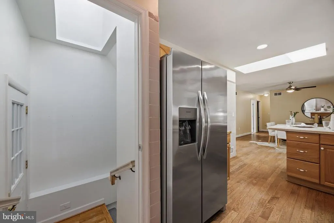
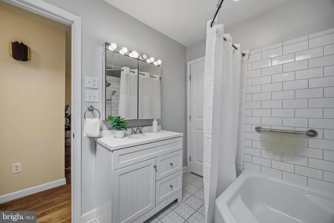
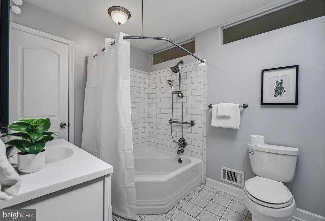
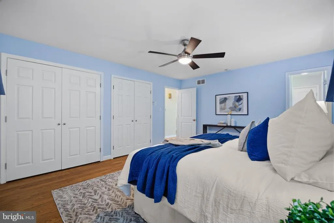
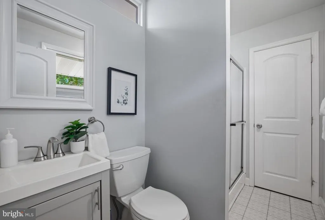
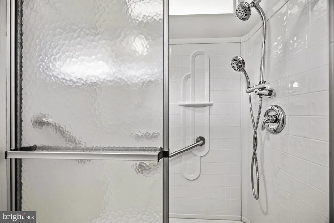
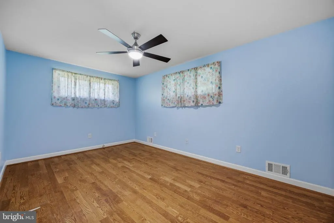
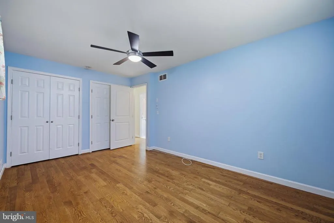
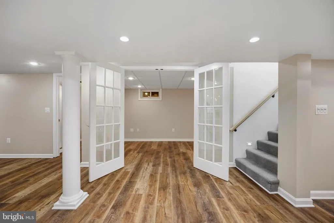
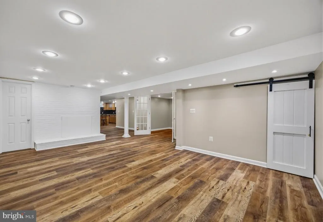
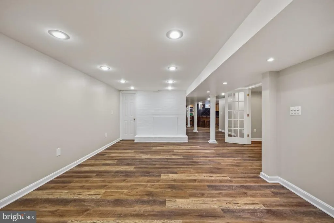
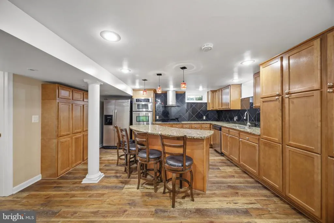
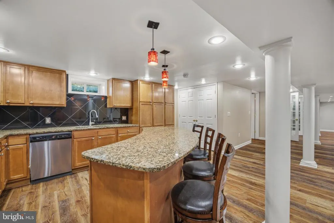
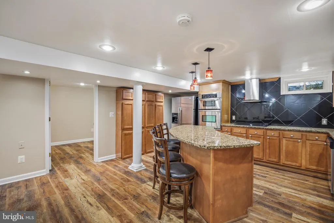
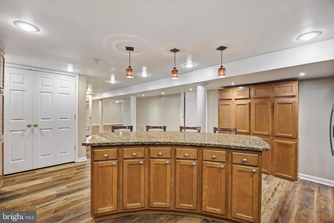
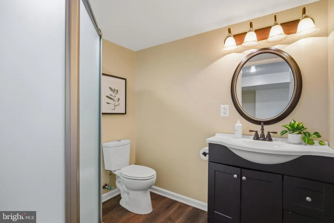
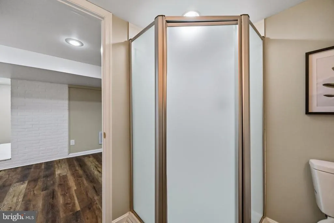
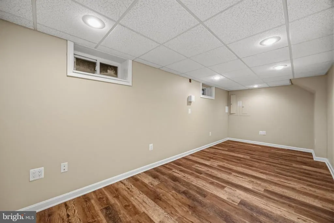
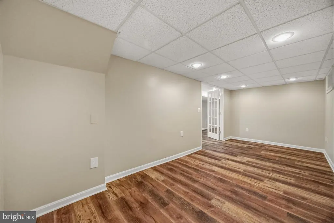
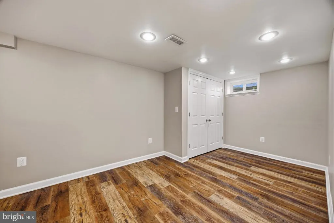
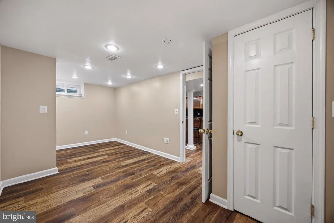
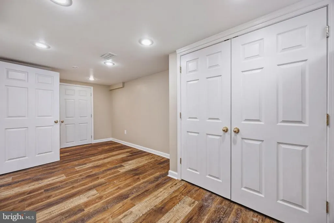
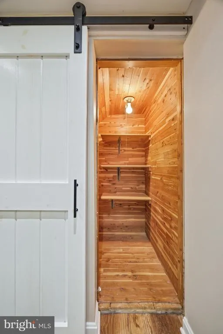
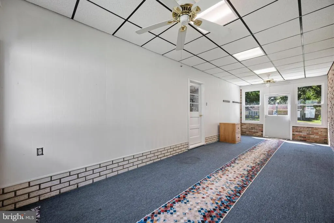
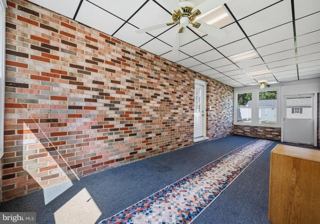
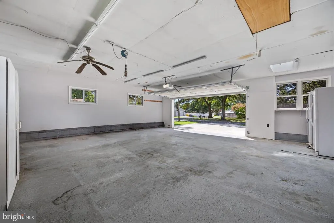
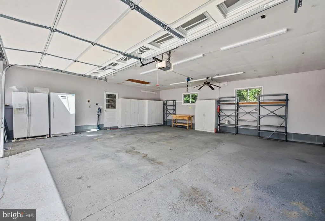
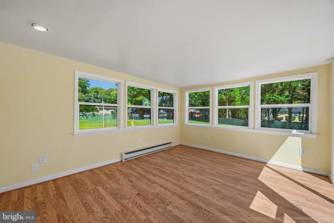
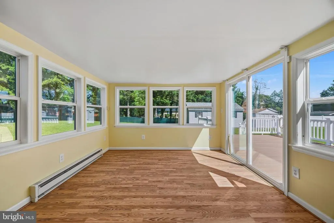
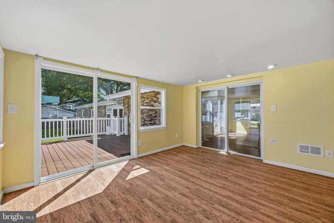
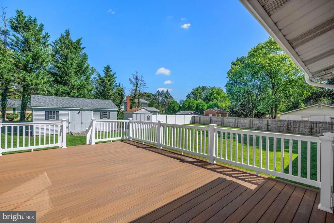
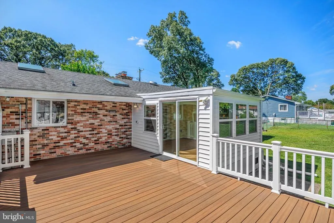
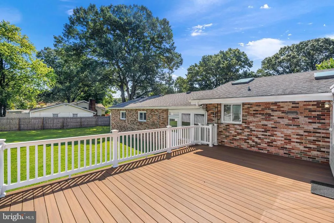
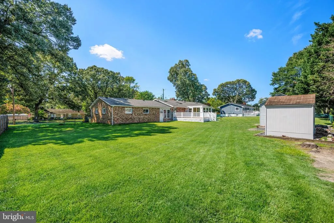
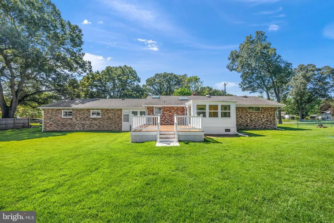
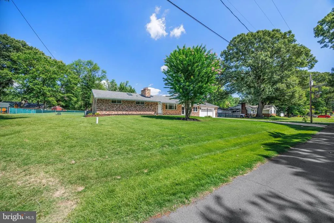
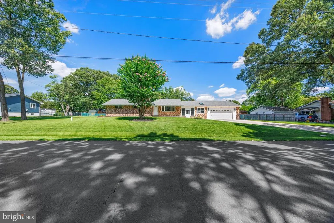
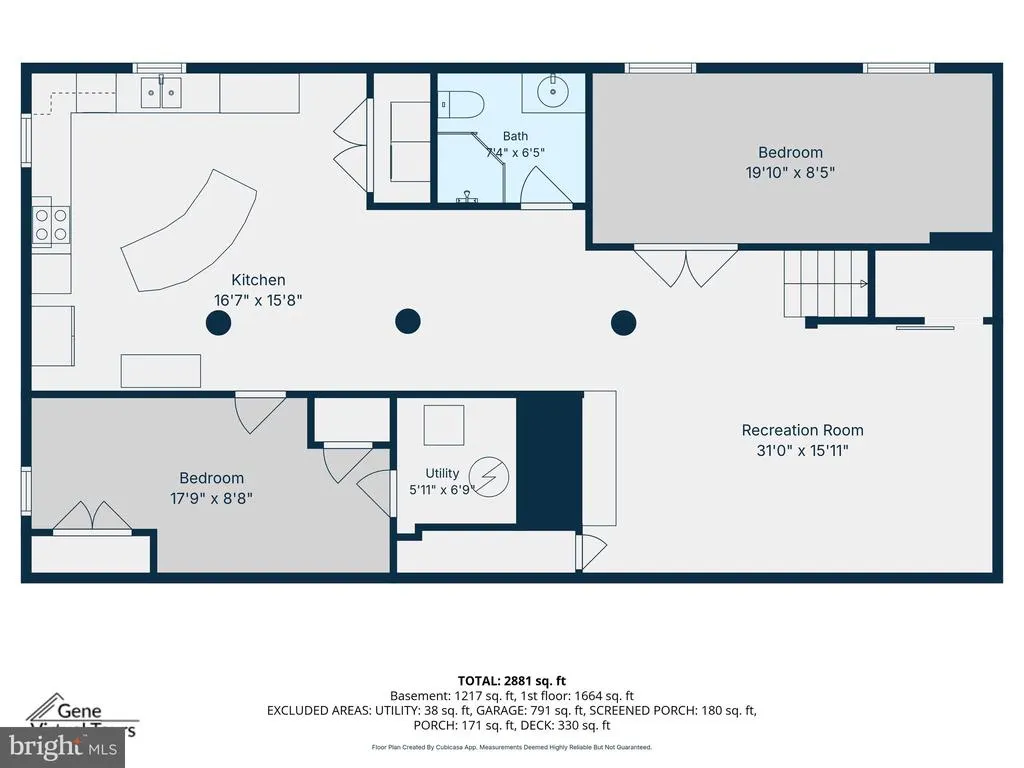
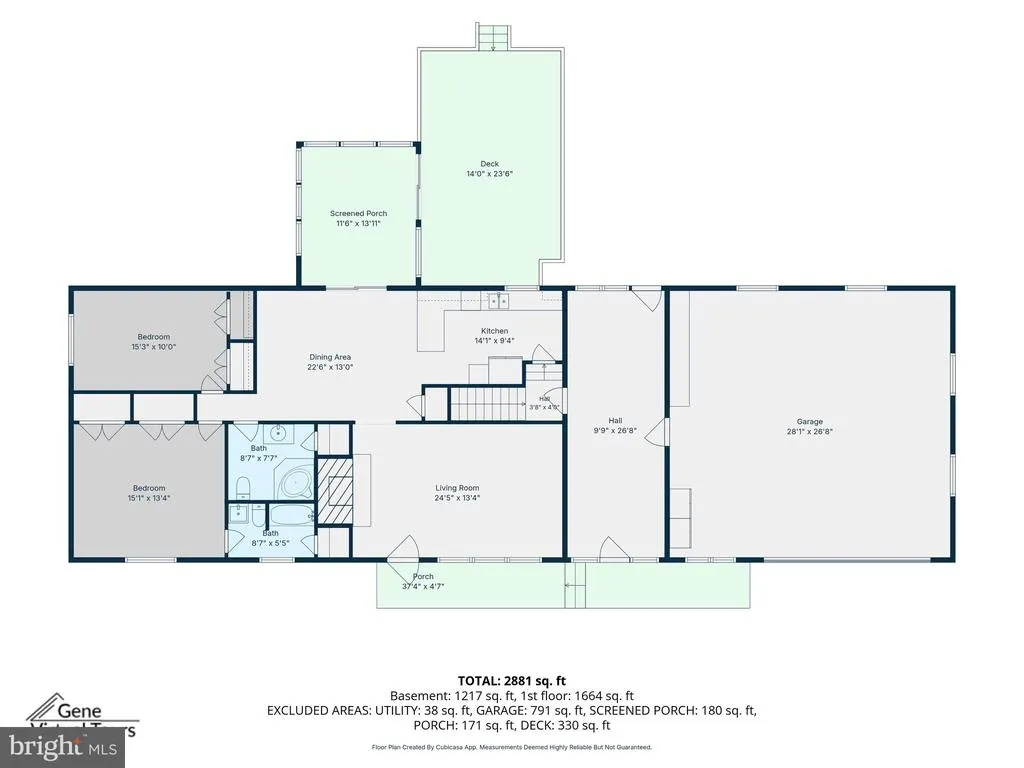
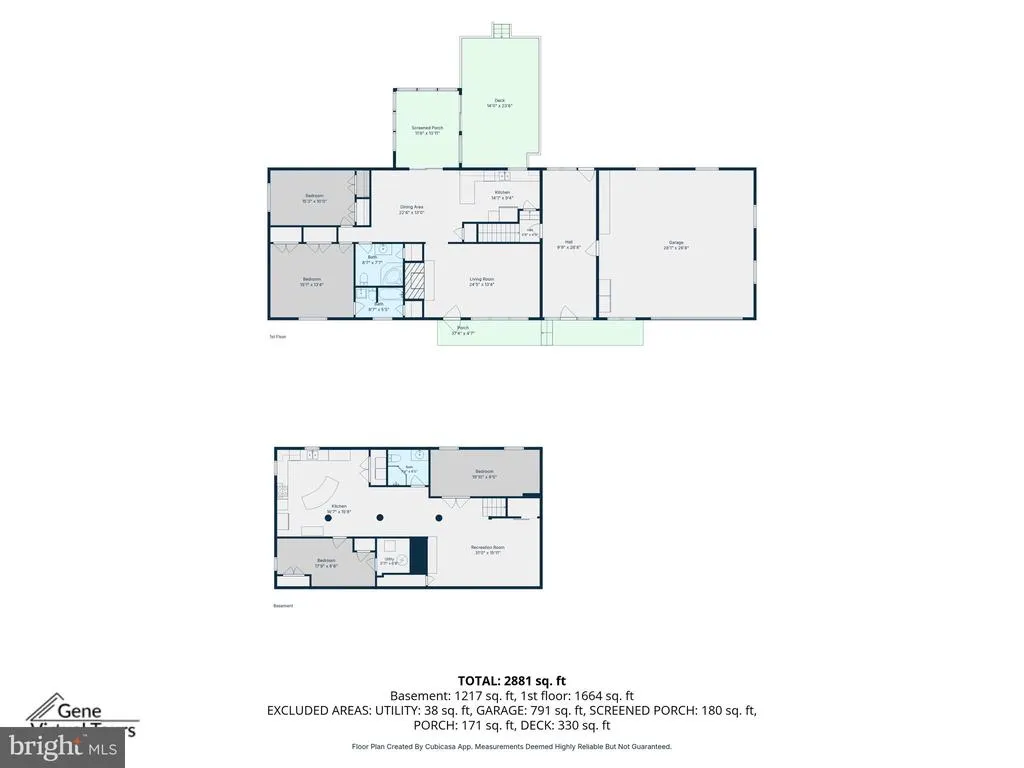
Welcome to 796 Evergreen Road, a spacious all-brick rancher situated on a beautiful 0.55-acre lot in the established Elmhurst community of Severn. Offering an impressive combination of space, versatility, storage, and outdoor living, this home has so much more to offer than meets the eye. Step inside to a bright and inviting main level featuring beautiful hardwood floors, generous living spaces, and a functional layout perfect for both everyday living and entertaining. The kitchen offers plenty of workspace and storage, while comfortable bedrooms and well-appointed bathrooms complete the main level. But the living space doesn't stop there! The finished lower level is a standout feature, offering even more room to spread out along with its own modern second kitchen. Whether you envision an entertainment space, game room, home office, gym, hobby area, or additional living space, the lower level provides tremendous flexibility to fit your lifestyle. Outside, you'll find one of the home's best featuresa huge, level backyard with plenty of room to entertain, garden, play, or simply relax and enjoy the outdoors. A deck provides additional outdoor living space, while two storage sheds offer plenty of room for lawn equipment, tools, bikes, and more. The attached two-car garage provides excellent parking and storage, and a convenient breezeway connecting the garage to the home creates even more usable space for storage and everyday organization. With its classic brick construction, finished lower level, two kitchens, expansive flat yard, abundant storage, two-car garage, and versatile living spaces, 796 Evergreen Road offers the kind of space and functionality that's increasingly hard to find. Come see everything this home has to offer and imagine the possibilities!
| Elementary School | Middle School | High School |
|---|---|---|
| Quarterfield Elementary School | Old Mill M South Middle School | Severn Run High School |
| Price History | |
|---|---|
| 8/27/2026 | Listed $549,900 |
General Features
| Living Area | 2800 |
|---|---|
| Sewer | Septic Exists |
| Heating | Other,Forced Air |
| Cooling | Central A/C |
| Possession | Settlement |
| Zoning | R2 |
| Garage Spaces | 2.00 |
| Architectural Style | Ranch/Rambler |
| Construction Materials | Brick |
| School District | ANNE ARUNDEL COUNTY PUBLIC SCHOOLS |
| Year Built | 1966 |
| Levels | 2 |
| Tax Year | 2018 |
| Ownership | Fee Simple |
| Cool Fuel | Electric |
| Accessibility | None |
| County | ANNE ARUNDEL |
| New Construction | No |
| Property Type | Residential |
| HOA | No |
| Subdivision Name | ELMHURST |
| Garage Y/N | Yes |
| Water Access Y/N | No |
| Other Structures | Above Grade,Below Grade |
| Full Baths | 3 |
| Status | ACTIVE |
| Directions | GPS |
| City | SEVERN |
| Senior Community Y/N | No |
| Lot Size Units | Square Feet |
| Lot Size Square Feet | 24000.00 |
| Tax Assessed Value | 306200.0 |
| Tax Annual Amount | 3418.0 |
| Home Warranty Y/N | No |
| Structure Type | Detached |
| Condo/Coop Association fee Y/N | No |
| Bathrooms Full Main Level | 2 |
| Bathrooms Count Main Level | 2.00 |
| Price Per Sq Ft Total AG | 392.79 |
| Additional Parcels Y/N | No |
| Historic Y/N | No |
| Vacation Rental Y/N | No |
| Virtual Tour | https://sites.genevirtualtours.com/796-Evergreen-Rd/idx |
| Total SQFT | 2800 |
| Standard Status | Active |
| Year Built Source | Estimated |
| Legal Subdivision | ELMHURST |
| Tax Lot | 7 |
| Association Recreation Fee | No |
Interior Features
| Heating Fuel | Oil |
|---|---|
| Basement | Other,Improved,Interior Access |
| Hot Water | Electric |
| Basement (Y/N) | Yes |
| Heating Y/N | Yes |
| Above Grade Finished Area | 1400 |
| Central Air Y/N | Yes |
| Total Bedrooms | 4 |
| Below Grade Finished Area | 1400 |
| Room Type | Living Room,Dining Room,Primary Bedroom,Bedroom 2,Bedroom 3,Bedroom 4,Kitchen,Bathroom 2,Bathroom 3,Bonus Room,Primary Bathroom |
| Main Level Bedrooms | 2 |
| Below Grade Finished Area Unit Type | Square Feet |
| LivingAreaSource | Estimated |
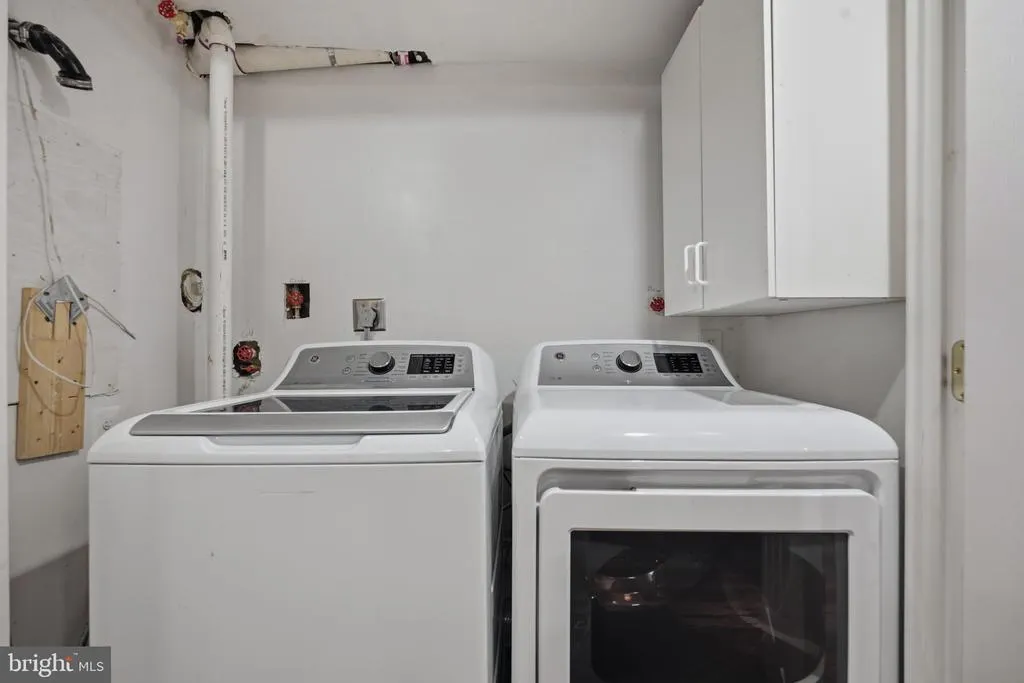
| Laundry Type | Lower Floor |
| Below Grade Unfin Area Units | Square Feet |
| Below Grade Unfin SQFT Source | Estimated |
| Below Grade Finished Area Source | Estimated |
| Bedrooms Count All Lower Levels | 2 |
| Bedrooms Count Lower Level 1 | 2 |
| Bathrooms Full Lower Level 1 | 1 |
| Bathrooms Full All Lower Levels | 1 |
| Bathrooms Count Lower Level 1 | 1.00 |
| Bathrooms Count All Lower Levels | 1 |
| Above Grade Finished Area Source | Estimated |
| Above Grade Finished Area Unit Type | Square Feet |
| Total Baths | 3 |
Exterior Features
| Pool | No Pool |
|---|---|
| Parking Features | Concrete Driveway |
| Water Source | Well |
| Total Parking Spaces | 6 |
| Garage Features | Garage - Front Entry |
| Type of Parking | Attached Garage,Driveway |
| Foundation Details | Permanent,Block |
| Spa | No |
| Water View Y/N | No |
| Lot Size Acres | 0.55 |
| Lot Size Source | Estimated |
| Waterfront Y/N | No |
| Horse Y/N | No |
| Land Assessed Value | 149000.00 |
| Navigable Water Y/N | No |
| Water Oriented Y/N | No |
| # of Attached Garage Spaces | 2 |
Room Details
| Room | Dimensions | Level | Flooring | Details |
|---|---|---|---|---|
| Bathroom 2 | Main | |||
| Bathroom 3 | Lower 1 | |||
| Bedroom 2 | Main | Flooring - HardWood | ||
| Bedroom 3 | Lower 1 | |||
| Bedroom 4 | Lower 1 | |||
| Bonus Room | Main | |||
| Dining Room | Main | Flooring - HardWood | ||
| Kitchen | Main | Breakfast Bar,Flooring - HardWood,Countertop(s) - Solid Surface | ||
| Living Room | Main | Fireplace - Wood Burning,Flooring - HardWood | ||
| Living Room | Lower 1 | |||
| Primary Bathroom | Main | |||
| Primary Bedroom | Main | Flooring - HardWood |
Amenities
- Foreclosure
- Views
- Short Sale
- New Construction
- Adult 55+
- Lease To Own
- No HOA Fees
- Furnished
- Primary On Main
- Air Conditioning
- Seller Finance
- Green
- Fixer Upper
- Horse
- Golf
- Fireplace
- Deck
- Garage
- Basement
- Pool
Property vs Single Family Average in 21144
Price
Taxes
Year Built
Visits
 © BRIGHT, All Rights Reserved
