
Price Reduction - Views - Primary on Main
Address
1039 Longwood Avenue, Cumberland, MD
Price
$ 475,000
Property Attributes
- MLS#MDAL2014094
- TypeSingle Family
- Listing Status ACTIVE
- CountyALLEGANY
- CityCumberland
- AreaW Cumberland - Allegany County
- NeighborhoodWoodland
- Zip21502
- StyleRanch/Rambler
- Year Built1969
- Taxes$ 4705
- Price$ 475,000
- Bedrooms4
- Full Bathrooms3
- Half Bathrooms0
- Sqr Footage2405
- Lot Size0.52 Acres
Data Source:
Bright MLS
Property Description
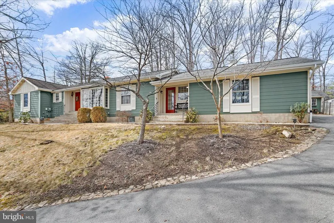
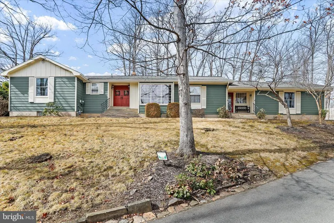
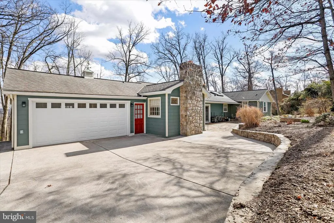
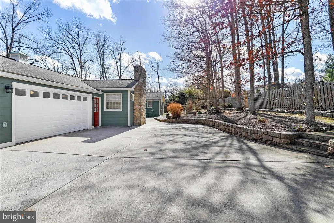
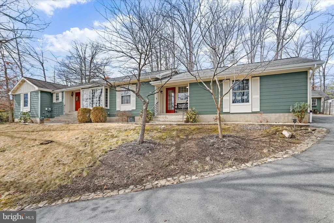
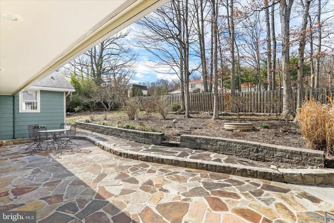
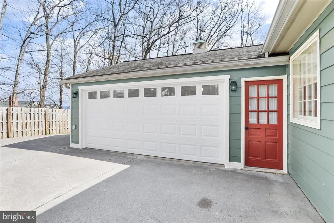
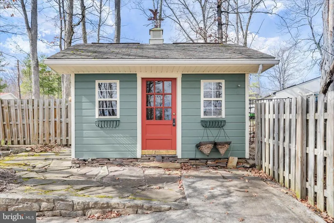
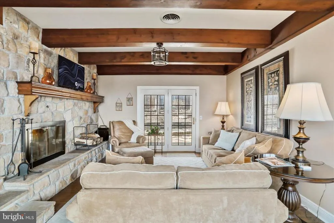
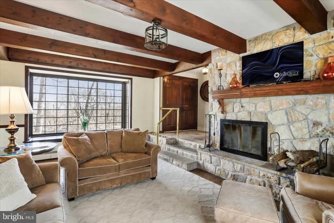
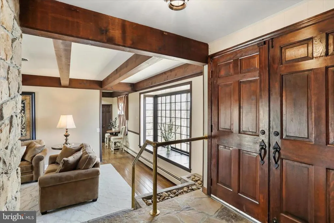
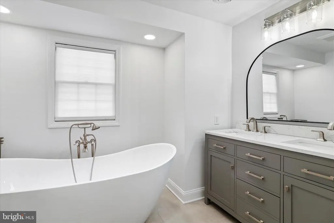
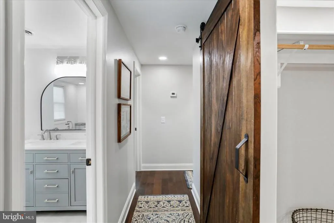
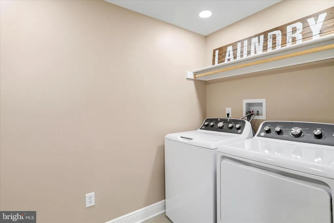
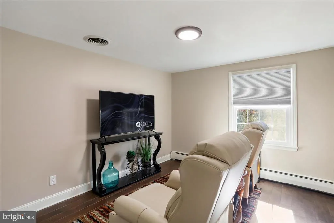
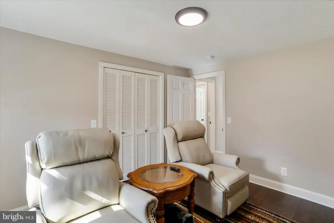
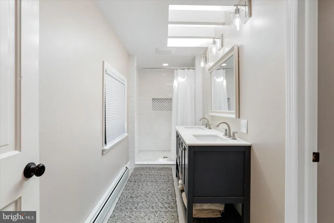
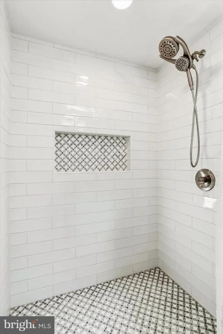
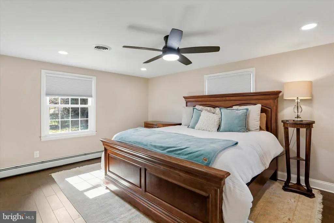
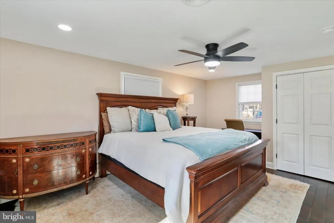
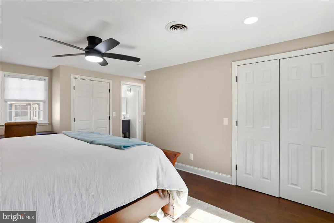
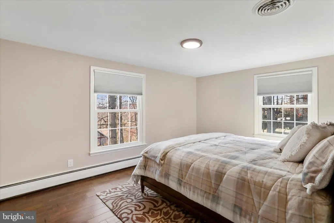
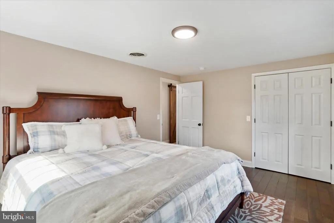
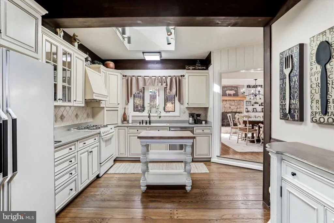
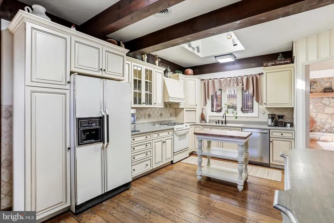
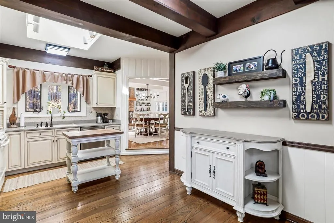
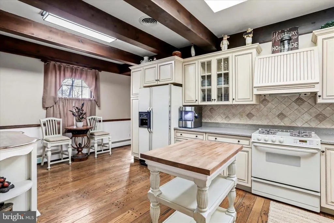
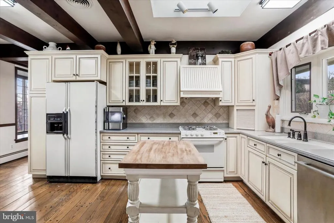
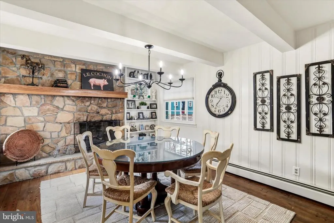
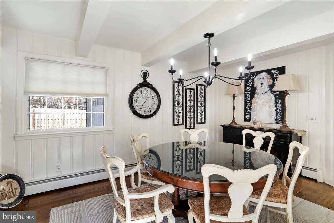
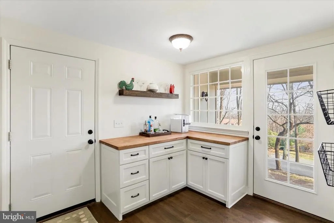
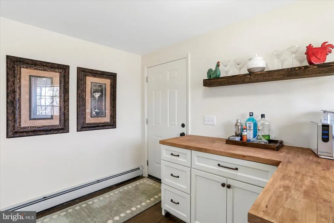
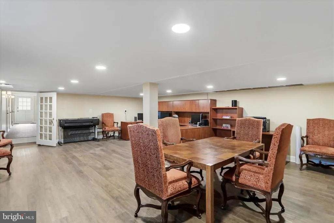
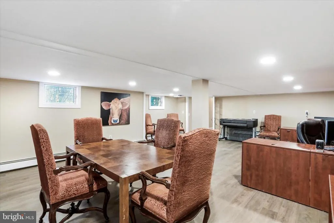
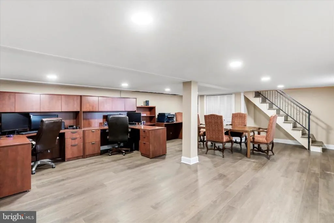
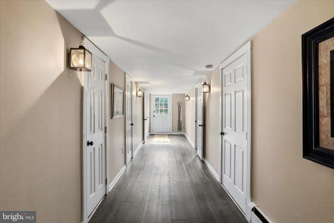
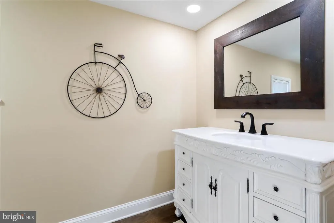
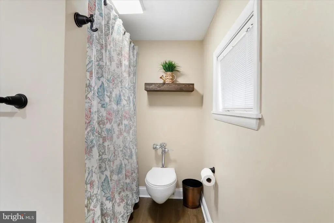
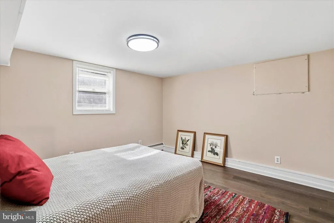
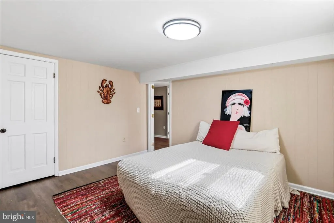
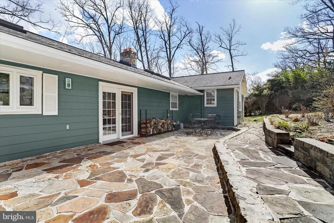
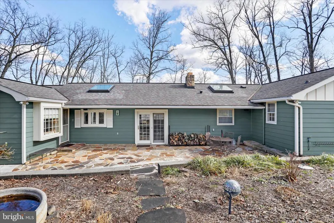
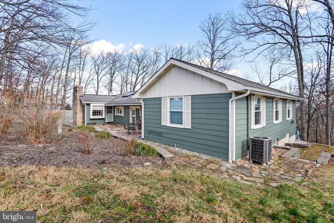
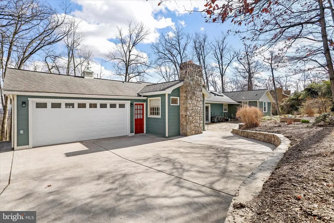

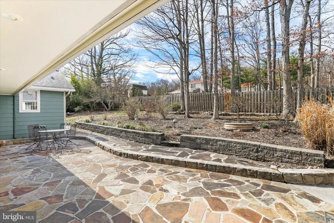
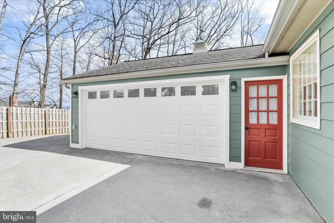
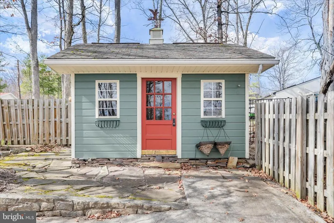
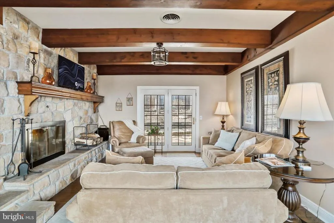
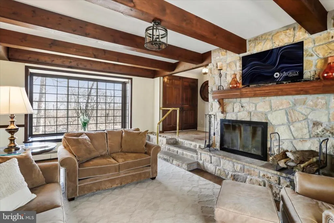
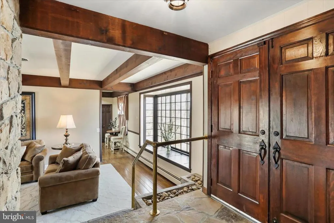
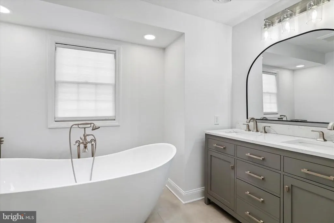
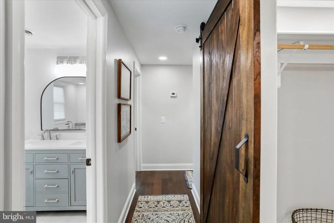
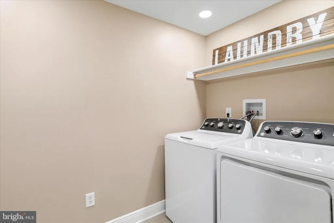
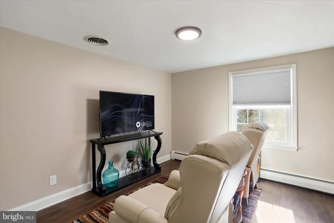
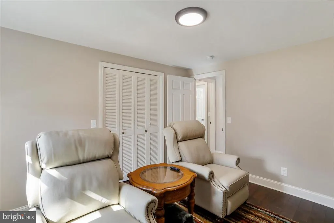
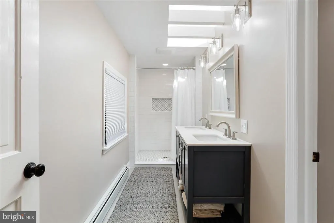
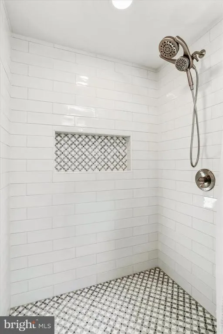
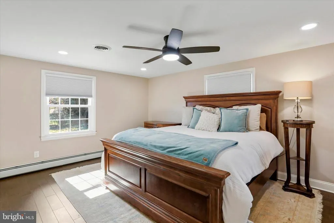
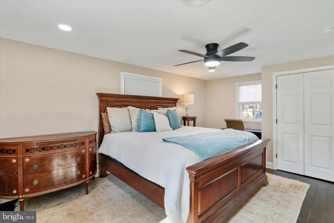
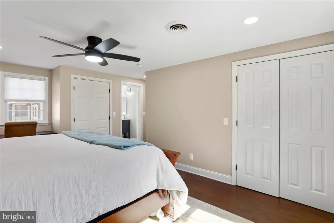
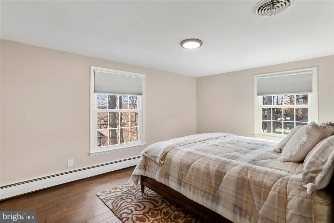
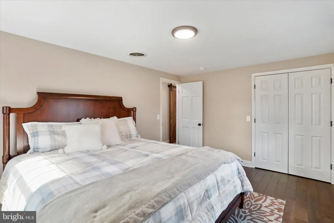
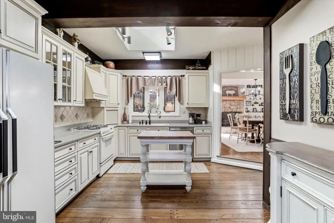
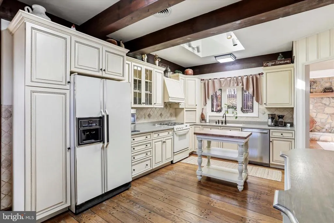
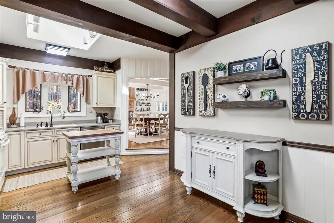
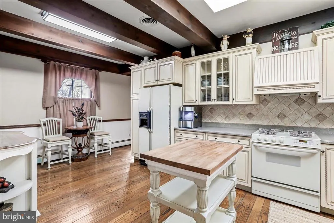
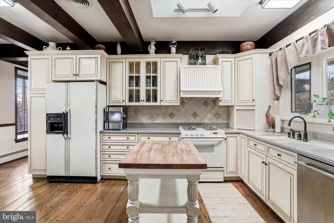
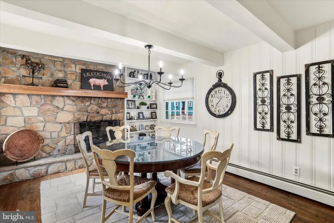
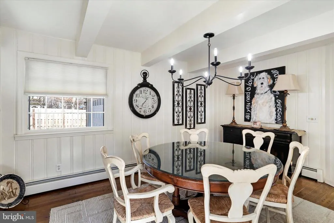
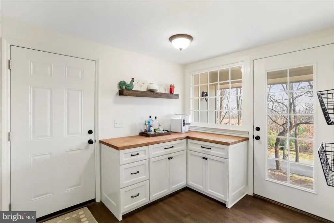
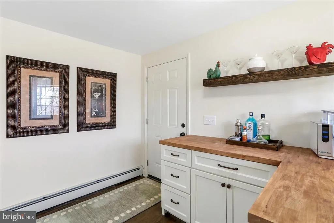
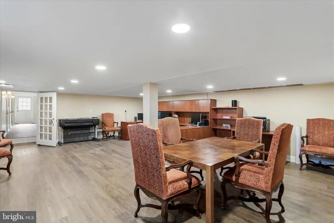
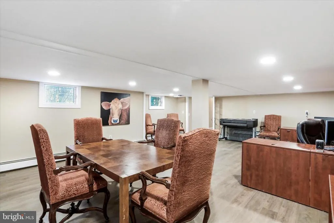
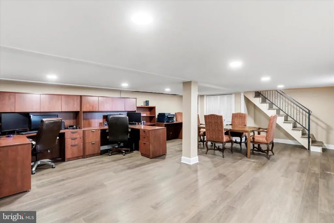
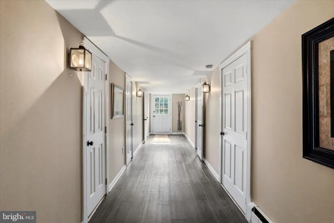
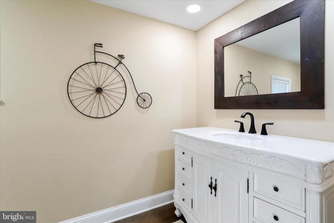
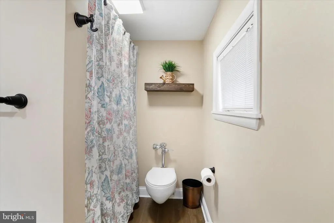
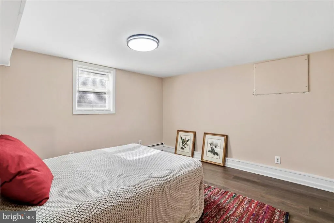
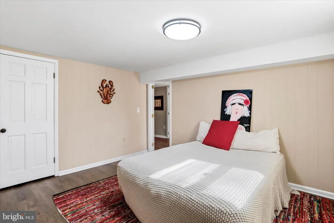
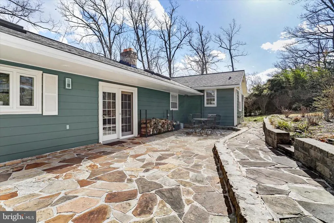
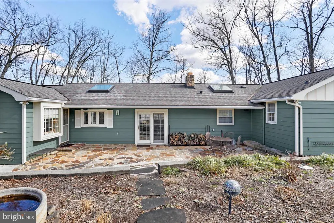
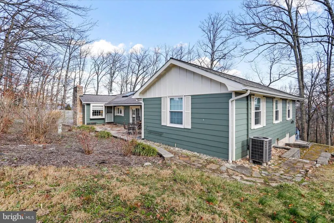
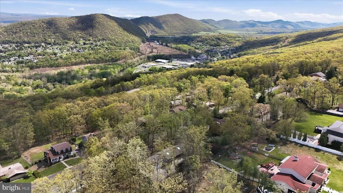
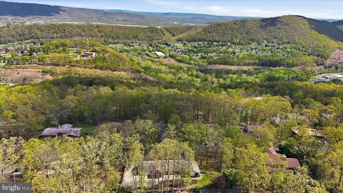
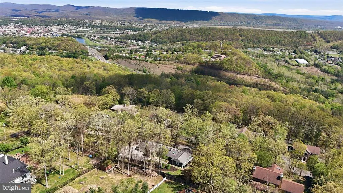
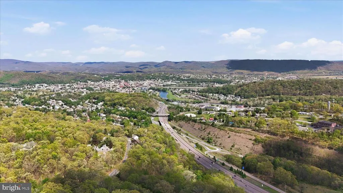
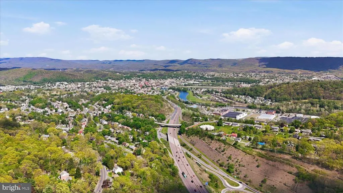
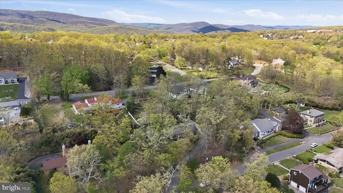
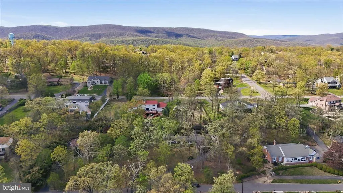
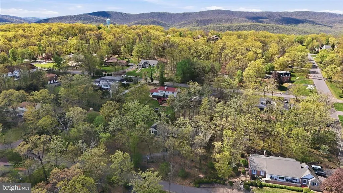
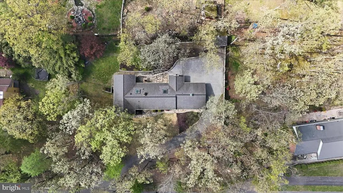
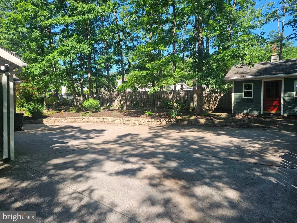
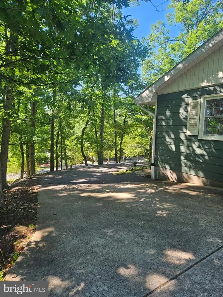
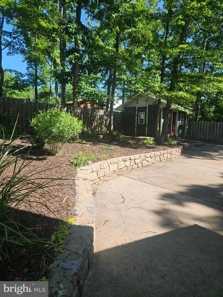
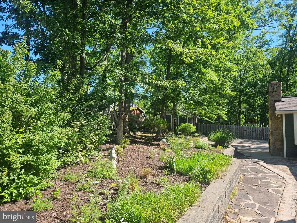
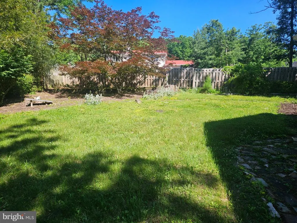

No expense was spared in the renovation of this amazing home. Renovation was thought out as a "Forever Home" for the current owners. Circumstances are now taking them out of the area, so their loss is your gain with owning this gem! The home offers 4 bedrooms and 3 full baths in a gorgeous private setting. The layout was remastered to accommodate a large primary bedroom with double closets and a private full bath. The bathroom features a skylight, a large walk-in shower, double vanity, and a private toilet area. There are 2 sizeable secondary bedrooms on the main level that share a fully updated bath with a free-standing soaker tub, double vanity and tiled floors. For your convenience, a custom laundry area has been moved to the bedroom hallway to make the task a bit easier. There are new hardwood and tiled floors throughout this area. The living room offers a stone, wood burning fireplace, wood beams, and amazing natural light with the oversized windows and patio doors. Every morning you will enjoy spectacular sunrises and at night youll enjoy the view of the Cumberland City Lights. In the kitchen, you will find a skylight to brighten up your day and highlight the custom cabinets. A coffee bar area has been created off of the kitchen and offers custom cabinets from 5-Star Design (plumbed for a future sink if so desired). The dining room offers a gas insert fireplace, bookshelves, tongue & groove walls, painted beams on ceiling, leaded glass, and a new chandelier. The lower level of the home offers another sizeable bedroom, full bath with new vanity, new LVP flooring, new drywall ceiling with recessed lighting and fresh paint. The basement offers an oversized family or rec room for relaxing or entertaining (currently used as a professional home office). In the back of the home, you will find a Zen-like setting with your large patio of flagstone pavers, mature oak trees and perennial garden. The garage was reworked to remove 2 small overhead doors and redesigned with a double overhead door enhancing the parking and maneuverability of the driveway. There are nine new replacement windows on the main level and all renovations were done with keeping the original character and feel of this warm, cozy and inviting home. Close proximity to Interstate 68, shopping, dining, and other conveniences. Also, minutes away from enjoying Downtown Cumberland, State Parks, biking and hiking trails. Approximately 45 minutes to Deep Creek Lake.
| Price History | |
|---|---|
| 3/14/2026 | Listed $499,000 |
| 5/29/2026 | 2$494,000 |
| 7/19/2026 | 2$485,000 |
| 8/9/2026 | 2$480,000 |
| 8/14/2026 | 2$475,000 |
General Features
| Living Area | 2405 |
|---|---|
| Sewer | Public Sewer |
| Heating | Baseboard - Hot Water |
| Cooling | Central A/C |
| Possession | Settlement |
| Zoning | RESIDENTIAL |
| Garage Spaces | 2.00 |
| Patio/Porch Features | Patio(s) |
| Architectural Style | Ranch/Rambler |
| Construction Materials | Frame |
| School District | ALLEGANY COUNTY PUBLIC SCHOOLS |
| Year Built | 1969 |
| View | City,Mountain |
| Levels | 1.5 |
| Tax Year | 2025 |
| Ownership | Fee Simple |
| Cool Fuel | Electric |
| Accessibility | 36 + wide Halls |
| County | ALLEGANY |
| New Construction | No |
| Property Type | Residential |
| HOA | No |
| Subdivision Name | WOODLAND |
| Garage Y/N | Yes |
| Water Access Y/N | No |
| Other Structures | Above Grade,Below Grade |
| Full Baths | 3 |
| Status | ACTIVE |
| Directions | GPS |
| City | CUMBERLAND |
| Senior Community Y/N | No |
| MLS Area | W Cumberland - Allegany County (MDAL3) |
| Lot Size Units | Square Feet |
| Lot Size Square Feet | 22500.00 |
| Tax Assessed Value | 256000.0 |
| Tax Annual Amount | 4705.0 |
| Home Warranty Y/N | No |
| Property Condition | Very Good |
| Structure Type | Detached |
| Condo/Coop Association fee Y/N | No |
| Bathrooms Full Main Level | 2 |
| Bathrooms Count Main Level | 2.00 |
| Price Per Sq Ft Total AG | 263.16 |
| Acceptable Financing | Cash,Conventional,FHA,VA |
| Additional Parcels Y/N | No |
| Vacation Rental Y/N | No |
| Total SQFT | 3141 |
| Standard Status | Active |
| Year Built Source | Assessor |
Interior Features
| Heating Fuel | Natural Gas |
|---|---|
| Basement | Connecting Stairway,Fully Finished,Heated,Improved,Side Entrance,Sump Pump,Windows |
| Total Fireplaces | 2 |
| Hot Water | Natural Gas |
| Basement (Y/N) | Yes |
| Heating Y/N | Yes |
| Fireplace Y/N | Yes |
| Above Grade Finished Area | 1805 |
| Central Air Y/N | Yes |
| Total Bedrooms | 4 |
| Below Grade Finished Area | 600 |
| Main Level Bedrooms | 3 |
| Below Grade Finished Area Unit Type | Square Feet |
| LivingAreaSource | Assessor |
| Laundry Type | Main Floor |
| Below Grade Unfin Area Units | Square Feet |
| Below Grade Unfin SQFT | 736 |
| Below Grade Unfin SQFT Source | Assessor |
| Below Grade Finished Area Source | Assessor |
| Bedrooms Count All Lower Levels | 1 |
| Bedrooms Count Lower Level 1 | 1 |
| Bathrooms Full Lower Level 1 | 1 |
| Bathrooms Full All Lower Levels | 1 |
| Bathrooms Count Lower Level 1 | 1.00 |
| Bathrooms Count All Lower Levels | 1 |
| Above Grade Finished Area Source | Assessor |
| Above Grade Finished Area Unit Type | Square Feet |
| Total Baths | 3 |
Exterior Features
| Exterior Amenities | Extensive Hardscape,Exterior Lighting,Outbuilding(s),Stone Retaining Walls,Water Fountains |
|---|---|
| Pool | No Pool |
| Parking Features | Paved Driveway |
| Water Source | Public |
| Total Parking Spaces | 6 |
| Garage Features | Garage - Rear Entry,Inside Access,Oversized |
| Type of Parking | Attached Garage,Driveway |
| Land Use Code | R |
| Foundation Details | Block |
| Water View Y/N | No |
| Lot Size Acres | 0.52 |
| Lot Size Source | Assessor |
| Waterfront Y/N | No |
| Land Assessed Value | 34000.00 |
| Navigable Water Y/N | No |
| Water Oriented Y/N | No |
| # of Attached Garage Spaces | 2 |
Amenities
- Foreclosure
- Views
- Short Sale
- New Construction
- Adult 55+
- Lease To Own
- No HOA Fees
- Furnished
- Primary On Main
- Air Conditioning
- Seller Finance
- Green
- Fixer Upper
- Horse
- Golf
- Fireplace
- Deck
- Garage
- Basement
- Pool
Property vs Single Family Average in 21502
Price
Taxes
Year Built
Visits
 © BRIGHT, All Rights Reserved
