
Water Views - Primary on Main
Address
2423 Pickwick Road, Baltimore, MD
Price
$ 895,000
Property Attributes
- MLS#MDBA2153082
- TypeSingle Family
- Listing Status ACTIVE
- CountyBALTIMORE CITY
- CityBaltimore
- NeighborhoodDickeyville Historic District
- Zip21207
- Style
- Year Built1872
- Taxes$ 9278
- Price$ 895,000
- Bedrooms5
- Full Bathrooms4
- Half Bathrooms0
- Sqr Footage4900
- Lot Size0.22 Acres
Data Source:
Bright MLS
Property Description
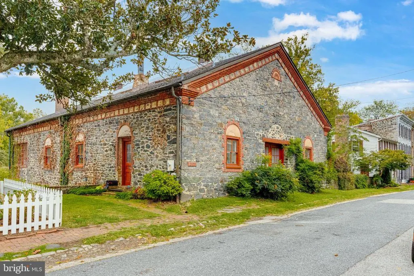
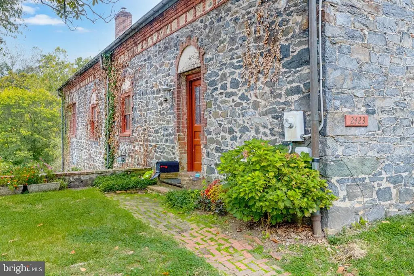
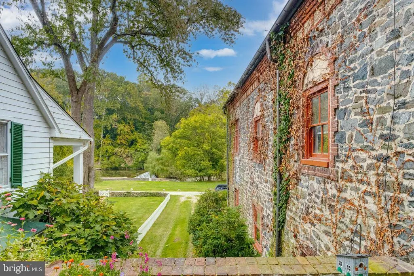
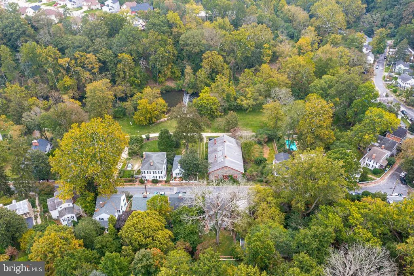
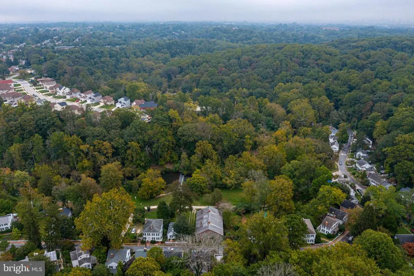
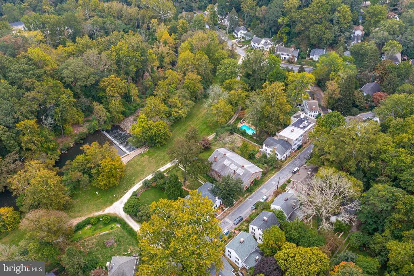
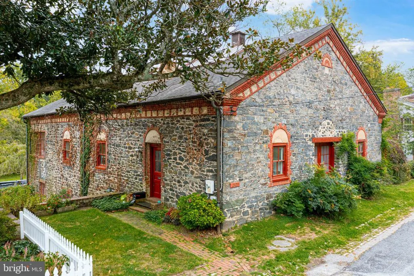
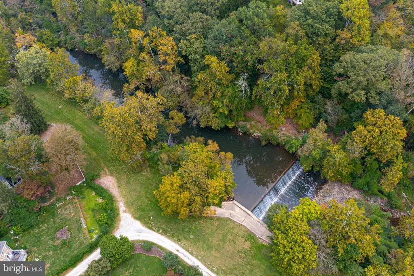
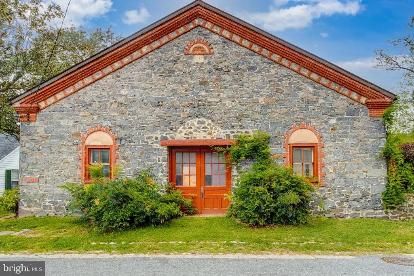
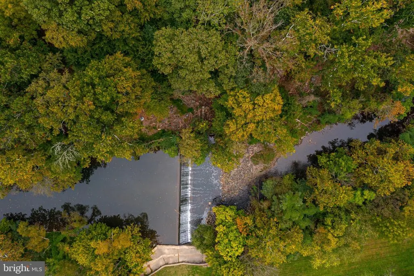
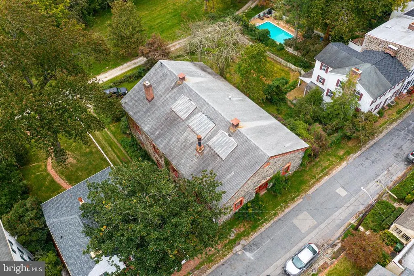
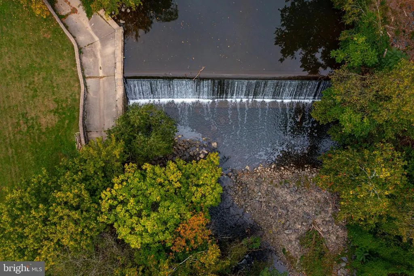
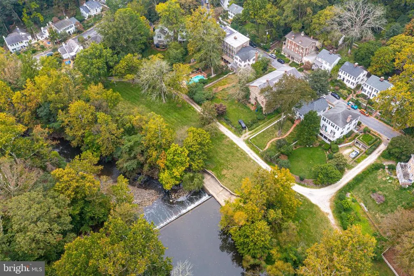
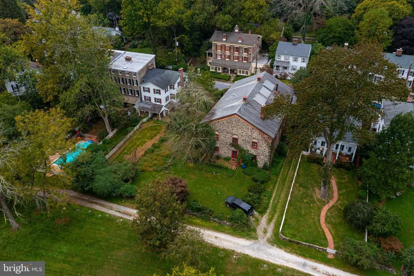
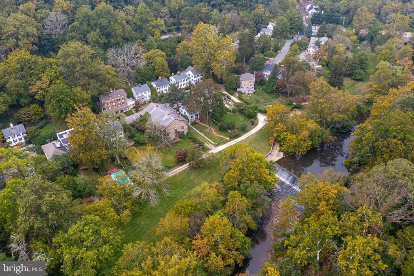
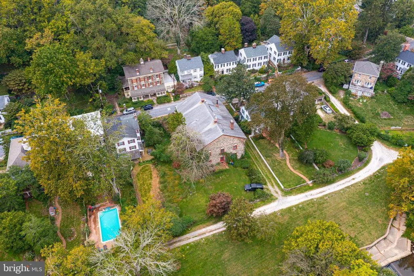
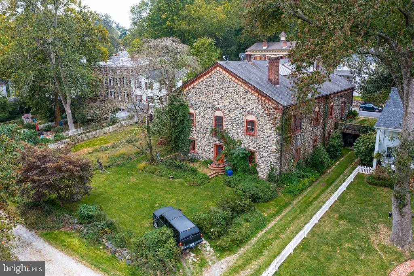
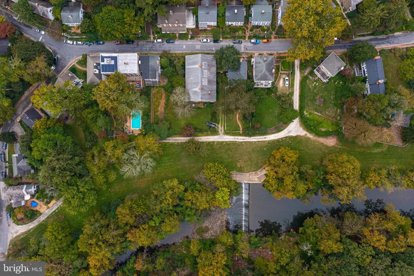
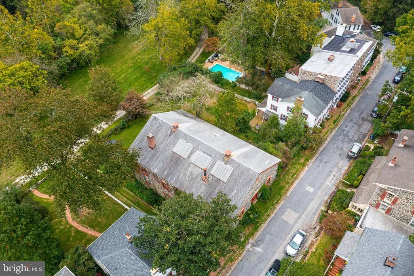
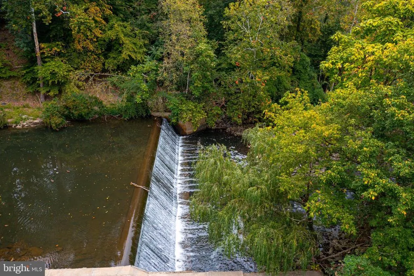
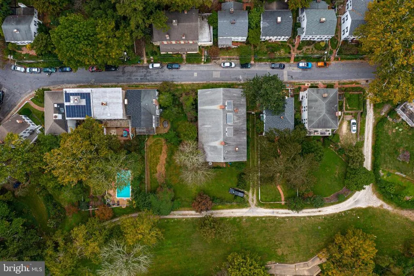
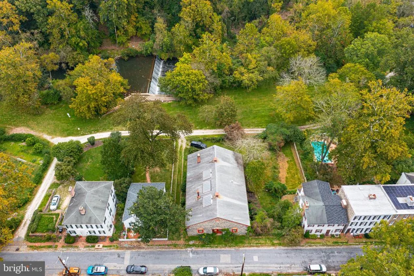
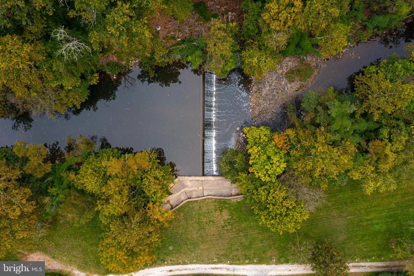
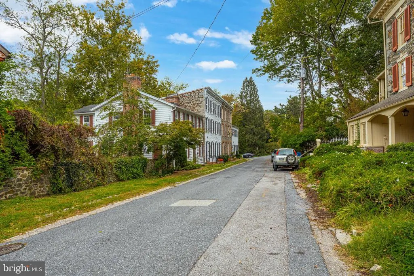
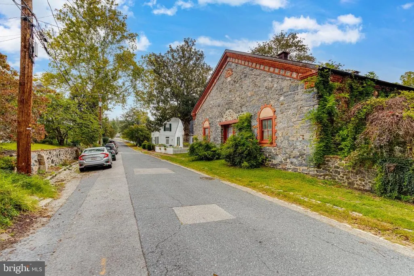
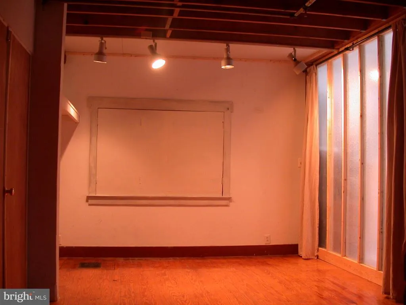
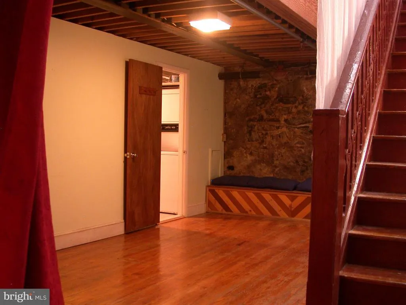
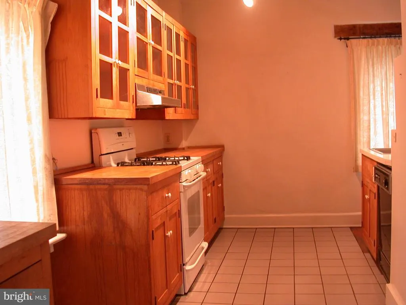
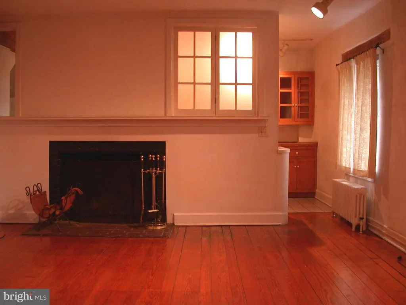
RARELY AVAILABLE! BEAUTIFUL, HISTORIC 5BR/3FB Stone House with over 5,000 sq ft of living space with 25+ ft ceilings! Absolutely Unique House with stunning artwork and sculptures throughout! An art Studio and home for a local Sculptor in the Dickeyville Historic District. Living space and tenant's loft are on separate wings of this building. Sculptures do not convey, building requires some updates and is sold 'AS-IS'. Fantastic view overlooking Leakin Park and Gwynns Falls. There is no other property like this in the entire Baltimore Area - come check out this unique property today! This is a dream home waiting to happen!
| Price History | |
|---|---|
| 1/18/2025 | Listed $1,000,000 |
| 7/25/2025 | 53$475,000 |
General Features
| Living Area | 4900 |
|---|---|
| Sewer | Public Sewer |
| Heating | Forced Air,Heat Pump(s) |
| Cooling | Ceiling Fan(s),Window Unit(s) |
| Possession | Negotiable |
| Roof | Asphalt |
| Zoning | R-4 |
| Garage Spaces | 1.00 |
| Architectural Style | Other |
| Construction Materials | Stone |
| School District | BALTIMORE CITY PUBLIC SCHOOLS |
| Exclusions | Sculptures |
| Year Built | 1872 |
| View | River,Water |
| Levels | 3 |
| Tax Year | 2024 |
| Ownership | Fee Simple |
| Cool Fuel | Electric |
| Section | 04 |
| Accessibility | None |
| County | BALTIMORE CITY |
| New Construction | No |
| Property Type | Residential |
| HOA | No |
| Subdivision Name | DICKEYVILLE HISTORIC DISTRICT |
| Garage Y/N | Yes |
| Water Access Y/N | No |
| Other Structures | Above Grade,Below Grade |
| Full Baths | 4 |
| Status | ACTIVE |
| Directions | Security Blvd toward Woodlawn Dr -Turn left onto Colonial Rd- right onto Windsor Mill Rd-Turn left onto N Forest Park Ave- right onto Wetheredsville Rd--left onto Pickwick Rd |
| City | BALTIMORE |
| Senior Community Y/N | No |
| Lot Size Units | Square Feet |
| Lot Size Square Feet | 9452.00 |
| Tax Assessed Value | 393133.0 |
| Tax Annual Amount | 9278.0 |
| Property Condition | Below Average |
| Structure Type | Detached |
| Condo/Coop Association fee Y/N | No |
| Bathrooms Full Main Level | 2 |
| Bathrooms Count Main Level | 2.00 |
| Price Per Sq Ft Total AG | 182.65 |
| Lease Considered Y/N | No |
| Vacation Rental Y/N | No |
| Total SQFT | 4900 |
| Standard Status | Active |
| Year Built Source | Assessor |
| Legal Subdivision | Ward 28 |
| Tax Lot | 022 |
Interior Features
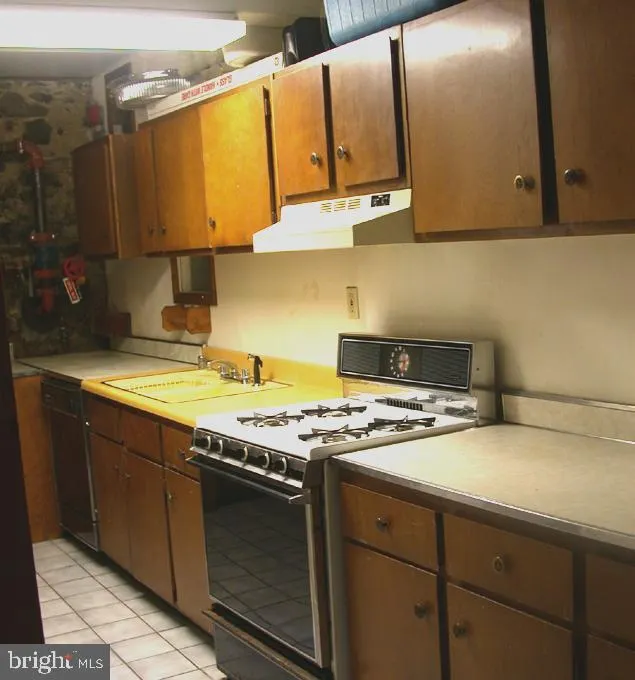
| Interior Amenities | 2nd Kitchen,Attic,Built-Ins,Studio |
|---|---|
| Heating Fuel | Natural Gas |
| Basement | Outside Entrance |
| Flooring | Hardwood |
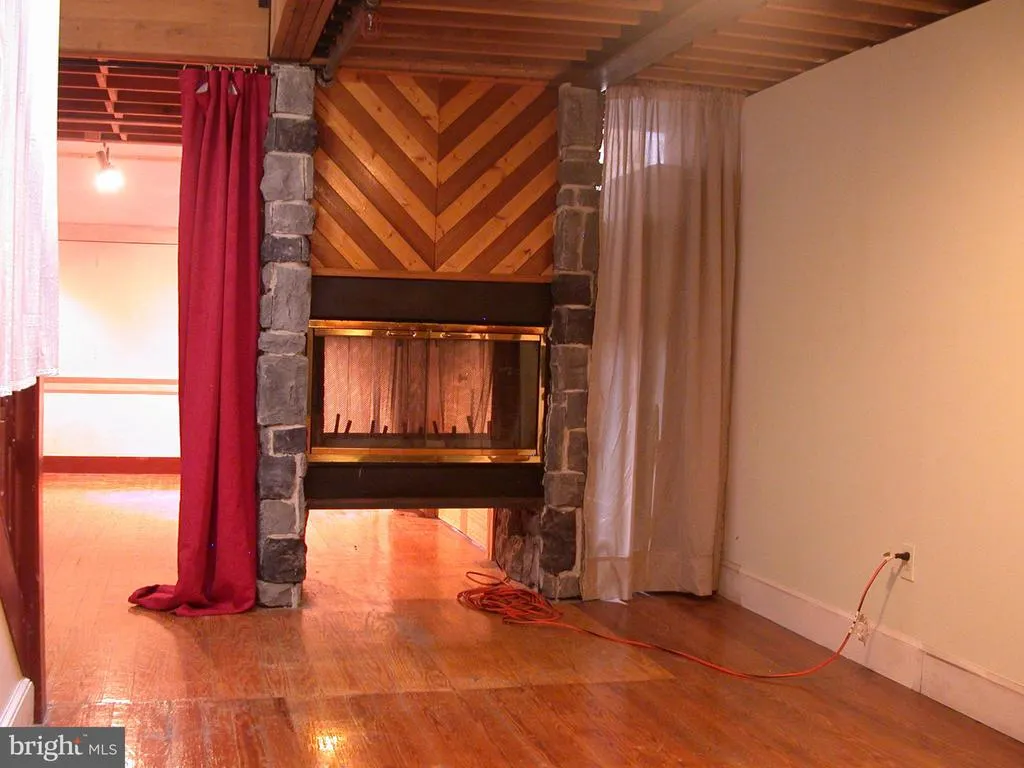
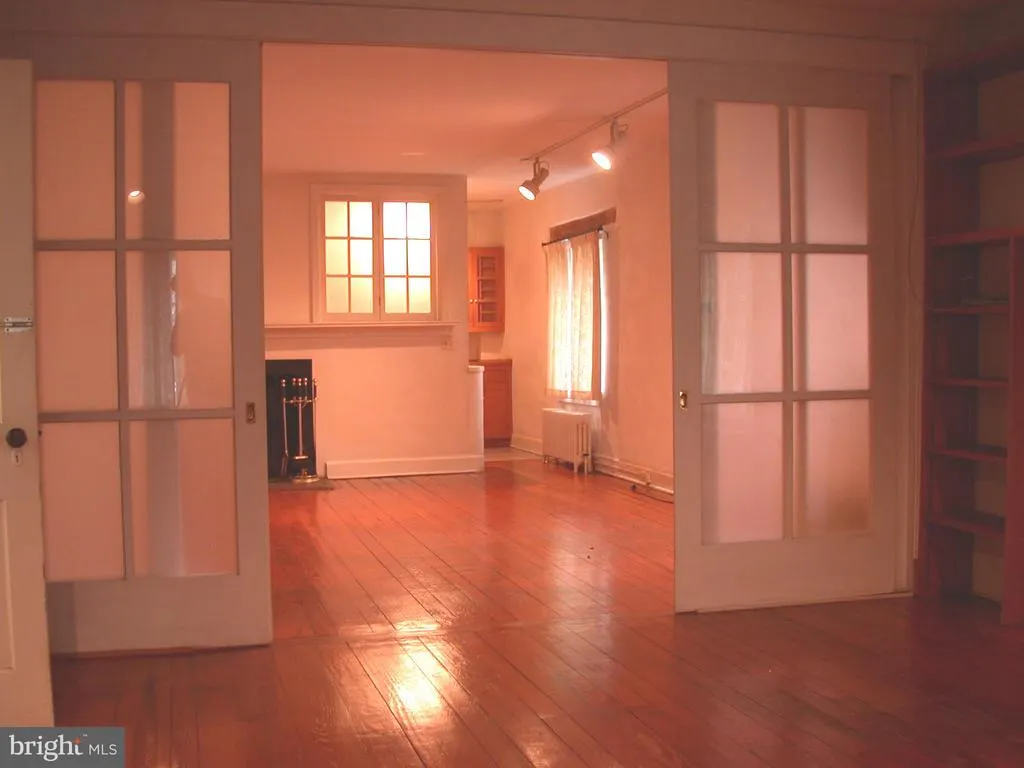
| Total Fireplaces | 1 |
| Fireplace Features | Screen |
| Hot Water | Natural Gas |
| Basement (Y/N) | Yes |
| Heating Y/N | Yes |
| Fireplace Y/N | Yes |
| Above Grade Finished Area | 4900 |
| Central Air Y/N | No |
| Total Bedrooms | 5 |
| Room Type | Living Room,Dining Room,Kitchen,Family Room,Laundry,Loft,Other,Storage Room,Utility Room,Workshop |
| Main Level Bedrooms | 3 |
| Below Grade Finished Area Unit Type | Square Feet |
| LivingAreaSource | Assessor |
| Below Grade Unfin Area Units | Square Feet |
| Below Grade Unfin SQFT Source | Assessor |
| Below Grade Finished Area Source | Assessor |
| Bedrooms Count All Lower Levels | 1 |
| Bedrooms Count All Upper Levels | 1 |
| Bedrooms Count Lower Level 1 | 1 |
| Bedrooms Count Upper Level 1 | 1 |
| Bathrooms Full Upper Level 1 | 1 |
| Bathrooms Full Lower Level 1 | 1 |
| Bathrooms Full All Upper Levels | 1 |
| Bathrooms Full All Lower Levels | 1 |
| Bathrooms Count Upper Level 1 | 1.00 |
| Bathrooms Count Lower Level 1 | 1.00 |
| Bathrooms Count All Upper Levels | 1 |
| Bathrooms Count All Lower Levels | 1 |
| Above Grade Finished Area Source | Assessor |
| Above Grade Finished Area Unit Type | Square Feet |
| Total Baths | 4 |
Exterior Features
| Pool | No Pool |
|---|---|
| Water Source | Public |
| Total Parking Spaces | 1 |
| Garage Features | Covered Parking |
| Type of Parking | Off Street,Attached Garage |
| Land Use Code | R |
| Foundation Details | Other |
| Spa | No |
| Water View Y/N | Yes |
| Lot Size Acres | 0.22 |
| Lot Size Source | Assessor |
| Waterfront Y/N | No |
| Horse Y/N | No |
| Land Assessed Value | 73200.00 |
| Navigable Water Y/N | No |
| Water Oriented Y/N | No |
| # of Attached Garage Spaces | 1 |
Room Details
| Room | Dimensions | Level | Flooring | Details |
|---|---|---|---|---|
| Dining Room | Lower 1 | Flooring - HardWood | ||
| Family Room | Lower 1 | Fireplace - Wood Burning,Flooring - HardWood | ||
| Kitchen | Lower 1 | Flooring - HardWood | ||
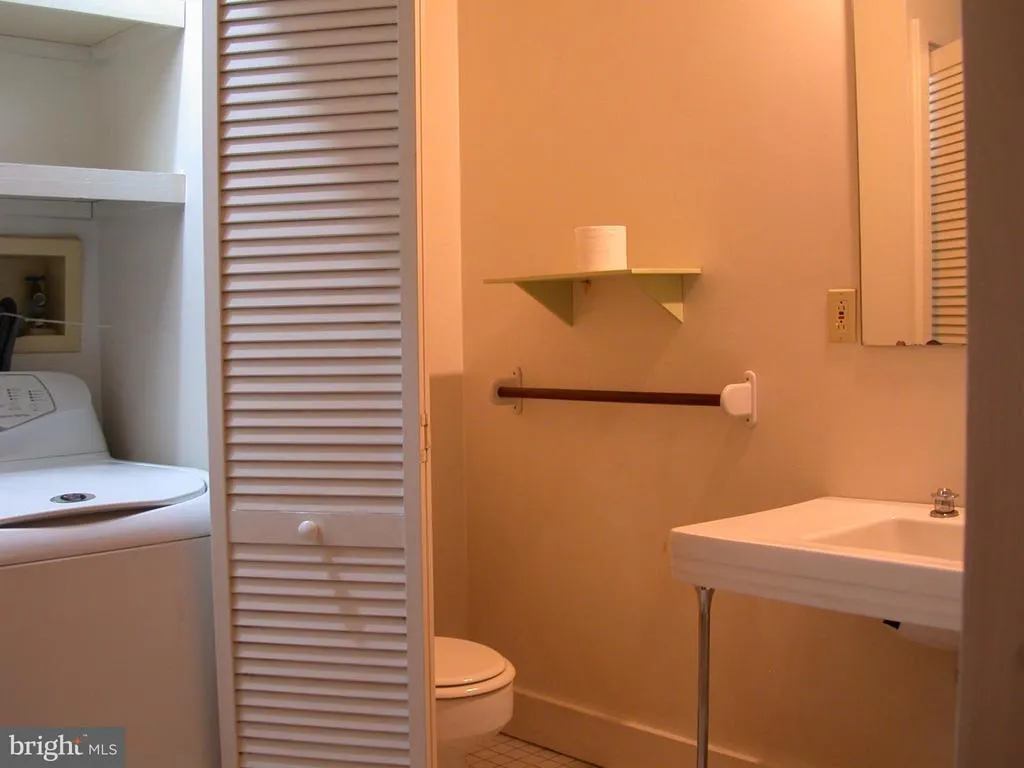
| Laundry | Lower 1 | Flooring - Tile/Brick | ||
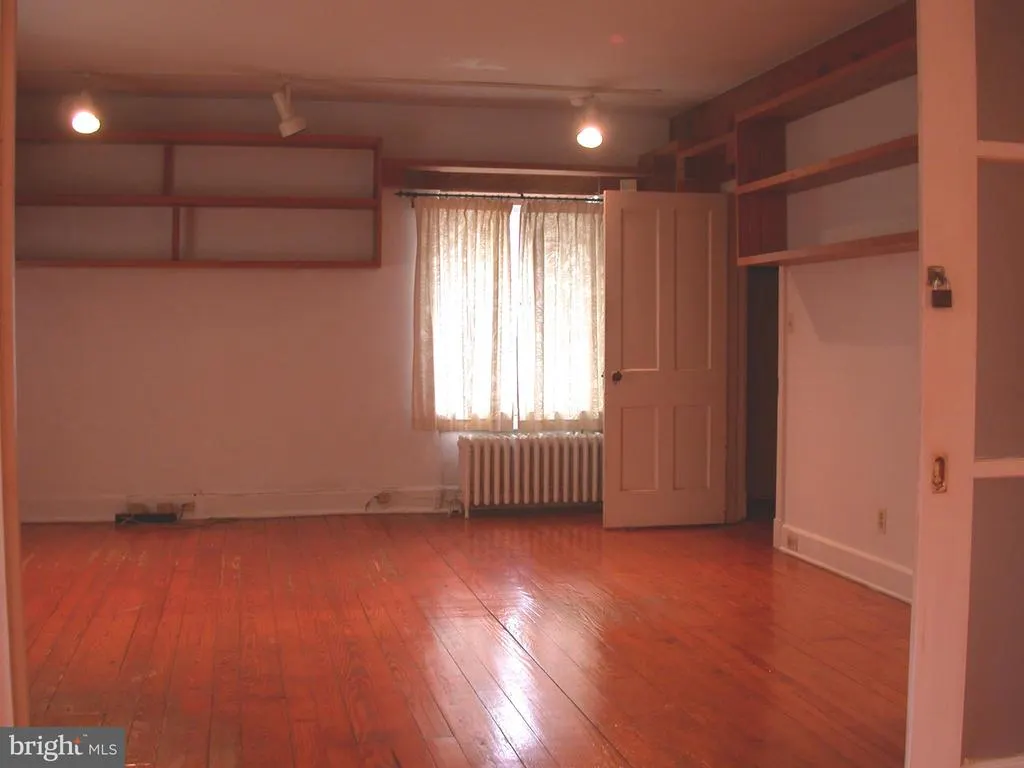
| Living Room | Main | Flooring - HardWood | ||
| Loft | Upper 1 | Flooring - HardWood | ||
| Other | Lower 1 | |||
| Storage Room | Lower 1 | |||
| Utility Room | Lower 1 | |||
| Workshop | Lower 1 | Flooring - HardWood |
Amenities
- Foreclosure
- Views
- Short Sale
- New Construction
- Adult 55+
- Lease To Own
- No HOA Fees
- Furnished
- Primary On Main
- Air Conditioning
- Seller Finance
- Green
- Fixer Upper
- Horse
- Golf
- Fireplace
- Deck
- Garage
- Basement
- Pool
Property vs Single Family Average in 21207
Price
Taxes
Year Built
Visits
 © BRIGHT, All Rights Reserved
