
Address
6012 Winthrope Avenue, Baltimore, MD
Price
$ 285,000
Property Attributes
- MLS#MDBA2223656
- TypeSingle Family
- Listing Status ACTIVE
- CountyBALTIMORE CITY
- CityBaltimore
- NeighborhoodGlenham - Belford
- Zip21206
- StyleTraditional
- Year Built1956
- Taxes$ 4017
- Price$ 285,000
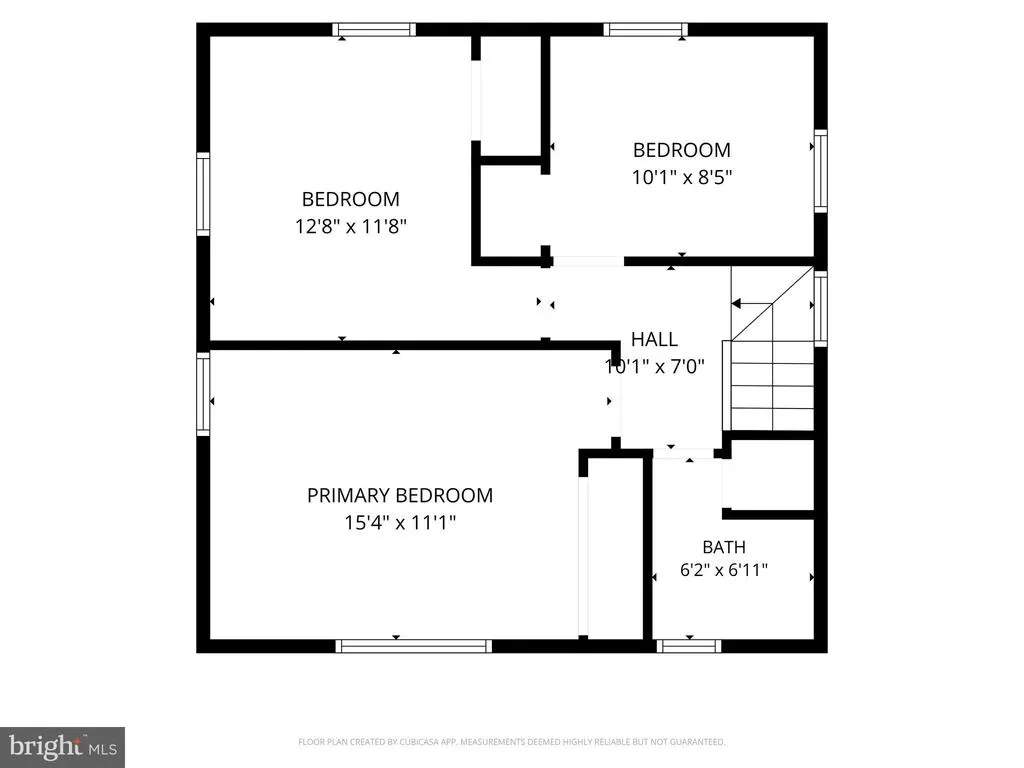
- Bedrooms3
- Full Bathrooms1
- Half Bathrooms1
- Sqr Footage1472
- Lot Size0.15 Acres
Data Source:
Bright MLS
Property Description
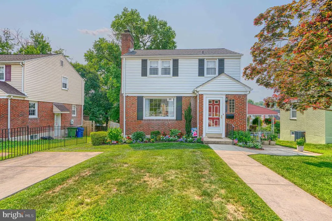
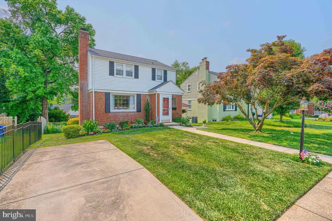
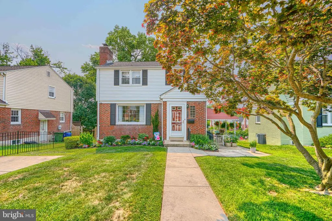
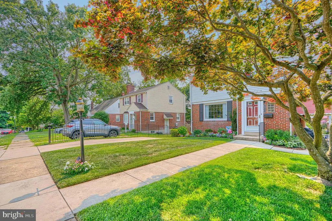
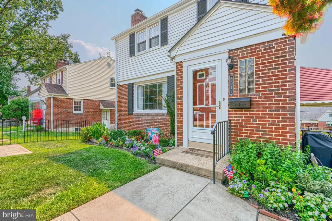
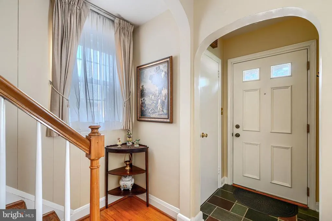
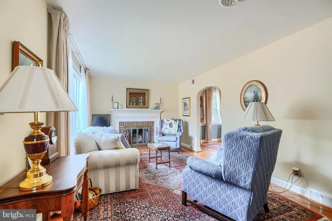
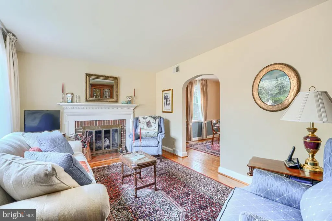
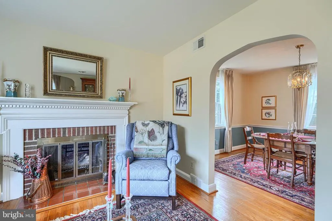
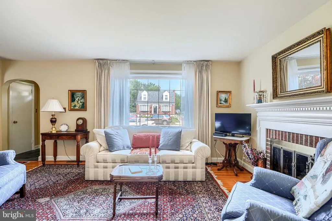
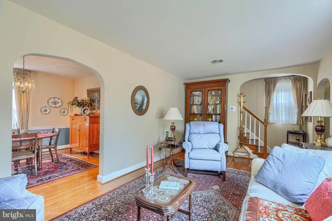
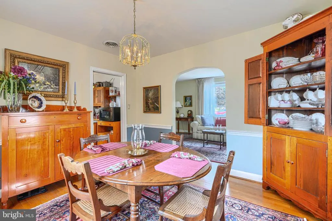
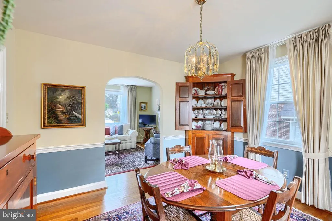
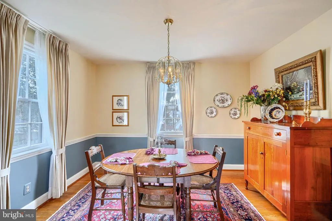
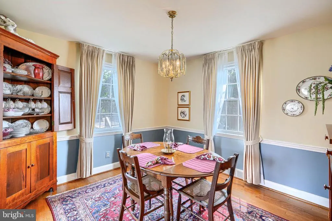
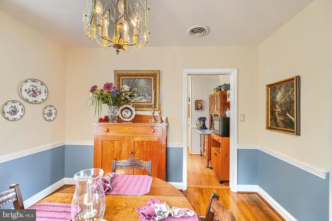
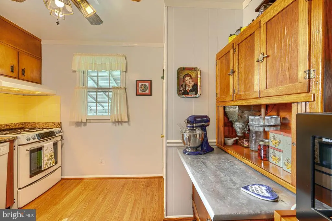
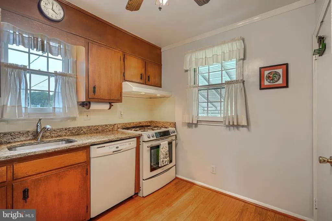
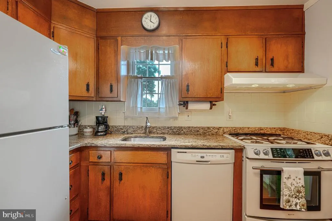
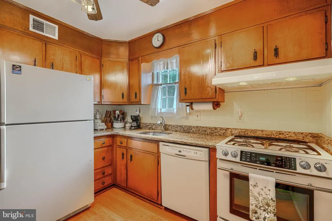
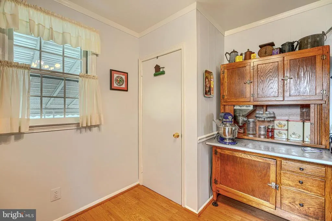
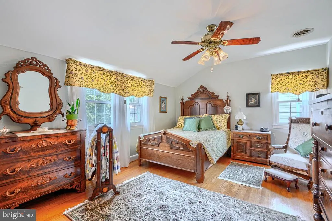
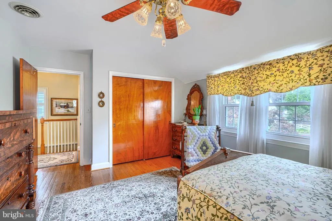
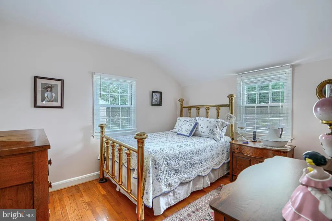
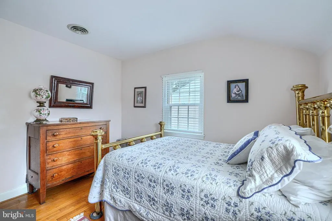
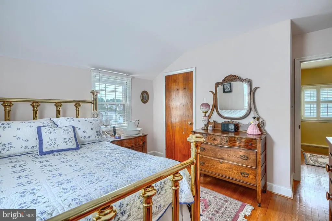
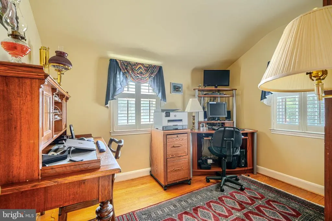
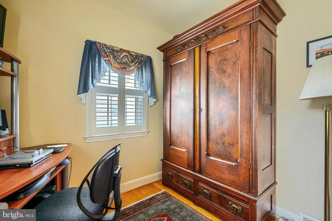
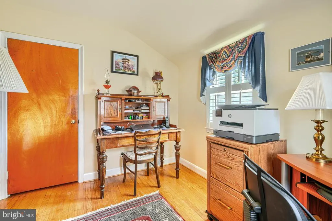
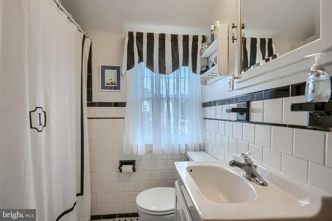
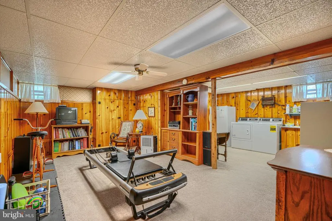
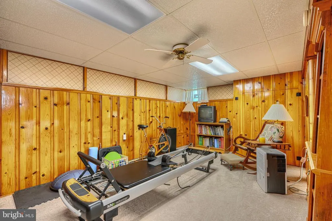
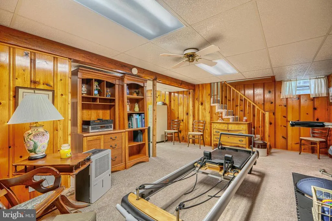
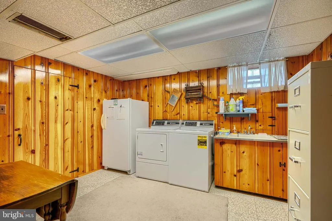
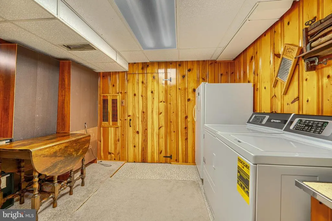
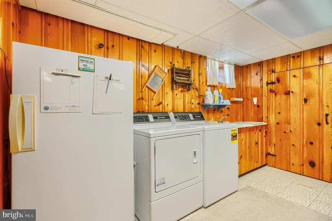
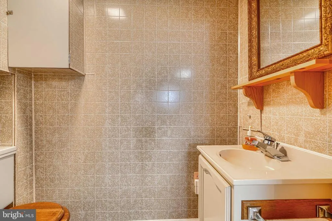
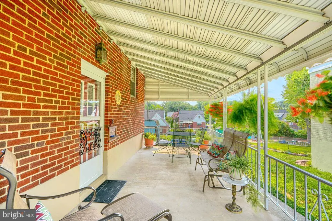
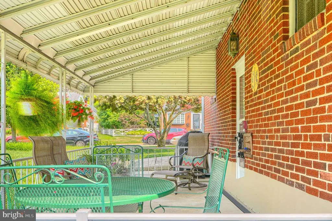
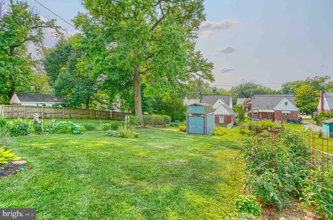
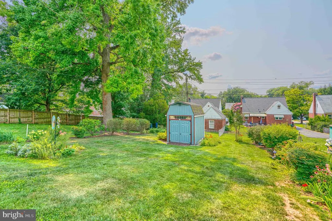
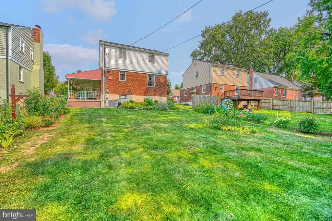
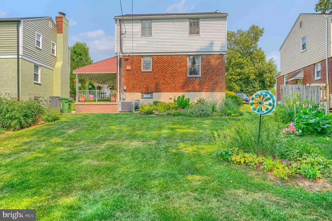
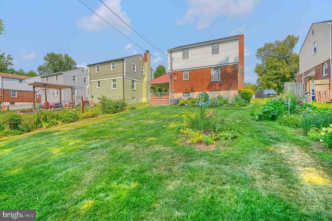
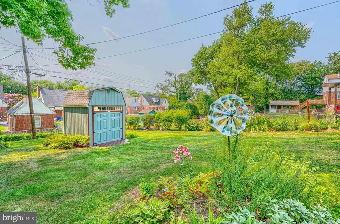
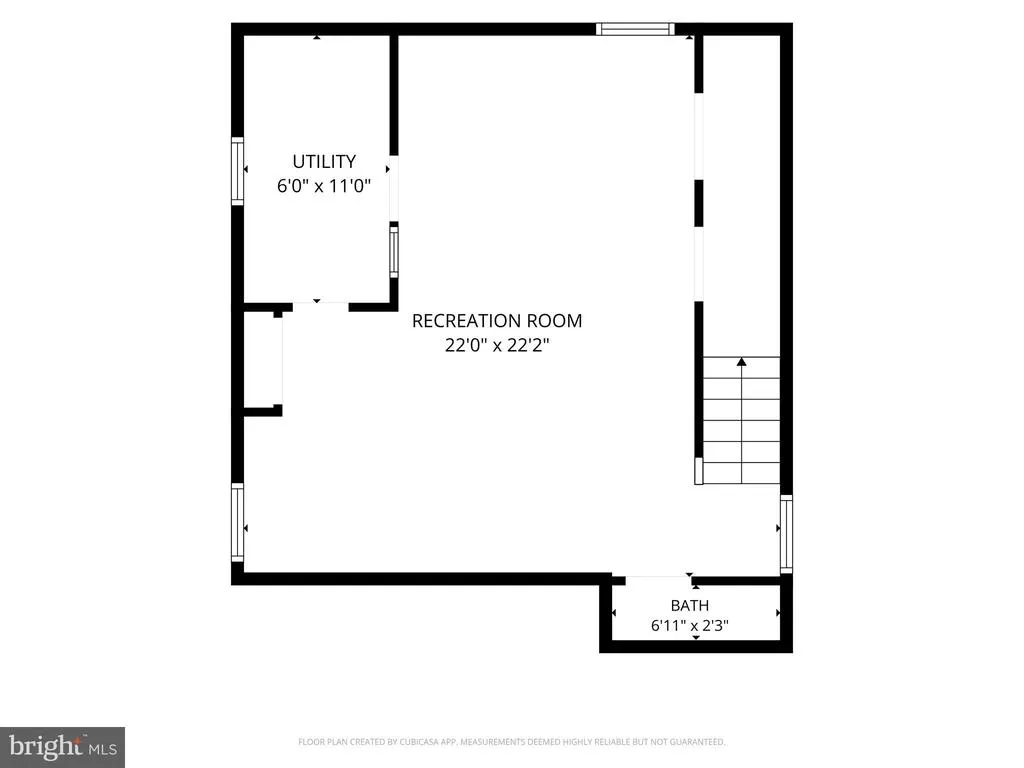
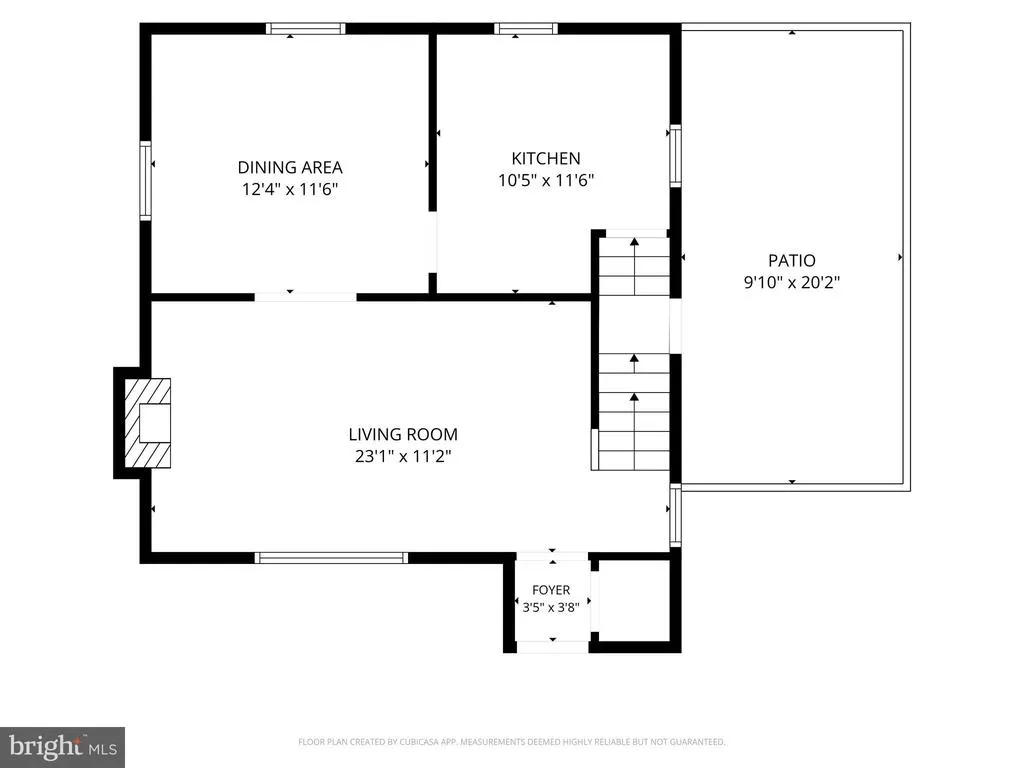
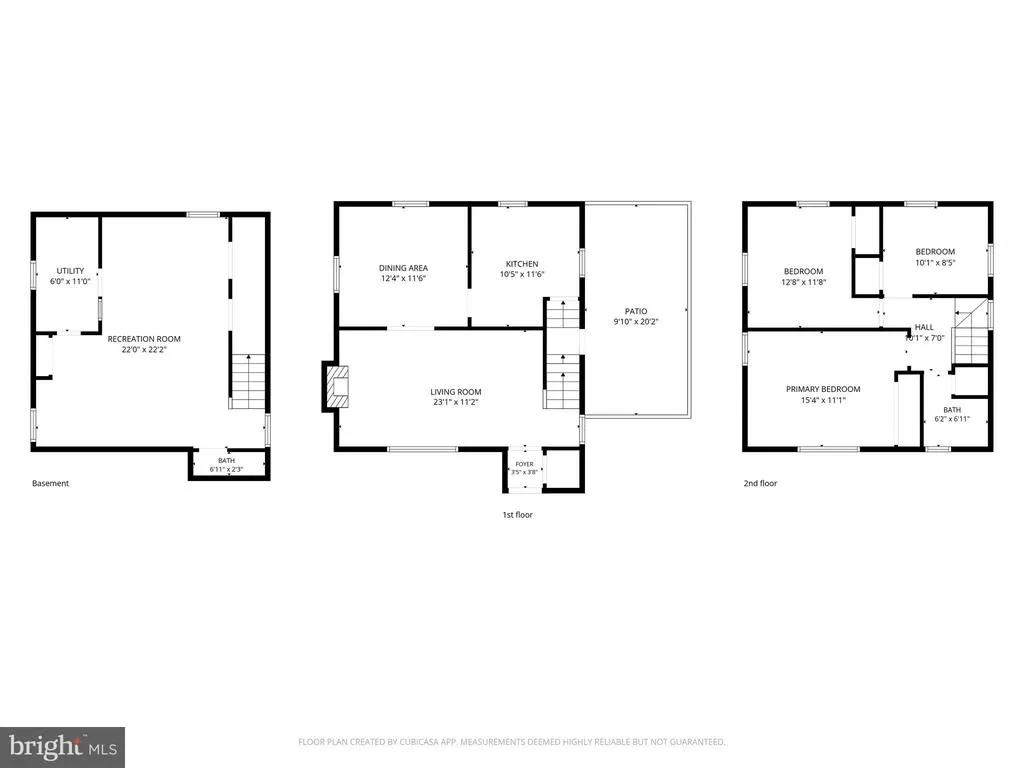
Welcome Home to 6012 Winthrope Avenue, a charming 1956 two-story Colonial featuring 3 bedrooms, 1.5 baths, a finished basement, and timeless character throughout. This well- maintained home offers a classic red brick exterior with vinyl siding on the upper level, off-street parking, beautifully landscaped front and back yards, a covered side porch, and storage shed. Step inside through the welcoming foyer with classic slate flooring and a convenient coat closet. Rich, red oak hardwood floors extend throughout both the first and second floors, adding warmth and elegance to every room. The living room is centered around a beautiful fireplace with mantel, creating the perfect gathering place for family and friends. A separate dining room provides an ideal setting for family meals and entertaining. The efficiently designed kitchen features granite countertops, Pergo flooring, a gas range, under-cabinet range hood, refrigerator, and dishwasher. Upstairs are three comfortable bedrooms with closets and a full bath featuring timeless black- and-white ceramic tile. The finished basement, with tongue-and-groove knotty pine paneling, offers flexible space for a family room, recreation room, home office, club room, or personal gym. The lower level also includes a half bath, laundry area with washer, dryer, utility sink, and generous storage. Major Improvements: 2025 Hot water heater replaced 2019 Gas furnace replaced; professionally maintained under a service contract since installation 2017 Roof replaced (transferable warranty good thru 5/8/2067) 2017 Gutters replaced 2014 Terra cotta portion of the sewer line replaced 2003 Central air conditioning with Puron refrigerant and dedicated ductwork; professionally maintained under a service contract since installation Combining classic colonial charm, quality construction, and significant mechanical updates, this move-in-ready home offers comfort, character, and exceptional value.
| Price History | |
|---|---|
| 7/16/2026 | Listed $285,000 |
General Features
| Living Area | 1472 |
|---|---|
| Sewer | Public Sewer |
| Heating | Forced Air |
| Cooling | Central A/C |
| Possession | Negotiable |
| Zoning | R-3 |
| Architectural Style | Traditional |
| Construction Materials | Brick |
| School District | BALTIMORE CITY PUBLIC SCHOOLS |
| Year Built | 1956 |
| Levels | 3 |
| Tax Year | 2025 |
| Ownership | Fee Simple |
| Cool Fuel | Electric |
| Section | 03 |
| Accessibility | None |
| County | BALTIMORE CITY |
| New Construction | No |
| Property Type | Residential |
| HOA | No |
| Subdivision Name | GLENHAM - BELFORD |
| Garage Y/N | No |
| Water Access Y/N | No |
| Other Structures | Above Grade,Below Grade |
| Full Baths | 1 |
| Status | ACTIVE |
| Directions | From Walther Ave,turn on Eastern Parkway,turn right onto Winthrope Ave,house will be on your left side. |
| City | BALTIMORE |
| Senior Community Y/N | No |
| Lot Size Units | Square Feet |
| Lot Size Square Feet | 6473.00 |
| Tax Assessed Value | 178700.0 |
| Tax Annual Amount | 4017.0 |
| Structure Type | Detached |
| Condo/Coop Association fee Y/N | No |
| Bathrooms Count Main Level | 0.00 |
| Price Per Sq Ft Total AG | 240.71 |
| Vacation Rental Y/N | No |
| Total SQFT | 1792 |
| Standard Status | Active |
| Year Built Source | Assessor |
| Legal Subdivision | Ward 27 |
| Tax Lot | 020 |
Interior Features
| Interior Amenities | Bathroom - Tub Shower,Dining Area,Floor Plan - Traditional,Wood Floors |
|---|---|
| Heating Fuel | Natural Gas |
| Basement | Interior Access,Partially Finished |
| Total Fireplaces | 1 |
| Hot Water | Natural Gas |
| Basement (Y/N) | Yes |
| Heating Y/N | Yes |
| Fireplace Y/N | Yes |
| Above Grade Finished Area | 1184 |
| Half Baths | 1 |
| Central Air Y/N | Yes |
| Total Bedrooms | 3 |
| Below Grade Finished Area | 288 |
| Below Grade Finished Area Unit Type | Square Feet |
| LivingAreaSource | Assessor |
| Laundry Type | Basement,Has Laundry |
| Below Grade Unfin Area Units | Square Feet |
| Below Grade Unfin SQFT | 320 |
| Below Grade Unfin SQFT Source | Assessor |
| Below Grade Finished Area Source | Assessor |
| Bedrooms Count All Upper Levels | 3 |
| Bedrooms Count Upper Level 1 | 3 |
| Bathrooms Half Lower Level 1 | 1 |
| Bathrooms Half All Lower Levels | 1 |
| Bathrooms Full Upper Level 1 | 1 |
| Bathrooms Full All Upper Levels | 1 |
| Bathrooms Count Upper Level 1 | 1.00 |
| Bathrooms Count Lower Level 1 | 1.00 |
| Bathrooms Count All Upper Levels | 1 |
| Bathrooms Count All Lower Levels | 1 |
| Above Grade Finished Area Source | Assessor |
| Above Grade Finished Area Unit Type | Square Feet |
| Total Baths | 2 |
Exterior Features
| Pool | No Pool |
|---|---|
| Parking Features | Concrete Driveway |
| Water Source | Public |
| Total Parking Spaces | 1 |
| Type of Parking | Driveway |
| Land Use Code | R |
| Foundation Details | Concrete Perimeter |
| Water View Y/N | No |
| Lot Size Acres | 0.15 |
| Lot Size Source | Assessor |
| Waterfront Y/N | No |
| Land Assessed Value | 51400.00 |
| Navigable Water Y/N | No |
| Water Oriented Y/N | No |
Amenities
- Foreclosure
- Views
- Short Sale
- New Construction
- Adult 55+
- Lease To Own
- No HOA Fees
- Furnished
- Primary On Main
- Air Conditioning
- Seller Finance
- Green
- Fixer Upper
- Horse
- Golf
- Fireplace
- Deck
- Garage
- Basement
- Pool
Property vs Single Family Average in 21206
Price
Taxes
Year Built
Visits
 © BRIGHT, All Rights Reserved
