
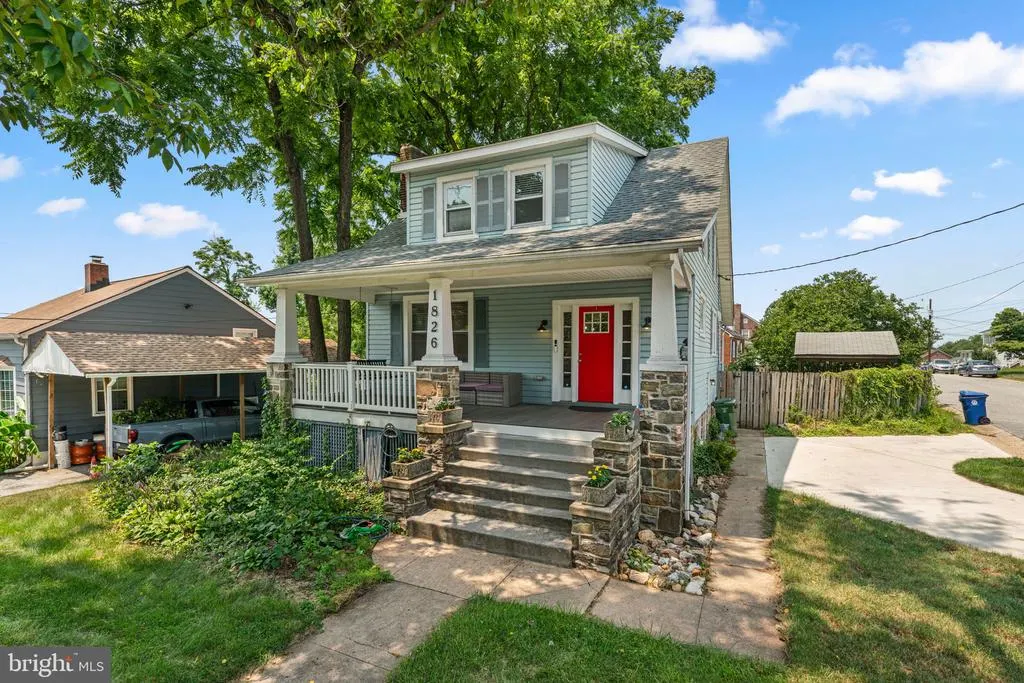
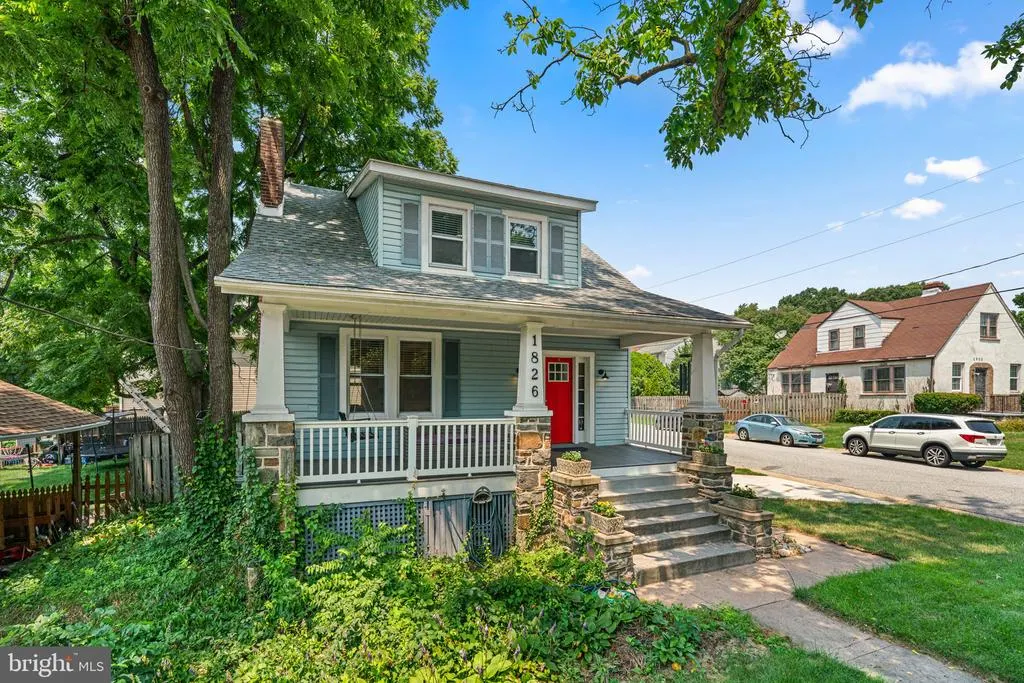
Address
1826 N Forest Park Avenue N, Baltimore, MD
Price
$ 350,000
Property Attributes
- MLS#MDBA2223782
- TypeSingle Family
- Listing Status ACTIVE
- CountyBALTIMORE CITY
- CityBaltimore
- NeighborhoodFranklintown Historic District
- Zip21207
- StyleTraditional
- Year Built1928
- Taxes$ 3840
- Price$ 350,000
- Bedrooms4
- Full Bathrooms2
- Half Bathrooms1
- Sqr Footage2062
- Lot Size0.15 Acres
Data Source:
Bright MLS
Property Description
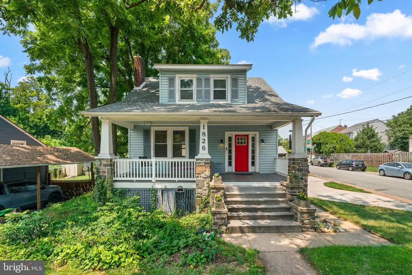
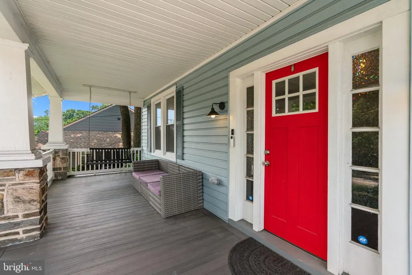
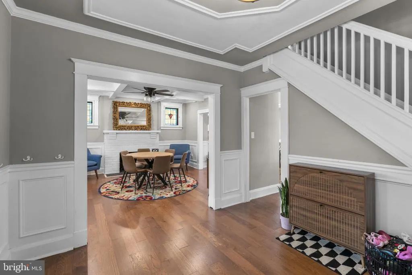
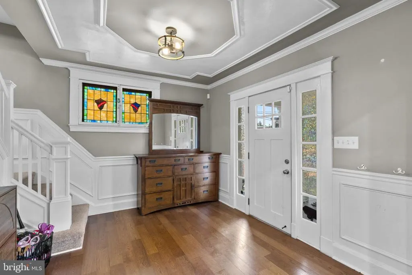
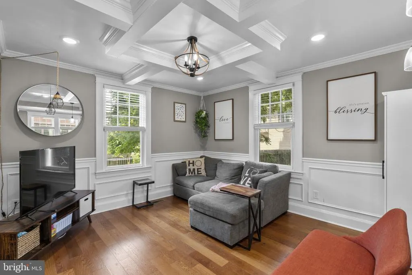
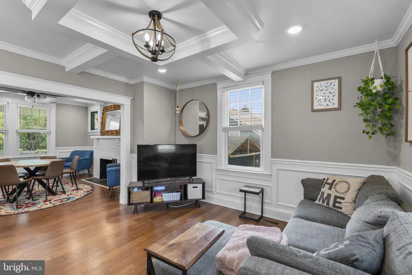
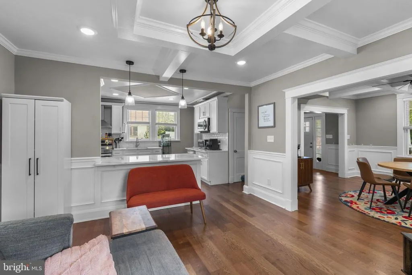
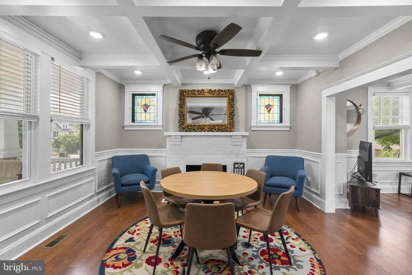
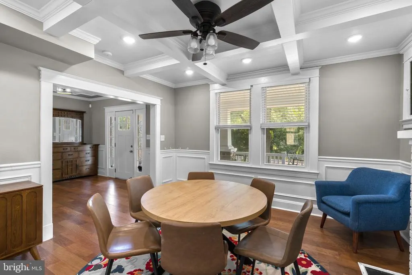
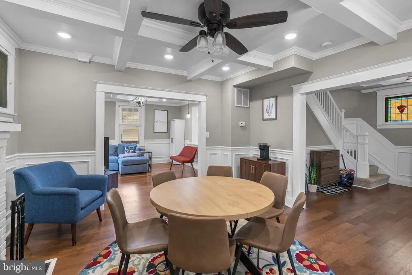
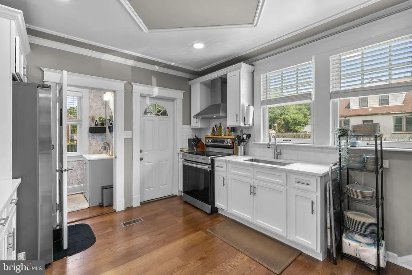
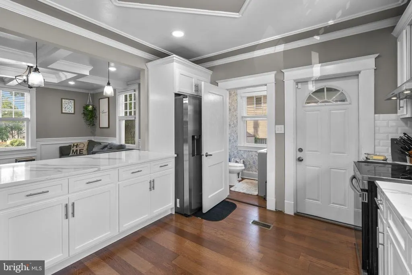
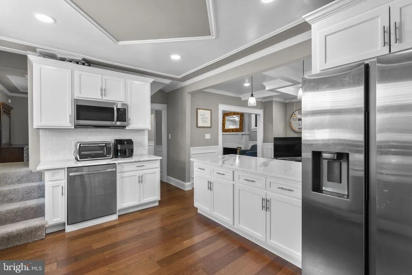
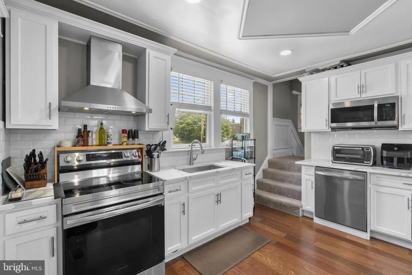
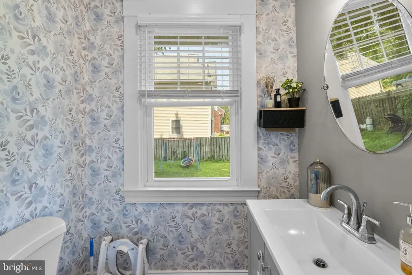
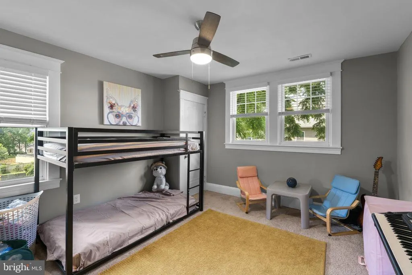
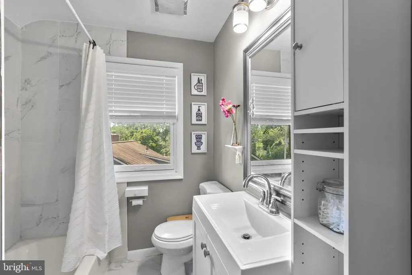
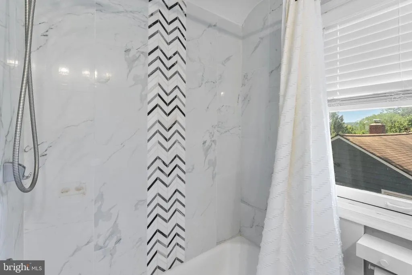
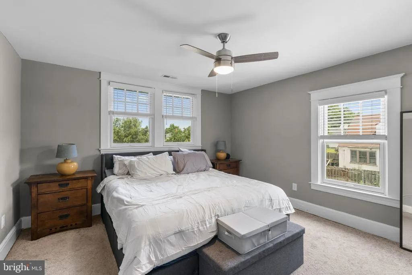
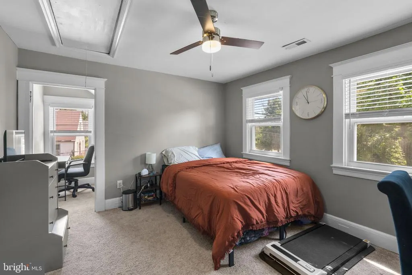
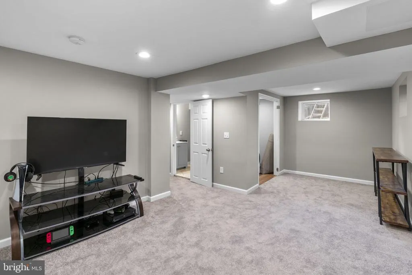
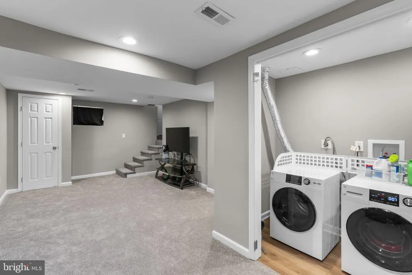
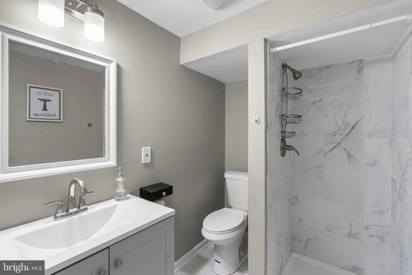
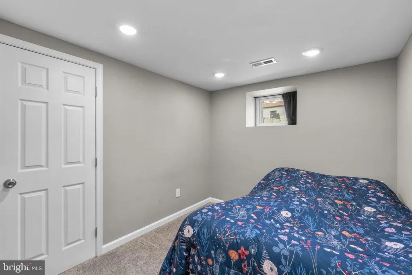
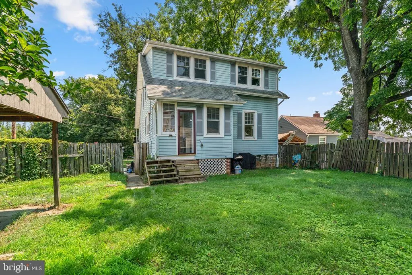
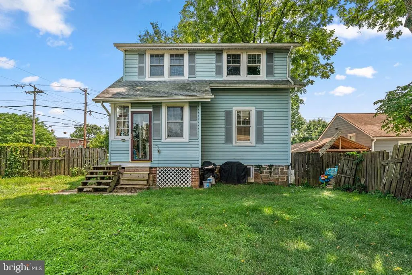
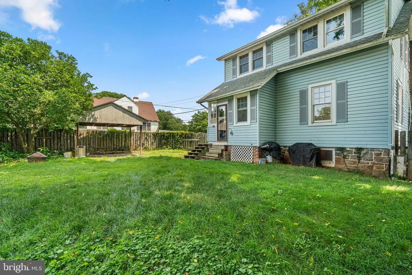
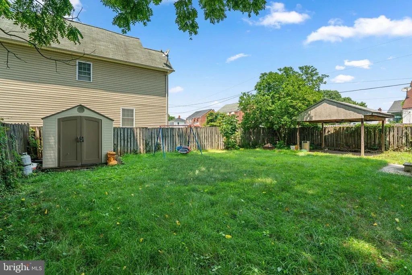
Welcome home to this charming Baltimore beauty! This quaint residence offers a warm and inviting feel with comfortable living spaces, abundant natural light, and plenty of character throughout. Recently renovated you'll enjoy modern style mixed with classic beauty. The living room boasts coffered ceilings, moldings throughout, brick - decorative fireplace, and hardwood flooring. Additionally the main level offers a half bathroom, gourmet Kitchen, dining area and mudroom just off the kitchen. In the kitchen you'll find upgraded S/S Appliances, Quartz Counters, Island, and Ceramic tile backsplash. Upstairs you'll find 3 spacious bedrooms, a beautifully updated bathroom featuring Ceramic tiling! The basement has been fully finished to include the 4th bedroom, updated 3rd bathroom, and a family room. Enjoy the benefits of private off street parking in your circular driveway. Fenced in rear yard, covered patio and shed. Whether you're a first-time buyer, looking to downsize, or searching for an investment opportunity, you'll appreciate the home's cozy appeal and convenient location close to dining, shopping, parks, and major commuter routes.
| Price History | |
|---|---|
| 7/22/2026 | Listed $350,000 |
General Features
| Living Area | 2062 |
|---|---|
| Sewer | Public Sewer |
| Heating | Radiator |
| Cooling | Central A/C,Ceiling Fan(s) |
| Possession | Settlement |
| Roof | Shingle |
| Appliances | Stainless Steel Appliances,Oven/Range - Electric,Refrigerator,Dishwasher,Built-In Microwave,Range Hood,Disposal,Water Heater |
| Zoning | R-4 |
| Architectural Style | Traditional |
| Construction Materials | Vinyl Siding |
| School District | BALTIMORE CITY PUBLIC SCHOOLS |
| Year Built | 1928 |
| Levels | 3 |
| Tax Year | 2025 |
| Ownership | Fee Simple |
| Cool Fuel | Electric |
| Section | 04 |
| Accessibility | None |
| County | BALTIMORE CITY |
| New Construction | No |
| Property Type | Residential |
| HOA | No |
| Subdivision Name | FRANKLINTOWN HISTORIC DISTRICT |
| Garage Y/N | No |
| Water Access Y/N | No |
| Other Structures | Above Grade,Below Grade |
| Full Baths | 2 |
| Status | ACTIVE |
| Directions | GPS |
| City | BALTIMORE |
| Senior Community Y/N | No |
| Lot Size Units | Square Feet |
| Lot Size Square Feet | 6612.00 |
| Tax Assessed Value | 213433.0 |
| Tax Annual Amount | 3840.0 |
| Structure Type | Detached |
| Condo/Coop Association fee Y/N | No |
| Bathrooms Count Main Level | 1.00 |
| Price Per Sq Ft Total AG | 230.87 |
| Acceptable Financing | Cash,Conventional,FHA 203(k),Private,Other |
| Vacation Rental Y/N | No |
| Virtual Tour | https://listings.housefli.com/videos/019f6b83-8000-73e0-9f8c-aa42fa48c0c9 |
| Total SQFT | 2244 |
| Standard Status | Active |
| Year Built Source | Assessor |
| Legal Subdivision | Ward 28 |
| Tax Lot | 004 |
Interior Features
| Interior Amenities | Carpet,Ceiling Fan(s),Chair Railings,Crown Moldings,Dining Area,Double/Dual Staircase,Floor Plan - Open,Floor Plan - Traditional,Formal/Separate Dining Room,Kitchen - Gourmet,Kitchen - Island,Recesse |
|---|---|
| Heating Fuel | Electric |
| Basement | Other |
| Flooring | Hardwood |
| Total Fireplaces | 1 |
| Fireplace Features | Brick |
| Hot Water | Natural Gas |
| Basement (Y/N) | Yes |
| Heating Y/N | Yes |
| Fireplace Y/N | Yes |
| Above Grade Finished Area | 1516 |
| Half Baths | 1 |
| Central Air Y/N | Yes |
| Total Bedrooms | 4 |
| Below Grade Finished Area | 546 |
| Room Type | Living Room,Dining Room,Primary Bedroom,Bedroom 2,Bedroom 3,Bedroom 4,Kitchen,Family Room,Foyer,Laundry,Mud Room,Bathroom 2,Bathroom 3,Half Bath |
| Below Grade Finished Area Unit Type | Square Feet |
| LivingAreaSource | Assessor |
| Laundry Type | Basement |
| Below Grade Unfin Area Units | Square Feet |
| Below Grade Unfin SQFT | 182 |
| Below Grade Unfin SQFT Source | Assessor |
| Below Grade Finished Area Source | Assessor |
| Bedrooms Count All Lower Levels | 1 |
| Bedrooms Count All Upper Levels | 3 |
| Bedrooms Count Lower Level 1 | 1 |
| Bedrooms Count Upper Level 1 | 3 |
| Bathrooms Half Main Level | 1 |
| Bathrooms Full Upper Level 1 | 1 |
| Bathrooms Full Lower Level 1 | 1 |
| Bathrooms Full All Upper Levels | 1 |
| Bathrooms Full All Lower Levels | 1 |
| Bathrooms Count Upper Level 1 | 1.00 |
| Bathrooms Count Lower Level 1 | 1.00 |
| Bathrooms Count All Upper Levels | 1 |
| Bathrooms Count All Lower Levels | 1 |
| Above Grade Finished Area Source | Assessor |
| Above Grade Finished Area Unit Type | Square Feet |
| Total Baths | 3 |
Exterior Features
| Pool | No Pool |
|---|---|
| Fencing | Privacy,Rear,Wood |
| Parking Features | Circular Driveway |
| Water Source | Public |
| Type of Parking | Off Street,Driveway |
| Land Use Code | R |
| Foundation Details | Concrete Perimeter |
| Water View Y/N | No |
| Lot Size Acres | 0.15 |
| Road Surface Type | Paved |
| Lot Size Source | Assessor |
| Waterfront Y/N | No |
| Land Assessed Value | 51600.00 |
| Navigable Water Y/N | No |
| Water Oriented Y/N | No |
Room Details
| Room | Dimensions | Level | Flooring | Details |
|---|---|---|---|---|
| Bathroom 2 | Upper 1 | |||
| Bathroom 3 | Lower 1 | |||
| Bedroom 2 | Upper 1 | Flooring - Carpet | ||
| Bedroom 3 | Upper 1 | Flooring - Carpet | ||
| Bedroom 4 | Lower 1 | Flooring - Carpet | ||
| Dining Room | Main | Flooring - HardWood | ||
| Family Room | Lower 1 | Flooring - Carpet | ||
| Foyer | Main | Flooring - HardWood | ||
| Half Bath | Main | Flooring - HardWood | ||
| Kitchen | Main | Countertop(s) - Quartz,Flooring - HardWood | ||
| Laundry | Lower 1 | |||
| Living Room | Main | Flooring - HardWood,Cathedral/Vaulted Ceiling,Ceiling Fan(s),Fireplace - Wood Burning | ||
| Mud Room | Main | |||
| Primary Bedroom | Upper 1 | Flooring - Carpet,Ceiling Fan(s) |
Amenities
- Foreclosure
- Views
- Short Sale
- New Construction
- Adult 55+
- Lease To Own
- No HOA Fees
- Furnished
- Primary On Main
- Air Conditioning
- Seller Finance
- Green
- Fixer Upper
- Horse
- Golf
- Fireplace
- Deck
- Garage
- Basement
- Pool
Property vs Single Family Average in 21207
Price
Taxes
Year Built
Visits
 © BRIGHT, All Rights Reserved
