
Address
2713 Christopher Avenue, Baltimore, MD
Price
$ 284,900
Property Attributes
- MLS#MDBA2227488
- TypeSingle Family
- Listing Status ACTIVE
- CountyBALTIMORE CITY
- CityBaltimore
- NeighborhoodChristopher
- Zip21214
- StyleDutch,Colonial
- Year Built1938
- Taxes$ 4364
- Price$ 284,900
- Bedrooms3
- Full Bathrooms2
- Half Bathrooms0
- Sqr Footage1479
- Lot Size0.09 Acres
Data Source:
Bright MLS
Property Description
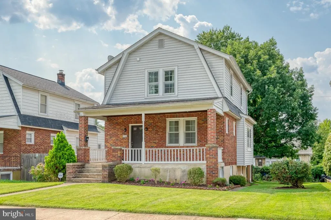
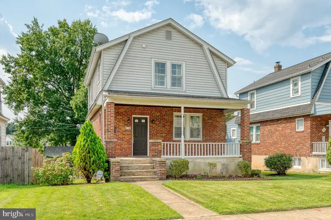
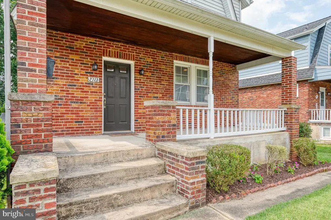
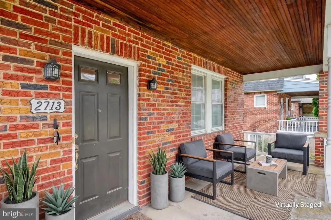
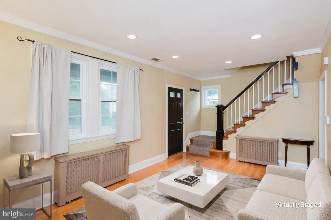
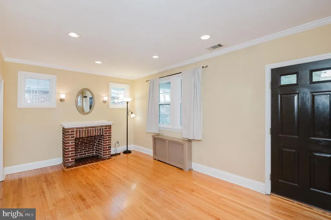
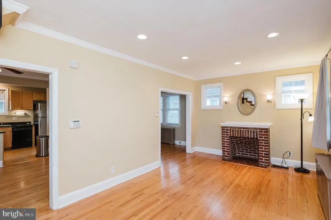
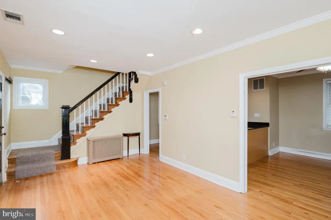
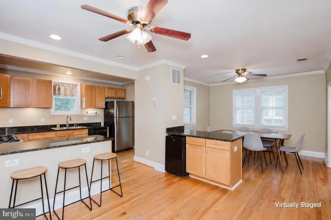
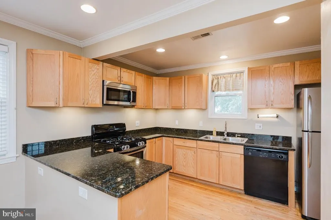
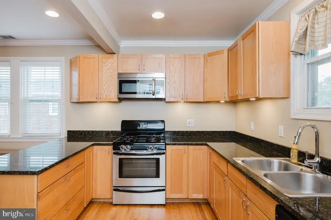
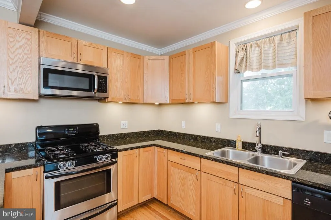
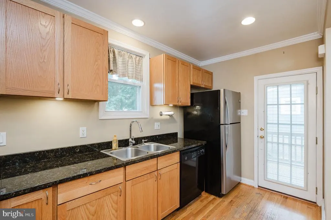
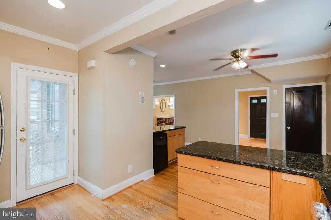
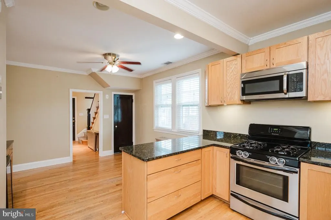
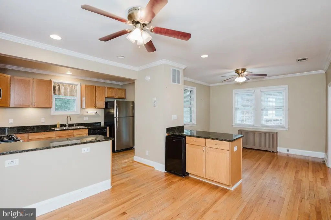
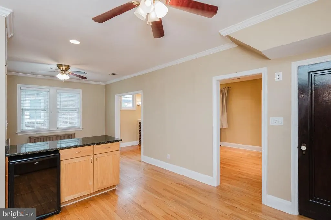
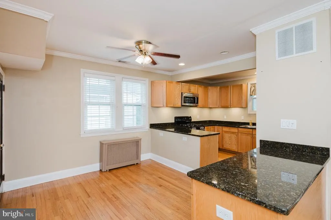
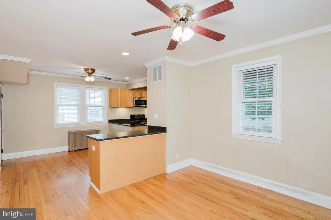
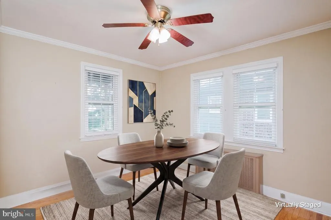
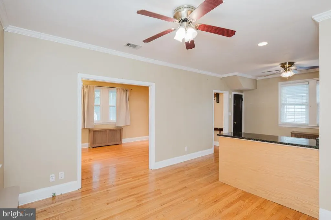
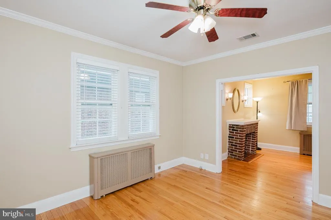
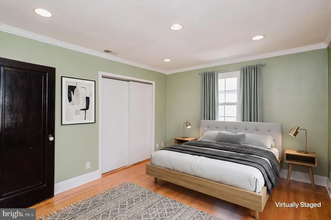
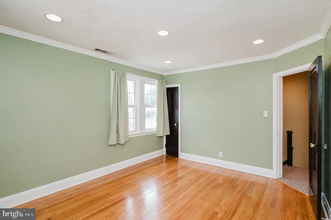
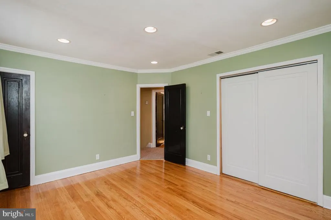
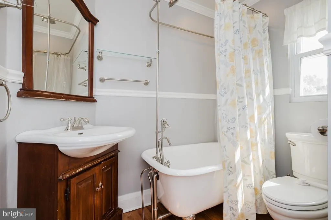
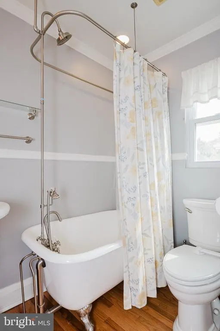
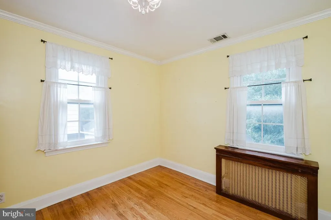
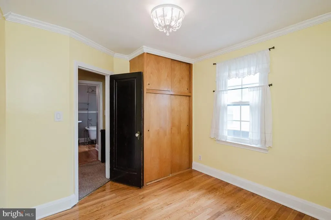
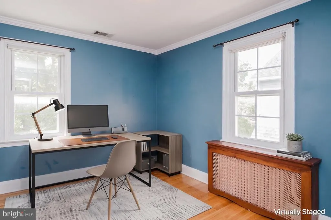
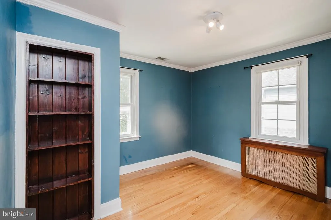
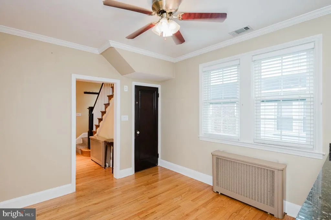
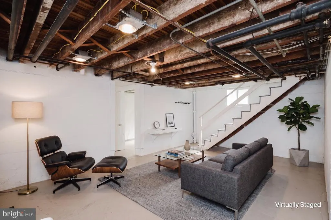
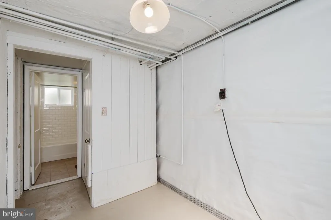
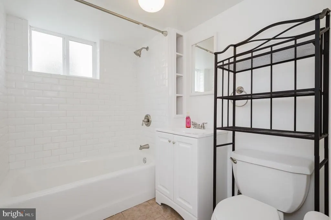
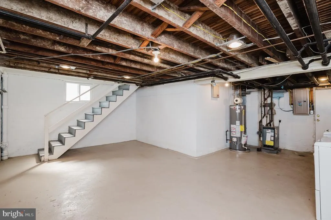
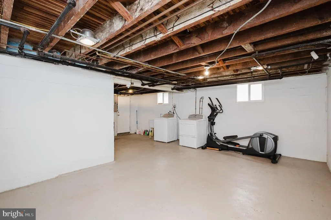
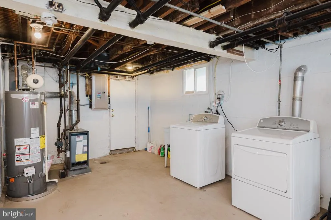
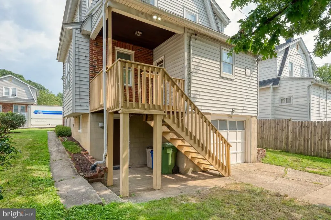
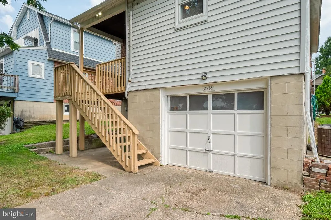
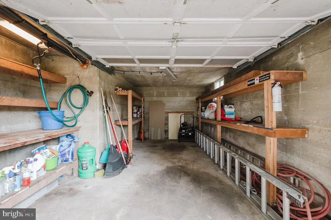
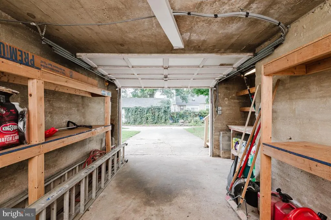
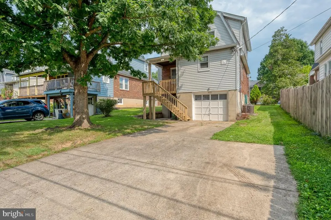
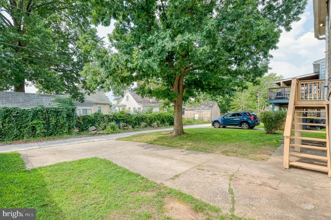
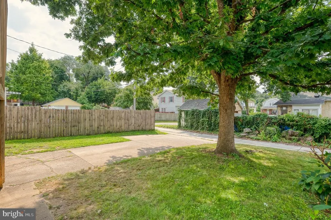
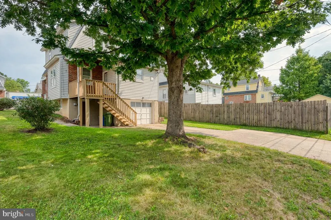
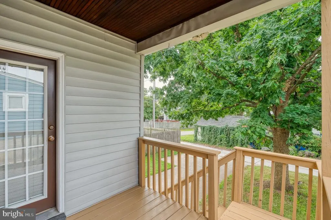
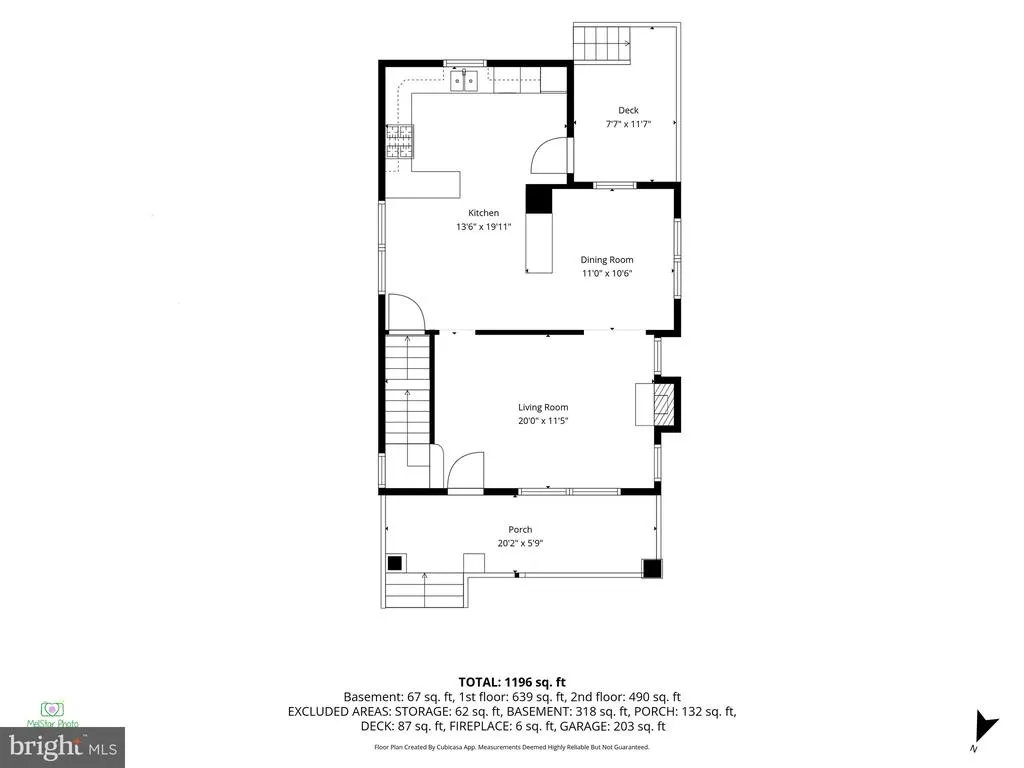
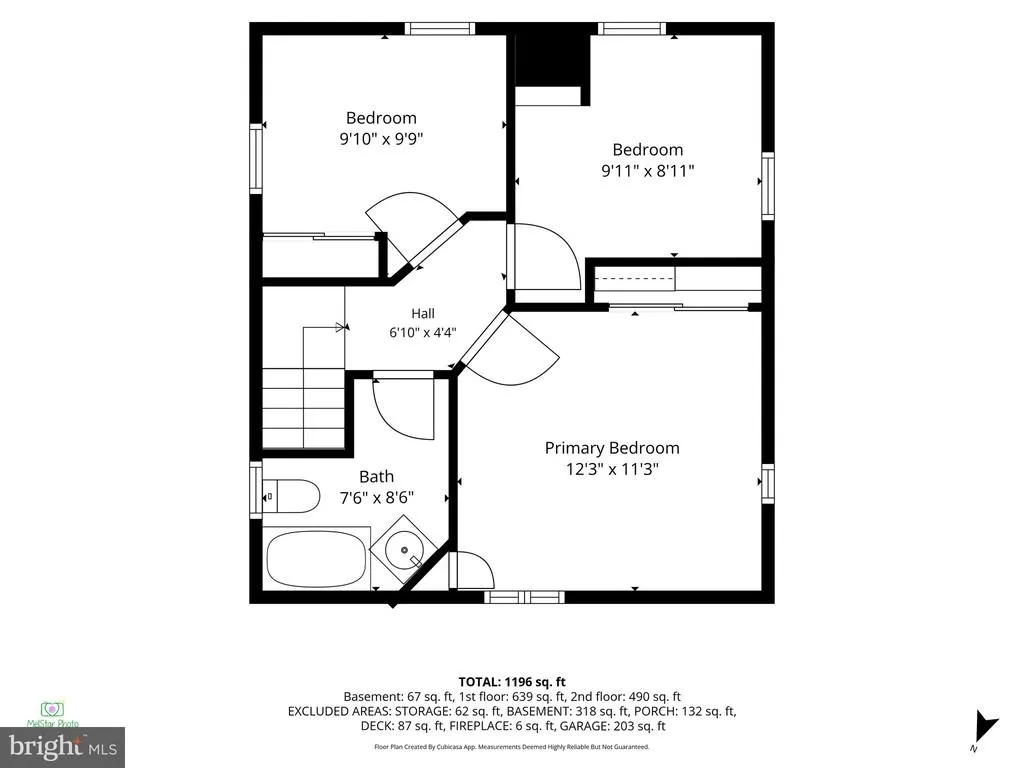
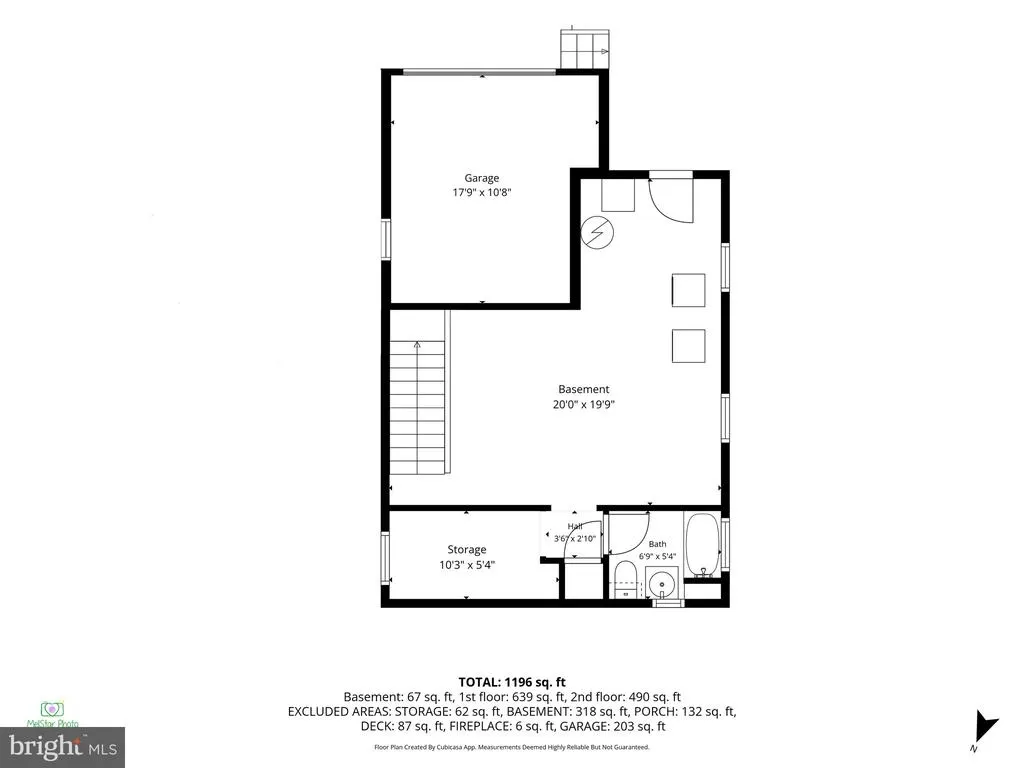
Welcome to 2713 Christopher Avenue! This meticulously maintained brick home combines classic character with practical features that can be hard to find. Step inside to hardwood floors, recessed lighting, crown molding, and comfortable living and dining spaces filled with natural light. The spacious kitchen features granite countertops, abundant wood cabinetry, a large peninsula with additional prep and seating space, gas cooking, recessed and under-cabinet lighting, a double-bowl sink, and stainless steel appliances, creating a functional and inviting space for everyday living and entertaining. The upper level offers three bedrooms and a full bath, while the unfinished lower level provides excellent storage, laundry, a full bathroom, exterior access, and plenty of flexibility for a workshop, hobby space, or future finishing. Parking is a standout feature, with an attached garage plus additional private off-street parking in the rear. Garage and parking access is located along a no-thru-street alley, offering added privacy and minimal through traffic. Outside, enjoy a covered rear deck, nicely maintained yard, and welcoming covered front porch. The home also offers useful attic storage, and the water heater was replaced in 2021. Conveniently located less than 10 minutes from I-695, the property offers easy access to major commuter routes, shopping, dining, and everyday amenities. With its combination of meticulous upkeep, classic character, an inviting kitchen, garage parking, private off-street parking, outdoor living space, abundant storage, and flexible lower-level space, 2713 Christopher Avenue is ready to welcome its next owner.
| Elementary School |
|---|
| Hamilton Elementary-Middle School |
| Price History | |
|---|---|
| 8/11/2026 | Listed $284,900 |
General Features
| Living Area | 1479 |
|---|---|
| Sewer | Public Sewer |
| Heating | Radiator |
| Cooling | Central A/C |
| Possession | Settlement |
| Zoning | R-3 |
| Garage Spaces | 1.00 |
| Patio/Porch Features | Balcony,Porch(es) |
| Architectural Style | Dutch,Colonial |
| Construction Materials | Brick |
| School District | BALTIMORE CITY PUBLIC SCHOOLS |
| Year Built | 1938 |
| Levels | 3 |
| Tax Year | 2025 |
| Ownership | Fee Simple |
| Cool Fuel | Electric |
| Section | 31 |
| Accessibility | 2+ Access Exits |
| County | BALTIMORE CITY |
| New Construction | No |
| Property Type | Residential |
| HOA | No |
| Subdivision Name | CHRISTOPHER |
| Garage Y/N | Yes |
| Water Access Y/N | No |
| Other Structures | Above Grade,Below Grade |
| Full Baths | 2 |
| Status | ACTIVE |
| Directions | GPS |
| City | BALTIMORE |
| Senior Community Y/N | No |
| Lot Size Units | Square Feet |
| Lot Size Square Feet | 4112.00 |
| Tax Assessed Value | 192967.0 |
| Tax Annual Amount | 4364.0 |
| Structure Type | Detached |
| Condo/Coop Association fee Y/N | No |
| Price Per Sq Ft Total AG | 227.19 |
| Vacation Rental Y/N | No |
| Total SQFT | 1804 |
| Standard Status | Active |
| Year Built Source | Assessor |
| Legal Subdivision | Ward 27 |
| Tax Lot | 011 |
Interior Features
| Heating Fuel | Natural Gas |
|---|---|
| Basement | Connecting Stairway,Daylight,Partial,Drainage System,Full,Interior Access,Outside Entrance,Walkout Level,Sump Pump,Windows |
| Hot Water | Natural Gas |
| Basement (Y/N) | Yes |
| Heating Y/N | Yes |
| Fireplace Y/N | No |
| Above Grade Finished Area | 1254 |
| Central Air Y/N | Yes |
| Total Bedrooms | 3 |
| Below Grade Finished Area | 225 |
| Below Grade Finished Area Unit Type | Square Feet |
| LivingAreaSource | Assessor |
| Below Grade Unfin Area Units | Square Feet |
| Below Grade Unfin SQFT | 325 |
| Below Grade Unfin SQFT Source | Assessor |
| Below Grade Finished Area Source | Assessor |
| Bedrooms Count All Upper Levels | 3 |
| Bedrooms Count Upper Level 1 | 3 |
| Bathrooms Full Upper Level 1 | 1 |
| Bathrooms Full Lower Level 1 | 1 |
| Bathrooms Full All Upper Levels | 1 |
| Bathrooms Full All Lower Levels | 1 |
| Bathrooms Count Upper Level 1 | 1.00 |
| Bathrooms Count Lower Level 1 | 1.00 |
| Bathrooms Count All Upper Levels | 1 |
| Bathrooms Count All Lower Levels | 1 |
| Above Grade Finished Area Source | Assessor |
| Above Grade Finished Area Unit Type | Square Feet |
| Total Baths | 2 |
Exterior Features
| Exterior Amenities | Awning(s) |
|---|---|
| Pool | No Pool |
| Parking Features | Concrete Driveway,Free,Paved Parking,Private |
| Water Source | Public |
| Total Parking Spaces | 5 |
| Garage Features | Additional Storage Area,Basement Garage,Built In,Covered Parking,Garage - Rear Entry |
| Type of Parking | Attached Garage,Driveway,On Street |
| Land Use Code | R |
| Foundation Details | Block |
| Water View Y/N | No |
| Lot Size Acres | 0.09 |
| Lot Size Source | Assessor |
| Waterfront Y/N | No |
| Land Assessed Value | 41100.00 |
| Navigable Water Y/N | No |
| Water Oriented Y/N | No |
| # of Attached Garage Spaces | 1 |
Amenities
- Foreclosure
- Views
- Short Sale
- New Construction
- Adult 55+
- Lease To Own
- No HOA Fees
- Furnished
- Primary On Main
- Air Conditioning
- Seller Finance
- Green
- Fixer Upper
- Horse
- Golf
- Fireplace
- Deck
- Garage
- Basement
- Pool
Property vs Single Family Average in 21214
Price
Taxes
Year Built
Visits
 © BRIGHT, All Rights Reserved
