
Views - Primary on Main
Address
5713 Anthony Avenue, Baltimore, MD
Price
$ 265,000
Property Attributes
- MLS#MDBA2227798
- TypeSingle Family
- Listing Status ACTIVE
- CountyBALTIMORE CITY
- CityBaltimore
- NeighborhoodFrankford
- Zip21206
- StyleBungalow,Cape Cod
- Year Built1954
- Taxes$ 3942
- Price$ 265,000
- Bedrooms3
- Full Bathrooms1
- Half Bathrooms1
- Sqr Footage2107
- Lot Size0.11 Acres
Data Source:
Bright MLS
Property Description
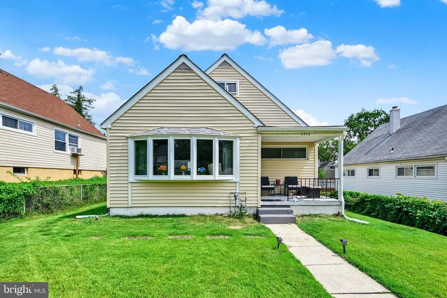
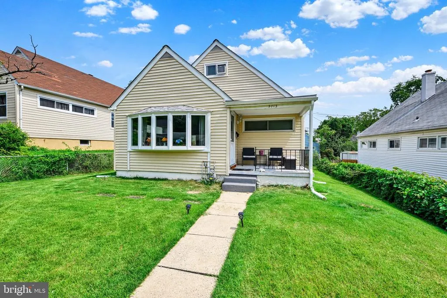
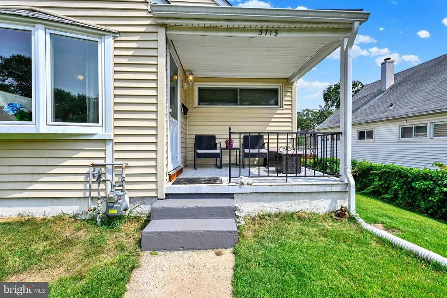
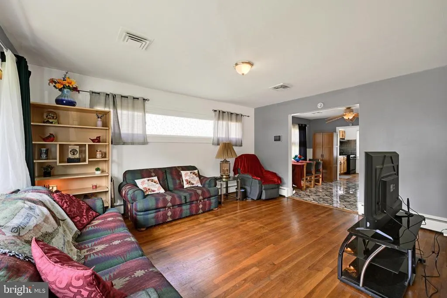
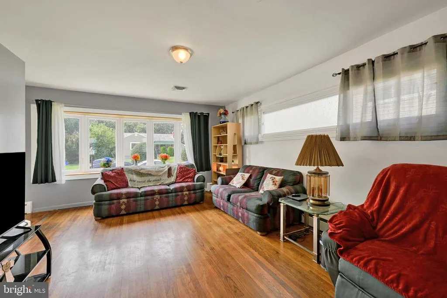
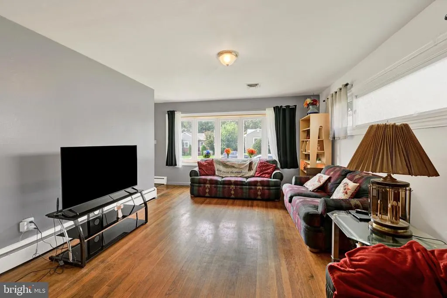
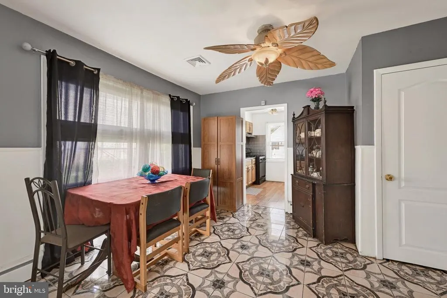
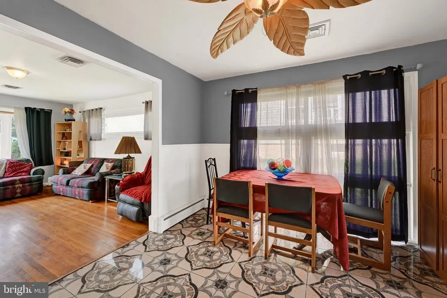
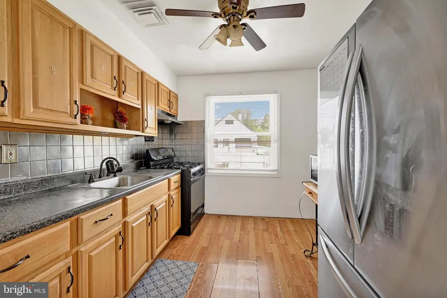
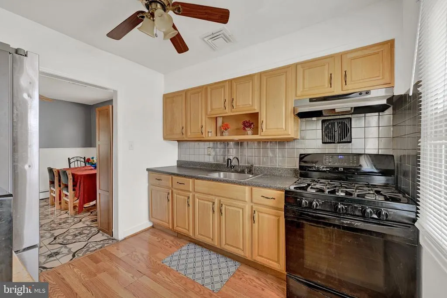
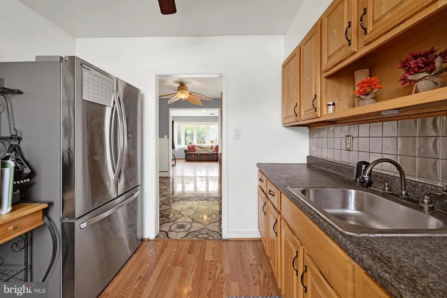
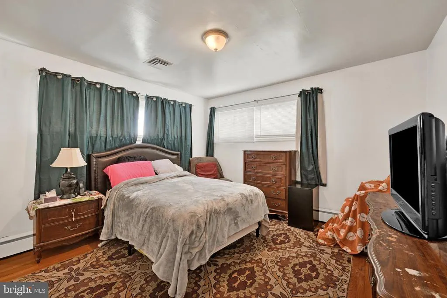
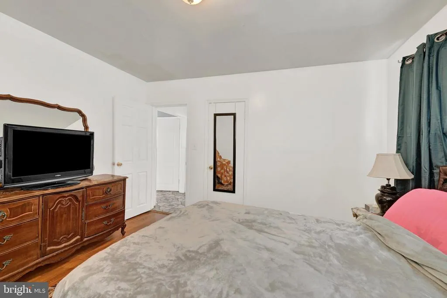
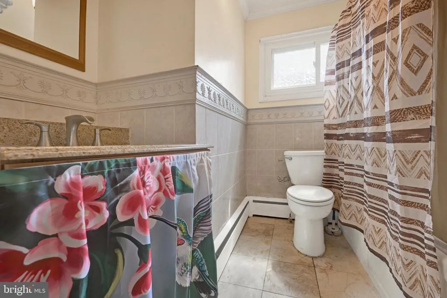
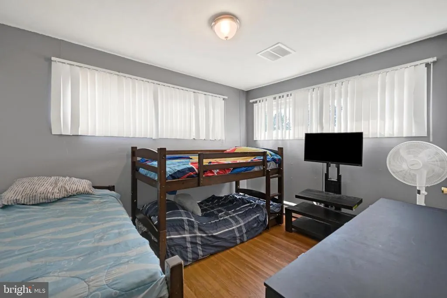
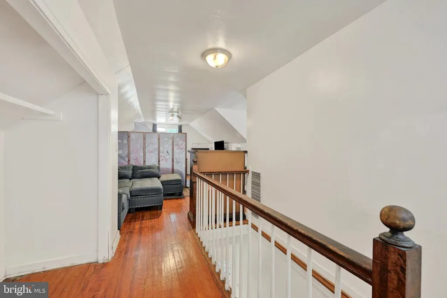
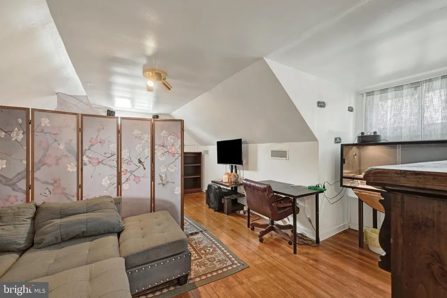
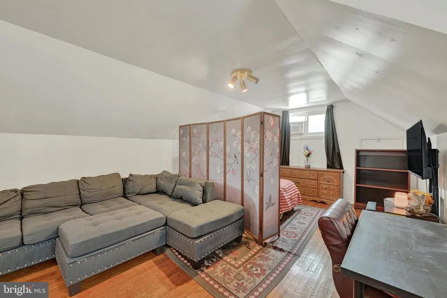
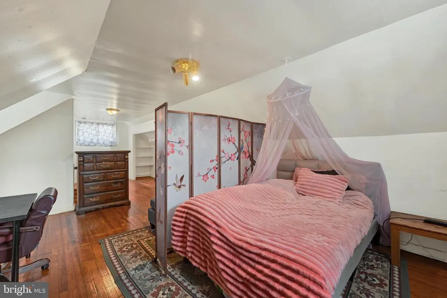
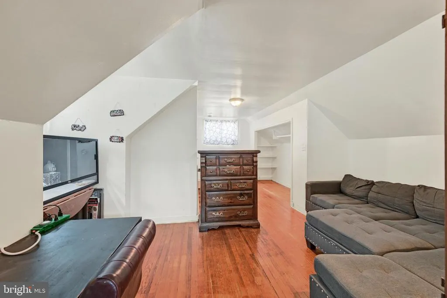
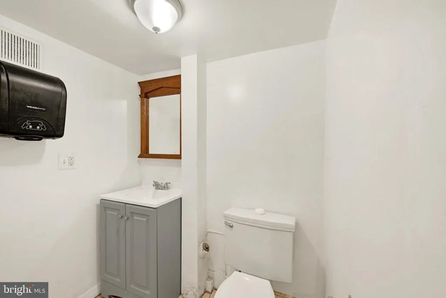
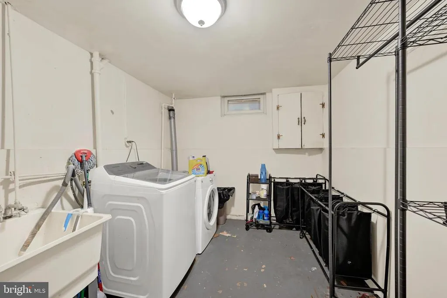
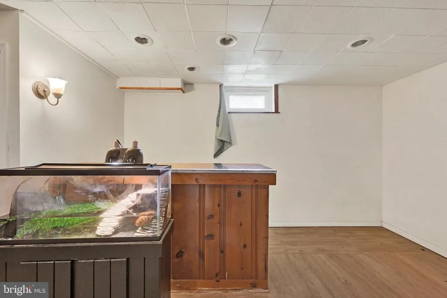
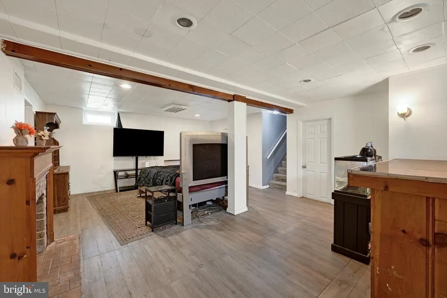
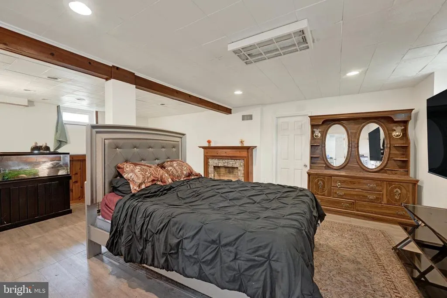
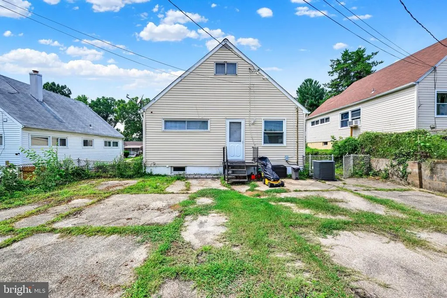
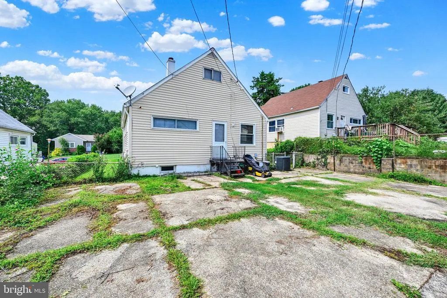
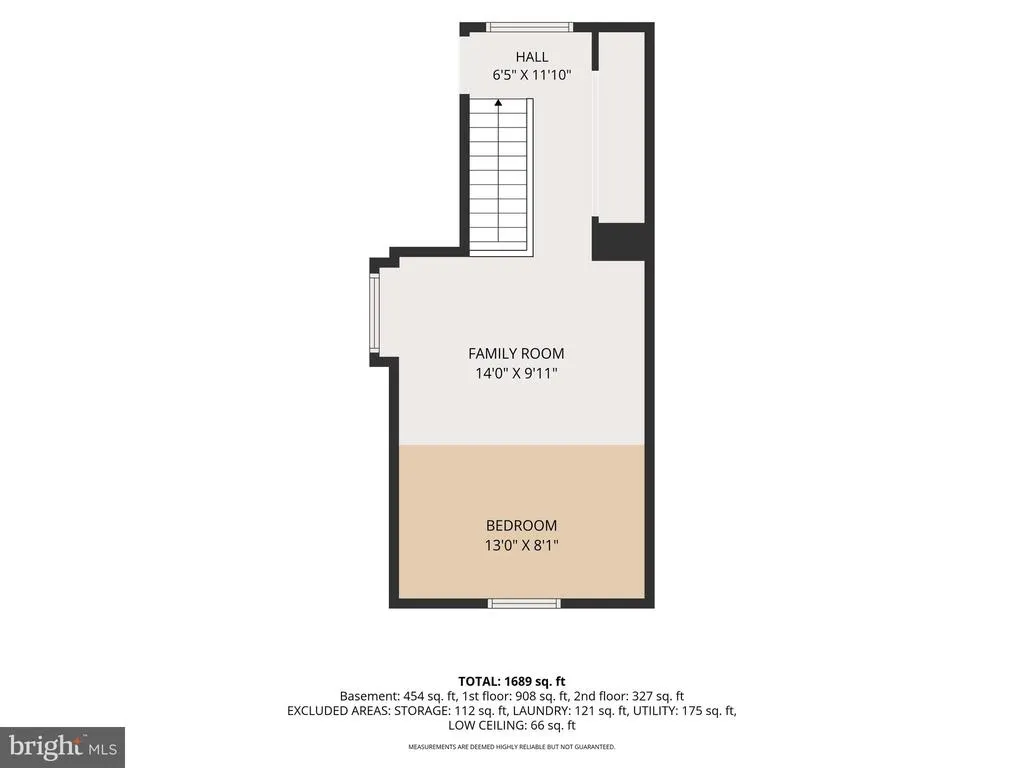
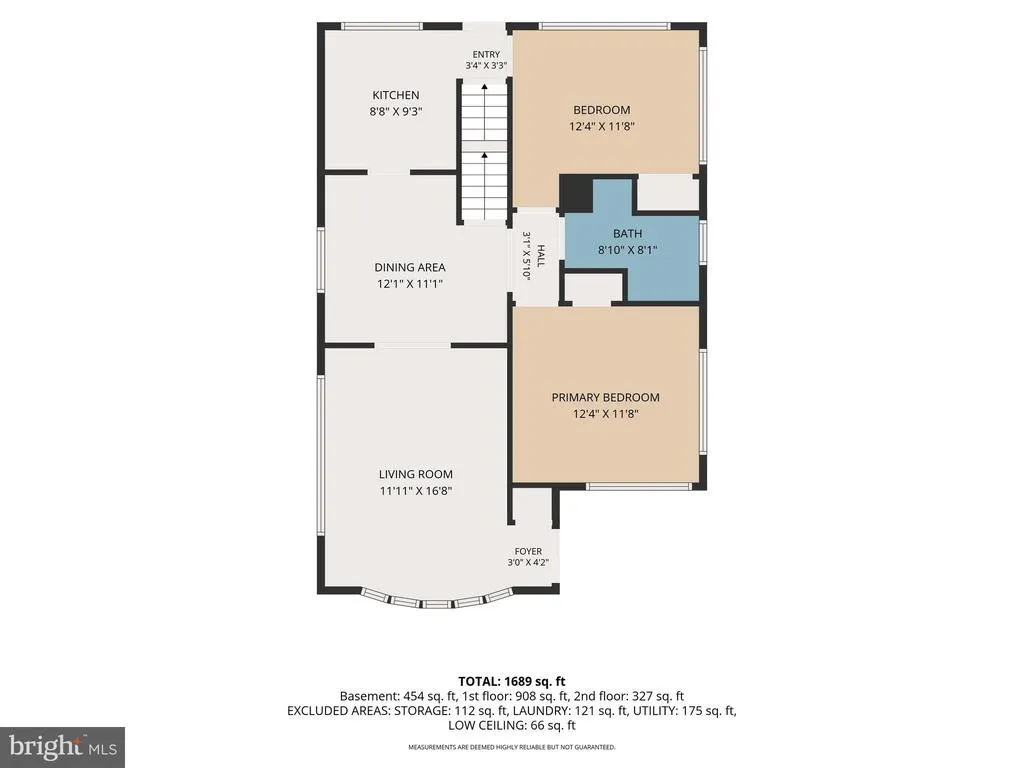
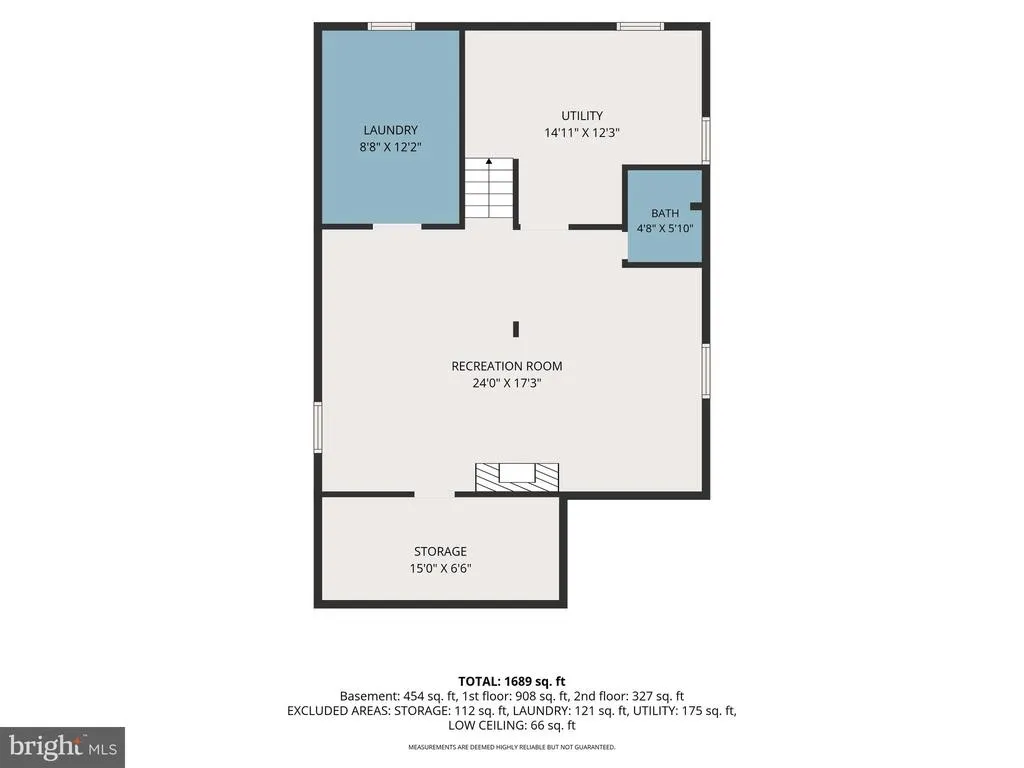
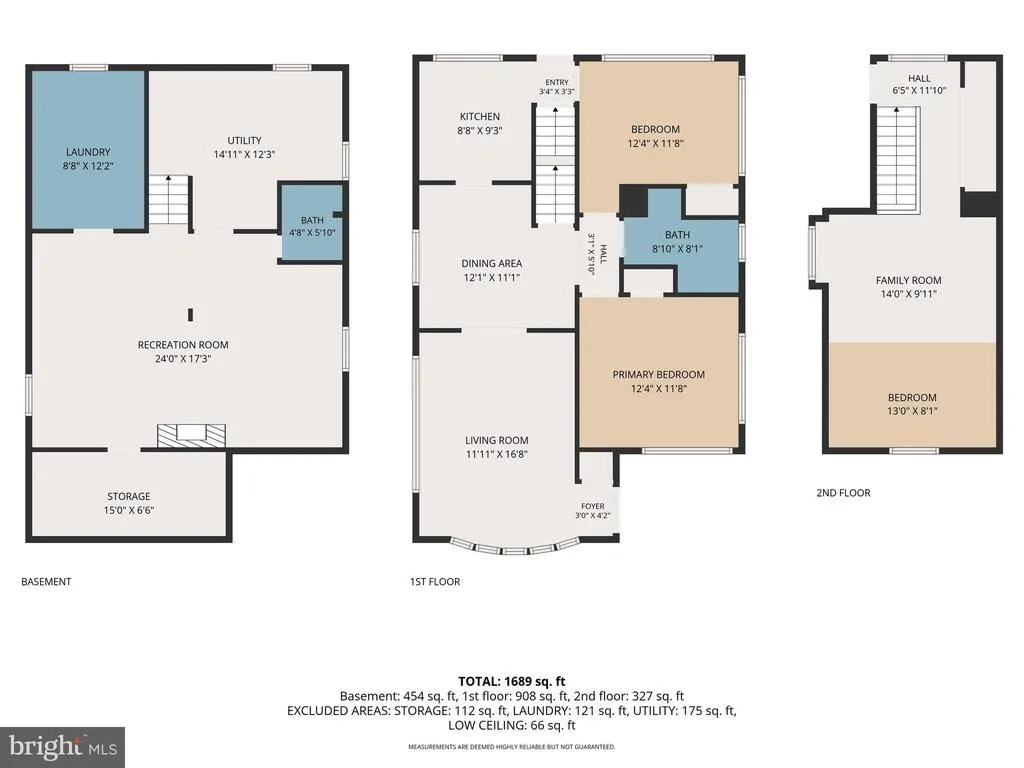
Welcome to 5713 Anthony Ave in Baltimores Frankford neighborhood! This 3-bedroom, 1.5-bath home offers an affordable opportunity to become a homeowner with many of the major updates already completed. Hardwood floors run through much of the home. The finished basement does not have an exit and does offer flexible space for a rec room or home office. Several big-ticket items have already been replaced, including the NEWER ROOF and NEWER SEWER LINE in 2023. Several windows were also replaced in 2023, including the living room, bay window, kitchen and two attic windows. The NEW FURNACE AND AC in 2026, with a 20-year warranty on the furnace and a 10-year warranty on the AC. The NEW WATER HEATER in 2026 and includes a 10-year warranty. The seller is offering a $1,000 credit toward new kitchen flooring, giving the next owner a head start on making the home their own. Conveniently located near shopping, parks, everyday services and major commuter routes. With 3 bedrooms, finished lower-level space and many of the expensive updates already done, this home offers a lot of value at an affordable price. Affordable homeownership plus major updates already completed. That is a combination worth seeing. Come take a look at 5713 Anthony Ave today! $1,000 credit offered for new kitchen flooring.
| Price History | |
|---|---|
| 8/14/2026 | Listed $265,000 |
General Features
| Living Area | 2107 |
|---|---|
| Sewer | Public Sewer |
| Heating | 90% Forced Air |
| Cooling | Central A/C |
| Possession | Settlement |
| Roof | Shingle |
| Appliances | Dryer,Washer,Exhaust Fan,Stove |
| Zoning | R-5 |
| Architectural Style | Bungalow,Cape Cod |
| Construction Materials | Aluminum Siding |
| School District | BALTIMORE CITY PUBLIC SCHOOLS |
| Year Built | 1954 |
| Electric | 100 Amp Service |
| View | Street |
| Levels | 3 |
| Tax Year | 2025 |
| Ownership | Fee Simple |
| Cool Fuel | Electric |
| Section | 23 |
| Accessibility | None |
| County | BALTIMORE CITY |
| New Construction | No |
| Property Type | Residential |
| HOA | No |
| Subdivision Name | FRANKFORD |
| Garage Y/N | No |
| Water Access Y/N | No |
| Other Structures | Above Grade,Below Grade |
| Full Baths | 1 |
| Status | ACTIVE |
| Directions | Head toward Belair Rd,Turn right onto Belair Rd. ( Pass by Precision Tune Auto Care (on the right in 1.7 mi),Turn right onto Hamilton Ave,Turn left onto Anthony Ave,Destination will be on the right |
| City | BALTIMORE |
| Senior Community Y/N | No |
| Lot Size Units | Square Feet |
| Lot Size Square Feet | 4826.00 |
| Tax Assessed Value | 177567.0 |
| Tax Annual Amount | 3942.0 |
| Home Warranty Y/N | No |
| Property Condition | Average |
| Structure Type | Detached |
| Condo/Coop Association fee Y/N | No |
| Bathrooms Full Main Level | 1 |
| Bathrooms Count Main Level | 1.00 |
| Price Per Sq Ft Total AG | 192.45 |
| Acceptable Financing | Cash,Conventional,FHA,VA |
| Vacation Rental Y/N | No |
| Total SQFT | 2295 |
| Location Type | Suburban |
| Standard Status | Active |
| Year Built Source | Assessor |
| Legal Subdivision | Ward 26 |
| Tax Lot | 020 |
Interior Features
| Interior Amenities | Ceiling Fan(s) |
|---|---|
| Heating Fuel | Natural Gas |
| Basement | Partially Finished |
| Flooring | Hardwood |
| Hot Water | Electric |
| Basement (Y/N) | Yes |
| Heating Y/N | Yes |
| Window Features | Storm |
| Fireplace Y/N | No |
| Above Grade Finished Area | 1377 |
| Half Baths | 1 |
| Central Air Y/N | Yes |
| Total Bedrooms | 3 |
| Below Grade Finished Area | 730 |
| Main Level Bedrooms | 2 |
| Below Grade Finished Area Unit Type | Square Feet |
| LivingAreaSource | Assessor |
| Laundry Type | Basement |
| Below Grade Unfin Area Units | Square Feet |
| Below Grade Unfin SQFT | 188 |
| Below Grade Unfin SQFT Source | Assessor |
| Below Grade Finished Area Source | Assessor |
| Bedrooms Count All Upper Levels | 1 |
| Bedrooms Count Upper Level 1 | 1 |
| Bathrooms Half Lower Level 1 | 1 |
| Bathrooms Half All Lower Levels | 1 |
| Bathrooms Count Lower Level 1 | 1.00 |
| Bathrooms Count All Lower Levels | 1 |
| Above Grade Finished Area Source | Assessor |
| Above Grade Finished Area Unit Type | Square Feet |
| Total Baths | 2 |
Exterior Features
| Pool | No Pool |
|---|---|
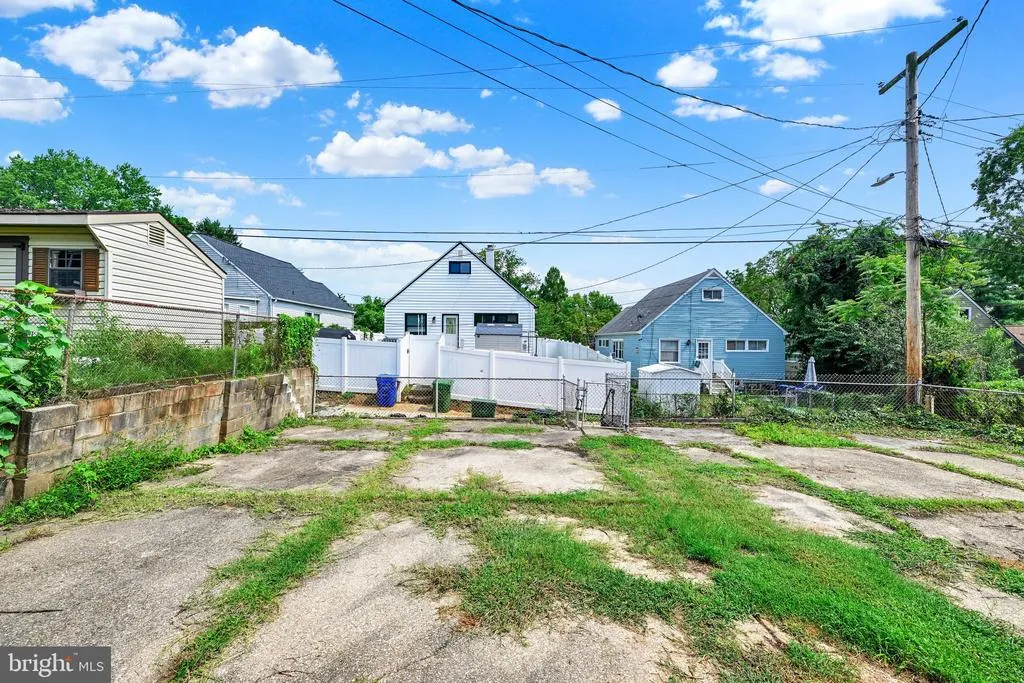
| Fencing | Aluminum |
| Water Source | Public |
| Inclusions | Drapery/Curtain Rods,Draperies/Curtains,Shades/Blinds,Window A/C Unit |
| Type of Parking | On Street |
| Land Use Code | R |
| Foundation Details | Permanent |
| Water View Y/N | No |
| Lot Size Acres | 0.11 |
| Lot Size Source | Assessor |
| Waterfront Y/N | No |
| Door Features | Storm |
| Road Responsibility | City/County |
| Land Assessed Value | 43400.00 |
| Navigable Water Y/N | No |
| Water Oriented Y/N | No |
Amenities
- Foreclosure
- Views
- Short Sale
- New Construction
- Adult 55+
- Lease To Own
- No HOA Fees
- Furnished
- Primary On Main
- Air Conditioning
- Seller Finance
- Green
- Fixer Upper
- Horse
- Golf
- Fireplace
- Deck
- Garage
- Basement
- Pool
Property vs Single Family Average in 21206
Price
Taxes
Year Built
Visits
 © BRIGHT, All Rights Reserved
