
New Construction - Eco Friendly
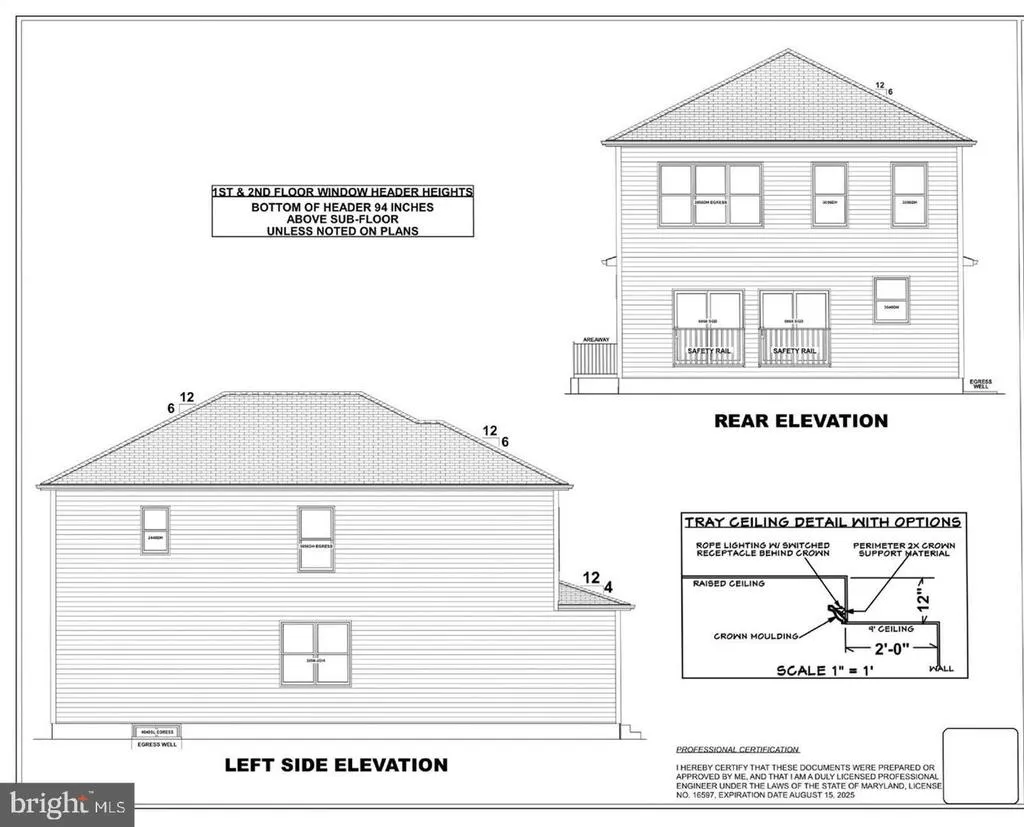
Address
6705 Fairmount Avenue, Baltimore, MD
Price
$ 575,850
Property Attributes
- MLS#MDBC2139530
- TypeSingle Family
- Listing Status ACTIVE
- CountyBALTIMORE
- CityBaltimore
- NeighborhoodBrighton
- Zip21215
- StyleA-Frame
- Taxes$ 800
- Price$ 575,850
- Bedrooms4
- Full Bathrooms3
- Half Bathrooms1
- Sqr Footage3125
Data Source:
Bright MLS
Property Description
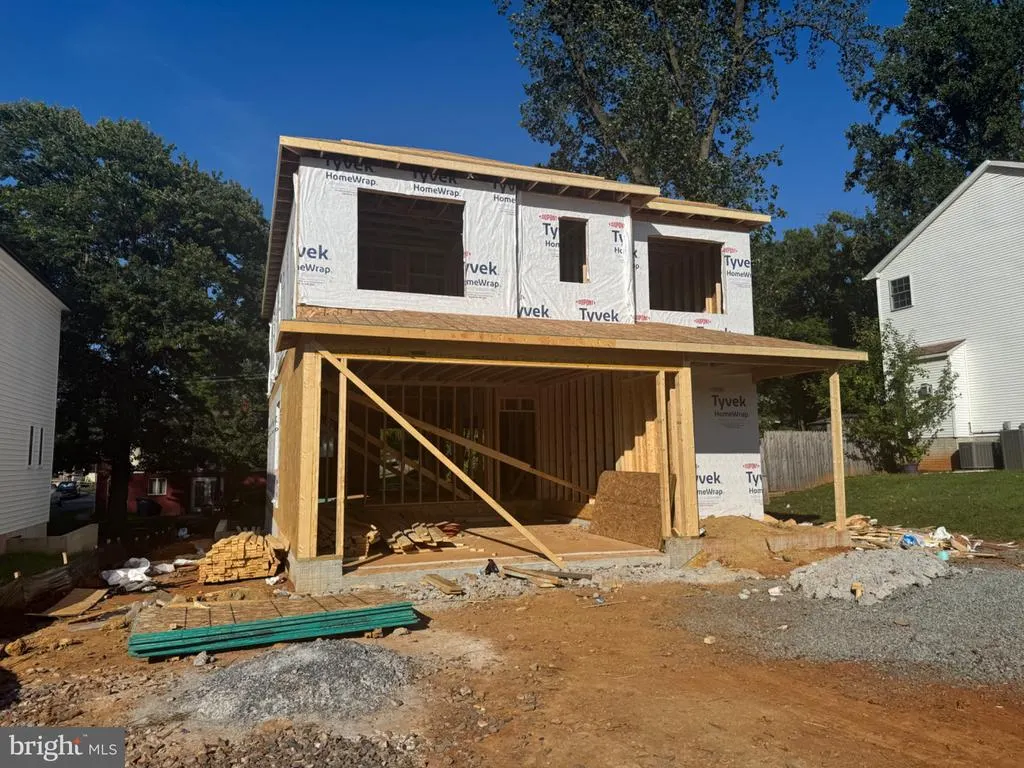
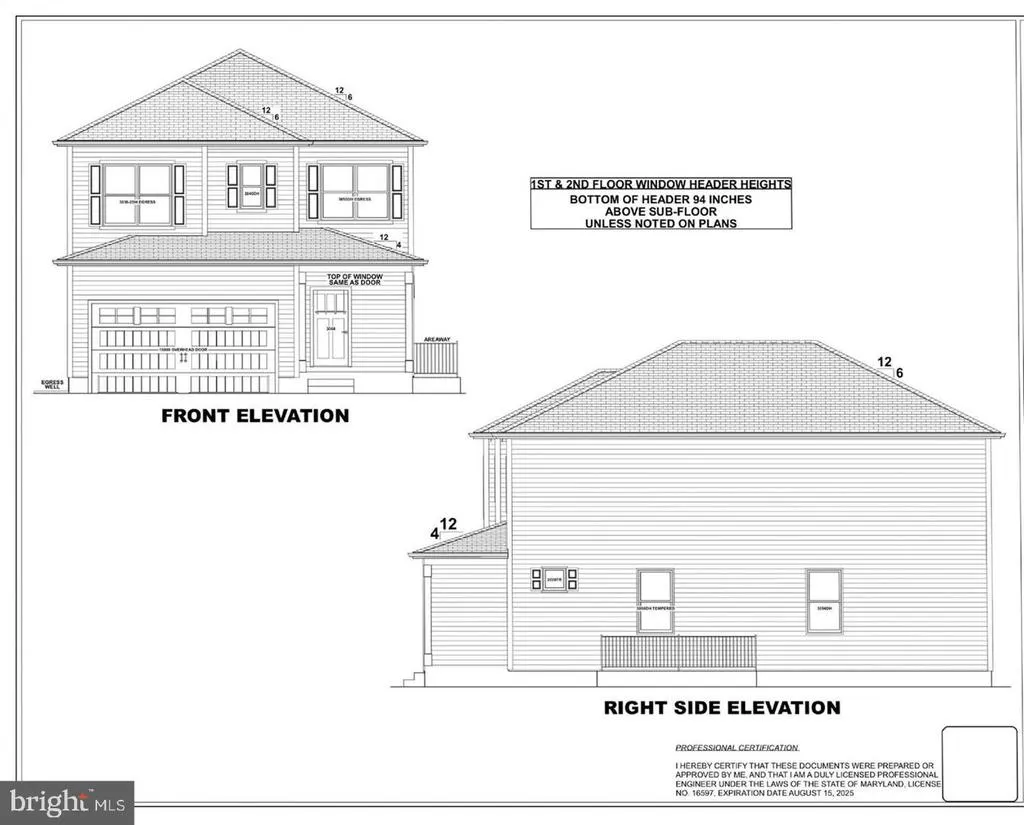
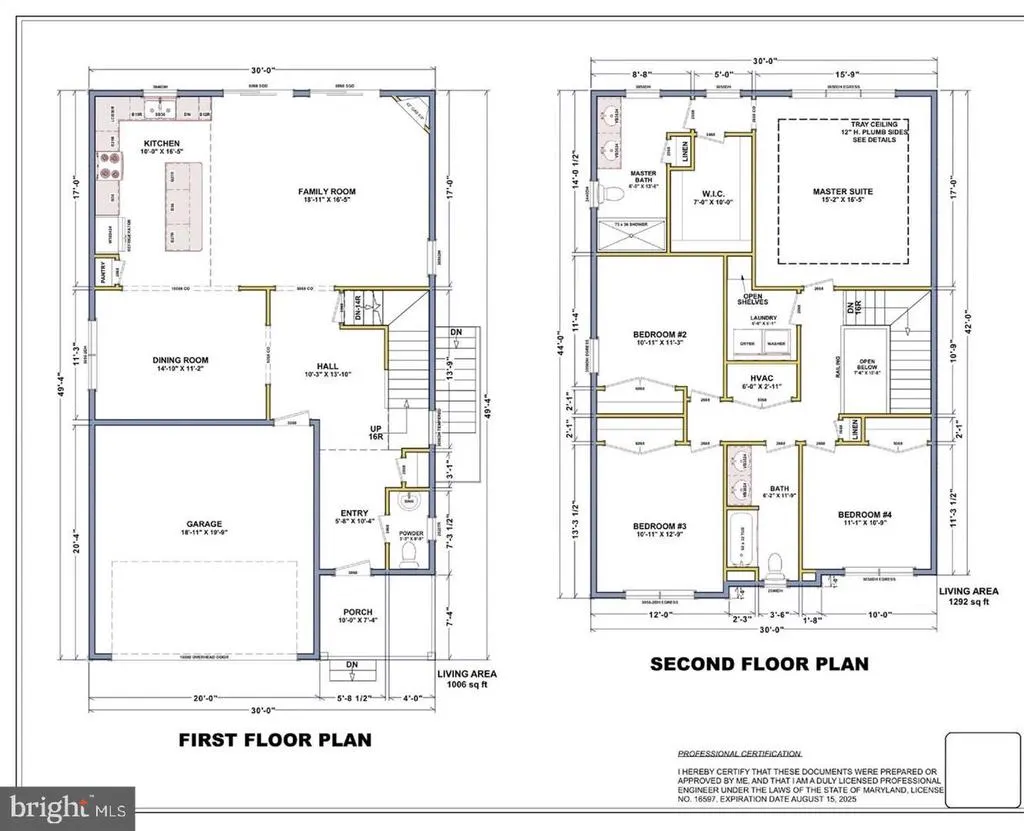
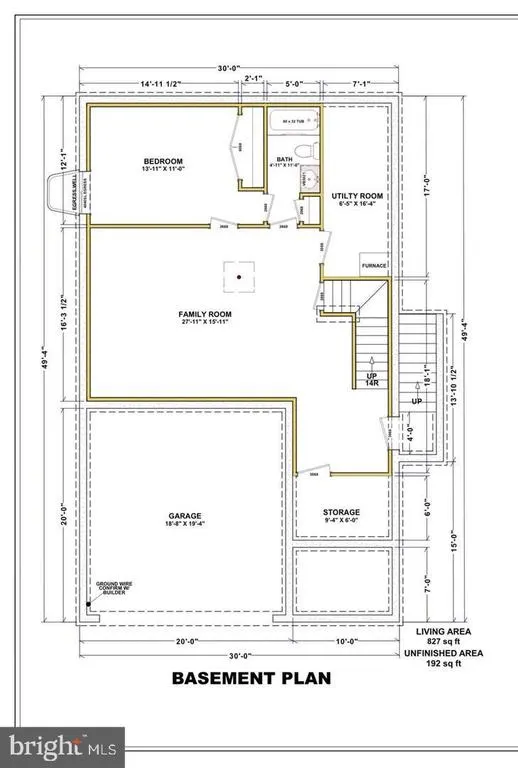
New Year with this exquisite new construction residence is a canvas of luxury and comfort, designed to elevate your lifestyle. With five spacious bedrooms and three and a half elegantly appointed bathrooms, this home is perfect for those who appreciate both style and functionality. Step inside to discover a harmonious blend of modern design and inviting warmth. The interior features include plush carpeting and stunning hardwood floors that flow seamlessly throughout the main living areas. Recessed lighting casts a soft glow, enhancing the ambiance of each room, while ceiling fans provide a gentle breeze, ensuring comfort year-round. The heart of the home is undoubtedly the gourmet kitchen, designed for both culinary enthusiasts and casual gatherings. It boasts high-end appliances, including a gas oven/range, refrigerator, dishwasher, and microwave, all thoughtfully integrated for a sleek look. The eat-in kitchen area is perfect for casual meals, while the adjacent dining area sets the stage for more formal entertaining. Retreat to the luxurious primary suite, where tranquility reigns. The en-suite bathroom features a walk-in shower, and a stall shower, offering a spa-like experience right at home. Each additional bedroom is generously sized, providing ample space for relaxation or personalization. The living area is anchored by a cozy gas fireplace, creating a focal point that invites warmth and conversation. The thoughtful layout includes a convenient laundry area located on the upper floor, making daily chores a breeze. This home is not just about aesthetics; it's built with advanced construction materials, including batts and blown-in insulation, ensuring energy efficiency and comfort. The basement, complete with a connecting stairway and walkout stairs, offers endless possibilities for customization, whether you envision a home gym, entertainment space, or additional storage. Outside, the property features an attached garage with space for two vehicles, complemented by a driveway that accommodates additional parking. The exterior is designed to blend seamlessly with the surrounding landscape, offering a serene retreat from the hustle and bustle of daily life. As construction nears completion, this residence stands as a testament to luxury living, inviting you to envision the memories yet to be made within its walls. Experience the perfect balance of elegance and comfort in this exceptional home, where every detail has been meticulously crafted for your enjoyment.
| Elementary School | Middle School | High School |
|---|---|---|
| Bedford Elementary School | Pikesville Middle School | Woodlawn High Center For Pre-Eng. Res. |
| Price History | |
|---|---|
| 9/7/2025 | Listed $585,850 |
| 1/1/2026 | 2$575,850 |
General Features
| Living Area | 3125 |
|---|---|
| Sewer | Public Sewer |
| Heating | 90% Forced Air |
| Cooling | Central A/C,Ceiling Fan(s) |
| Utilities | Cable TV Available,Sewer Available,Water Available,Natural Gas Available,Electric Available |
| Possession | Settlement |
| Appliances | Dishwasher,Disposal,Microwave,Oven/Range - Gas,Refrigerator |
| Zoning | DR5.5 |
| Garage Spaces | 2.00 |
| Architectural Style | A-Frame,Other |
| Construction Materials | Advanced Framing,Batts Insulation,Blown-In Insulation,CPVC/PVC,Other |
| School District | BALTIMORE COUNTY PUBLIC SCHOOLS |
| Electric | 200+ Amp Service |
| Levels | 2 |
| Tax Year | 2025 |
| Ownership | Fee Simple |
| Cool Fuel | Electric |
| Accessibility | >84 Garage Door,2+ Access Exits,36 + wide Halls |
| County | BALTIMORE |
| New Construction | Yes |
| Property Type | Residential |
| HOA | No |
| Subdivision Name | BRIGHTON |
| Garage Y/N | Yes |
| Water Access Y/N | No |
| Other Structures | Above Grade,Below Grade |
| Total Rooms | 9 |
| Full Baths | 3 |
| Status | ACTIVE |
| Directions | GPS |
| City | BALTIMORE |
| Disclosures | None |
| Senior Community Y/N | No |
| Lot Size Units | Square Feet |
| Lot Size Square Feet | 0.00 |
| Tax Assessed Value | 69200.0 |
| Tax Annual Amount | 800.0 |
| Home Warranty Y/N | Yes |
| Property Condition | Excellent |
| Structure Type | Detached |
| Condo/Coop Association fee Y/N | No |
| Bathrooms Count Main Level | 1.00 |
| Above Grade Unfin SQFT | 400 |
| Price Per Sq Ft Total AG | 250.59 |
| Acceptable Financing | Cash,Contract,Conventional,FHA,VA |
| Construction Completed Y/N | No |
| Vacation Rental Y/N | No |
| Total SQFT | 3717 |
| Standard Status | Active |
Interior Features
| Interior Amenities | Ceiling Fan(s),Carpet,Bathroom - Stall Shower,Bathroom - Tub Shower,Bathroom - Walk-In Shower,Dining Area,Kitchen - Eat-In,Recessed Lighting,Sprinkler System |
|---|---|
| Heating Fuel | Natural Gas |
| Basement | Connecting Stairway,Sump Pump,Walkout Stairs |
| Flooring | Carpet,Hardwood,Laminate Plank,Luxury Vinyl Tile |
| Total Fireplaces | 1 |
| Fireplace Features | Gas/Propane |
| Hot Water | Electric |
| Basement (Y/N) | Yes |
| Heating Y/N | Yes |
| Window Features | Double Hung |
| Fireplace Y/N | Yes |
| Above Grade Finished Area | 2298 |
| Half Baths | 1 |
| Central Air Y/N | Yes |
| Total Bedrooms | 4 |
| Below Grade Finished Area | 827 |
| Room Type | Bedroom 2,Bedroom 3,Bedroom 4,Bedroom 1,Bathroom 1,Bathroom 2,Half Bath |
| Below Grade Finished Area Unit Type | Square Feet |
| LivingAreaSource | Estimated |
| Laundry Type | Basement,Upper Floor |
| Below Grade Unfin Area Units | Square Feet |
| Below Grade Unfin SQFT | 192 |
| Below Grade Unfin SQFT Source | Estimated |
| Below Grade Finished Area Source | Estimated |
| Bedrooms Count All Upper Levels | 4 |
| Bedrooms Count Upper Level 1 | 4 |
| Bathrooms Half Main Level | 1 |
| Bathrooms Full Upper Level 1 | 2 |
| Bathrooms Full Lower Level 1 | 1 |
| Bathrooms Full All Upper Levels | 2 |
| Bathrooms Full All Lower Levels | 1 |
| Bathrooms Count Upper Level 1 | 2.00 |
| Bathrooms Count Lower Level 1 | 1.00 |
| Bathrooms Count All Upper Levels | 2 |
| Bathrooms Count All Lower Levels | 1 |
| Above Grade Unfin Area Units | Square Feet |
| Above Grade Unfin SQFT Source | Estimated |
| Above Grade Finished Area Source | Estimated |
| Above Grade Finished Area Unit Type | Square Feet |
| Total Baths | 4 |
Exterior Features
| Pool | No Pool |
|---|---|
| Water Source | Public |
| Total Parking Spaces | 4 |
| Garage Features | Built In,Garage - Front Entry |
| Type of Parking | Attached Garage,Driveway |
| Foundation Details | Passive Radon Mitigation,Concrete Perimeter |
| Water View Y/N | No |
| Lot Size Acres | 0.00 |
| Lot Size Source | Estimated |
| Waterfront Y/N | No |
| Door Features | Sliding Glass |
| Navigable Water Y/N | No |
| Water Oriented Y/N | No |
| # of Attached Garage Spaces | 2 |
Room Details
| Room | Dimensions | Level | Flooring | Details |
|---|---|---|---|---|
| Bathroom 1 | Upper 1 | |||
| Bathroom 1 | Lower 1 | |||
| Bathroom 2 | Upper 1 | |||
| Bedroom 1 | Lower 1 | |||
| Bedroom 1 | Upper 1 | |||
| Bedroom 2 | Upper 1 | |||
| Bedroom 3 | Upper 1 | |||
| Bedroom 4 | Upper 1 | |||
| Half Bath | Main |
Amenities
- Foreclosure
- Views
- Short Sale
- New Construction
- Adult 55+
- Lease To Own
- No HOA Fees
- Furnished
- Primary On Main
- Air Conditioning
- Seller Finance
- Green
- Fixer Upper
- Horse
- Golf
- Fireplace
- Deck
- Garage
- Basement
- Pool
Property vs Single Family Average in 21215
Price
Taxes
Visits
 © BRIGHT, All Rights Reserved
