
Primary on Main
Address
15818 Carroll Road, Monkton, MD
Price
$ 1,249,000
Property Attributes
- MLS#MDBC2150574
- TypeSingle Family
- Listing Status ACTIVE
- CountyBALTIMORE
- CityMonkton
- NeighborhoodMonkton
- Zip21111
- StyleColonial
- Year Built1975
- Taxes$ 8922
- Price$ 1,249,000
- Bedrooms6
- Full Bathrooms4
- Half Bathrooms1
- Sqr Footage4603
- Lot Size8.8 Acres
Data Source:
Bright MLS
Property Description
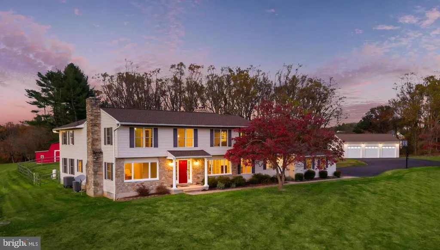
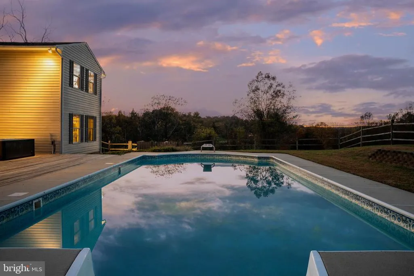
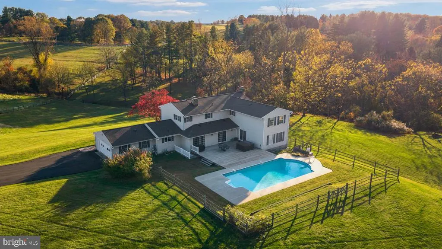
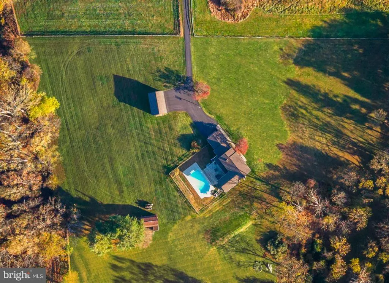
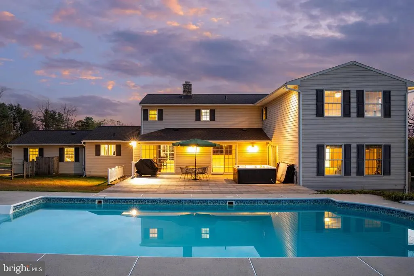
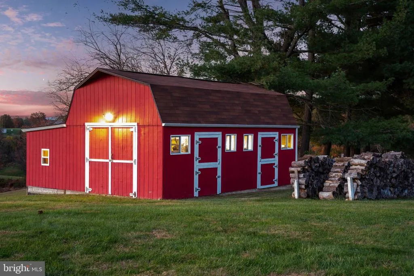
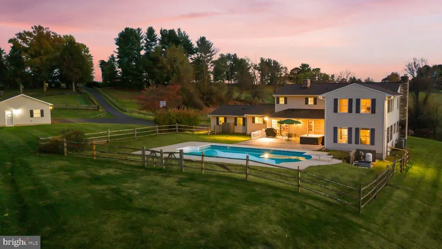
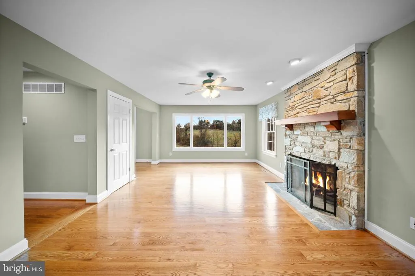
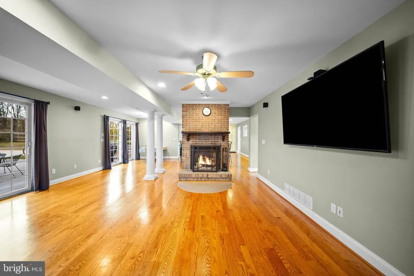
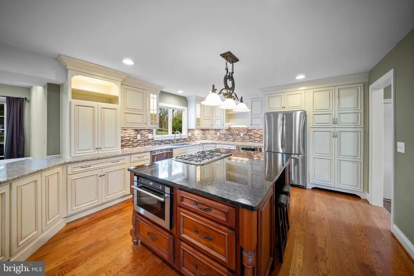
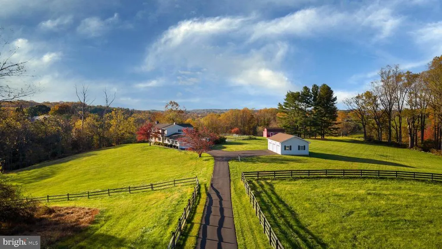
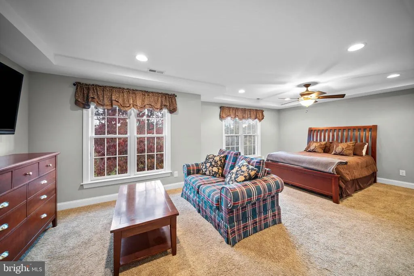
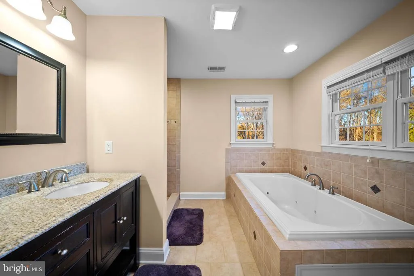
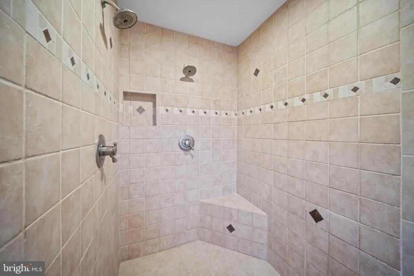
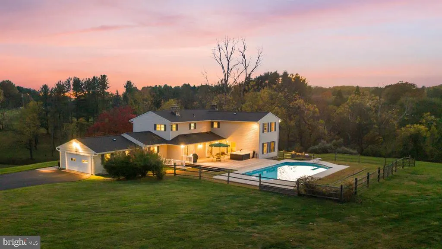
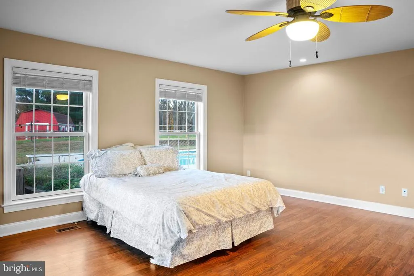
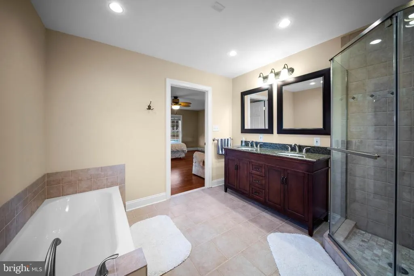
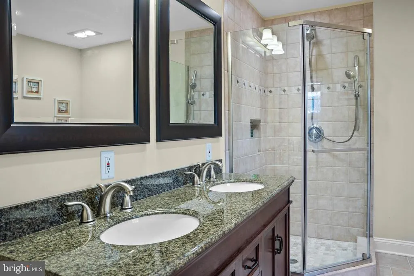
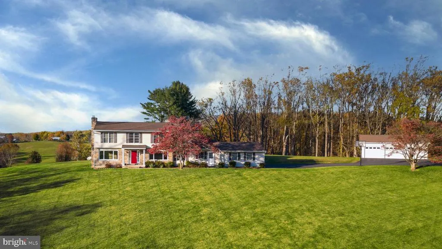
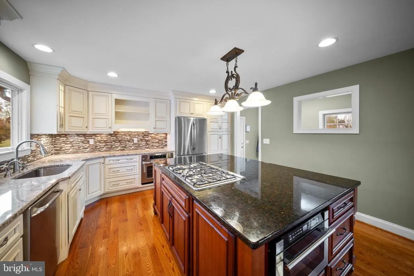
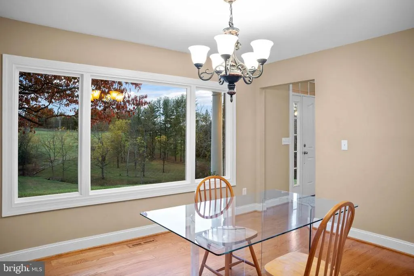
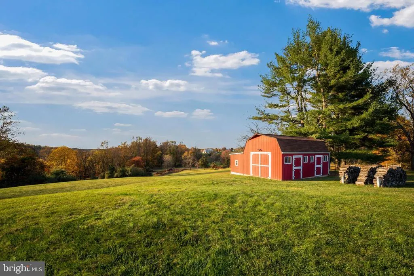
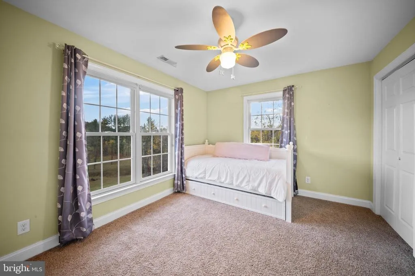
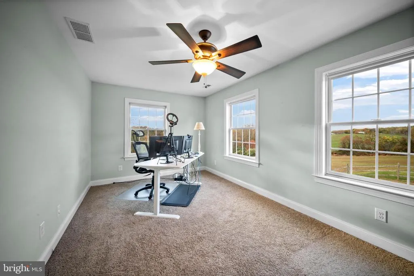
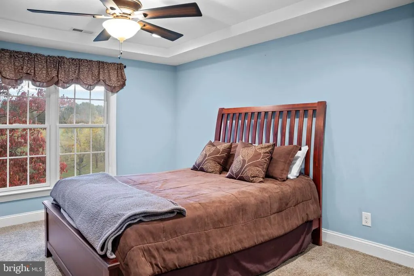
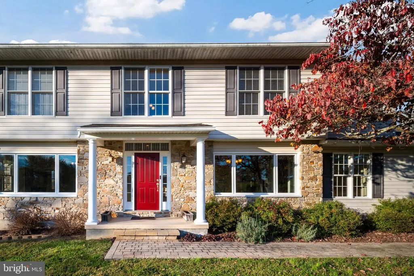
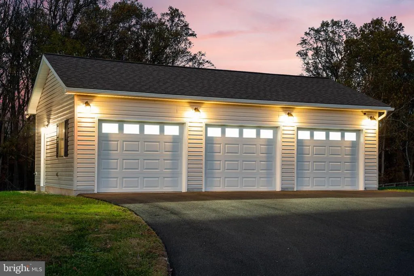
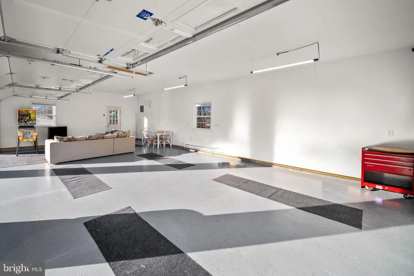
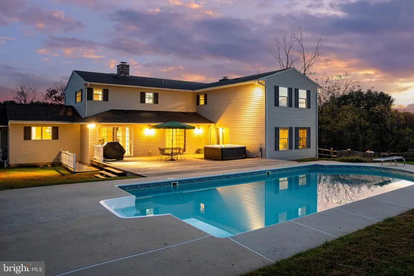
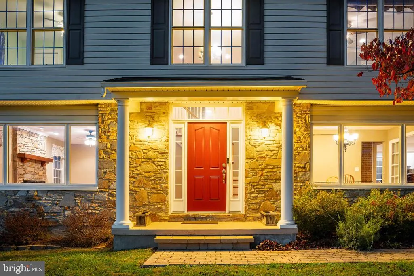
Live authentically. Welcome to your new nirvana. Thoughtfully perched above the rolling hills of My Ladys Manor, this Monkton property offers nearly nine acres in the heart of horse country. Begin each day soaking in the sunrise through the picturesque front windows and bookend the day by capturing the sunset poolside. Fulfill your equestrian dreams by expanding the open barn or bringing your new design. The house was extensively renovated starting in 2010. Entertain friends in your connected bespoke kitchen with custom cabinetry, granite island/bar, dual ovens, and warming drawer. The floor plan provides six bedrooms including both first and second-floor primary suites. Car enthusiasts will love the heated three car detached garage with wide entry doors. Hereford School District. Around the corner from Inverness Brewery, Manor Mill, the NCR trail and fly fishing on the Gunpowder River. Convenient to Hunt Valley. Cycle out your front door. New roof installed in 2025. Basement furnace replaced in 2025. Xfinity internet. Cultivate your existence. The art of uniting human and home. ***Please no drive-by showings! Showings by appointment only***
| Price History | |
|---|---|
| 1/28/2026 | Listed $1,249,000 |
General Features
| Living Area | 4603 |
|---|---|
| Sewer | Septic Exists |
| Heating | Forced Air,Heat Pump(s) |
| Cooling | Central A/C |
| Possession | Settlement |
| Zoning | R |
| Garage Spaces | 3.00 |
| Architectural Style | Colonial |
| Pool Features | In Ground,Vinyl |
| Construction Materials | Stone,Vinyl Siding |
| School District | BALTIMORE COUNTY PUBLIC SCHOOLS |
| Year Built | 1975 |
| Levels | 3 |
| Tax Year | 2025 |
| Ownership | Fee Simple |
| Cool Fuel | Electric |
| Accessibility | Other |
| County | BALTIMORE |
| New Construction | No |
| Property Type | Residential |
| HOA | No |
| Subdivision Name | MONKTON |
| Garage Y/N | Yes |
| Water Access Y/N | No |
| Other Structures | Above Grade,Below Grade |
| Full Baths | 4 |
| Status | ACTIVE |
| Directions | 83 to exit 24 Belfast Rd. Right on York Rd. 2nd Left on Sparks Rd. Left on Carroll Rd |
| City | MONKTON |
| Senior Community Y/N | No |
| Lot Size Units | Square Feet |
| Lot Size Square Feet | 383328.00 |
| Tax Assessed Value | 736100.0 |
| Tax Annual Amount | 8922.0 |
| Structure Type | Detached |
| Condo/Coop Association fee Y/N | No |
| Bathrooms Full Main Level | 1 |
| Bathrooms Count Main Level | 2.00 |
| Price Per Sq Ft Total AG | 330.6 |
| Vacation Rental Y/N | No |
| Total SQFT | 5155 |
| Standard Status | Active |
| Year Built Source | Assessor |
| Legal Subdivision | WOODDALE FARMS |
| Tax Lot | 7 |
Interior Features
| Heating Fuel | Electric |
|---|---|
| Basement | Fully Finished |
| Total Fireplaces | 2 |
| Fireplace Features | Wood |
| Hot Water | Electric |
| Basement (Y/N) | Yes |
| Heating Y/N | Yes |
| Fireplace Y/N | Yes |
| Above Grade Finished Area | 3778 |
| Half Baths | 1 |
| Central Air Y/N | Yes |
| Total Bedrooms | 6 |
| Below Grade Finished Area | 825 |
| Main Level Bedrooms | 1 |
| Below Grade Finished Area Unit Type | Square Feet |
| LivingAreaSource | Assessor |
| Below Grade Unfin Area Units | Square Feet |
| Below Grade Unfin SQFT | 552 |
| Below Grade Unfin SQFT Source | Assessor |
| Below Grade Finished Area Source | Assessor |
| Bedrooms Count All Upper Levels | 5 |
| Bedrooms Count Upper Level 1 | 5 |
| Bathrooms Half Main Level | 1 |
| Bathrooms Full Upper Level 1 | 3 |
| Bathrooms Full All Upper Levels | 3 |
| Bathrooms Count Upper Level 1 | 3.00 |
| Bathrooms Count All Upper Levels | 3 |
| Above Grade Finished Area Source | Assessor |
| Above Grade Finished Area Unit Type | Square Feet |
| Total Baths | 5 |
Exterior Features
| Exterior Amenities | Hot Tub |
|---|---|
| Pool | Yes - Personal |
| Parking Features | Asphalt Driveway |
| Water Source | Well |
| Total Parking Spaces | 5 |
| Garage Features | Garage - Side Entry,Garage - Front Entry |
| Type of Parking | Detached Garage,Attached Carport |
| Land Use Code | R |
| Foundation Details | Other |
| Water View Y/N | No |
| Lot Size Acres | 8.80 |
| Lot Size Source | Assessor |
| Waterfront Y/N | No |
| Land Assessed Value | 349800.00 |
| Navigable Water Y/N | No |
| Water Oriented Y/N | No |
| # of Attached Carport Spaces | 2 |
| # of Detached Garage Spaces | 3 |
Amenities
- Foreclosure
- Views
- Short Sale
- New Construction
- Adult 55+
- Lease To Own
- No HOA Fees
- Furnished
- Primary On Main
- Air Conditioning
- Seller Finance
- Green
- Fixer Upper
- Horse
- Golf
- Fireplace
- Deck
- Garage
- Basement
- Pool
Property vs Single Family Average in 21111
Price
Taxes
Year Built
Visits
 © BRIGHT, All Rights Reserved
