
Primary on Main
Address
3505 E Joppa Rd, Parkville, MD
Price
$ 359,900
Property Attributes
- MLS#MDBC2151648
- TypeSingle Family
- Listing Status ACTIVE
- CountyBALTIMORE
- CityParkville
- NeighborhoodCarney
- Zip21234
- StyleRanch/Rambler
- Year Built1957
- Taxes$ 2728
- Price$ 359,900
- Bedrooms3
- Full Bathrooms2
- Half Bathrooms0
- Sqr Footage1944
- Lot Size0.28 Acres
Data Source:
Bright MLS
Property Description
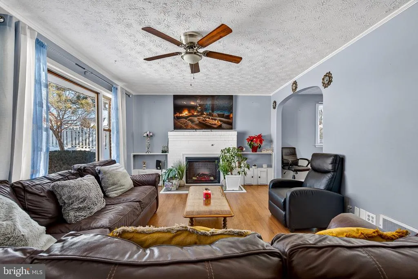
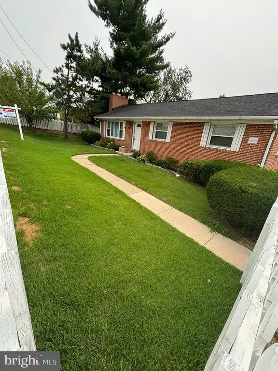
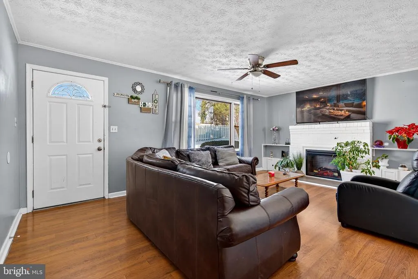
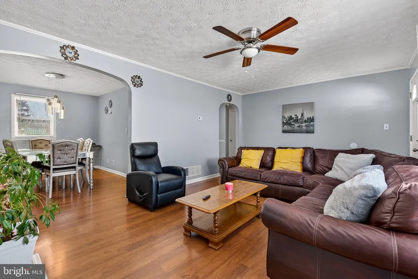
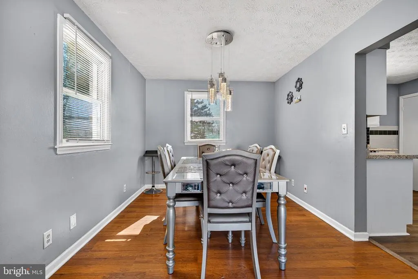
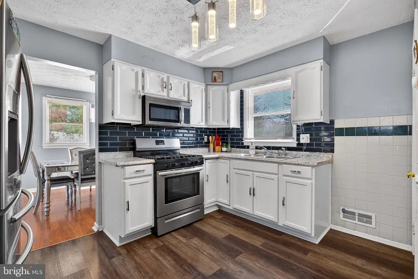
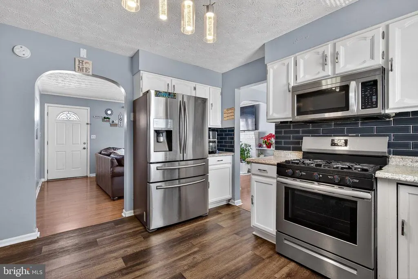
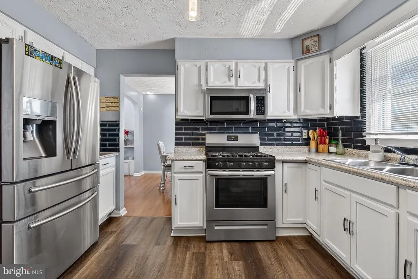
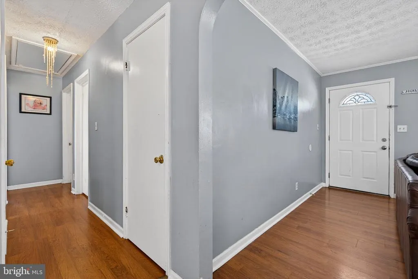
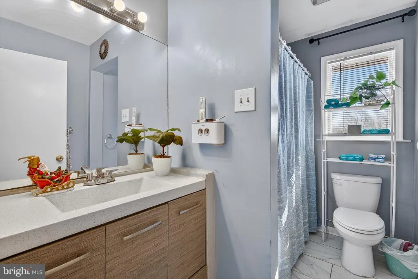
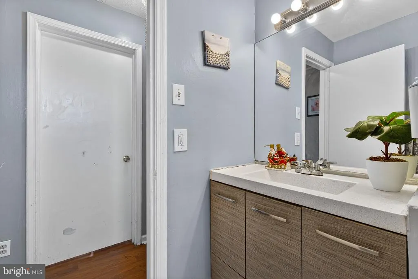
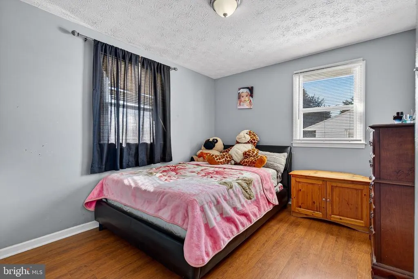
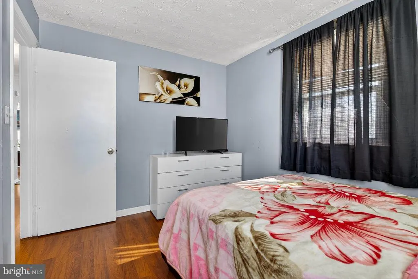

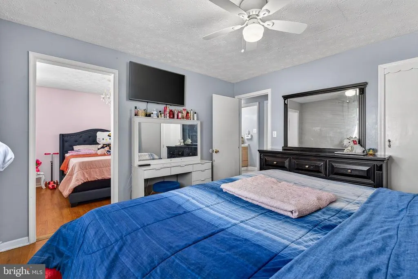
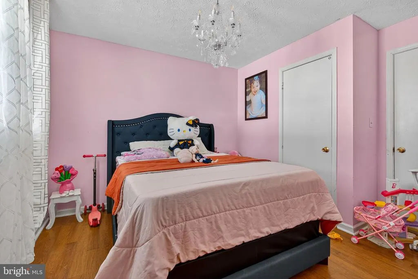

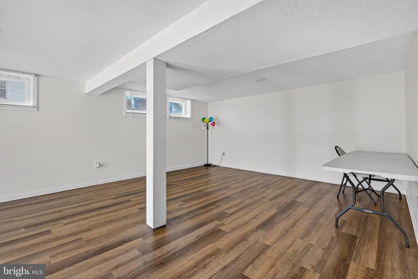
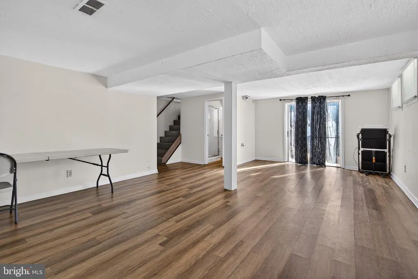
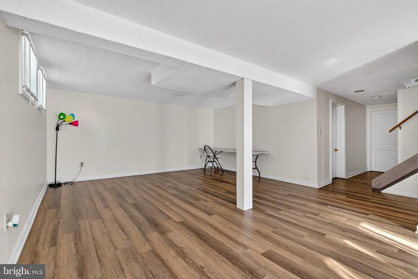
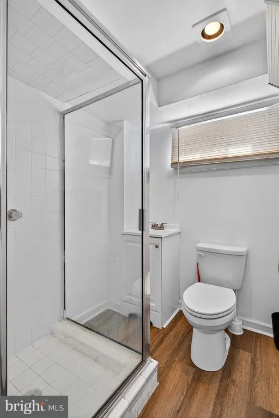
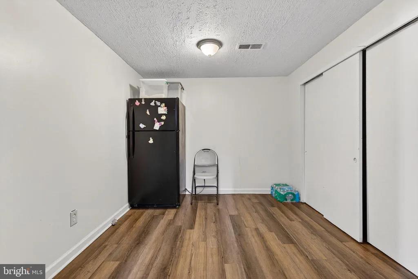
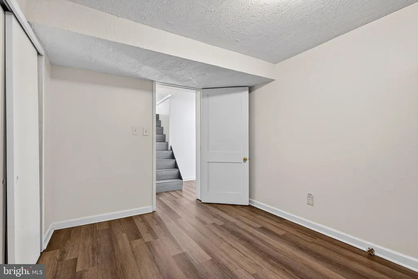
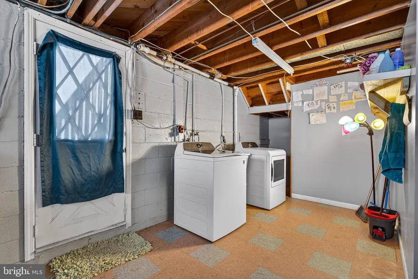
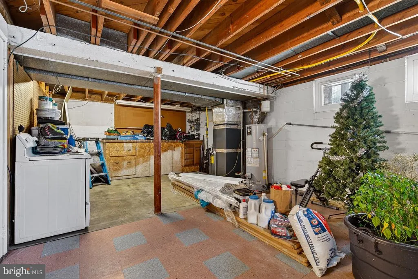
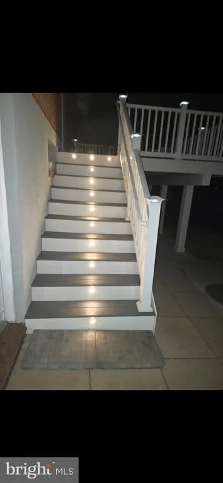
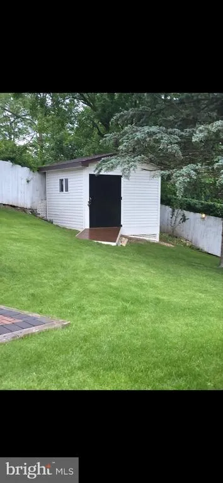
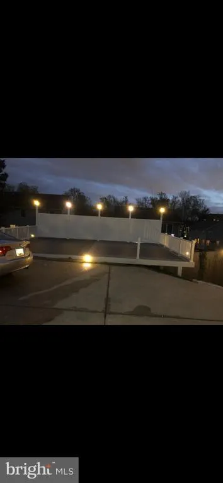
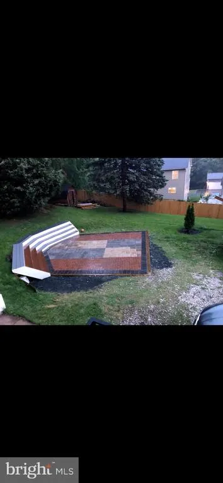
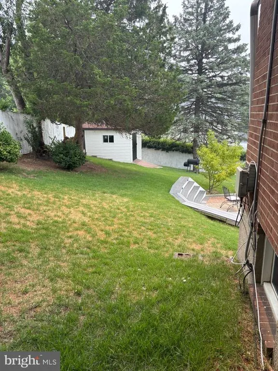
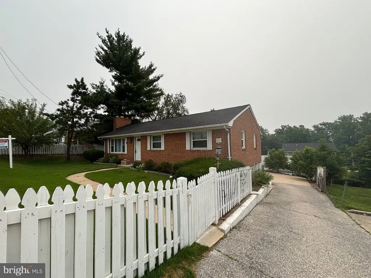
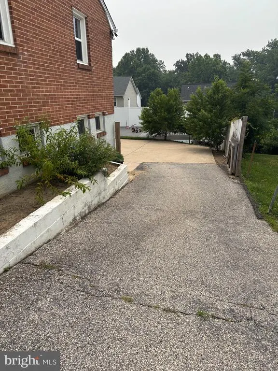
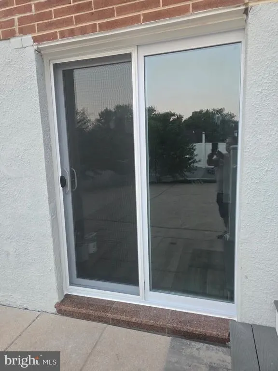
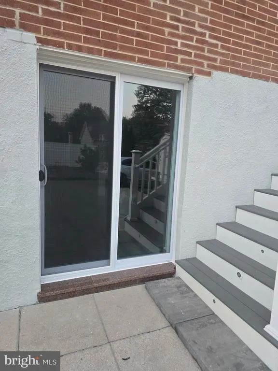
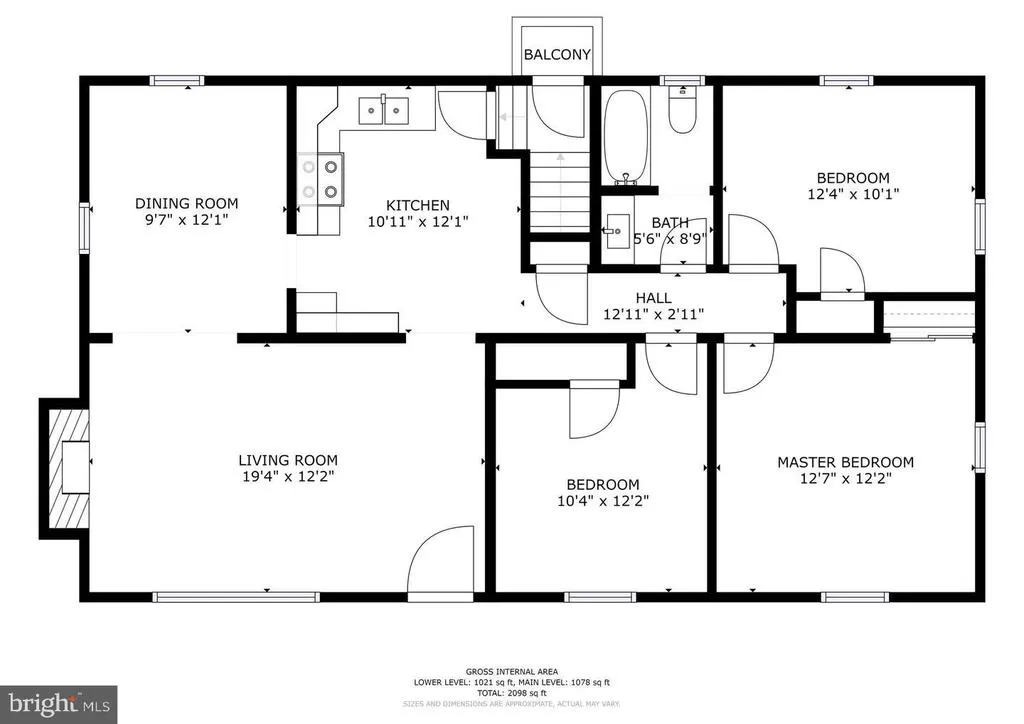
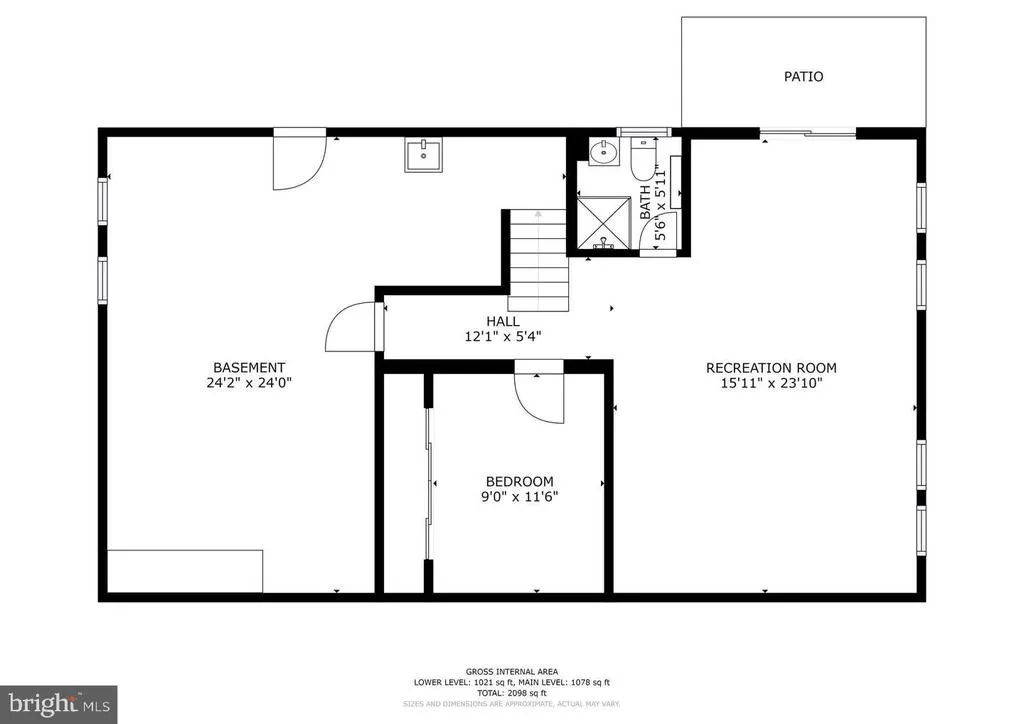
Refreshed and move-in ready! Cozy and well-maintained rancher located in the heart of Parkville. Recently refreshed with thoughtful updates, this charming home has been lovingly cared for and offers a warm and inviting atmosphere throughout. The main level features a comfortable living room with a beautiful fireplace, a separate dining room, a well-kept kitchen, three bedrooms, and one full bathroom. Step outside to a lovely rear deck, perfect for enjoying your morning coffee or relaxing on warm afternoons. The finished basement offers a spacious family room, ideal for entertaining or everyday living, plus an additional bonus room that can be used as a home office, den, guest room, or flex space. A large utility room provides ample storage and includes the laundry area. One of this home's standout features is its exceptional outdoor space. The oversized rear driveway and parking area provide plenty of room for multiple vehicles, work trucks, trailers, or recreational vehicles, while also offering the perfect setup for anyone who enjoys working on cars or tackling weekend projects. The backyard is equally impressive, featuring an oversized 20' x 32' deck that's perfect for entertaining, a 13' x 18' patio ideal for grilling and outdoor dining, and a 12' x 12' storage shed with plenty of room for tools and equipment. The roof and HVAC system are approximately 10 years old. Additional features include a gas stove and a convenient location just minutes from restaurants, shopping, Aldi, Home Depot, Lowe's, and White Marsh. With recent updates and renewed appeal, this home is ready for its next owner. If you've seen it before, it's worth another look. Schedule your private showing today!
| Price History | |
|---|---|
| 2/10/2026 | Listed $379,900 |
| 3/25/2026 | 3$369,900 |
| 4/26/2026 | 2$364,900 |
| 7/18/2026 | 2$359,900 |
General Features
| Living Area | 1944 |
|---|---|
| Sewer | Public Sewer |
| Heating | Central |
| Cooling | Central A/C |
| Utilities | Cable TV Available,Electric Available,Natural Gas Available,Phone Available |
| Possession | Negotiable |
| Roof | Shingle |
| Appliances | Dryer - Electric,Oven/Range - Gas,Stove,Washer |
| Zoning | R1 |
| Patio/Porch Features | Deck(s) |
| Architectural Style | Ranch/Rambler |
| Construction Materials | Brick |
| School District | BALTIMORE COUNTY PUBLIC SCHOOLS |
| Year Built | 1957 |
| Levels | 1 |
| Tax Year | 2025 |
| Ownership | Fee Simple |
| Cool Fuel | Electric |
| Accessibility | None |
| County | BALTIMORE |
| New Construction | No |
| Property Type | Residential |
| HOA | No |
| Subdivision Name | CARNEY |
| Facing Direction | North |
| Garage Y/N | No |
| Water Access Y/N | No |
| Other Structures | Above Grade,Below Grade |
| Full Baths | 2 |
| Status | ACTIVE |
| Directions | GPS |
| City | PARKVILLE |
| Disclosures | Lead Based Paint - Federal,Lead Based Paint - State,Prop Disclaimer |
| Senior Community Y/N | No |
| Lot Size Units | Square Feet |
| Lot Size Square Feet | 12027.00 |
| Tax Assessed Value | 225100.0 |
| Tax Annual Amount | 2728.0 |
| Home Warranty Y/N | No |
| Property Condition | Very Good,Good |
| Structure Type | Detached |
| Floors In Unit Count | 2 |
| Condo/Coop Association fee Y/N | No |
| Bathrooms Full Main Level | 1 |
| Bathrooms Count Main Level | 1.00 |
| Price Per Sq Ft Total AG | 314.6 |
| Acceptable Financing | Conventional,FHA,Cash,VA |
| Additional Parcels Y/N | No |
| Historic Y/N | No |
| Lease Considered Y/N | No |
| Vacation Rental Y/N | No |
| Virtual Tour | https://3822142315868016425.mp4 |
| Total SQFT | 2788 |
| Standard Status | Active |
| Year Built Source | Assessor |
| Association Recreation Fee | No |
Interior Features
| Interior Amenities | Dining Area,Flat,Floor Plan - Traditional,Formal/Separate Dining Room |
|---|---|
| Heating Fuel | Central |
| Basement | Fully Finished,Full,Improved,Outside Entrance,Rear Entrance,Walkout Level,Workshop |
| Flooring | Luxury Vinyl Plank |
| Total Fireplaces | 1 |
| Fireplace Features | Electric |
| Hot Water | Electric |
| Basement (Y/N) | Yes |
| Heating Y/N | Yes |
| Fireplace Y/N | Yes |
| Above Grade Finished Area | 1144 |
| Central Air Y/N | Yes |
| Total Bedrooms | 3 |
| Below Grade Finished Area | 800 |
| Entry Level | 1 |
| Main Level Bedrooms | 3 |
| Below Grade Finished Area Unit Type | Square Feet |
| LivingAreaSource | Estimated |
| Laundry Type | Basement |
| Below Grade Unfin Area Units | Square Feet |
| Below Grade Unfin SQFT | 844 |
| Below Grade Unfin SQFT Source | Assessor |
| Below Grade Finished Area Source | Estimated |
| Bathrooms Full Lower Level 1 | 1 |
| Bathrooms Full All Lower Levels | 1 |
| Bathrooms Count Lower Level 1 | 1.00 |
| Bathrooms Count All Lower Levels | 1 |
| Above Grade Finished Area Source | Assessor |
| Above Grade Finished Area Unit Type | Square Feet |
| Total Baths | 2 |
Exterior Features
| Exterior Amenities | Extensive Hardscape,Exterior Lighting |
|---|---|
| Pool | No Pool |
| Fencing | Fully,Wood |
| Parking Features | Concrete Driveway |
| Water Source | Public |
| Total Parking Spaces | 4 |
| Type of Parking | Driveway,Parking Lot |
| Land Use Code | R |
| Foundation Details | Concrete Perimeter |
| Spa | No |
| Water View Y/N | No |
| Lot Dimensions | 1.00 x |
| Agricultural District | No |
| Lot Size Acres | 0.28 |
| Lot Size Source | Assessor |
| Waterfront Y/N | No |
| Road Responsibility | City/County |
| Horse Y/N | No |
| Land Assessed Value | 82500.00 |
| Navigable Water Y/N | No |
| Water Oriented Y/N | No |
| LotDimensionsSource | Assessor |
Amenities
- Foreclosure
- Views
- Short Sale
- New Construction
- Adult 55+
- Lease To Own
- No HOA Fees
- Furnished
- Primary On Main
- Air Conditioning
- Seller Finance
- Green
- Fixer Upper
- Horse
- Golf
- Fireplace
- Deck
- Garage
- Basement
- Pool
Property vs Single Family Average in 21234
Price
Taxes
Year Built
 © BRIGHT, All Rights Reserved
