
Views - Primary on Main

Address
227 Greenspring Valley Road, Owings Mills, MD
Price
$ 2,450,000
Property Attributes
- MLS#MDBC2153006
- TypeSingle Family
- Listing Status ACTIVE
- CountyBALTIMORE
- CityOwings Mills
- NeighborhoodGreenspring Valley
- Zip21117
- StyleColonial
- Year Built1914
- Price$ 2,450,000
- Bedrooms6
- Full Bathrooms5
- Half Bathrooms2
- Sqr Footage10080
- Lot Size4.6 Acres
Data Source:
Bright MLS
Property Description
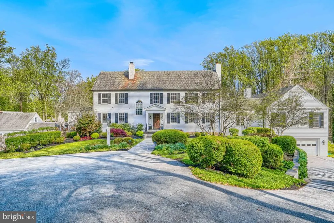
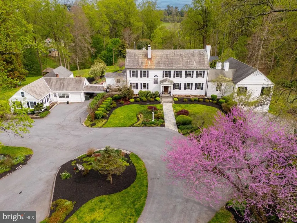
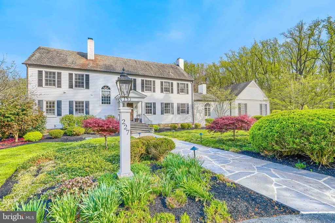
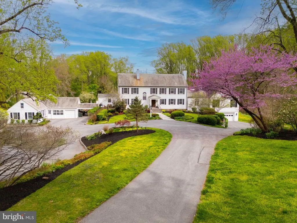
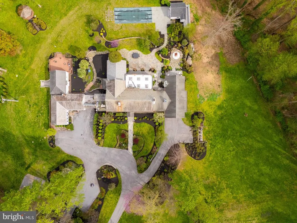
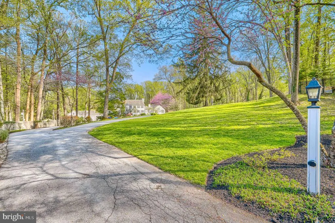
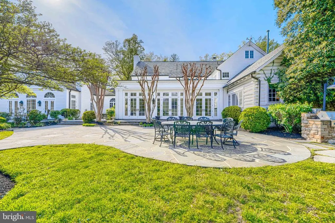
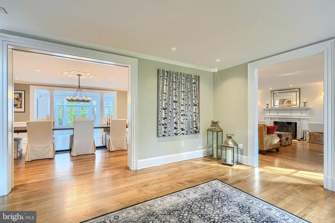
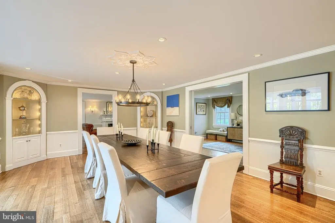
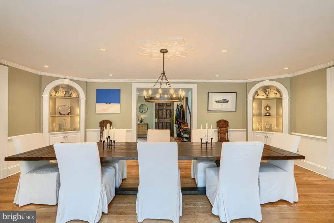
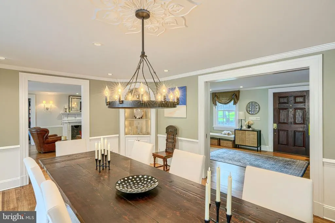
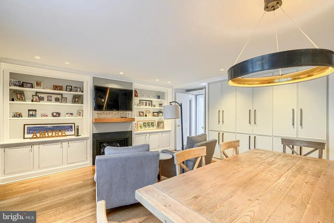
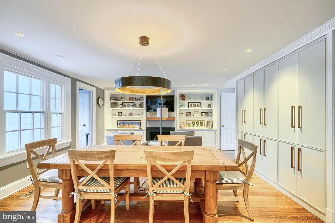
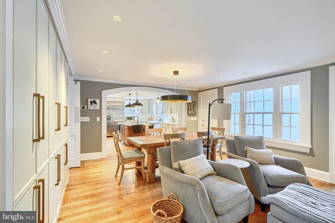
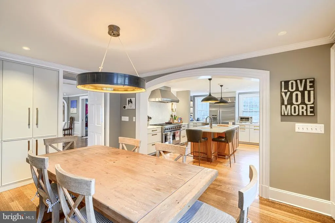
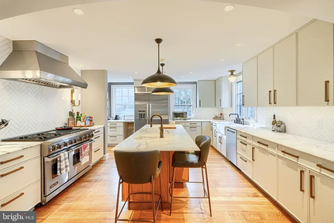
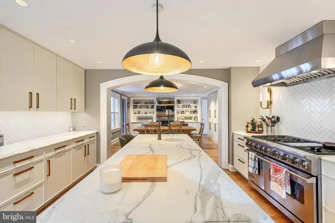
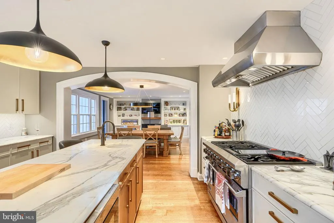
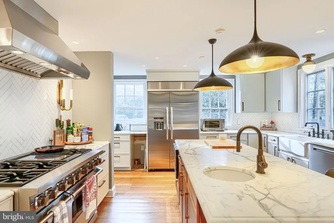
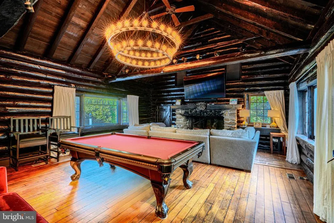
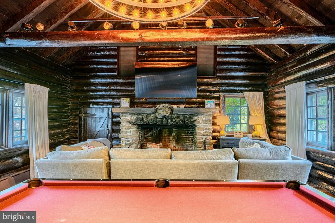
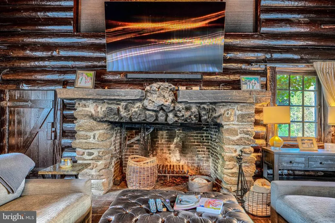
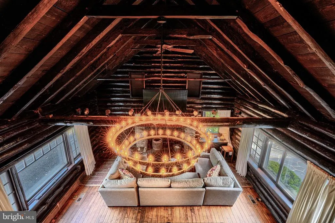
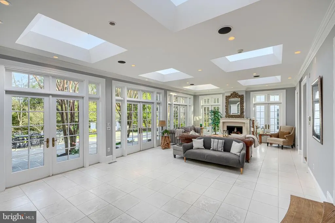
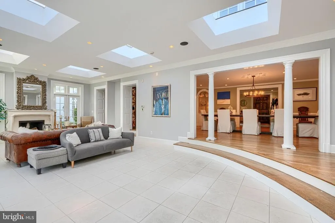
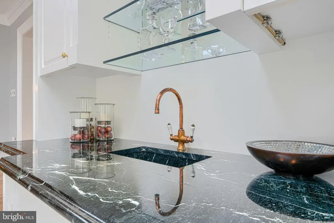
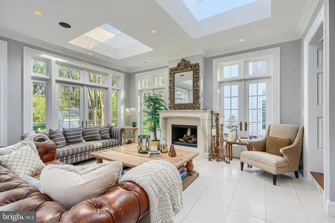
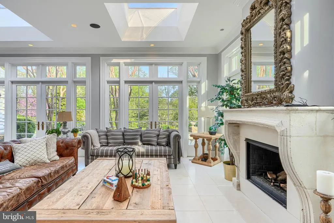
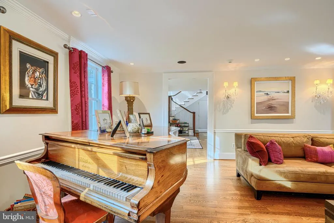
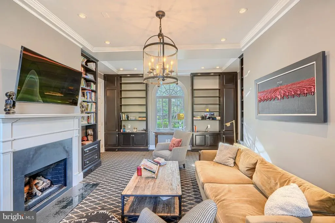
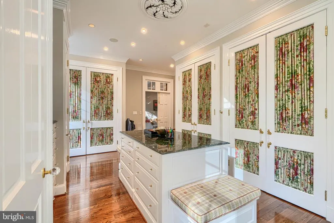
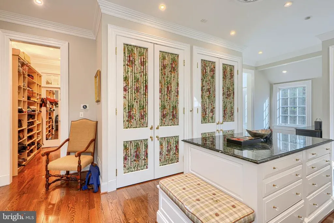
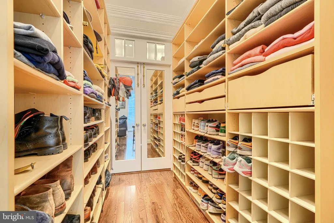
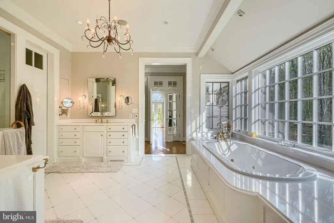
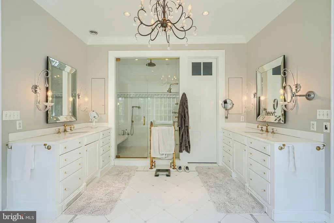
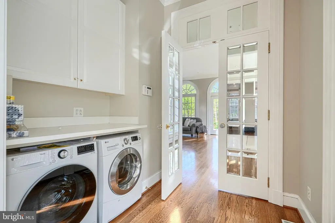
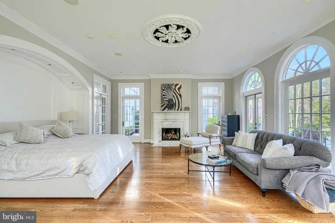
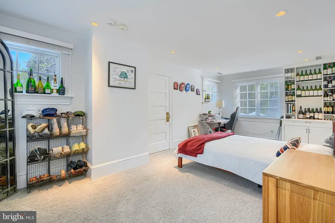
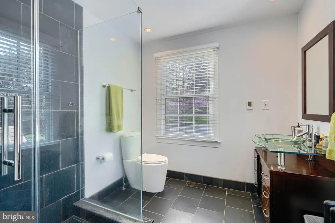
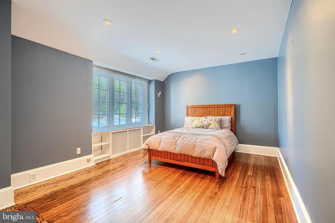
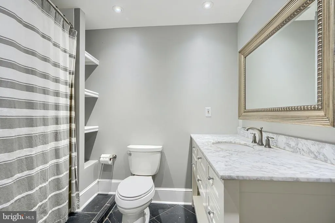
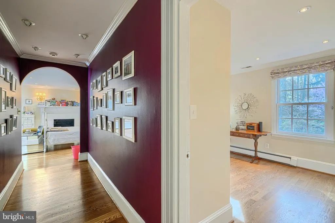
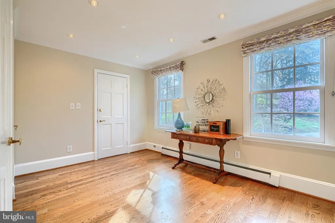
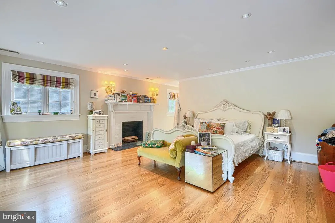
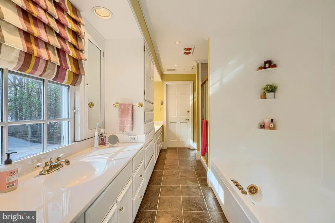
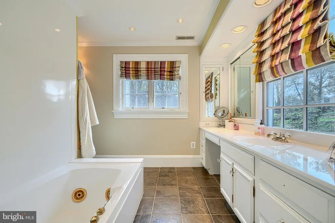
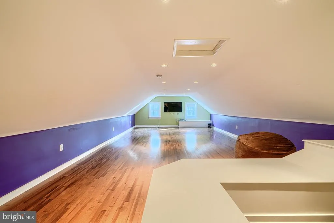
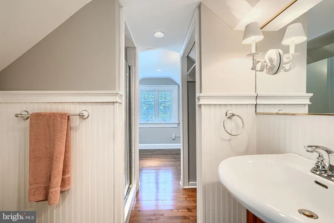
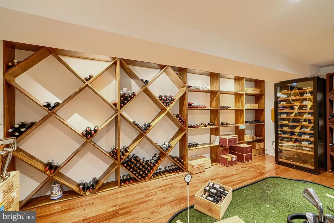
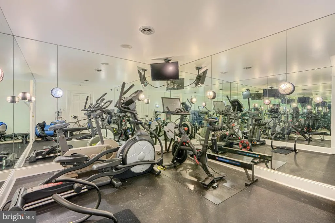
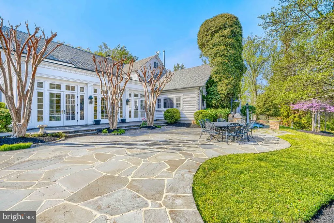
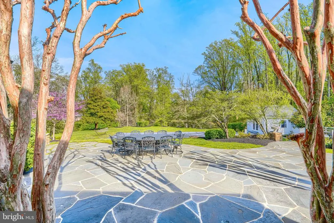
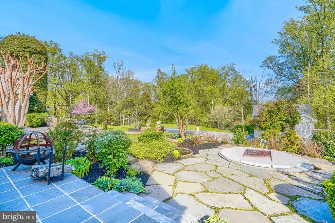
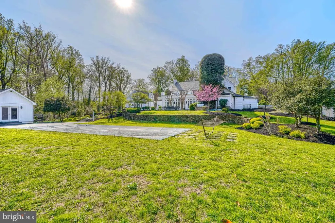
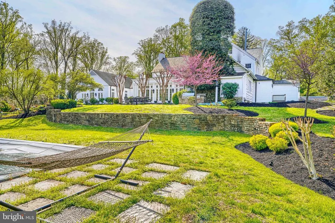
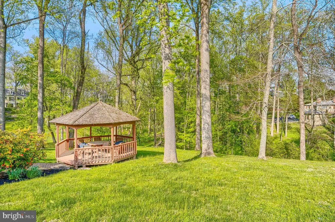
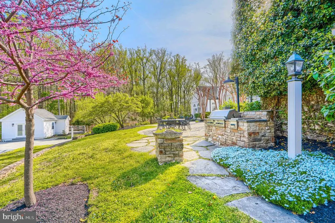
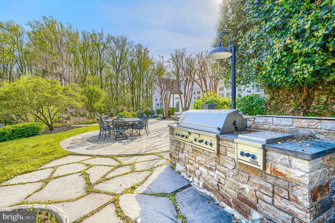
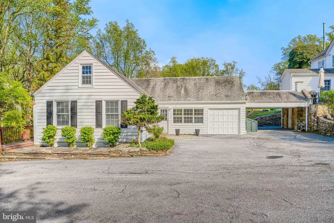
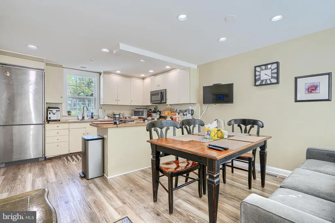
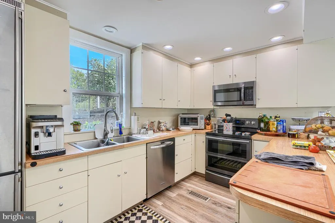
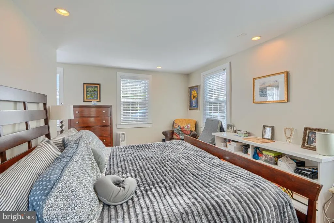
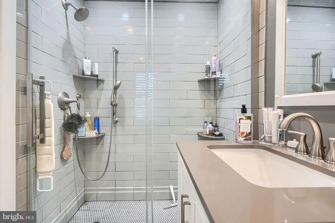
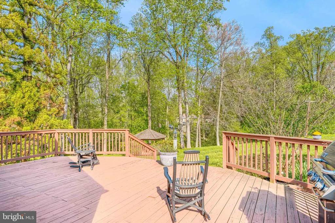
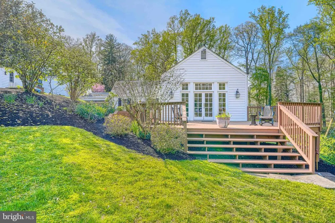
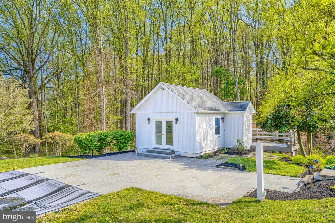
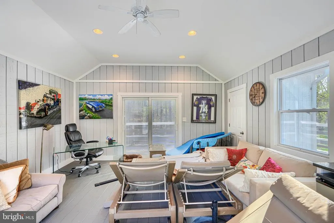
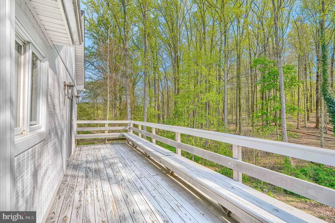
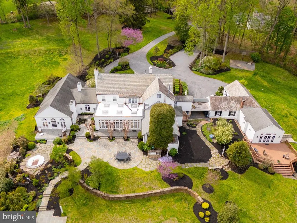
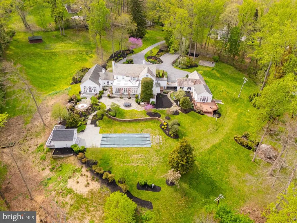
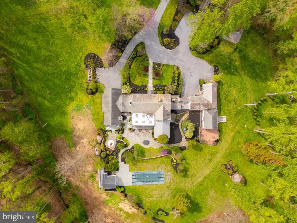
Set on nearly five acres of exquisitely landscaped grounds, this extraordinary estate seamlessly blends historic character with sophisticated modern luxury. Anchored by an original log structure and thoughtfully expanded over time, the residence offers a rare combination of architectural significance, grand scale, and refined comfort. A gracious foyer introduces elegant formal spaces, including a beautifully proportioned living room, an inviting library/den with custom built-ins, and a distinguished dining room adorned with classic millwork. Designed for both intimate living and large-scale entertaining, the home unfolds into a stunning sunroom with limestone flooring, skylights, and multiple French doors opening to expansive bluestone terraces. At the heart of the home, the gourmet kitchen features marble surfaces, premium appliances, and custom cabinetry, flowing effortlessly into a warm and inviting breakfast room with fireplace. The dramatic family roomhoused within the original historic log cabinshowcases vaulted beamed ceilings, wide-plank floors, and an impressive stone fireplace, creating a truly one-of-a-kind gathering space. The main-level primary suite offers a private retreat of exceptional scale, complete with its own fireplace, spa-inspired marble bath, dressing room, and direct access to outdoor terraces and a private shower balcony. Multiple additional en-suite bedrooms, including a secondary suite with sitting room, provide comfort and flexibility for family and guests. Additional amenities include a third-level recreation space, custom wine room, fitness studio, and a separate guest house with full living accommodations. Outdoors, the estate transforms into a resort-caliber setting with a heated pool, beautifully rebuilt pool house, outdoor kitchen, and extensive stone terraces surrounded by mature trees and curated landscaping. A rare offering that combines timeless elegance, rich history, and modern livability in a truly exceptional setting.
| High School |
|---|
| Owings Mills High School |
| Price History | |
|---|---|
| 4/17/2026 | Listed $2,950,000 |
| 5/27/2026 | 7$2,750,000 |
| 7/10/2026 | 11$2,450,000 |
General Features
| Living Area | 10080 |
|---|---|
| Sewer | Septic Exists |
| Heating | Forced Air,Radiator,Central,Programmable Thermostat,Zoned,Heat Pump - Electric BackUp |
| Cooling | Central A/C,Ceiling Fan(s),Heat Pump(s),Multi Units,Programmable Thermostat,Zoned |
| Possession | Settlement |
| Roof | Slate,Architectural Shingle,Rubber |
| Appliances | Icemaker,Dishwasher,Disposal,Dryer,Exhaust Fan,Extra Refrigerator/Freezer,Oven - Double,Oven/Range - Gas,Range Hood,Refrigerator,Six Burner Stove,Washer,Water Dispenser,Built-In Microwave,Indoor Gril |
| Zoning | RESIDENTIAL |
| Garage Spaces | 2.00 |
| Patio/Porch Features | Patio(s),Porch(es),Terrace,Balcony,Deck(s) |
| Architectural Style | Colonial |
| Pool Features | Heated,In Ground |
| Security Features | Security System,Main Entrance Lock |
| Construction Materials | Combination,Wood Siding |
| School District | BALTIMORE COUNTY PUBLIC SCHOOLS |
| Year Built | 1914 |
| Electric | 200+ Amp Service |
| View | Garden/Lawn,Trees/Woods |
| Levels | 4 |
| Tax Year | 2025 |
| Ownership | Fee Simple |
| Cool Fuel | Electric |
| Accessibility | None |
| County | BALTIMORE |
| New Construction | No |
| Property Type | Residential |
| HOA | No |
| Subdivision Name | GREENSPRING VALLEY |
| Garage Y/N | Yes |
| Water Access Y/N | No |
| Other Structures | Above Grade,Below Grade |
| Full Baths | 5 |
| Status | ACTIVE |
| Directions | Reisterstown Road or Park Height Ave to Greenspring Valley Road to lane perpendicular to Cliffholme Road. Follow lane to top and keep left. 227 and 229 marked on post at entrance to property. |
| City | OWINGS MILLS |
| Disclosures | Lead Based Paint - Federal,Prop Disclaimer,Underground Storage Tank |
| Senior Community Y/N | No |
| Lot Size Units | Square Feet |
| Lot Size Square Feet | 200376.00 |
| Tax Assessed Value | 0.0 |
| Tax Annual Amount | 0.0 |
| Home Warranty Y/N | No |
| Property Condition | Very Good |
| Structure Type | Detached |
| Condo/Coop Association fee Y/N | No |
| Bathrooms Full Main Level | 1 |
| Bathrooms Count Main Level | 3.00 |
| Price Per Sq Ft Total AG | 255.08 |
| Historic Y/N | No |
| Lease Considered Y/N | No |
| Vacation Rental Y/N | No |
| Total SQFT | 12275 |
| Location Type | Suburban |
| Standard Status | Active |
| Year Built Source | Assessor |
Interior Features
| Interior Amenities | Attic,Breakfast Area,Family Room Off Kitchen,Kitchen - Gourmet,Dining Area,Primary Bath(s),Built-Ins,Chair Railings,Crown Moldings,Window Treatments,Entry Level Bedroom,Wet/Dry Bar,Wood Floors,WhirlP |
|---|---|
| Heating Fuel | Oil,Electric,Propane - Owned,Wood |
| Basement | Connecting Stairway,Daylight,Partial,Interior Access,Outside Entrance,Poured Concrete,Improved,Partially Finished,Sump Pump,Walkout Level,Garage Access,Heated |
| Flooring | Carpet,Ceramic Tile,Concrete,Marble,Solid Hardwood,Other |
| Total Fireplaces | 7 |
| Fireplace Features | Gas/Propane,Mantel(s),Marble,Stone,Wood |
| Hot Water | 60+ Gallon Tank,Multi-tank,Oil |
| Basement (Y/N) | Yes |
| Heating Y/N | Yes |
| Window Features | Skylights |
| Fireplace Y/N | Yes |
| Above Grade Finished Area | 9605 |
| Half Baths | 2 |
| Central Air Y/N | Yes |
| Total Bedrooms | 6 |
| Below Grade Finished Area | 475 |
| Main Level Bedrooms | 1 |
| Below Grade Finished Area Unit Type | Square Feet |
| LivingAreaSource | Estimated |
| Laundry Type | Upper Floor,Main Floor |
| Below Grade Unfin Area Units | Square Feet |
| Below Grade Unfin SQFT | 2195 |
| Below Grade Unfin SQFT Source | Estimated |
| Below Grade Finished Area Source | Estimated |
| Bedrooms Count All Upper Levels | 5 |
| Bedrooms Count Upper Level 1 | 4 |
| Bedrooms Count Upper Level 2 | 1 |
| Bathrooms Half Main Level | 2 |
| Bathrooms Full Upper Level 2 | 1 |
| Bathrooms Full Upper Level 1 | 3 |
| Bathrooms Full All Upper Levels | 4 |
| Bathrooms Count Upper Level 2 | 1.00 |
| Bathrooms Count Upper Level 1 | 3.00 |
| Bathrooms Count All Upper Levels | 4 |
| Above Grade Finished Area Source | Assessor |
| Above Grade Finished Area Unit Type | Square Feet |
| Total Baths | 7 |
Exterior Features
| Exterior Amenities | Sidewalks,Stone Retaining Walls,Extensive Hardscape,Gutter System,Outside Shower,Outbuilding(s),Secure Storage,Sport Court |
|---|---|
| Pool | Yes - Personal |
| Fencing | Masonry/Stone |
| Parking Features | Circular Driveway |
| Lot Features | Front Yard,Landscaping,No Thru Street,Partly Wooded,Private,Rear Yard,Secluded |
| Water Source | Well,Conditioner,Holding Tank,Private |
| Total Parking Spaces | 11 |
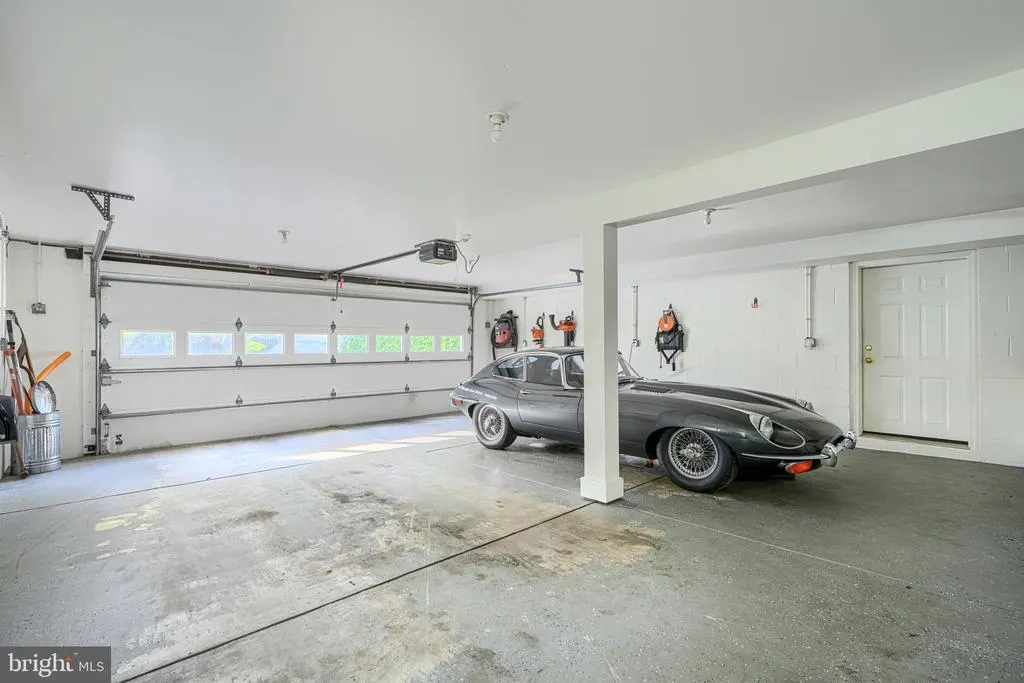
| Garage Features | Garage Door Opener,Garage - Side Entry,Additional Storage Area,Basement Garage,Built In,Inside Access |
| Type of Parking | Off Street,Driveway,Attached Garage,Attached Carport |
| Land Use Code | R |
| Foundation Details | Active Radon Mitigation,Concrete Perimeter,Other |
| Spa | No |
| Water View Y/N | No |
| Lot Dimensions | 4.00 x |
| Lot Size Acres | 4.60 |
| Lot Size Source | Estimated |
| Waterfront Y/N | No |
| Door Features | French,Sliding Glass |
| Road Responsibility | Private,Road Maintenance Agreement |
| Navigable Water Y/N | No |
| Water Oriented Y/N | No |
| # of Attached Carport Spaces | 1 |
| # of Attached Garage Spaces | 2 |
| LotDimensionsSource | Assessor |
Amenities
- Foreclosure
- Views
- Short Sale
- New Construction
- Adult 55+
- Lease To Own
- No HOA Fees
- Furnished
- Primary On Main
- Air Conditioning
- Seller Finance
- Green
- Fixer Upper
- Horse
- Golf
- Fireplace
- Deck
- Garage
- Basement
- Pool
Property vs Single Family Average in 21117
Price
Year Built
Visits
 © BRIGHT, All Rights Reserved
