
Views - Primary on Main
Address
19638 Graystone Road, White Hall, MD
Price
$ 423,500
Property Attributes
- MLS#MDBC2157826
- TypeSingle Family
- Listing Status ACTIVE
- CountyBALTIMORE
- CityWhite Hall
- Zip21161
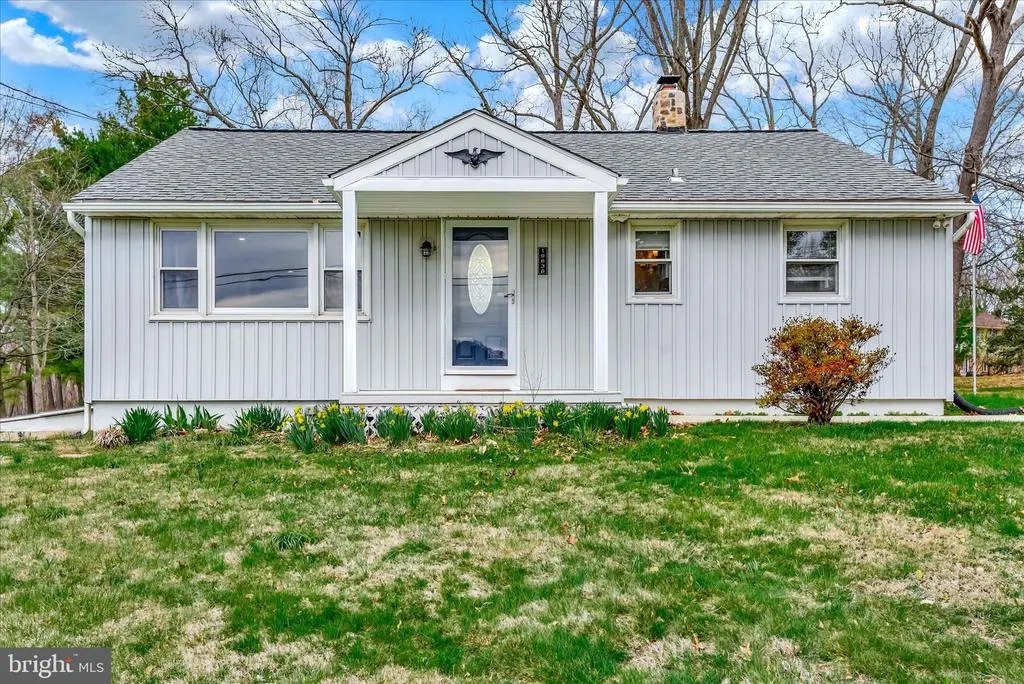
- StyleRanch/Rambler
- Year Built1957
- Taxes$ 2584
- Price$ 423,500
- Bedrooms3
- Full Bathrooms1
- Half Bathrooms0
- Sqr Footage900
- Lot Size0.76 Acres
Data Source:
Bright MLS
Property Description
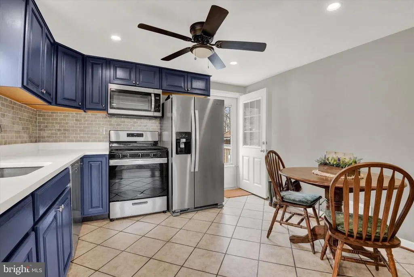
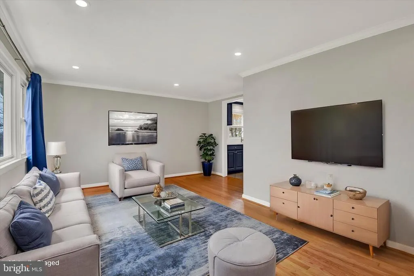
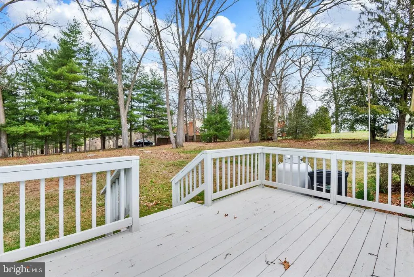
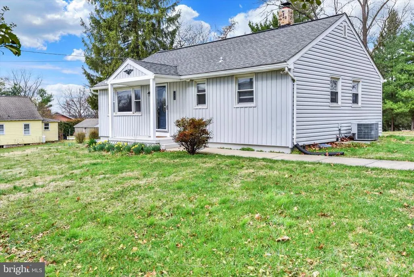
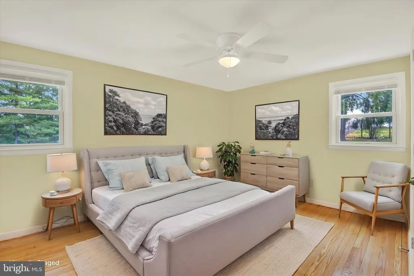
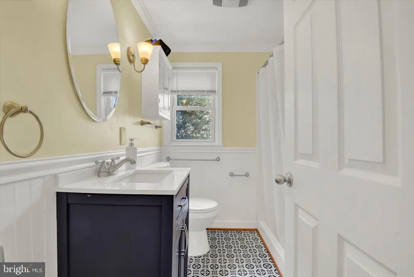
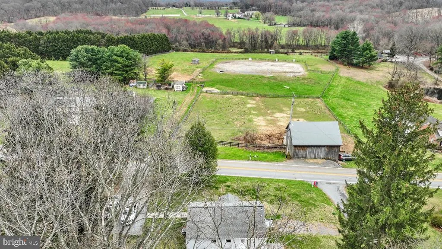
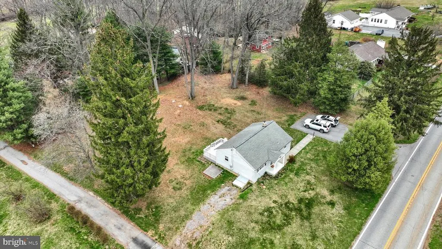
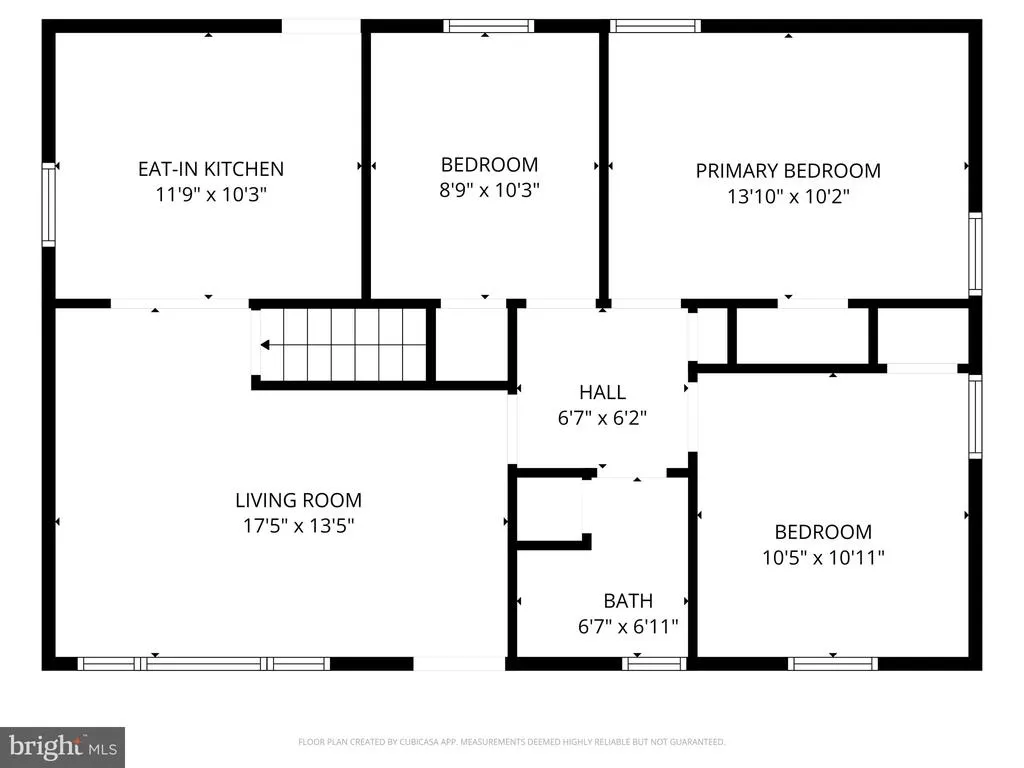
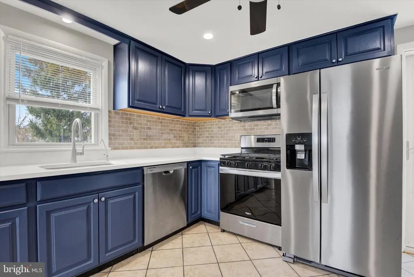
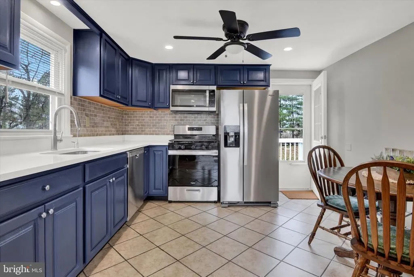
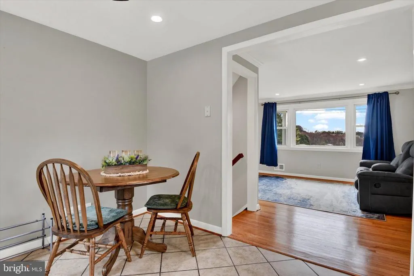
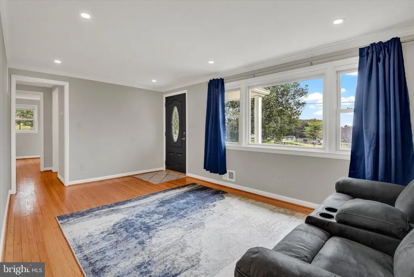
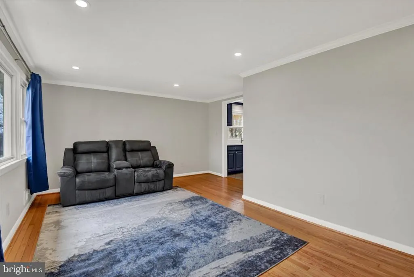
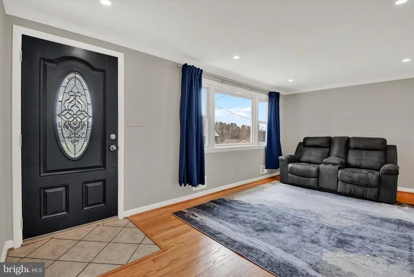
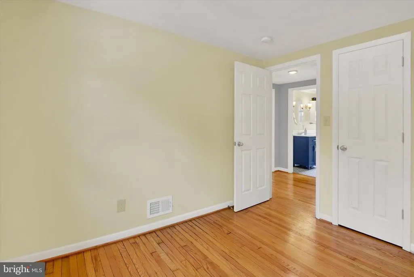
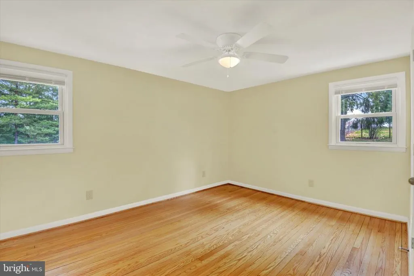
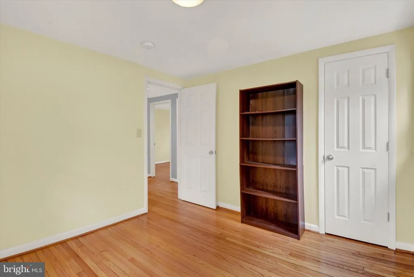
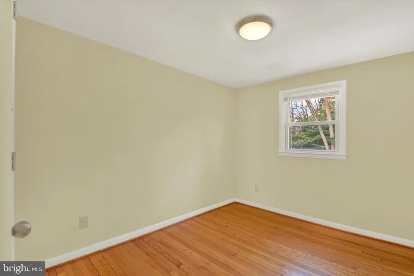
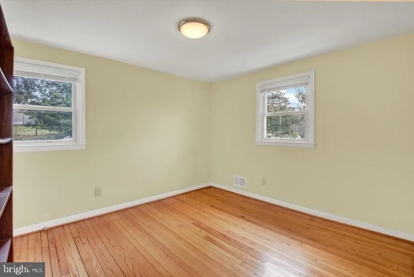
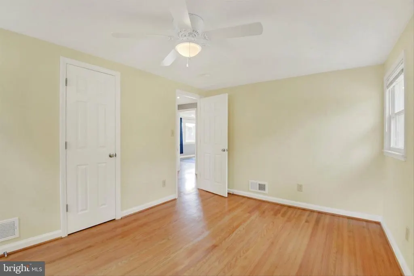
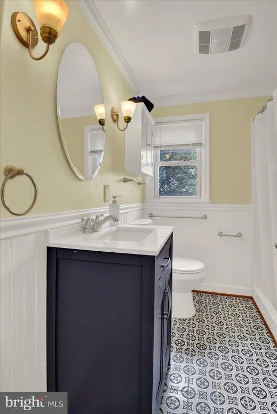
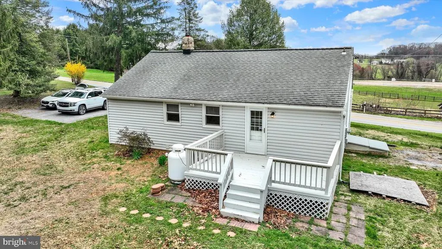
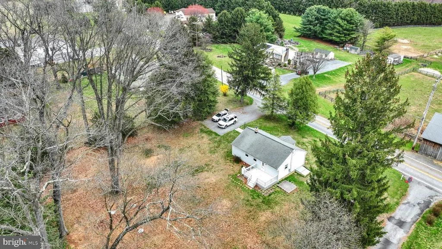
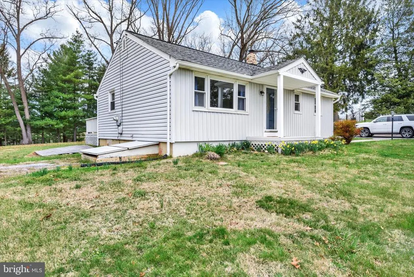
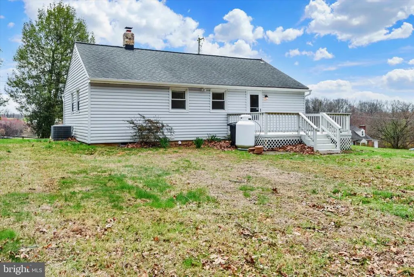
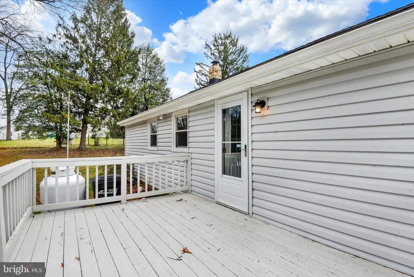
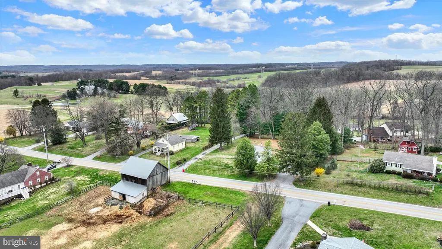
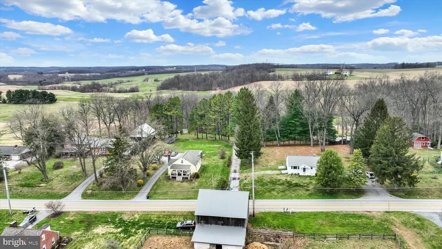
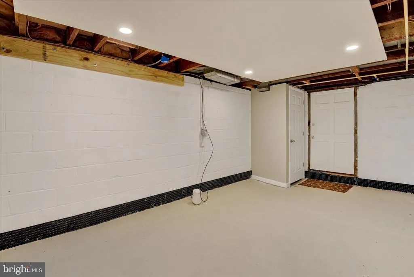
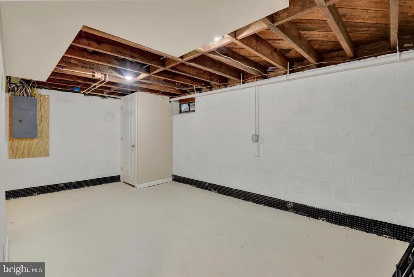
Larger than it seems and tucked away in the peaceful countryside of Hereford, this charming rancher invites you to slow down and savor the simple things. Set on almost an acre of flat, usable land and surrounded by scenic farmland, the setting feels like a quiet retreatwhere mornings begin with coffee by the picture window, overlooking a picturesque horse farm and farm fields just beyond your living room. Inside, the home offers a warm and welcoming feel with beautiful hardwood flooring flowing throughout and thoughtful updates at every turn. The large eat-in kitchen is designed for gathering, featuring stainless steel appliances, ample space for a full table, and direct access to the deckmaking indoor-outdoor living and entertaining effortless. Three spacious bedrooms on the main level provide comfort and flexibility, while the full bathroom has been tastefully updated. The layout is easy and functional, perfect for both everyday living and hosting. Downstairs, the unfinished basement is a blank canvasready for you to create the space youve been dreaming of, whether its a cozy family room, home gym, or additional living area. Outside, the level yard offers endless possibilitiesgardening, play, entertaining, or simply enjoying the wide-open space and peaceful surroundings. With a brand-new septic system in 2024, you can move in with confidence and focus on making it your own. If youve been searching for a home that blends charm, comfort, and a little bit of country magic that gets you into the blue ribbon schools- this is the one.
| Elementary School | Middle School | High School |
|---|---|---|
| Seventh District Elementary School | Hereford Middle School | Hereford High School |
| Price History | |
|---|---|
| 3/31/2026 | Listed $424,500 |
| 4/20/2026 | 1$423,500 |
General Features
| Living Area | 900 |
|---|---|
| Sewer | On Site Septic |
| Heating | Forced Air |
| Cooling | Central A/C |
| Possession | Negotiable |
| Roof | Architectural Shingle |
| Appliances | Built-In Microwave,Dishwasher,Exhaust Fan,Oven/Range - Electric,Refrigerator,Stainless Steel Appliances |
| Zoning | RESIDENTIAL |
| Patio/Porch Features | Deck(s),Porch(es) |
| Architectural Style | Ranch/Rambler |
| Construction Materials | Vinyl Siding |
| School District | BALTIMORE COUNTY PUBLIC SCHOOLS |
| Year Built | 1957 |
| Electric | 200+ Amp Service |
| View | Garden/Lawn |
| Levels | 2 |
| Tax Year | 2025 |
| Ownership | Fee Simple |
| Cool Fuel | Electric |
| Accessibility | None |
| County | BALTIMORE |
| New Construction | No |
| Property Type | Residential |
| HOA | No |
| Subdivision Name | NONE AVAILABLE |
| Garage Y/N | No |
| Water Access Y/N | No |
| Other Structures | Above Grade,Below Grade |
| Full Baths | 1 |
| Status | ACTIVE |
| Directions | Old York Rd to Graystone Rd |
| City | WHITE HALL |
| Senior Community Y/N | No |
| Lot Size Units | Square Feet |
| Lot Size Square Feet | 32931.00 |
| Tax Assessed Value | 231933.0 |
| Tax Annual Amount | 2584.0 |
| Structure Type | Detached |
| Condo/Coop Association fee Y/N | No |
| Bathrooms Full Main Level | 1 |
| Bathrooms Count Main Level | 1.00 |
| Price Per Sq Ft Total AG | 470.56 |
| Acceptable Financing | Cash,Conventional,FHA,VA |
| Vacation Rental Y/N | No |
| Total SQFT | 1800 |
| Standard Status | Active |
| Year Built Source | Assessor |
Interior Features
| Interior Amenities | Bathroom - Stall Shower,Ceiling Fan(s),Entry Level Bedroom,Family Room Off Kitchen,Floor Plan - Open,Kitchen - Country,Kitchen - Eat-In,Kitchen - Table Space,Recessed Lighting,Upgraded Countertops,Wo |
|---|---|
| Heating Fuel | Oil |
| Basement | Full,Interior Access,Outside Entrance,Space For Rooms,Unfinished,Water Proofing System |
| Flooring | Hardwood,Ceramic Tile |
| Hot Water | Oil |
| Basement (Y/N) | Yes |
| Heating Y/N | Yes |
| Window Features | Double Hung |
| Fireplace Y/N | No |
| Above Grade Finished Area | 900 |
| Central Air Y/N | Yes |
| Total Bedrooms | 3 |
| Room Type | Living Room,Primary Bedroom,Bedroom 2,Bedroom 3,Kitchen,Full Bath |
| Main Level Bedrooms | 3 |
| Below Grade Finished Area Unit Type | Square Feet |
| LivingAreaSource | Assessor |
| Laundry Type | Lower Floor |
| Below Grade Unfin Area Units | Square Feet |
| Below Grade Unfin SQFT | 900 |
| Below Grade Unfin SQFT Source | Assessor |
| Below Grade Finished Area Source | Assessor |
| Above Grade Finished Area Source | Assessor |
| Above Grade Finished Area Unit Type | Square Feet |
| Total Baths | 1 |
Exterior Features
| Exterior Amenities | Exterior Lighting |
|---|---|
| Pool | No Pool |
| Parking Features | Paved Driveway |
| Lot Features | Landscaping,Level,Private,Rear Yard,Trees/Wooded |
| Water Source | Well |
| Total Parking Spaces | 4 |
| Type of Parking | Driveway |
| Land Use Code | R |
| Foundation Details | Block |
| Water View Y/N | No |
| Lot Dimensions | 1.00 x |
| Lot Size Acres | 0.76 |
| Lot Size Source | Assessor |
| Waterfront Y/N | No |
| Door Features | Atrium,Storm |
| Land Assessed Value | 105400.00 |
| Navigable Water Y/N | No |
| Water Oriented Y/N | No |
| LotDimensionsSource | Assessor |
Room Details
| Room | Dimensions | Level | Flooring | Details |
|---|---|---|---|---|
| Bedroom 2 | Main | |||
| Bedroom 3 | Main | |||
| Full Bath | Main | |||
| Kitchen | Main | |||
| Living Room | Main | |||
| Primary Bedroom | Main |
Amenities
- Foreclosure
- Views
- Short Sale
- New Construction
- Adult 55+
- Lease To Own
- No HOA Fees
- Furnished
- Primary On Main
- Air Conditioning
- Seller Finance
- Green
- Fixer Upper
- Horse
- Golf
- Fireplace
- Deck
- Garage
- Basement
- Pool
Property vs Single Family Average in 21161
Price
Taxes
Year Built
Visits
 © BRIGHT, All Rights Reserved
