
Waterfront - New Construction - Primary on Main
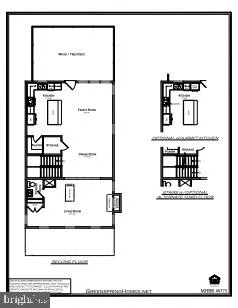
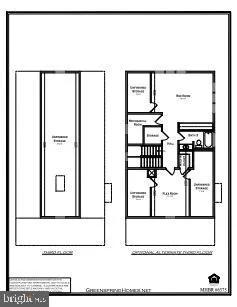
Address
2027 William Avenue, Essex, MD
Price
$ 869,900
Property Attributes
- MLS#MDBC2159504
- TypeSingle Family
- Listing Status ACTIVE
- CountyBALTIMORE
- CityEssex
- NeighborhoodWaters Edge
- Zip21221
- StyleCoastal
- Taxes$ 9180
- Price$ 869,900
- Bedrooms3
- Full Bathrooms2
- Half Bathrooms1
- Sqr Footage2247
- Lot Size0.15 Acres
Data Source:
Bright MLS
Property Description
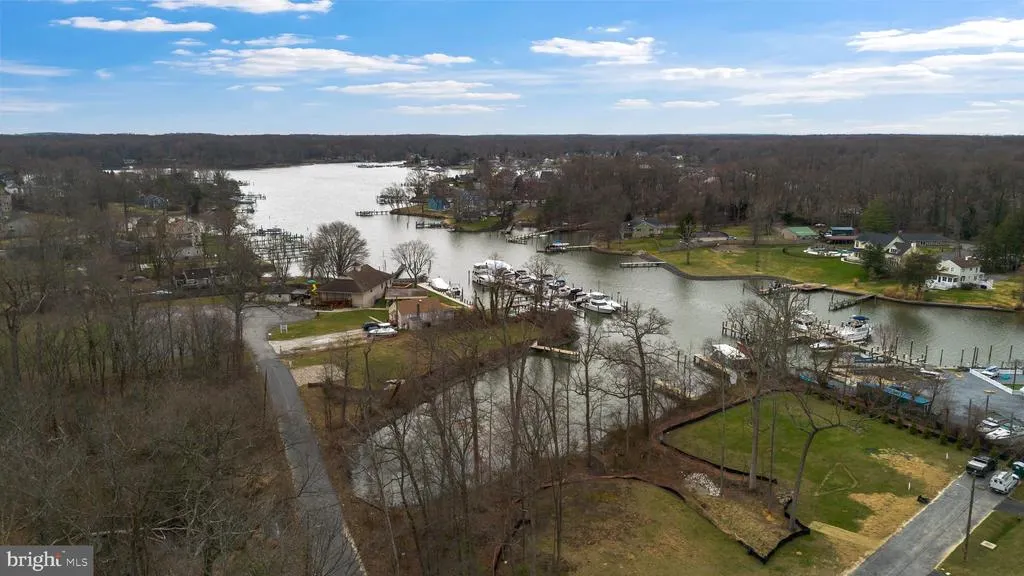
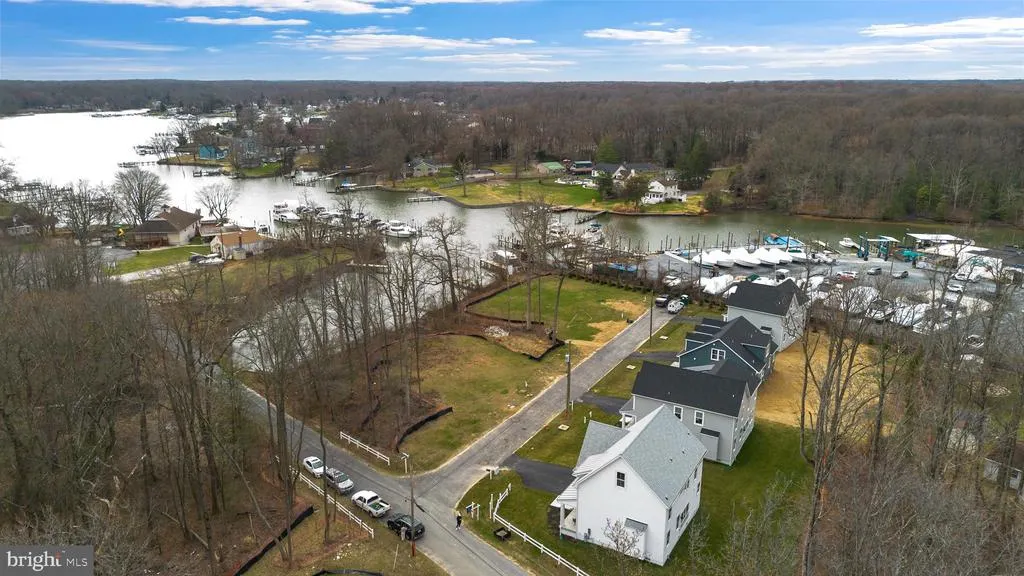
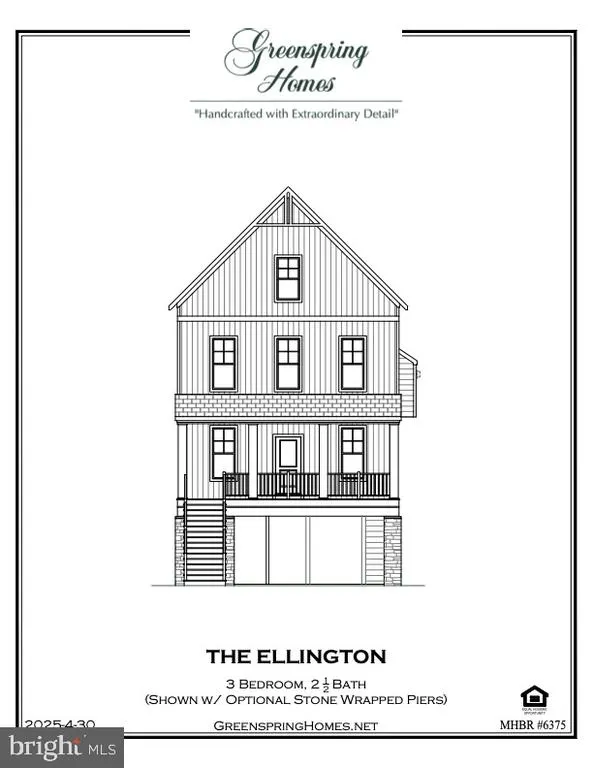
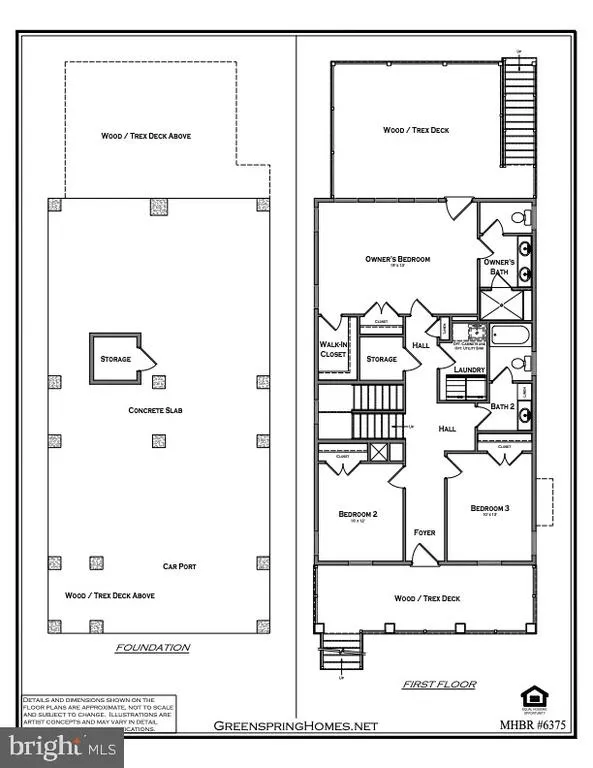
WATERFRONT NEW CONSTRUCTION - "The Ellington by Greenspring Homes at Waters Edge on Sue Creek This adorable To-Be-Built home is waiting for you to make it your own - pick your favorite colors, finishes, and little details to create your dream space. The layout features 3 bedrooms, 2.5 baths and a bright, open floor plan perfect for relaxing or entertaining. The best part? Use your own private dock located in your backyard or walk through the private community gate directly into the marina with waterfront dining and boat slips. ***$25,000 Closing Cost Incentive when you use Greenspring Homes preferred lender & title company***
| Price History | |
|---|---|
| 4/19/2026 | Listed $869,900 |
General Features
| Living Area | 2247 |
|---|---|
| Sewer | Public Sewer |
| Heating | Heat Pump(s),Zoned |
| Cooling | Central A/C,Ceiling Fan(s),Zoned |
| Utilities | Cable TV Available,Phone Available,Under Ground |
| Possession | Negotiable |
| Roof | Architectural Shingle |
| Appliances | Built-In Microwave,Dishwasher,Disposal,Exhaust Fan,Water Heater,Oven/Range - Electric,Stainless Steel Appliances |
| Zoning | R |
| HOA Fee | 50.00 |
| Patio/Porch Features | Porch(es) |
| Architectural Style | Coastal |
| Construction Materials | Stick Built,Vinyl Siding |
| School District | BALTIMORE COUNTY PUBLIC SCHOOLS |
| View | Trees/Woods,River |
| Levels | 2 |
| Other Fees | 750.00 |
| Tax Year | 2025 |
| Ownership | Fee Simple |
| Cool Fuel | Electric |
| Accessibility | Other |
| Assoc Fee Paid Per | Annually |
| County | BALTIMORE |
| New Construction | Yes |
| Property Type | Residential |
| HOA | Yes |
| Subdivision Name | WATERS EDGE |
| Garage Y/N | No |
| Water Access Y/N | Yes |
| Other Structures | Above Grade,Below Grade |
| Total Rooms | 13 |
| Full Baths | 2 |
| Status | ACTIVE |
| Directions | Turkey Point Road,turn right on Edgar Avenue,turn right on William Avenue. First house on the right (Homesite # 5) |
| City | ESSEX |
| Other Fees Frequency | Annually |
| Senior Community Y/N | No |
| Lot Size Units | Square Feet |
| Lot Size Square Feet | 6403.00 |
| Tax Assessed Value | 189000.0 |
| Tax Annual Amount | 9180.0 |
| Property Condition | Excellent |
| Structure Type | Detached |
| Condo/Coop Association fee Y/N | No |
| Bathrooms Full Main Level | 2 |
| Bathrooms Count Main Level | 2.00 |
| Above Grade Unfin SQFT | 2245 |
| Price Per Sq Ft Total AG | 387.14 |
| Acceptable Financing | FHA,VA,Conventional,Cash |
| Construction Completed Y/N | No |
| Vacation Rental Y/N | No |
| Water/Sewer Hookup Fee | 750.00 |
| Total SQFT | 4492 |
| Location Type | River |
| Builder Name | Greenspring Homes |
| Standard Status | Active |
| Legal Subdivision | EDGAR GROVE |
| Tax Lot | 55 |
Interior Features
| Interior Amenities | Attic,Bathroom - Walk-In Shower,Breakfast Area,Carpet,Ceiling Fan(s),Crown Moldings,Dining Area,Family Room Off Kitchen,Floor Plan - Open,Kitchen - Island,Kitchen - Table Space,Pantry,Primary Bath(s) |
|---|---|
| Heating Fuel | Electric |
| Flooring | Luxury Vinyl Plank,Wood,Ceramic Tile,Carpet |
| Hot Water | Electric |
| Basement (Y/N) | No |
| Heating Y/N | Yes |
| Window Features | Double Pane,Screens,Transom |
| Fireplace Y/N | No |
| Above Grade Finished Area | 2247 |
| Half Baths | 1 |
| Central Air Y/N | Yes |
| Total Bedrooms | 3 |
| Room Type | Living Room,Dining Room,Primary Bedroom,Bedroom 2,Bedroom 3,Kitchen,Family Room,Foyer,Laundry,Storage Room,Primary Bathroom,Full Bath,Half Bath |
| Main Level Bedrooms | 3 |
| Below Grade Finished Area Unit Type | Square Feet |
| LivingAreaSource | Estimated |
| Laundry Type | Main Floor |
| Below Grade Unfin Area Units | Square Feet |
| Below Grade Unfin SQFT Source | Assessor |
| Below Grade Finished Area Source | Assessor |
| Bathrooms Half Upper Level 1 | 1 |
| Bathrooms Half All Upper Levels | 1 |
| Bathrooms Count Upper Level 1 | 1.00 |
| Bathrooms Count All Upper Levels | 1 |
| Above Grade Unfin Area Units | Square Feet |
| Above Grade Unfin SQFT Source | Estimated |
| Above Grade Finished Area Source | Estimated |
| Above Grade Finished Area Unit Type | Square Feet |
| Total Baths | 3 |
Exterior Features
| Exterior Amenities | Sidewalks |
|---|---|
| Pool | No Pool |
| Lot Features | Backs to Trees,Cul-de-sac,Level,Rear Yard,SideYard(s) |
| Water Source | Public |
| Total Parking Spaces | 2 |
| Type of Parking | Driveway,Attached Carport |
| Land Use Code | R |
| Foundation Details | Concrete Perimeter |
| Water View Y/N | Yes |
| Lot Size Acres | 0.15 |
| Road Surface Type | Black Top |
| Water Body Type | Creek |
| Lot Size Source | Assessor |
| Waterfront Y/N | Yes |
| Door Features | Sliding Glass |
| Builder Model | Ellington Model |
| Water Access Features | Private Access,Waterski/Wakeboard,Personal Watercraft (PWC),Fishing Allowed,Canoe/Kayak,Boat - Powered |
| Road Responsibility | City/County |
| Number of Docks | 1 |
| Land Assessed Value | 189000.00 |
| Navigable Water Y/N | Yes |
| Number of Slips | 2 |
| Water Oriented Y/N | Yes |
| # of Attached Carport Spaces | 2 |
| Dock/Slip Conveys YN | Yes |
| Dock Type and Features | Private,Pier (Perpendicular) |
Room Details
| Room | Dimensions | Level | Flooring | Details |
|---|---|---|---|---|
| Bedroom 2 | Main | |||
| Bedroom 3 | Main | |||
| Dining Room | Upper 1 | |||
| Family Room | Upper 1 | |||
| Foyer | Main | |||
| Full Bath | Main | |||
| Half Bath | Upper 1 | |||
| Kitchen | Upper 1 | |||
| Laundry | Main | |||
| Living Room | Upper 1 | |||
| Primary Bathroom | Main | |||
| Primary Bedroom | Main | |||
| Storage Room | Main |
Amenities
- Foreclosure
- Views
- Short Sale
- New Construction
- Adult 55+
- Lease To Own
- No HOA Fees
- Furnished
- Primary On Main
- Air Conditioning
- Seller Finance
- Green
- Fixer Upper
- Horse
- Golf
- Fireplace
- Deck
- Garage
- Basement
- Pool
Property vs Single Family Average in 21221
Price
Taxes
Visits
 © BRIGHT, All Rights Reserved
