

Price Reduction - New Construction - Primary on Main
Address
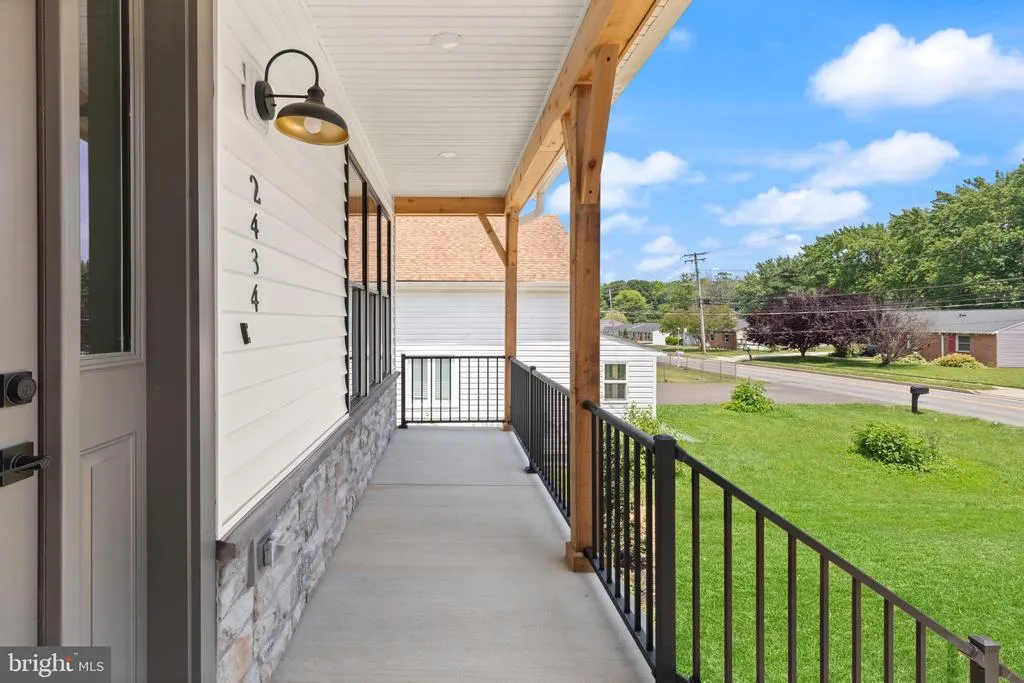
2434 Lodge Farm Road, Sparrows Point, MD
Price
$ 624,900
Property Attributes
- MLS#MDBC2160502
- TypeSingle Family
- Listing Status ACTIVE
- CountyBALTIMORE
- CitySparrows Point
- NeighborhoodSparrows Point
- Zip21219
- StyleCraftsman,Raised Ranch/Rambler
- Year Built2026
- Taxes$ 1753
- Price$ 624,900
- Bedrooms4
- Full Bathrooms2
- Half Bathrooms1
- Sqr Footage2861
- Lot Size0.28 Acres
Data Source:
Bright MLS
Property Description
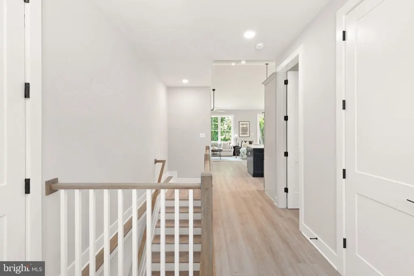
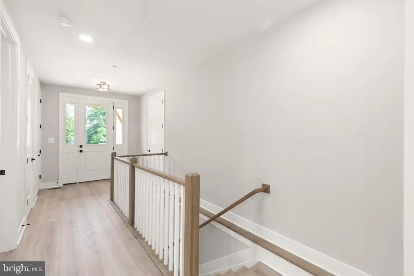
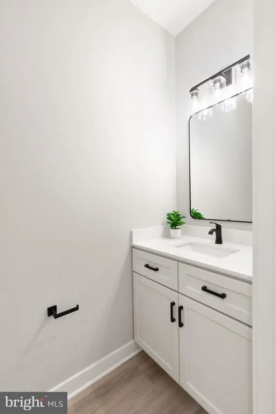
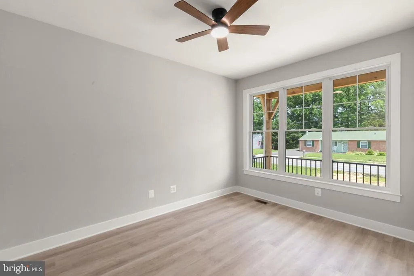
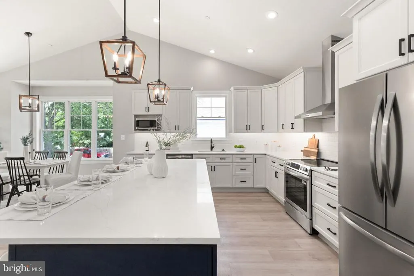
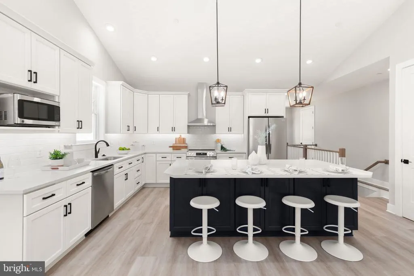
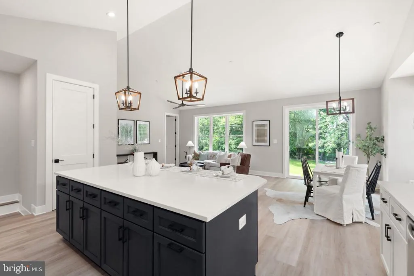
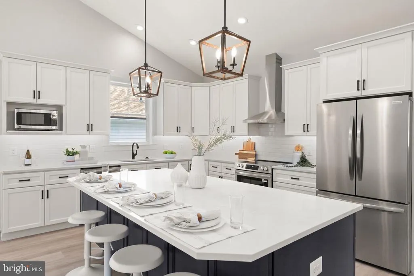
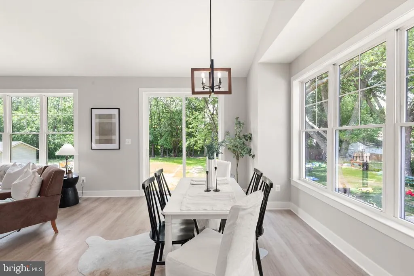
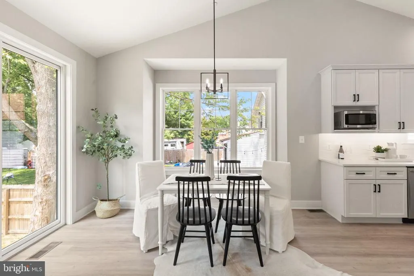
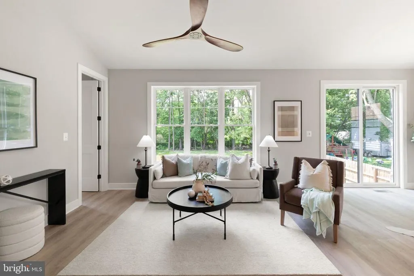
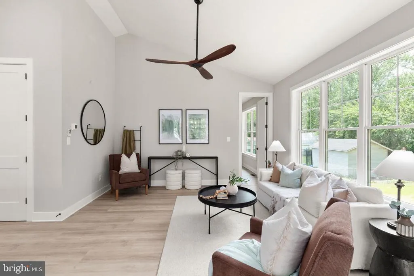
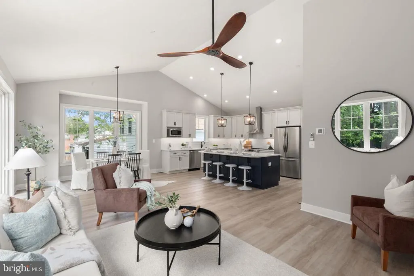
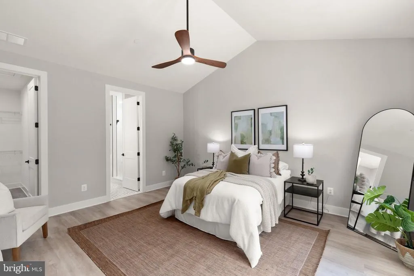
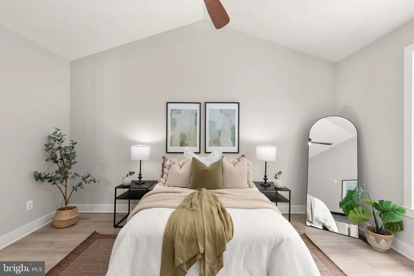
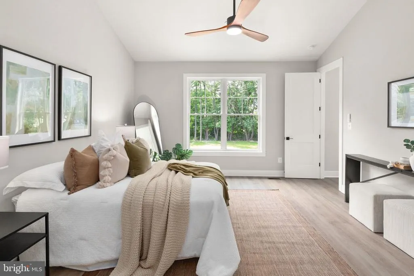
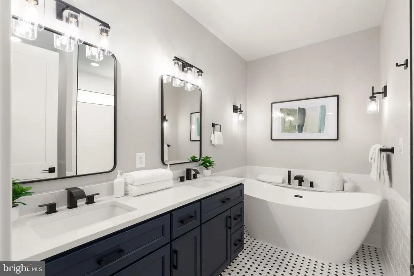
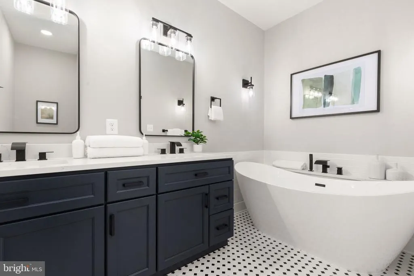
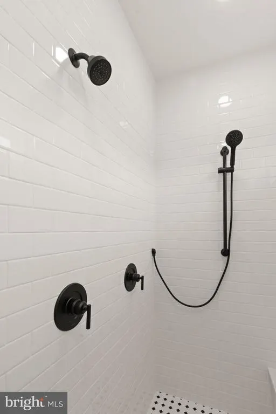
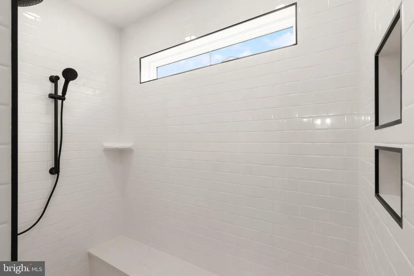
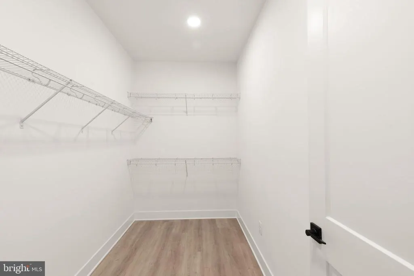
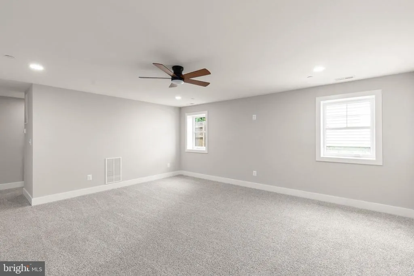
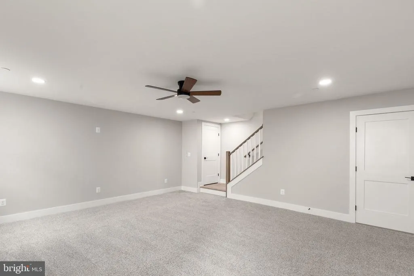
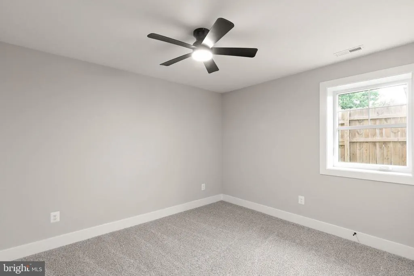
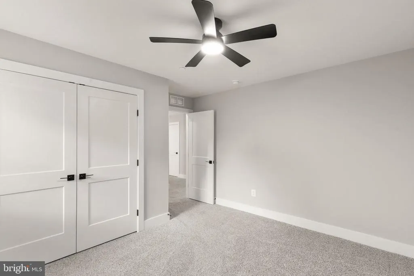
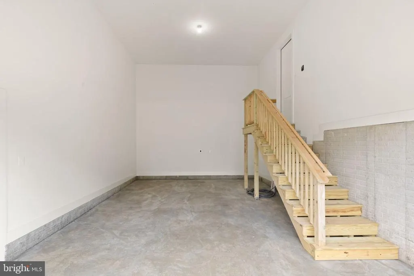
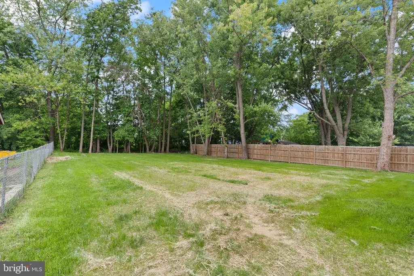
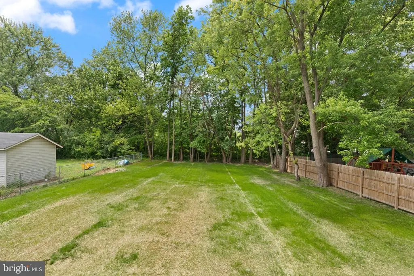
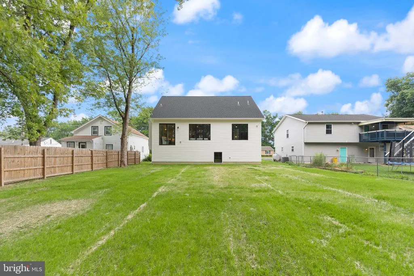
* New Price * Welcome to your dream home! Completed brand-new construction with NO HOA or front foot fees! Situated on a generous 1/4-acre lot that backs to a beautiful, private tree line, this home offers endless backyard possibilities. Meticulously crafted for comfort and convenience, the interior and exterior features include: * Spacious & Open Concept: Soaring vaulted ceilings and dramatic 8ft doors create a bright, inviting atmosphere flooded with natural light. * Flexible Layout: 4 to 5 spacious bedrooms, including a dedicated main-level office perfect for remote work (or use it as a 5th bedroom). * Luxury Primary Suite: Features a massive walk-in closet and a spa-like bath with double sinks, a walk-in shower, and a deep soaking tub. * Premium Parking & Garage: Features an expansive 4-car driveway and an oversized attached garage completely equipped with a built-in Electric Vehicle (EV) Charging Station. Located just minutes from local schools, parks, marinas, and Tradepoint Atlantic, you get the perfect blend of a quiet retreat and commuter convenience. Don't waitschedule your private tour today!
| Price History | |
|---|---|
| 5/14/2026 | Listed $679,000 |
| 7/6/2026 | 5$649,500 |
| 8/18/2026 | 4$624,900 |
General Features
| Living Area | 2861 |
|---|---|
| Sewer | Public Sewer |
| Heating | Forced Air,Zoned,Heat Pump - Electric BackUp |
| Cooling | Central A/C |
| Possession | Immediate,Negotiable |
| Roof | Architectural Shingle |
| Appliances | Dishwasher,Disposal,Icemaker,Oven/Range - Electric,Range Hood,Refrigerator,Stainless Steel Appliances,Water Heater - High-Efficiency |
| Zoning | R |
| Garage Spaces | 1.00 |
| Architectural Style | Craftsman,Raised Ranch/Rambler |
| Construction Materials | Batts Insulation,Cedar,Concrete,CPVC/PVC,Spray Foam Insulation,Stone,Tile,Vinyl Siding |
| School District | BALTIMORE COUNTY PUBLIC SCHOOLS |
| Year Built | 2026 |
| Electric | 200+ Amp Service |
| Levels | 2 |
| Tax Year | 2025 |
| Ownership | Fee Simple |
| Cool Fuel | Electric |
| Accessibility | None |
| County | BALTIMORE |
| New Construction | Yes |
| Property Type | Residential |
| HOA | No |
| Subdivision Name | SPARROWS POINT |
| Garage Y/N | Yes |
| Water Access Y/N | No |
| Other Structures | Above Grade,Below Grade |
| Full Baths | 2 |
| Status | ACTIVE |
| Directions | N Point Blvd to Sparrows Point Rd. Right on Ruth Ave. Right on Lodge Farm. House on right side. |
| City | SPARROWS POINT |
| Disclosures | Owner RE Licensee |
| Senior Community Y/N | No |
| Lot Size Units | Square Feet |
| Lot Size Square Feet | 12276.00 |
| Tax Assessed Value | 152500.0 |
| Tax Annual Amount | 1753.0 |
| Home Warranty Y/N | No |
| Property Condition | Excellent |
| Structure Type | Detached |
| Condo/Coop Association fee Y/N | No |
| Bathrooms Full Main Level | 1 |
| Bathrooms Count Main Level | 2.00 |
| Price Per Sq Ft Total AG | 218.42 |
| Acceptable Financing | FHA,Cash,Conventional,Negotiable,VA |
| Construction Completed Y/N | Yes |
| Lease Considered Y/N | No |
| Vacation Rental Y/N | No |
| Virtual Tour | https://www.zillow.com/view-imx/afcb7041-e161-4d7a-8854-ecb1a3d28300?wl=true&setAttribution=mls&initialViewType=pano |
| Total SQFT | 2861 |
| Standard Status | Active |
| Year Built Source | Estimated |
| Association Recreation Fee | No |
Interior Features
| Interior Amenities | Attic,Bathroom - Soaking Tub,Bathroom - Walk-In Shower,Carpet,Ceiling Fan(s),Entry Level Bedroom,Floor Plan - Open,Kitchen - Island,Laundry Chute,Primary Bath(s),Recessed Lighting,Walk-in Closet(s) |
|---|---|
| Heating Fuel | Electric |
| Basement | Daylight,Full,Connecting Stairway,Fully Finished,Sump Pump,Windows |
| Flooring | Ceramic Tile,Carpet,Luxury Vinyl Plank |
| Hot Water | Electric |
| Basement (Y/N) | Yes |
| Heating Y/N | Yes |
| Window Features | Double Hung,Screens |
| Fireplace Y/N | No |
| Above Grade Finished Area | 2861 |
| Half Baths | 1 |
| Central Air Y/N | Yes |
| Total Bedrooms | 4 |
| Room Type | Living Room,Primary Bedroom,Bedroom 2,Bedroom 3,Bedroom 4,Kitchen,Family Room,Laundry,Office,Bathroom 2,Primary Bathroom |
| Main Level Bedrooms | 1 |
| Below Grade Finished Area Unit Type | Square Feet |
| LivingAreaSource | Estimated |
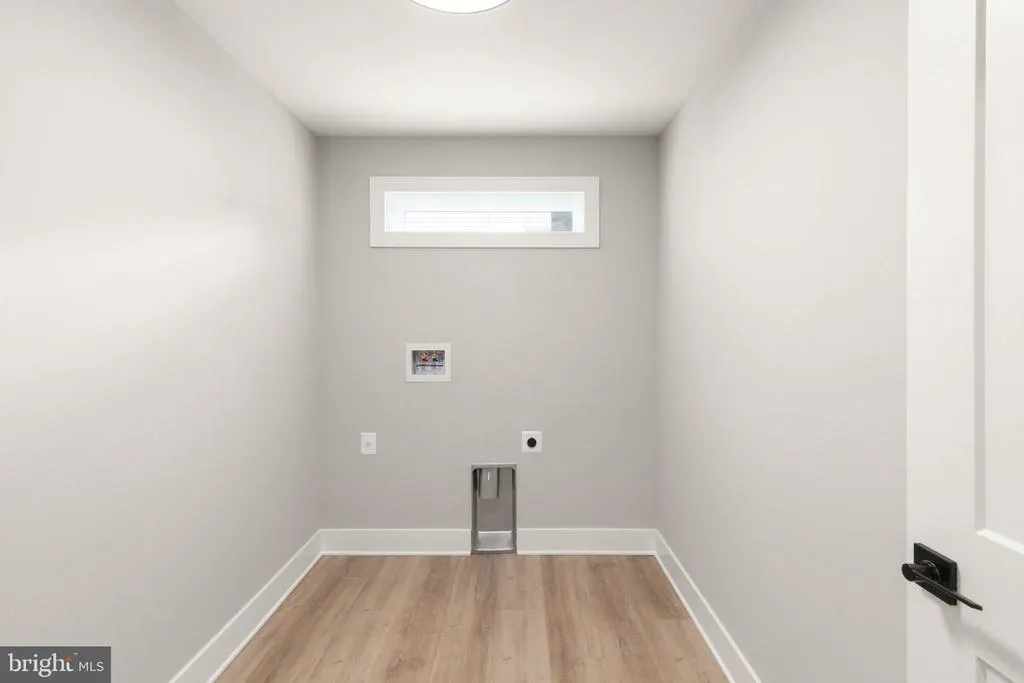
| Laundry Type | Hookup |
| Below Grade Unfin Area Units | Square Feet |
| Below Grade Unfin SQFT Source | Assessor |
| Below Grade Finished Area Source | Assessor |
| Bedrooms Count All Lower Levels | 3 |
| Bedrooms Count Lower Level 1 | 3 |
| Bathrooms Half Main Level | 1 |
| Bathrooms Full Lower Level 1 | 1 |
| Bathrooms Full All Lower Levels | 1 |
| Bathrooms Count Lower Level 1 | 1.00 |
| Bathrooms Count All Lower Levels | 1 |
| Above Grade Unfin Area Units | Square Feet |
| Above Grade Unfin SQFT Source | Estimated |
| Above Grade Finished Area Source | Estimated |
| Above Grade Finished Area Unit Type | Square Feet |
| Total Baths | 3 |
Exterior Features
| Pool | No Pool |
|---|---|
| Parking Features | Asphalt Driveway,Electric Vehicle Charging Station(s),Paved Driveway |
| Lot Features | Backs to Trees,Level |
| Water Source | Public |
| Total Parking Spaces | 5 |
| Garage Features | Garage - Front Entry,Garage Door Opener,Inside Access,Oversized |
| Type of Parking | Attached Garage,Driveway |
| Land Use Code | R |
| Foundation Details | Concrete Perimeter |
| Water View Y/N | No |
| Lot Dimensions | 1.00 x |
| Lot Size Acres | 0.28 |
| Lot Size Source | Assessor |
| Waterfront Y/N | No |
| Land Assessed Value | 79100.00 |
| Navigable Water Y/N | No |
| Water Oriented Y/N | No |
| # of Attached Garage Spaces | 1 |
| LotDimensionsSource | Assessor |
Room Details
| Room | Dimensions | Level | Flooring | Details |
|---|---|---|---|---|
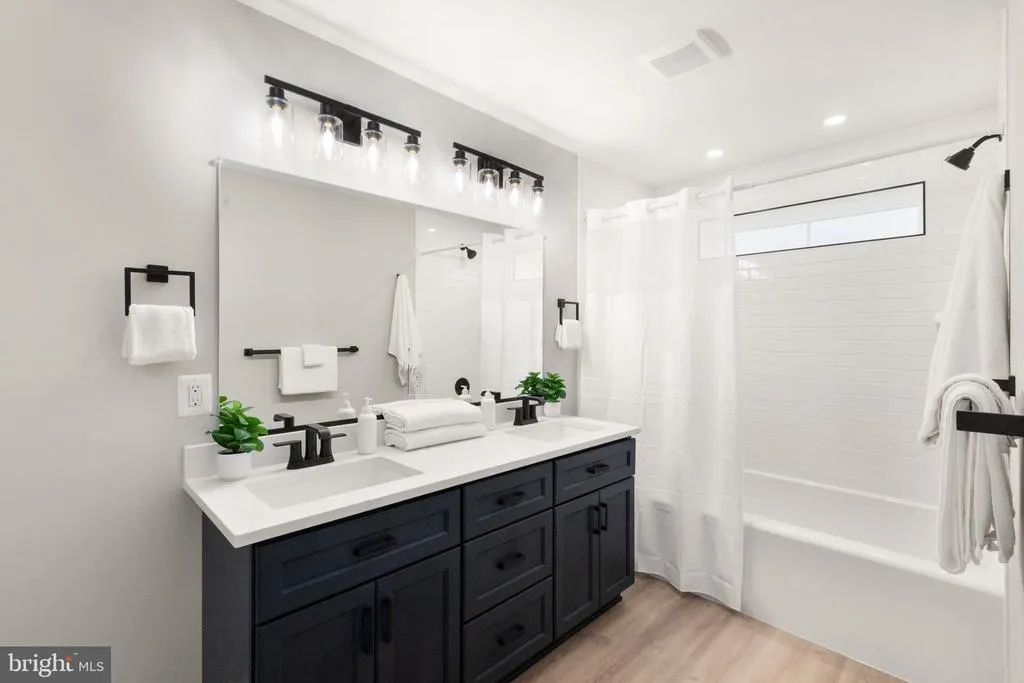
| Bathroom 2 | Lower 1 | Bathroom - Tub Shower,Countertop(s) - Quartz,Double Sink,Flooring - Luxury Vinyl Plank | ||
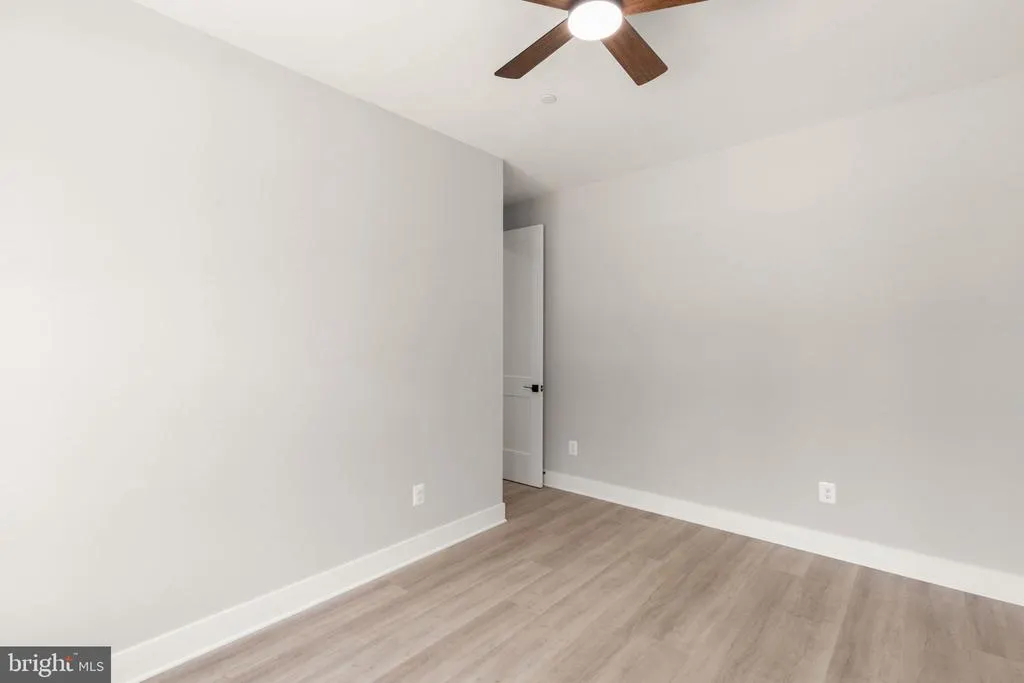
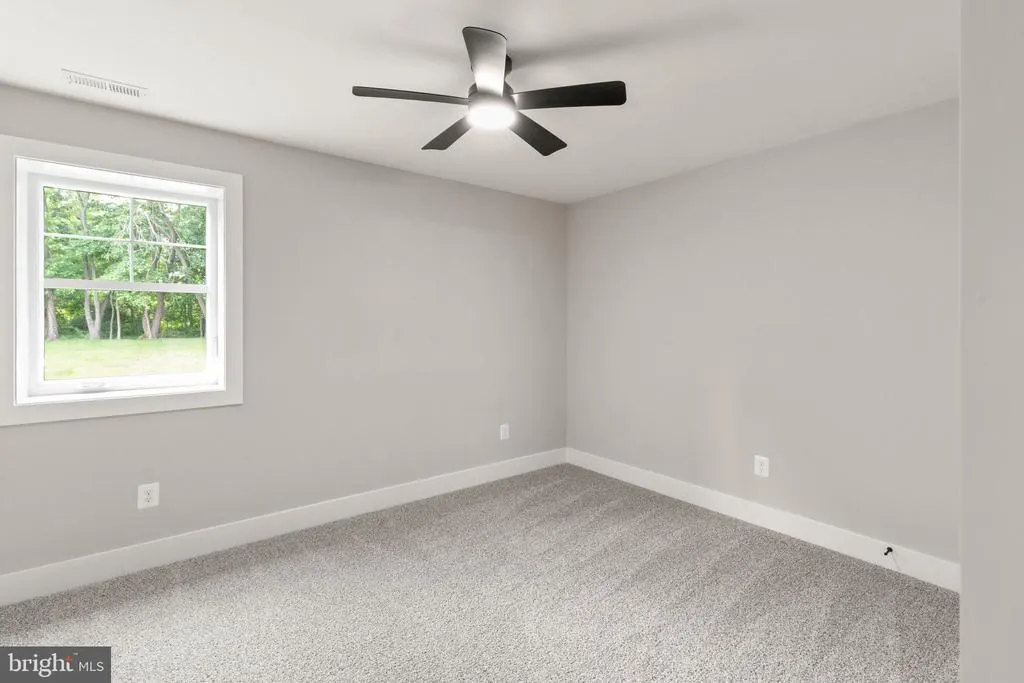
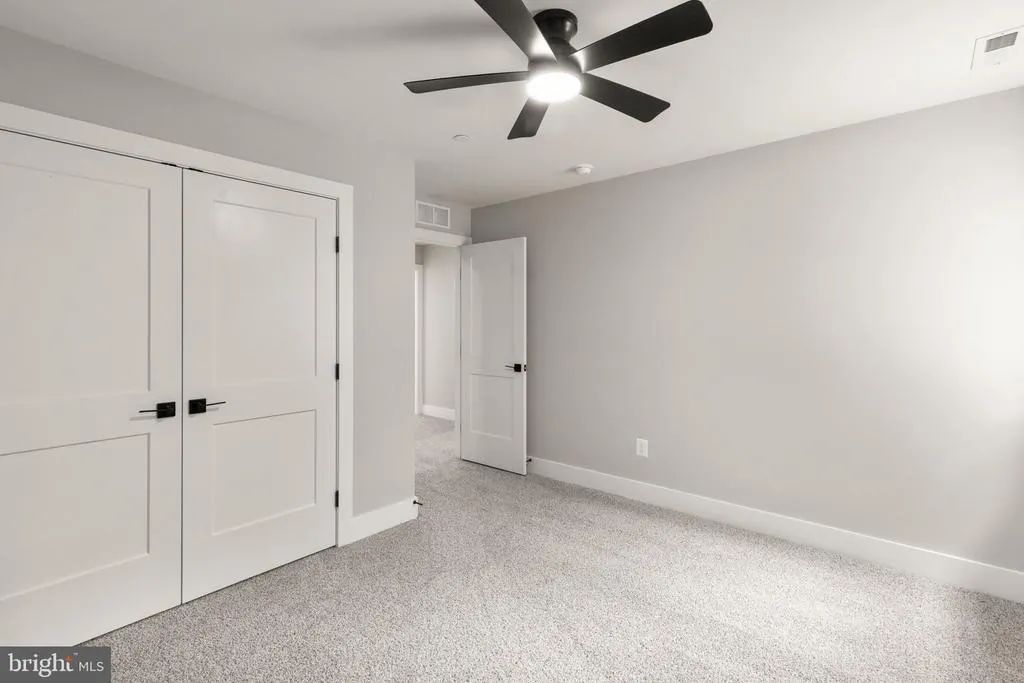
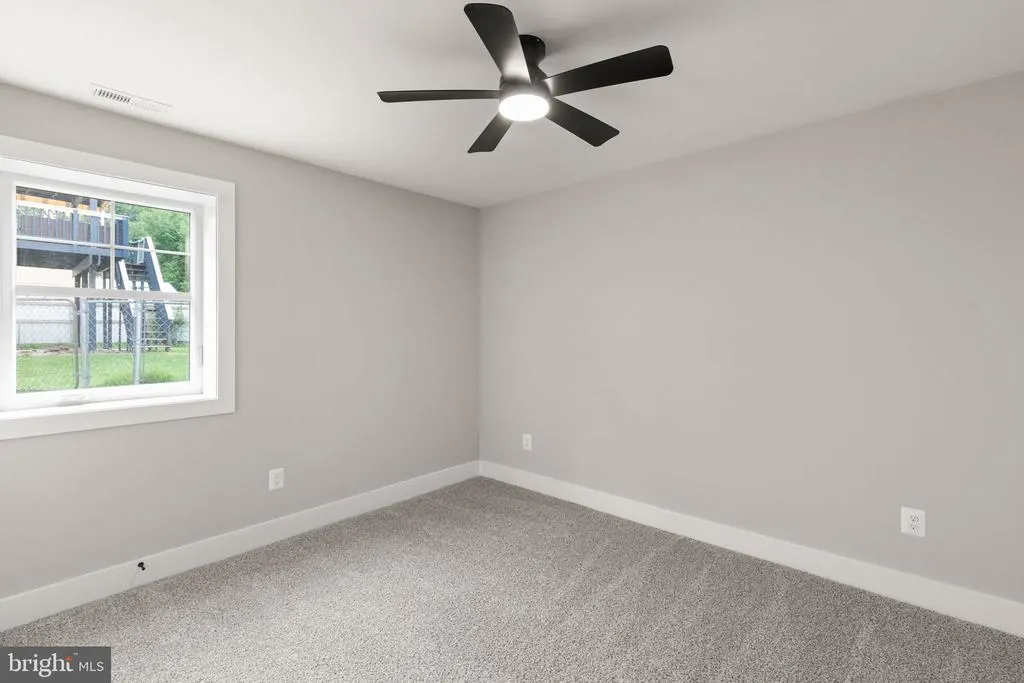
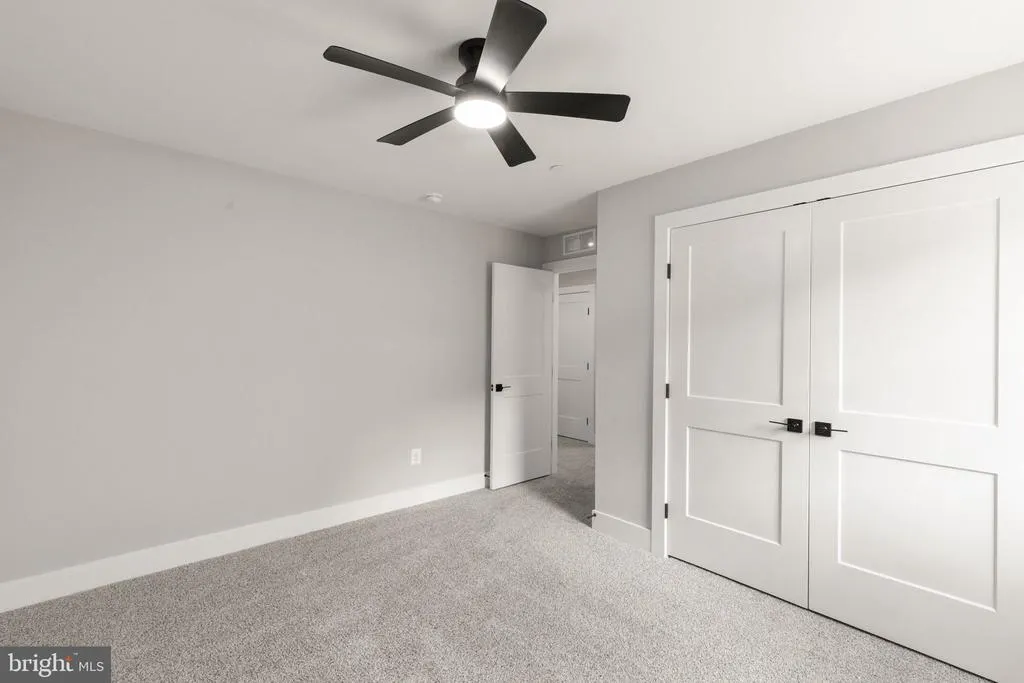
| Bedroom 2 | Lower 1 | Flooring - Carpet,Ceiling Fan(s) | ||
| Bedroom 3 | Lower 1 | Ceiling Fan(s),Flooring - Carpet | ||
| Bedroom 4 | Lower 1 | Flooring - Carpet,Ceiling Fan(s) | ||
| Family Room | Lower 1 | Ceiling Fan(s),Flooring - Carpet | ||
| Kitchen | Main | Breakfast Bar,Cathedral/Vaulted Ceiling,Countertop(s) - Quartz,Dining Area,Flooring - Luxury Vinyl Plank,Island,Kitchen - Electric Cooking,Lighting - Recessed,Pantry,Lighting - Pendants | ||
| Laundry | Lower 1 | Flooring - Luxury Vinyl Plank | ||
| Living Room | Main | Cathedral/Vaulted Ceiling,Ceiling Fan(s),Flooring - Luxury Vinyl Plank,Lighting - Ceiling | ||
| Office | Main | Flooring - Luxury Vinyl Plank | ||
| Primary Bathroom | Main | Bathroom - Soaking Tub,Bathroom - Walk-In Shower,Countertop(s) - Quartz,Double Sink,Flooring - Ceramic Tile,Lighting - Wall sconces,Lighting - LED | ||
| Primary Bedroom | Main | Attached Bathroom,Cathedral/Vaulted Ceiling,Ceiling Fan(s),Flooring - Luxury Vinyl Plank,Walk-In Closet(s) |
Amenities
- Foreclosure
- Views
- Short Sale
- New Construction
- Adult 55+
- Lease To Own
- No HOA Fees
- Furnished
- Primary On Main
- Air Conditioning
- Seller Finance
- Green
- Fixer Upper
- Horse
- Golf
- Fireplace
- Deck
- Garage
- Basement
- Pool
Property vs Single Family Average in 21219
Price
Taxes
Year Built
Visits
 © BRIGHT, All Rights Reserved
