
Foreclosure
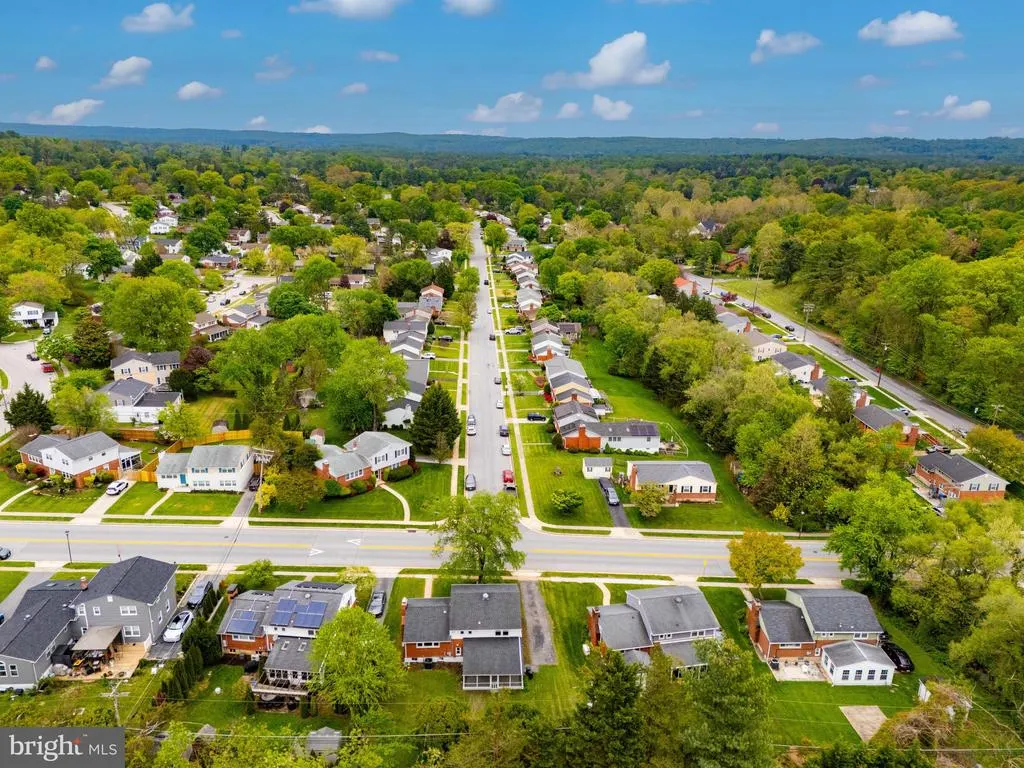
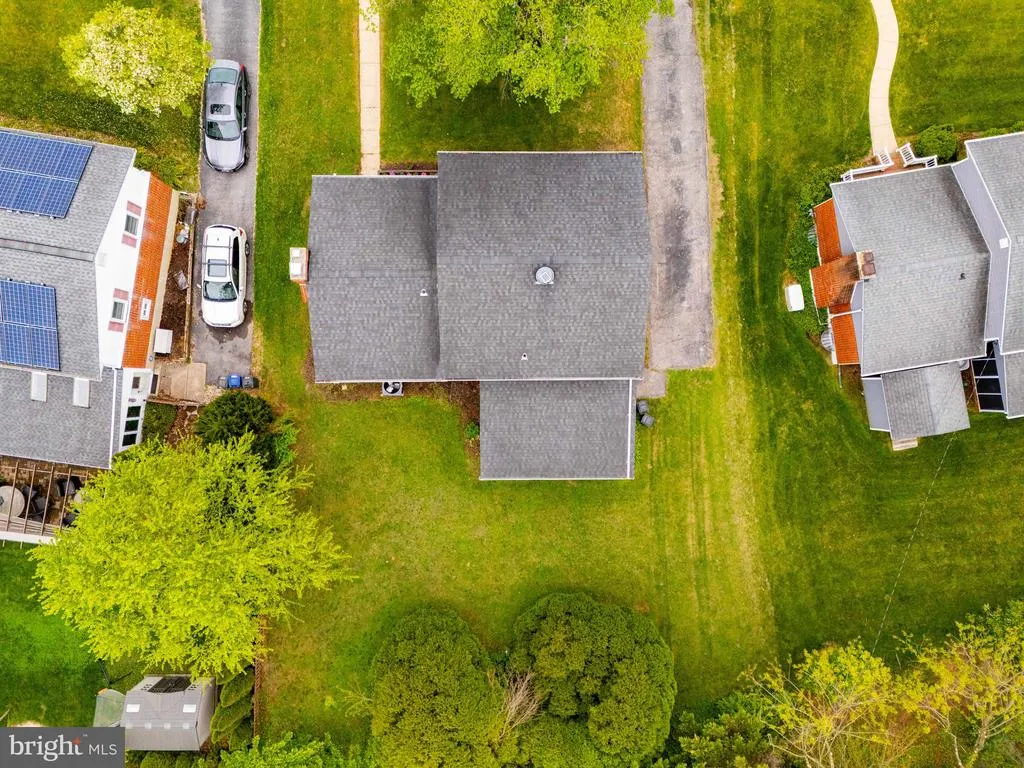
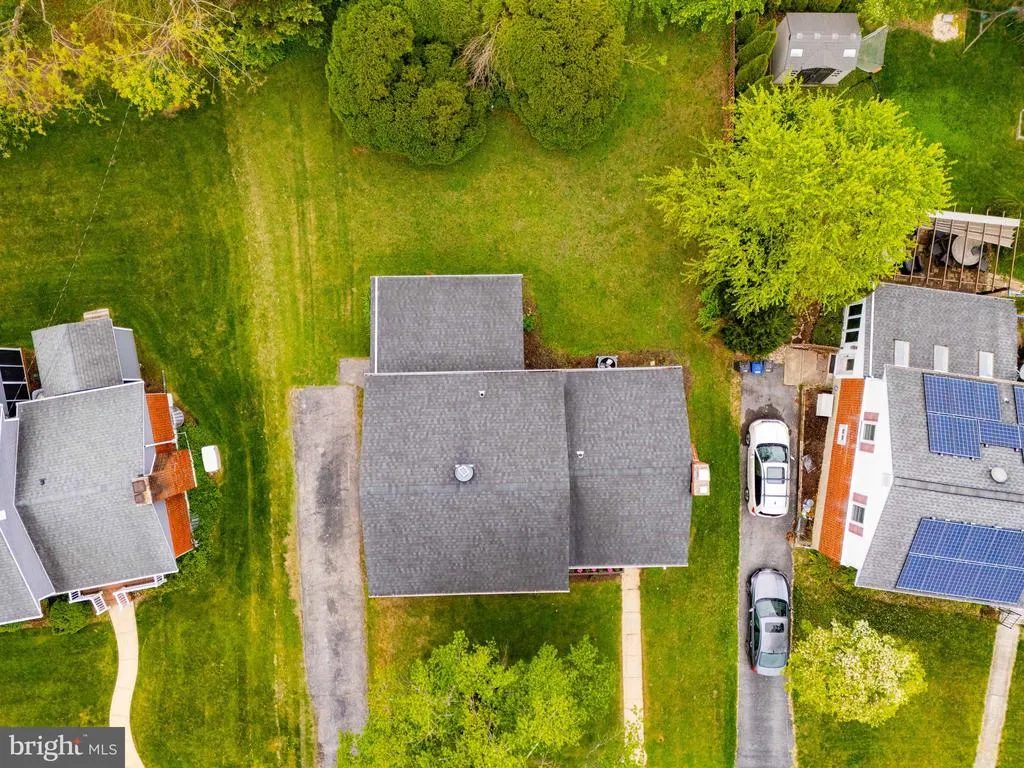
Address
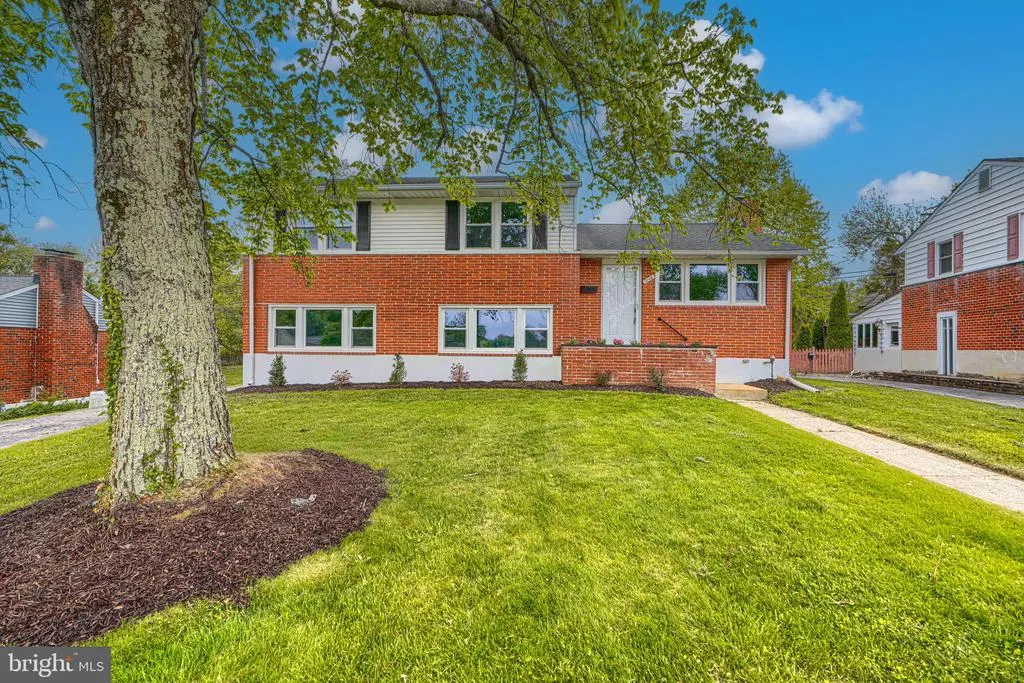
2108 Eastridge Road, Lutherville Timonium, MD
Price
$ 579,950
Property Attributes
- MLS#MDBC2161310
- TypeSingle Family
- Listing Status ACTIVE
- CountyBALTIMORE
- CityLutherville Timonium
- NeighborhoodSuburban Greens
- Zip21093
- StyleSplit Level
- Year Built1957
- Taxes$ 4352
- Price$ 579,950
- Bedrooms3
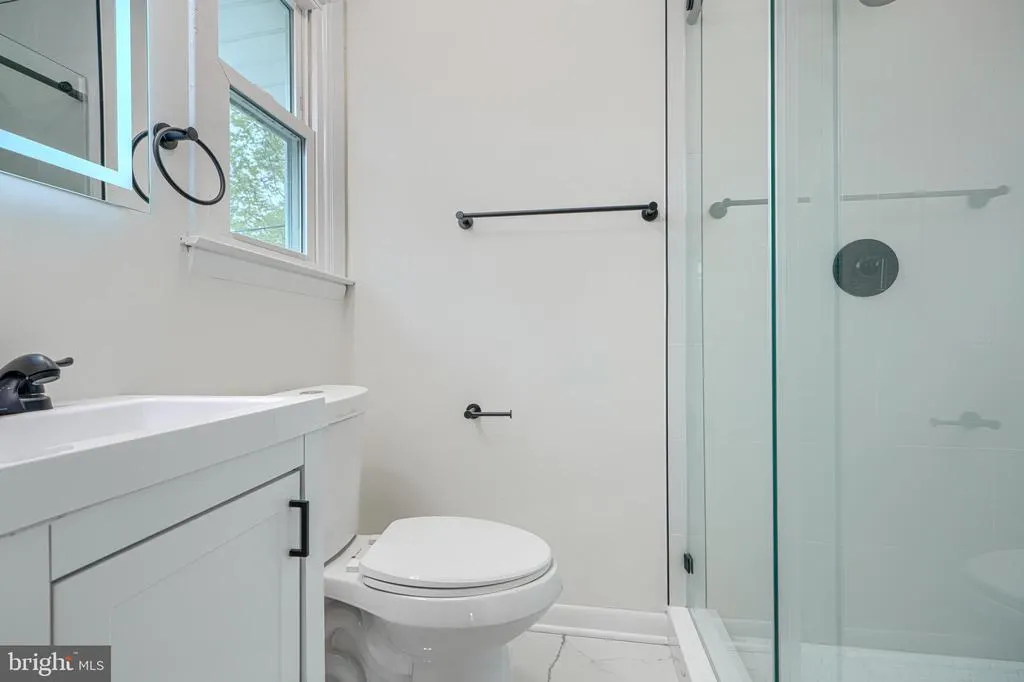
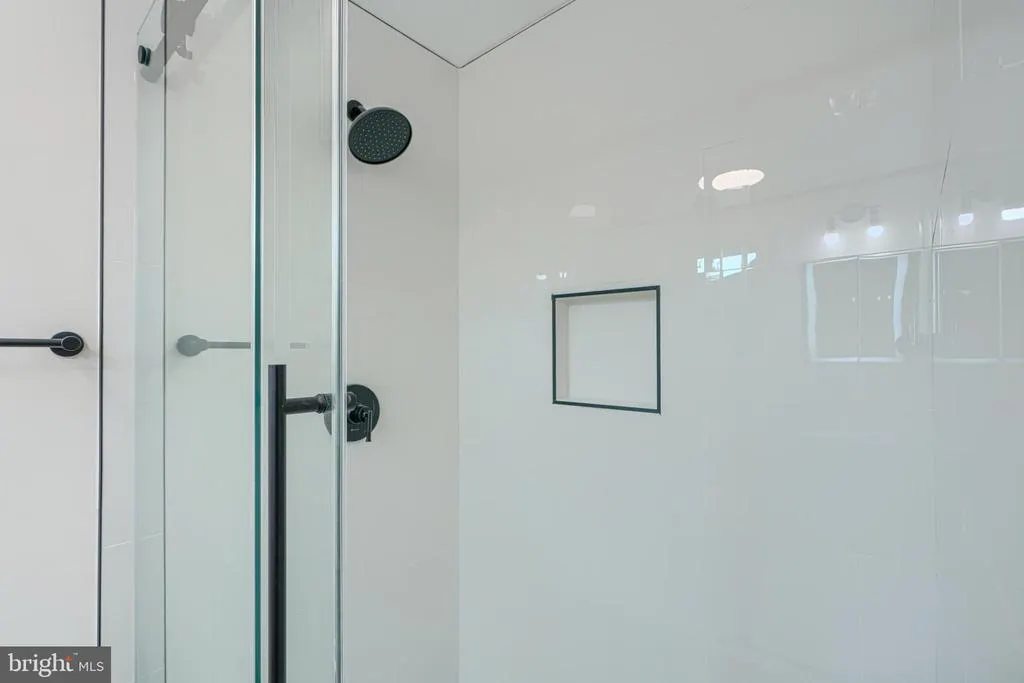
- Full Bathrooms2
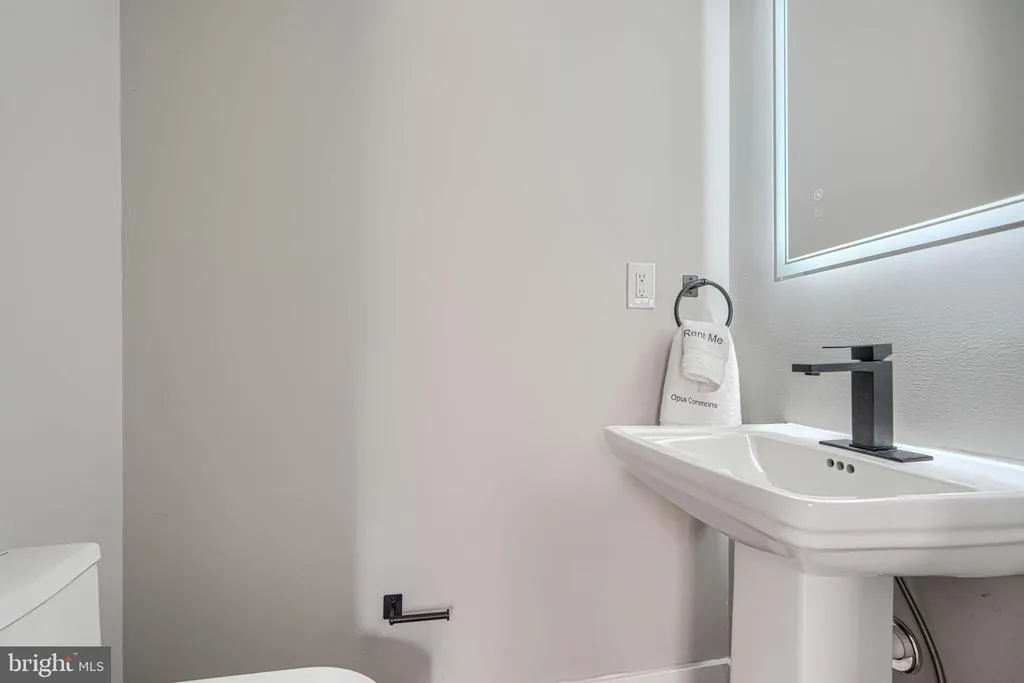
- Half Bathrooms1
- Sqr Footage2220
- Lot Size0.19 Acres
Data Source:
Bright MLS
Property Description
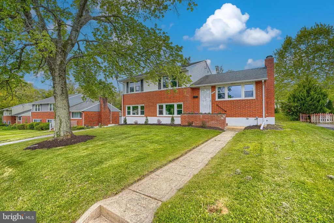
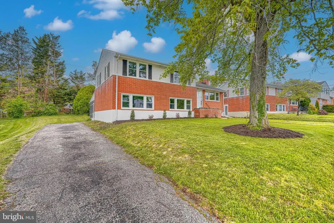
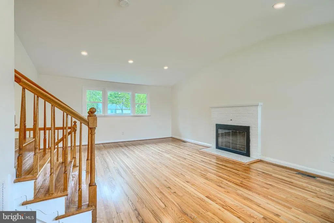
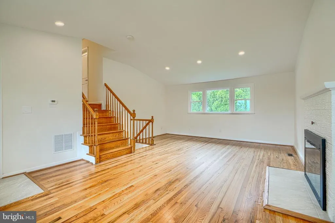
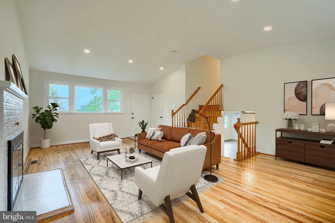
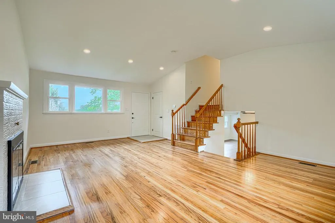
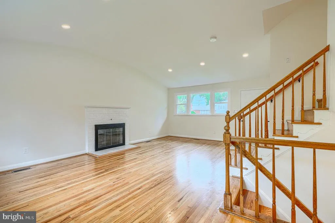
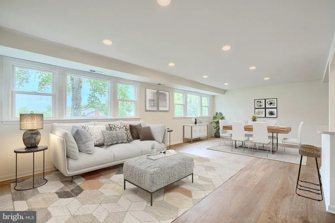
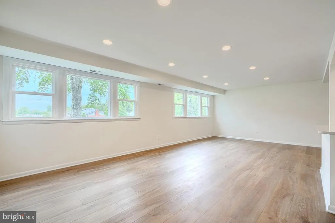
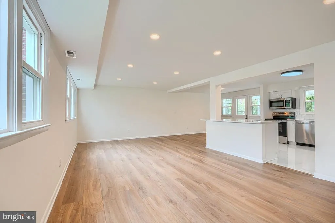
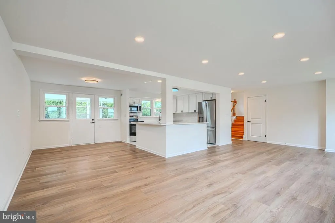
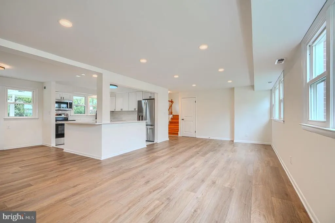
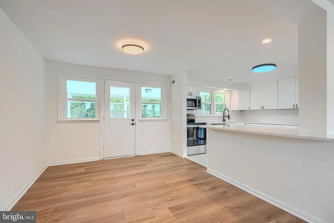
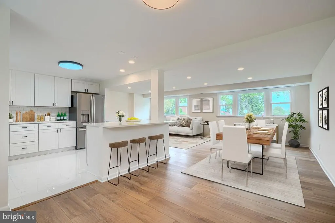
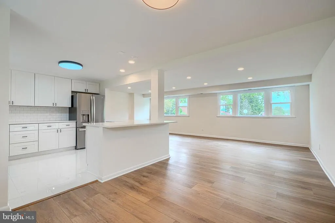
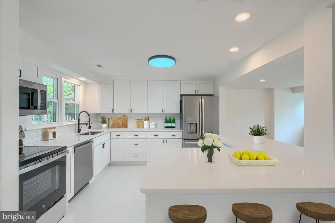
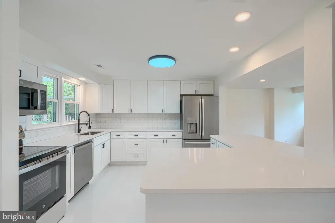
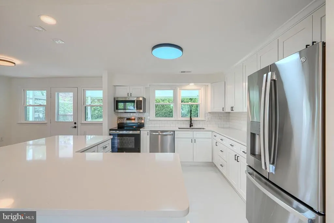
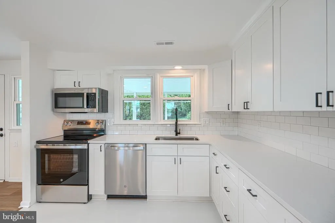
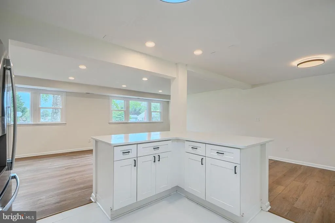
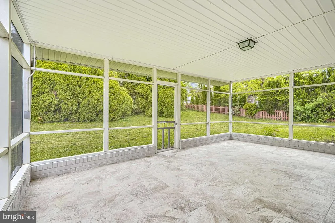
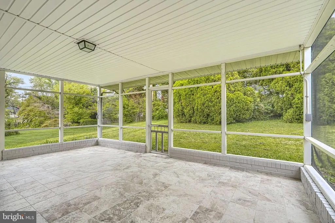
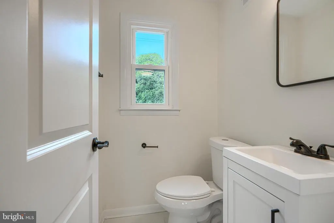
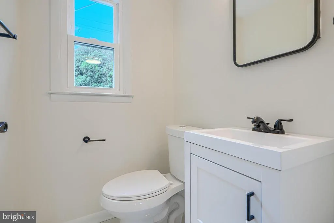
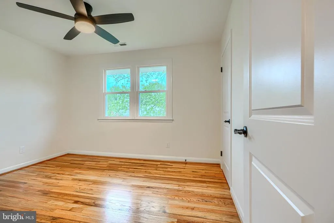
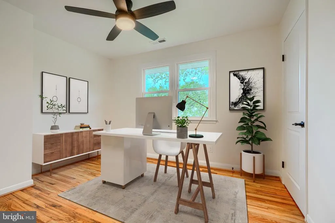
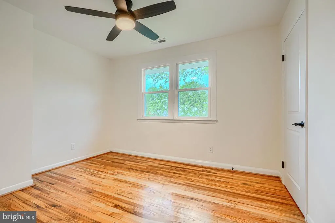
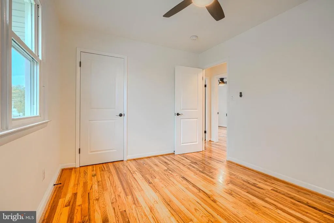
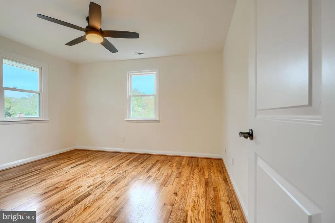
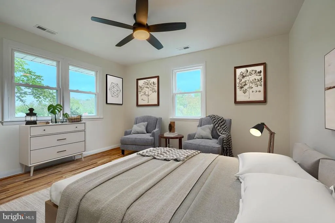
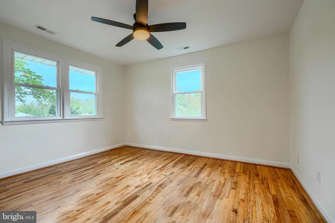
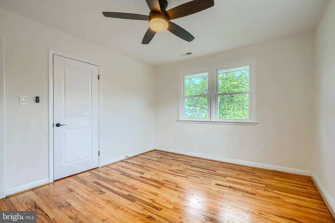
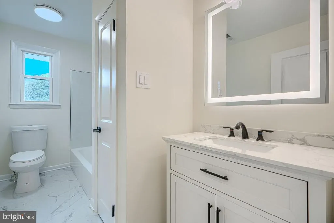
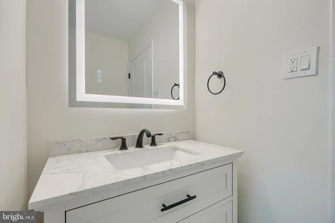
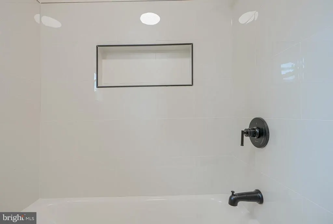
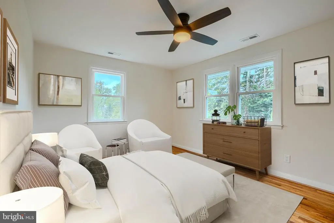
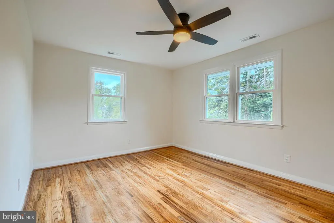
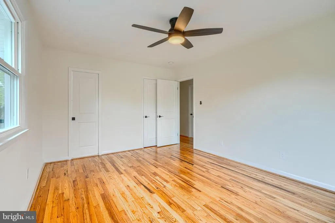
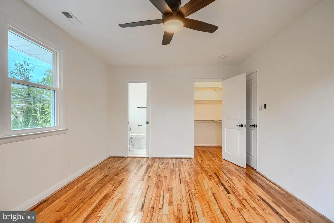
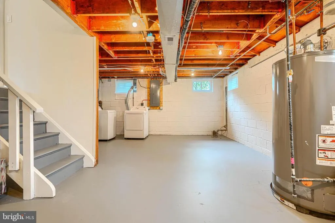
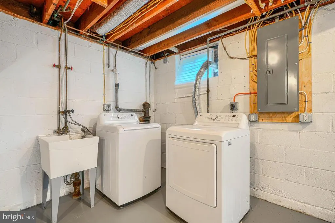
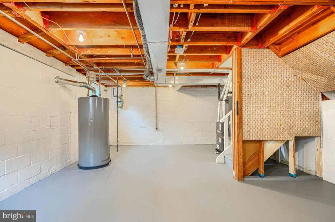
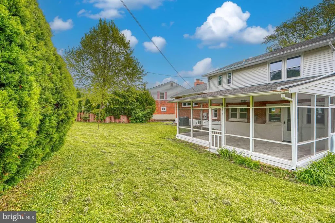
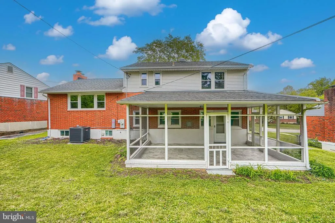
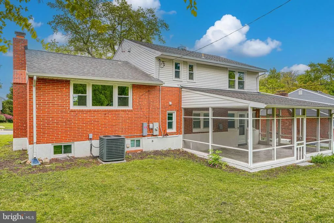
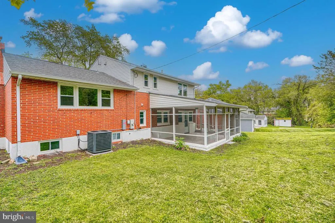
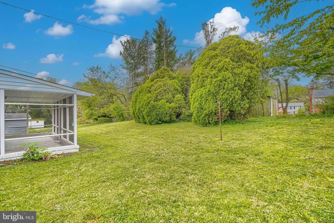
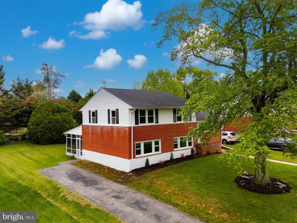
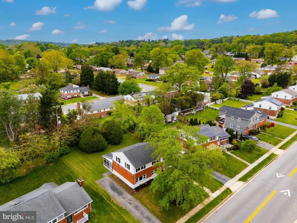

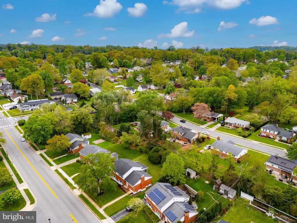
Seller is offering $10,000 toward buyer closing costs for offer signed by 9/8/2026 Discover the charm of this beautifully updated split-level home in the desirable Suburban Greens neighborhood. With a major renovation completed in 2026, this residence seamlessly blends modern comforts with classic appeal. Step inside to find a spacious layout featuring three inviting bedrooms and two full bathrooms with upgraded tub shower and a walk-in shower, perfect for relaxation. The heart of the home is the combination kitchen and dining area, equipped with upgraded countertops, breakfast bar, custom-made white cabinetry and stainless-steel appliances, making it a culinary haven. The family room, conveniently located off the kitchen, is perfect for gatherings. Natural light floods through double-pane windows, while new luxury vinyl plank and ceramic tile flooring add a touch of sophistication throughout. The living room with high cathedral ceiling and wood burning fireplace, provides a warm comfortable space especially during winter, while the partially finished basement equipped with heating and windows, offers additional potential for customization. Outside, the property is enhanced by thoughtful landscaping, a level rear yard, and a partly wooded front yard, creating a serene environment. Other exterior features include an enclosed screened porch that invites you to enjoy the outdoors year-round, and a private, paved driveway, making parking convenient. This home is not just a place to live; it's a lifestyle waiting to be embraced. Don't miss your chance to make this stunning property your own! Note - Some images in this listing have been virtually staged.
| Elementary School | Middle School |
|---|---|
| Timonium Elementary School | Ridgely Middle School |
| Price History | |
|---|---|
| 4/30/2026 | Listed $599,950 |
| 6/3/2026 | 2$589,950 |
| 7/7/2026 | 2$579,950 |
General Features
| Living Area | 2220 |
|---|---|
| Sewer | Public Sewer |
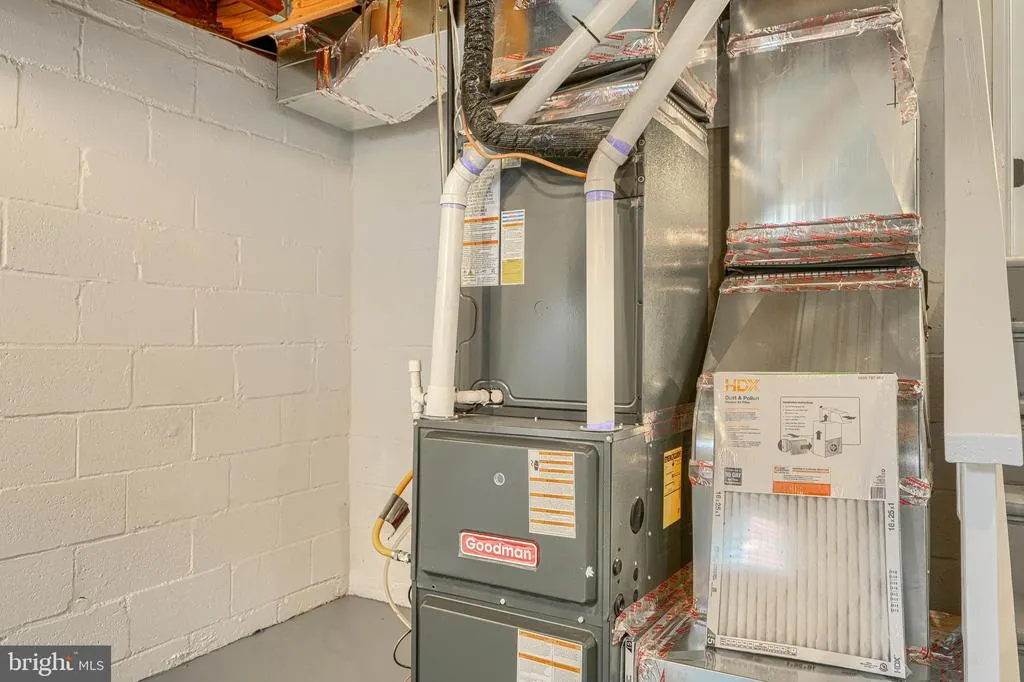
| Heating | Baseboard - Hot Water |
| Cooling | Ceiling Fan(s),Central A/C |
| Possession | Settlement |
| Roof | Architectural Shingle,Asphalt |
| Appliances | Stainless Steel Appliances |
| Zoning | RESIDENTIAL |
| Patio/Porch Features | Enclosed,Porch(es),Screened |
| Architectural Style | Split Level |
| Construction Materials | Brick,Frame,Combination,Vinyl Siding |
| School District | BALTIMORE COUNTY PUBLIC SCHOOLS |
| Year Built | 1957 |
| Levels | 4 |
| Tax Year | 2026 |
| Ownership | Fee Simple |
| Cool Fuel | Electric |
| Section | 1 |
| Accessibility | None |
| County | BALTIMORE |
| New Construction | No |
| Property Type | Residential |
| HOA | No |
| Subdivision Name | SUBURBAN GREENS |
| Garage Y/N | No |
| Water Access Y/N | No |
| Other Structures | Above Grade,Below Grade |
| Full Baths | 2 |
| Status | ACTIVE |
| Directions | Head north on I-83. Take exit 16A. Merge onto W Timonium Rd. Turn right onto Eastridge Rd. Property will be on the right. |
| City | LUTHERVILLE TIMONIUM |
| Senior Community Y/N | No |
| Lot Size Units | Square Feet |
| Lot Size Square Feet | 8190.00 |
| Tax Assessed Value | 366233.0 |
| Tax Annual Amount | 4352.0 |
| Property Condition | Excellent |
| Structure Type | Detached |
| Condo/Coop Association fee Y/N | No |
| Price Per Sq Ft Total AG | 320.06 |
| Vacation Rental Y/N | No |
| Total SQFT | 2220 |
| Standard Status | Active |
| Year Built Source | Estimated |
| Legal Subdivision | SUBURBAN GREENS |
| Tax Lot | 4 |
Interior Features
| Interior Amenities | Bathroom - Tub Shower,Bathroom - Walk-In Shower,Combination Kitchen/Dining,Dining Area,Family Room Off Kitchen,Floor Plan - Traditional,Kitchen - Eat-In,Kitchen - Table Space,Wood Floors,Ceiling Fan( |
|---|---|
| Heating Fuel | Natural Gas |
| Basement | Heated,Improved,Windows,Interior Access,Connecting Stairway |
| Flooring | Ceramic Tile,Luxury Vinyl Plank,Concrete,Wood |
| Total Fireplaces | 1 |
| Fireplace Features | Wood |
| Hot Water | Natural Gas |
| Basement (Y/N) | Yes |
| Heating Y/N | Yes |
| Window Features | Double Hung,Double Pane,Energy Efficient,Replacement,Screens |
| Fireplace Y/N | Yes |
| Above Grade Finished Area | 1812 |
| Half Baths | 1 |
| Central Air Y/N | Yes |
| Total Bedrooms | 3 |
| Below Grade Finished Area | 408 |
| Room Type | Living Room,Dining Room,Kitchen,Family Room,Basement,Half Bath |
| Below Grade Finished Area Unit Type | Square Feet |
| LivingAreaSource | Estimated |
| Laundry Type | Basement |
| Below Grade Finished Area Source | Estimated |
| Bedrooms Count All Upper Levels | 3 |
| Bedrooms Count Upper Level 2 | 3 |
| Bathrooms Half Lower Level 1 | 1 |
| Bathrooms Half All Lower Levels | 1 |
| Bathrooms Full Upper Level 2 | 2 |
| Bathrooms Full All Upper Levels | 2 |
| Bathrooms Count Upper Level 2 | 2.00 |
| Bathrooms Count Upper Level 1 | 0.00 |
| Bathrooms Count Lower Level 1 | 1.00 |
| Bathrooms Count All Upper Levels | 2 |
| Bathrooms Count All Lower Levels | 1 |
| Above Grade Finished Area Source | Assessor |
| Above Grade Finished Area Unit Type | Square Feet |
| Total Baths | 3 |
Exterior Features
| Exterior Amenities | Chimney Cap(s),Exterior Lighting,Gutter System,Sidewalks,Street Lights |
|---|---|
| Pool | No Pool |
| Parking Features | Free,Paved Parking,Private |
| Lot Features | Landscaping,Front Yard,Level,Rear Yard,Partly Wooded |
| Water Source | Public |
| Type of Parking | Driveway,Off Street |
| Land Use Code | R |
| Foundation Details | Concrete Perimeter |
| Water View Y/N | No |
| Lot Dimensions | 1.00 x |
| Lot Size Acres | 0.19 |
| Lot Size Source | Estimated |
| Waterfront Y/N | No |
| Land Assessed Value | 136900.00 |
| Navigable Water Y/N | No |
| Water Oriented Y/N | No |
Room Details
| Room | Dimensions | Level | Flooring | Details |
|---|---|---|---|---|
| Basement | Lower 1 | |||
| Dining Room | Main | |||
| Family Room | Main | |||
| Half Bath | Main | |||
| Kitchen | Main | |||
| Living Room | Upper 1 |
Amenities
- Foreclosure
- Views
- Short Sale
- New Construction
- Adult 55+
- Lease To Own
- No HOA Fees
- Furnished
- Primary On Main
- Air Conditioning
- Seller Finance
- Green
- Fixer Upper
- Horse
- Golf
- Fireplace
- Deck
- Garage
- Basement
- Pool
Property vs Single Family Average in 21093
Price
Taxes
Year Built
Visits
 © BRIGHT, All Rights Reserved
