
Primary on Main
Address
9530 Burton Avenue, Parkville, MD
Price
$ 319,000
Property Attributes
- MLS#MDBC2162224
- TypeSingle Family
- Listing Status ACTIVE
- CountyBALTIMORE
- CityParkville
- NeighborhoodCarney Grove
- Zip21234
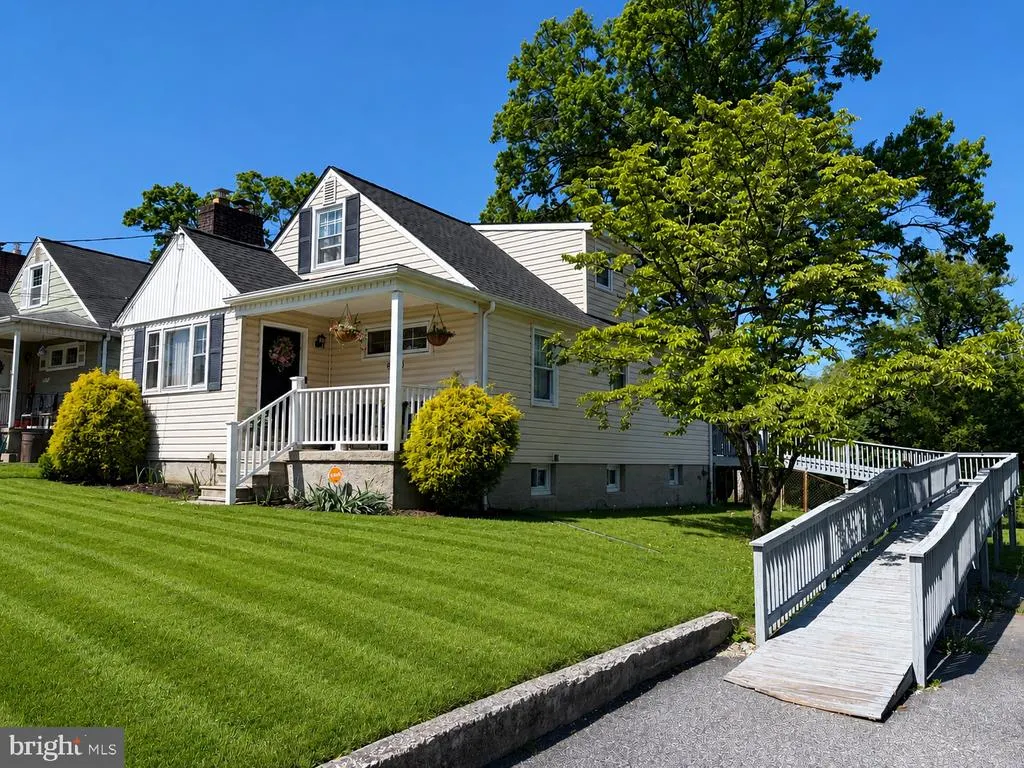
- StyleCape Cod
- Year Built1960
- Taxes$ 2739
- Price$ 319,000
- Bedrooms4
- Full Bathrooms2
- Half Bathrooms0
- Sqr Footage1648
- Lot Size0.2 Acres
Data Source:
Bright MLS
Property Description
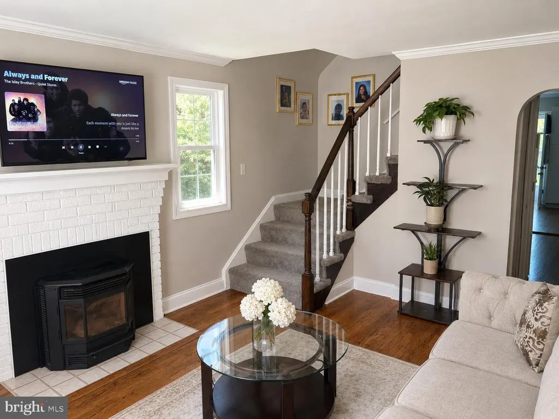
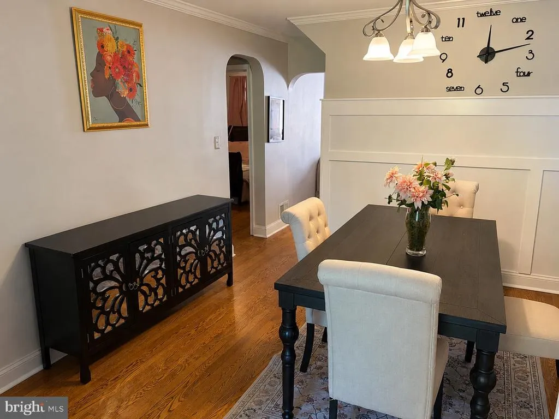
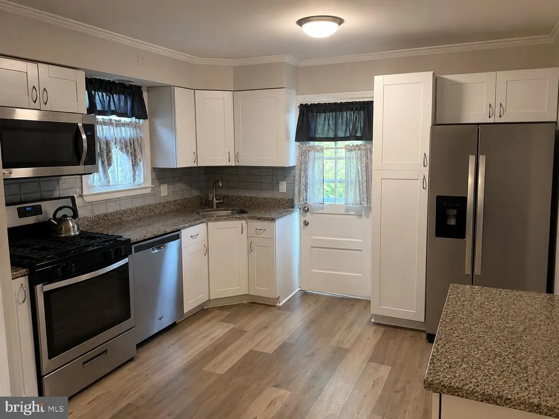
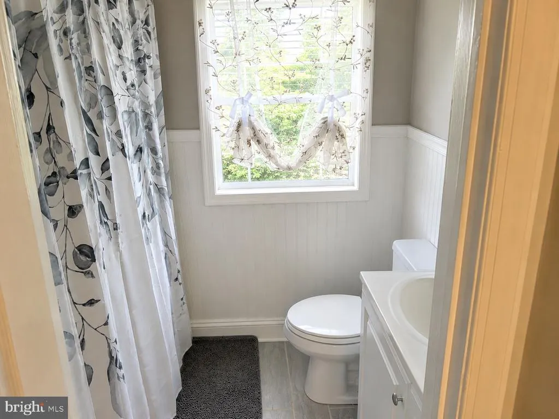
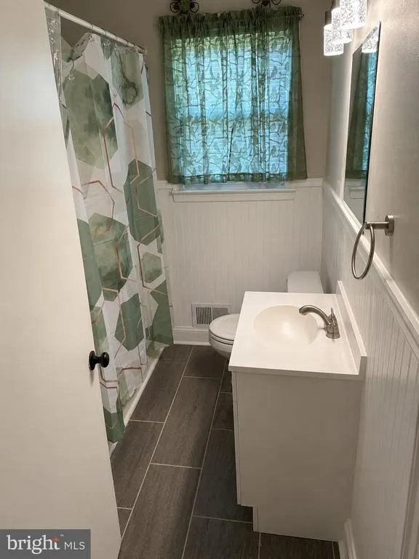
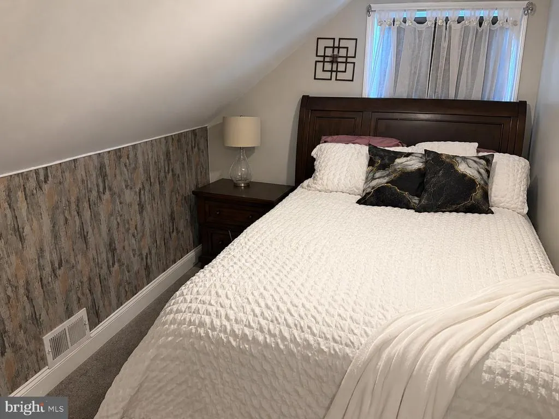
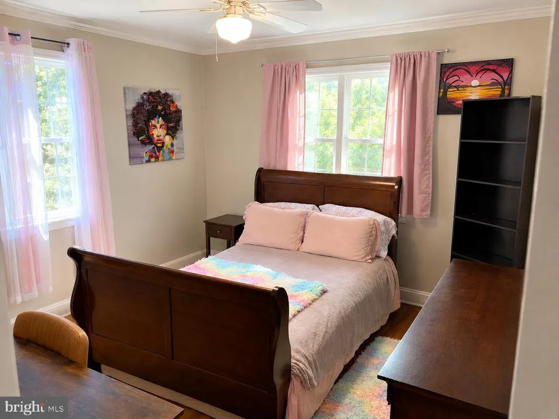
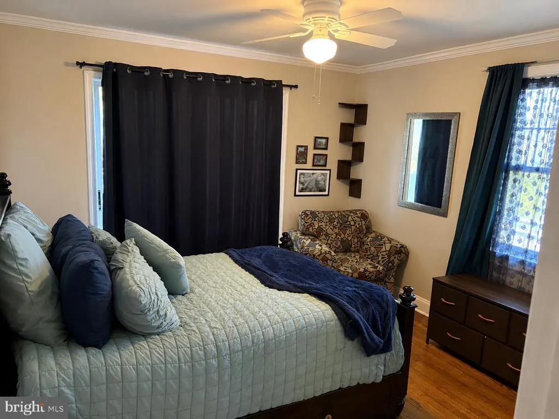
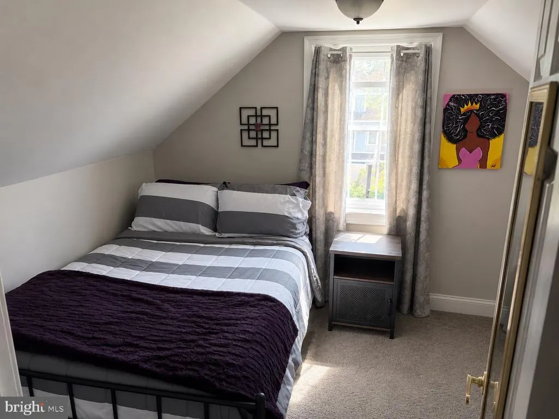
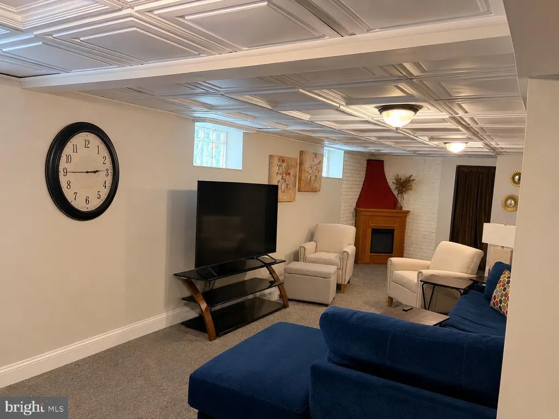
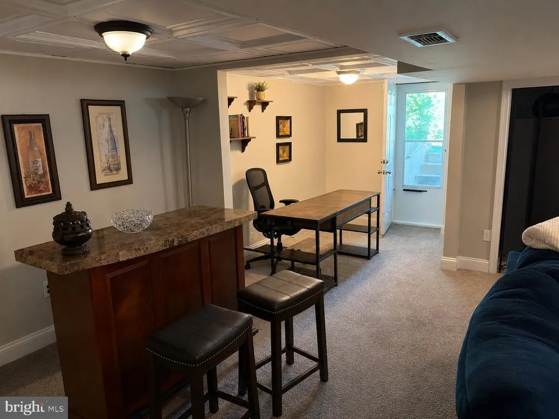
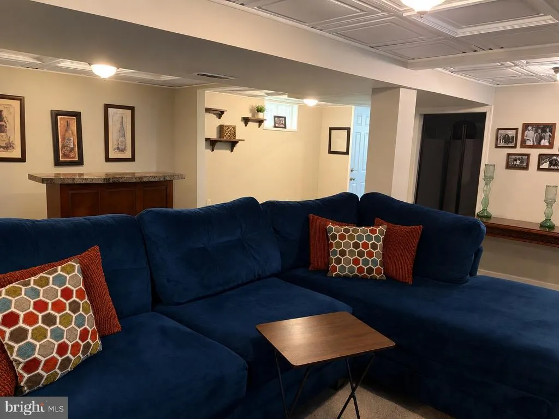
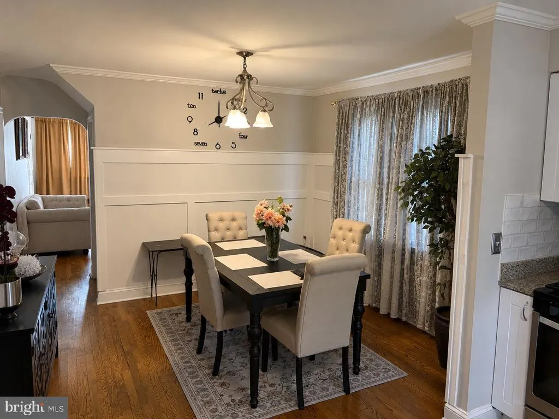
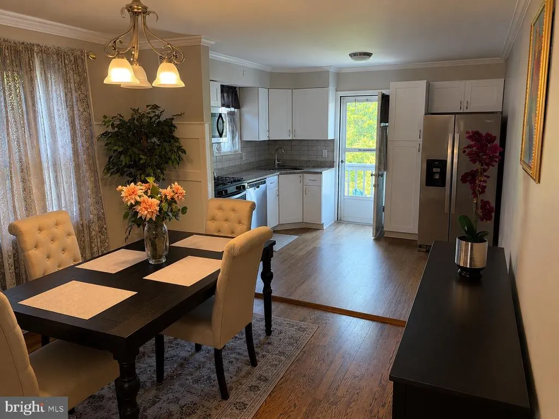
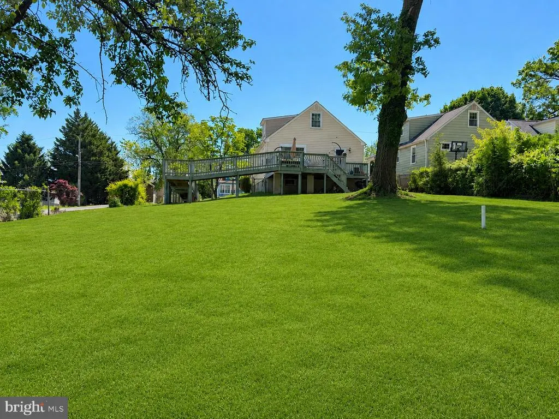
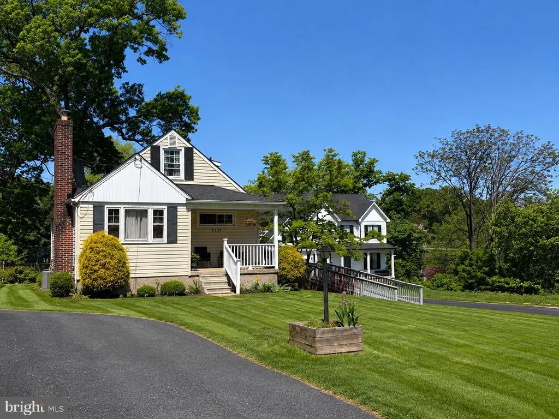
INVESTMENT PROPERTY Available!--Current Tenant Lease will transfer to new owner( getting an incredible and steady $2600 a month) ....Spacious 4-Bedroom, 2-Bath Cape Cod offering an Excellent Investment Opportunity with stable rental income already in place! Tenant-Occupied single-family Home on Large Lot--Featuring 2 main-level Bedrooms with Accessible Ramp from 2nd Driveway option -Granite Countertops, Crown Molding, and much more making this property ready to go for a smooth purchase. Plenty of Parking with 2 Driveways and a Convenient Location close to shopping, dining, commuter routes, and everyday amenities add to the propertys appeal. A turnkey addition to any investment portfolio and Desirable Features tenants appreciate. Tennent looking to stay in current lease long term. Please do not access the property without scheduled approved appointments.
| Price History | |
|---|---|
| 5/19/2026 | Listed $329,000 |
| 7/1/2026 | 4$319,000 |
General Features
| Living Area | 1648 |
|---|---|
| Sewer | Public Sewer |
| Heating | Forced Air |
| Cooling | Central A/C |
| Possession | Other |
| Roof | Architectural Shingle |
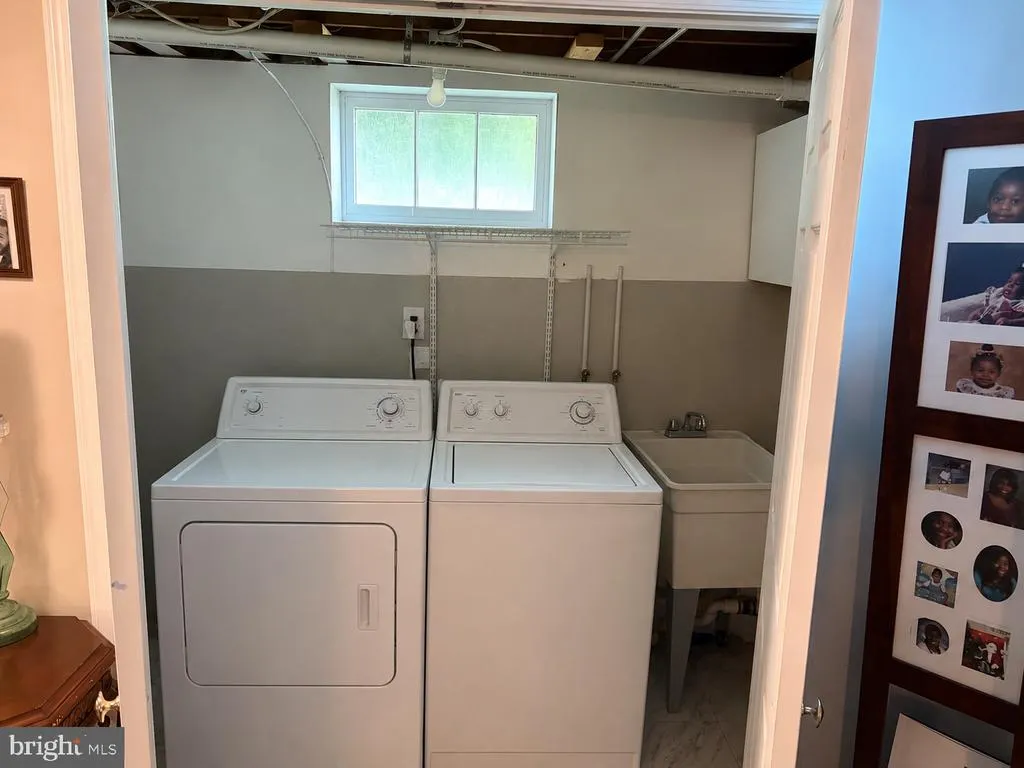
| Appliances | Dishwasher,Oven/Range - Gas,Microwave,Water Heater,Refrigerator,Washer,Dryer |
| Zoning | R |
| Patio/Porch Features | Deck(s) |
| Architectural Style | Cape Cod |
| Construction Materials | Asphalt,Block,Concrete,Vinyl Siding |
| School District | BALTIMORE COUNTY PUBLIC SCHOOLS |
| Year Built | 1960 |
| Levels | 3 |
| Tax Year | 2025 |
| Ownership | Fee Simple |
| Cool Fuel | Electric |
| Accessibility | 2+ Access Exits |
| County | BALTIMORE |
| New Construction | No |
| Property Type | Residential |
| HOA | No |
| Subdivision Name | CARNEY GROVE |
| Garage Y/N | No |
| Water Access Y/N | No |
| Other Structures | Above Grade,Below Grade |
| Full Baths | 2 |
| Status | ACTIVE |
| Directions | E. Joppa Rd. To Burton Ave. The house is on your right |
| City | PARKVILLE |
| Senior Community Y/N | No |
| Lot Size Units | Square Feet |
| Lot Size Square Feet | 8800.00 |
| Tax Assessed Value | 240900.0 |
| Tax Annual Amount | 2739.0 |
| Home Warranty Y/N | No |
| Structure Type | Detached |
| Condo/Coop Association fee Y/N | No |
| Bathrooms Full Main Level | 1 |
| Bathrooms Count Main Level | 1.00 |
| Price Per Sq Ft Total AG | 246.14 |
| Historic Y/N | No |
| Lease Considered Y/N | No |
| Vacation Rental Y/N | No |
| Total SQFT | 2184 |
| Standard Status | Active |
| Year Built Source | Assessor |
| Legal Subdivision | CARNEY GROVE |
| Tax Lot | 49 |
| Total Actual Rent | 31200.00 |
Interior Features
| Interior Amenities | Attic,Carpet,Ceiling Fan(s),Combination Kitchen/Dining,Dining Area,Entry Level Bedroom,Upgraded Countertops,Walk-in Closet(s),Wood Floors |
|---|---|
| Heating Fuel | Natural Gas |
| Basement | Other |
| Flooring | Carpet,Ceramic Tile,Concrete,Hardwood,Vinyl,Wood |
| Hot Water | Natural Gas |
| Basement (Y/N) | Yes |
| Heating Y/N | Yes |
| Fireplace Y/N | No |
| Above Grade Finished Area | 1296 |
| Central Air Y/N | Yes |
| Total Bedrooms | 4 |
| Below Grade Finished Area | 352 |
| Main Level Bedrooms | 2 |
| Below Grade Finished Area Unit Type | Square Feet |
| LivingAreaSource | Assessor |
| Laundry Type | Basement |
| Below Grade Unfin Area Units | Square Feet |
| Below Grade Unfin SQFT | 536 |
| Below Grade Unfin SQFT Source | Assessor |
| Below Grade Finished Area Source | Assessor |
| Bedrooms Count All Upper Levels | 2 |
| Bedrooms Count Upper Level 1 | 2 |
| Bathrooms Full Upper Level 1 | 1 |
| Bathrooms Full All Upper Levels | 1 |
| Bathrooms Count Upper Level 1 | 1.00 |
| Bathrooms Count All Upper Levels | 1 |
| Above Grade Finished Area Source | Assessor |
| Above Grade Finished Area Unit Type | Square Feet |
| Total Baths | 2 |
Exterior Features
| Pool | No Pool |
|---|---|
| Parking Features | Asphalt Driveway |
| Water Source | Public |
| Total Parking Spaces | 4 |
| Type of Parking | Driveway |
| Land Use Code | R |
| Foundation Details | Block |
| Water View Y/N | No |
| Lot Size Acres | 0.20 |
| Lot Size Source | Assessor |
| Waterfront Y/N | No |
| Horse Y/N | No |
| Land Assessed Value | 80900.00 |
| Navigable Water Y/N | No |
| Water Oriented Y/N | No |
Amenities
- Foreclosure
- Views
- Short Sale
- New Construction
- Adult 55+
- Lease To Own
- No HOA Fees
- Furnished
- Primary On Main
- Air Conditioning
- Seller Finance
- Green
- Fixer Upper
- Horse
- Golf
- Fireplace
- Deck
- Garage
- Basement
- Pool
Property vs Single Family Average in 21234
Price
Taxes
Year Built
Visits
 © BRIGHT, All Rights Reserved
