
Price Reduction - Waterfront - Primary on Main
Address
811 Cedar Avenue, Essex, MD
Price
$ 615,000
Property Attributes
- MLS#MDBC2162572
- TypeSingle Family
- Listing Status ACTIVE
- CountyBALTIMORE
- CityEssex
- NeighborhoodGoodwood Farms
- Zip21221
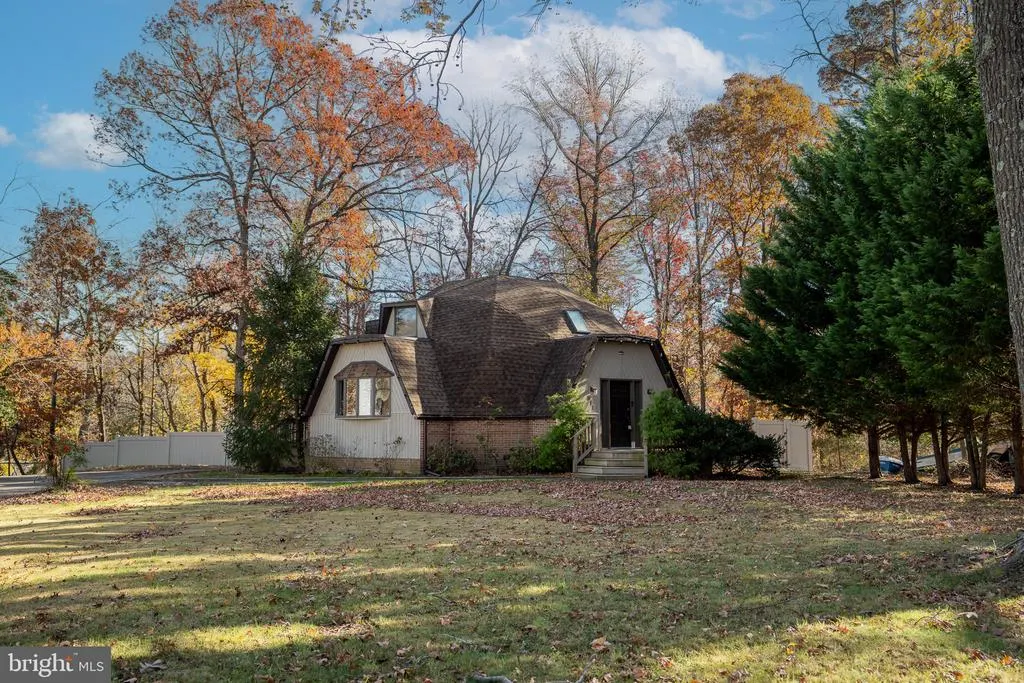
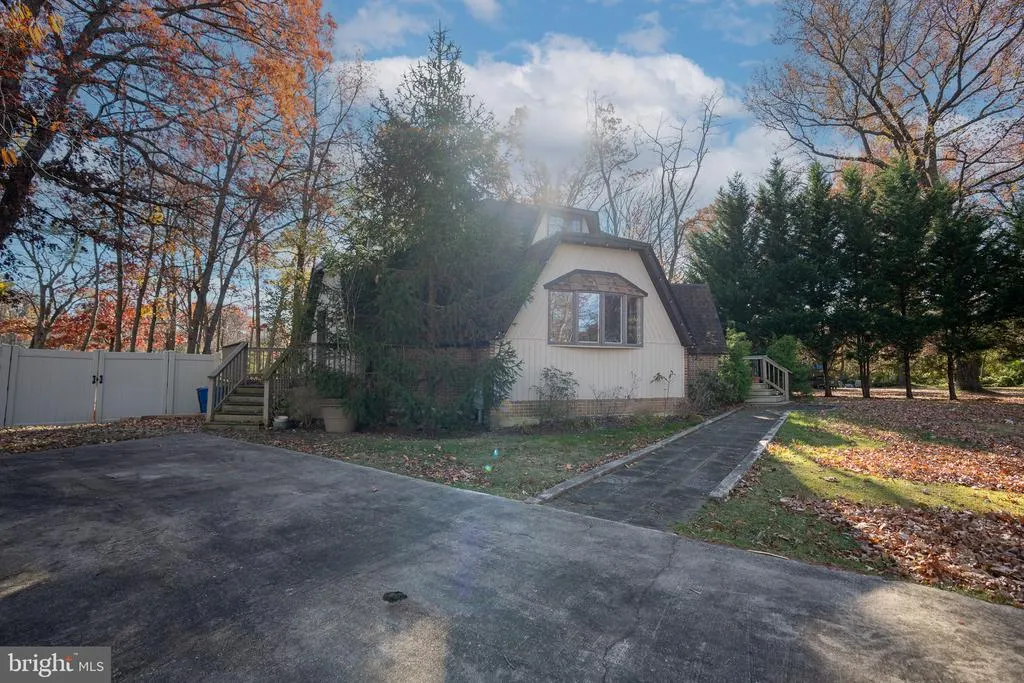
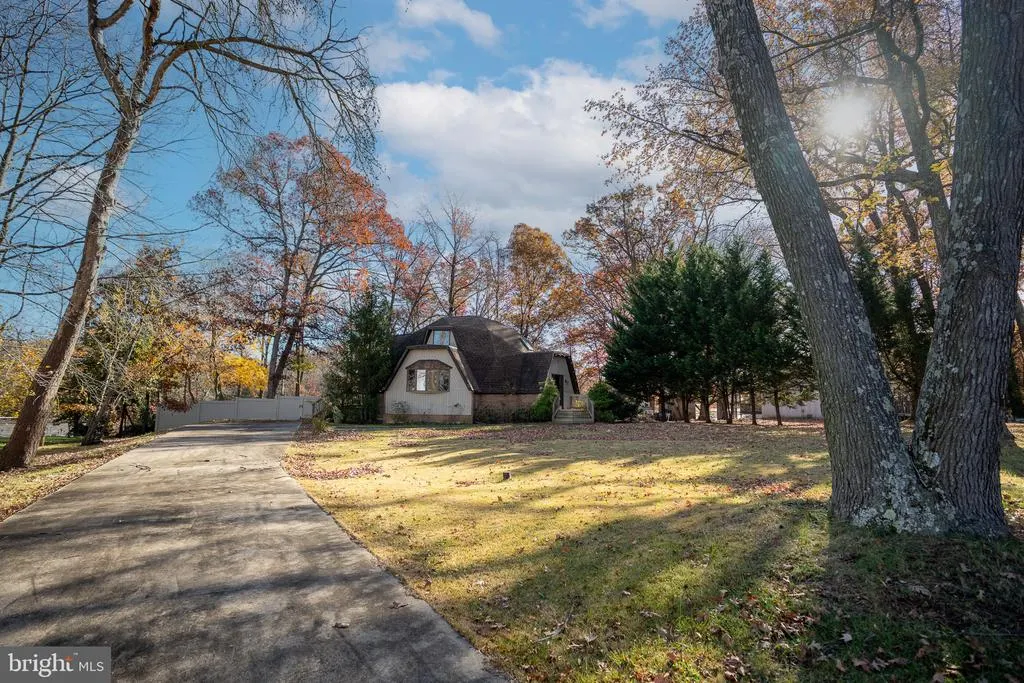
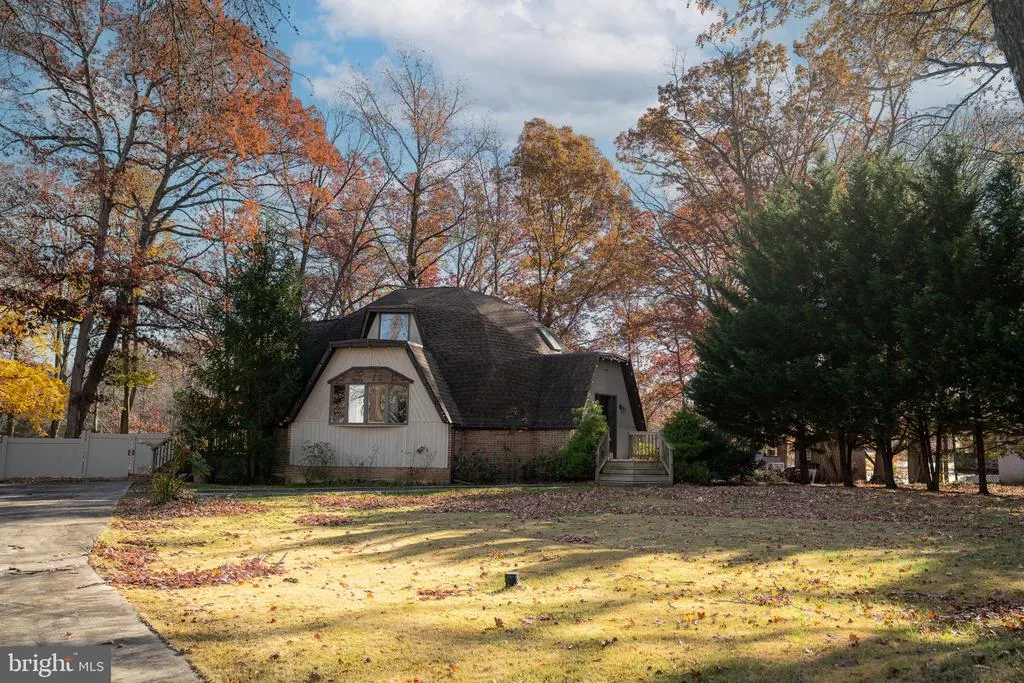
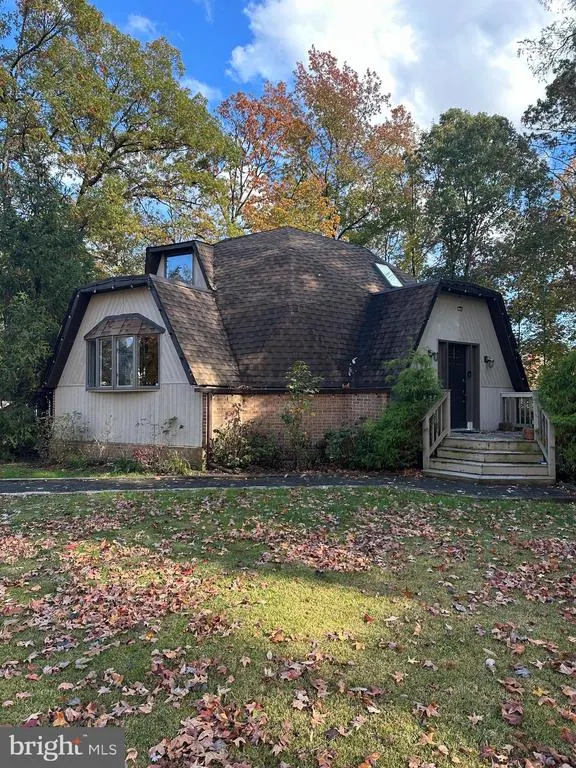
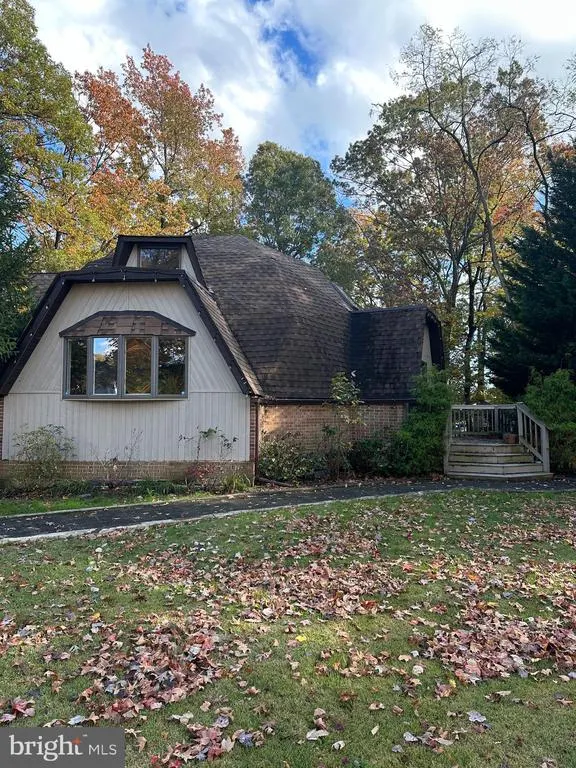
- StyleDome
- Year Built1989
- Taxes$ 4881
- Price$ 615,000
- Bedrooms3
- Full Bathrooms2
- Half Bathrooms0
- Sqr Footage1844
- Lot Size0.76 Acres
Data Source:
Bright MLS
Property Description
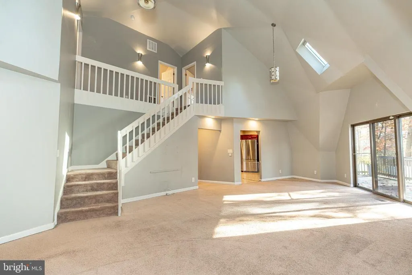
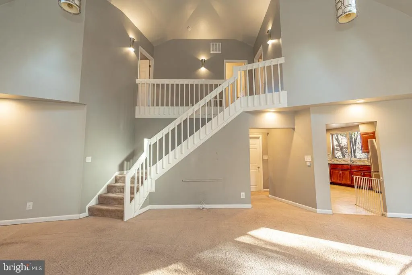
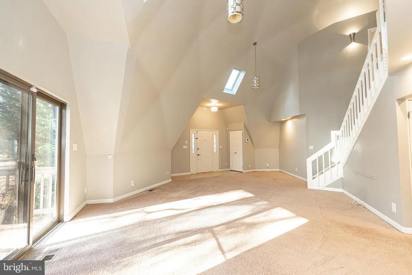
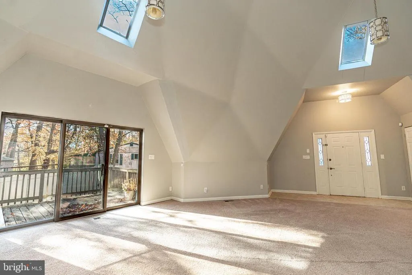
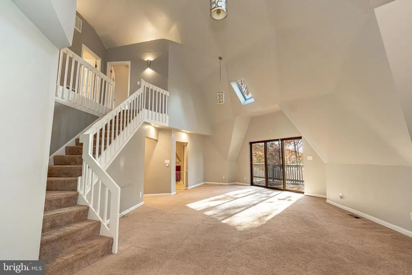
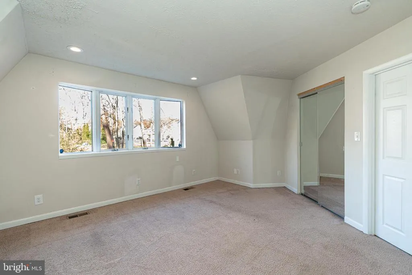
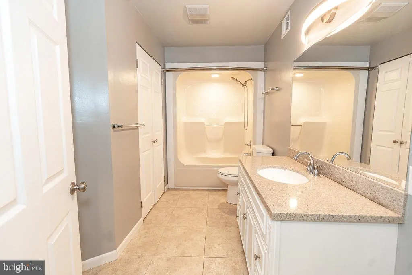
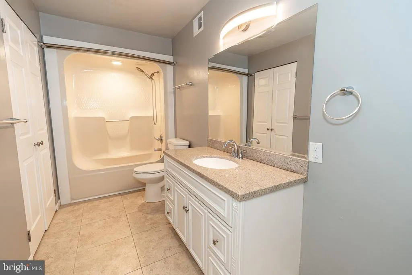
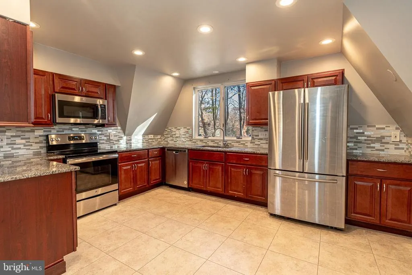
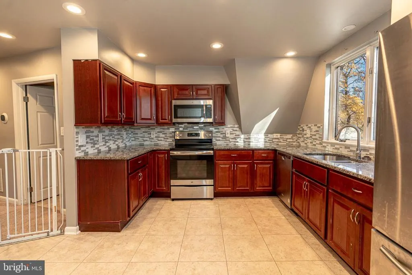
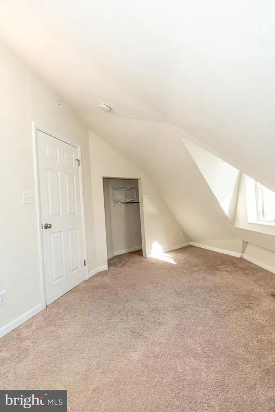
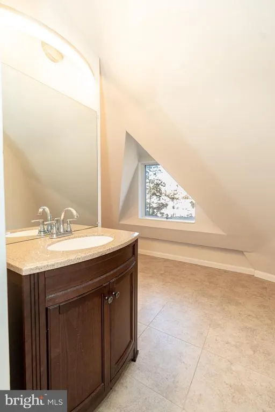
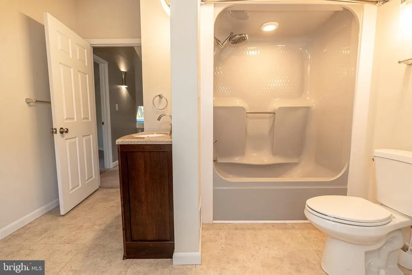
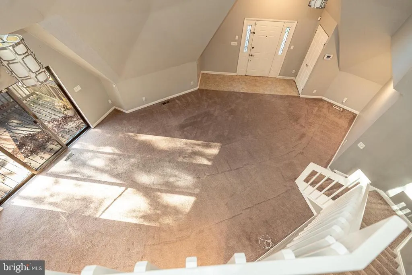
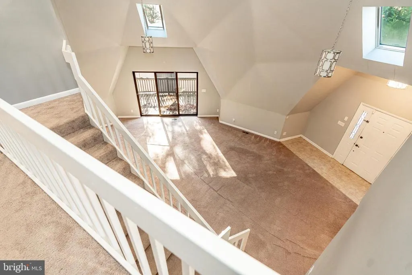
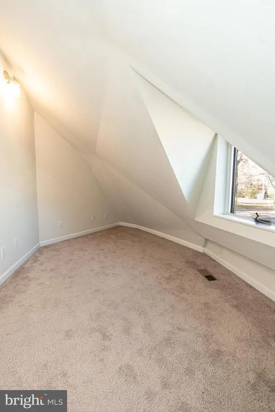
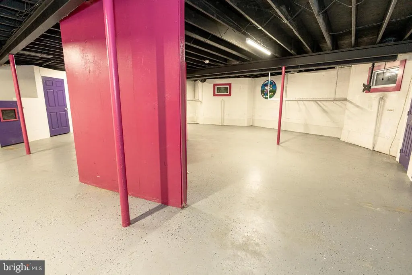
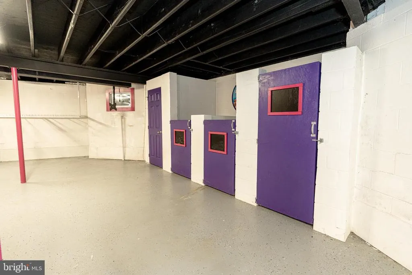
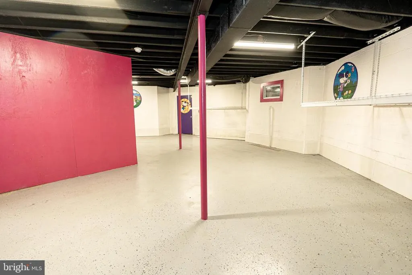
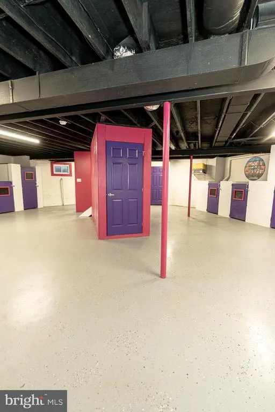
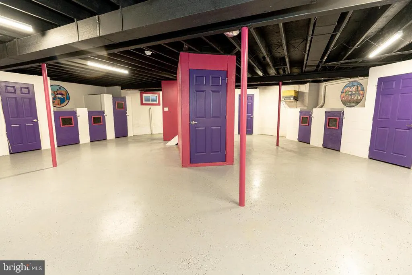
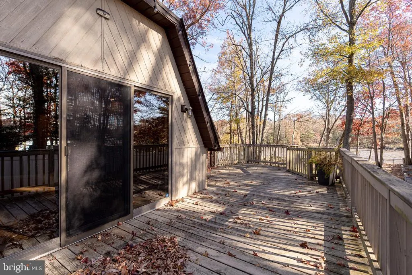
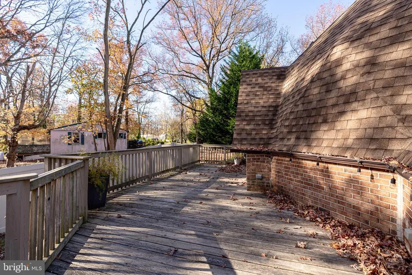
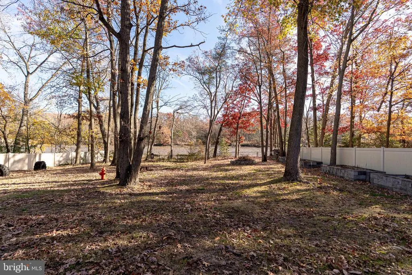
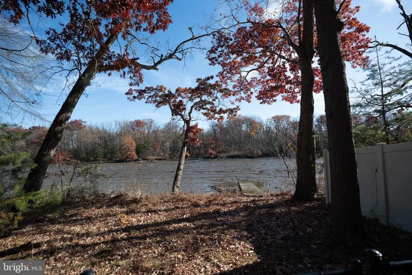
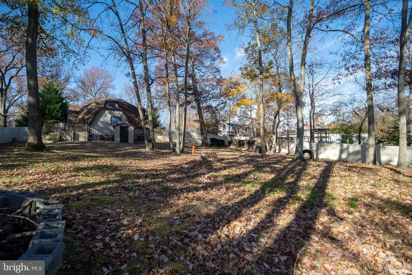
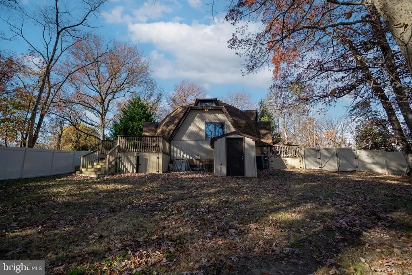
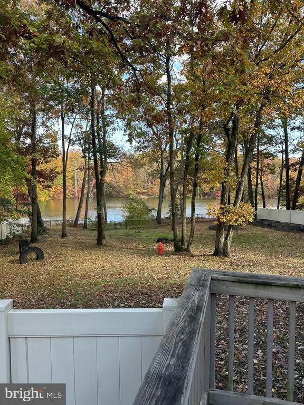
* * * Who doesn't want to start out with a gift?! The sellers are offering $5000 CREDIT to buyer(s) on this property. * * * Experience the perfect blend of architectural charm and waterfront serenity in this one-of-a-kind dome-shaped home nestled on of an acre with roughly 130 feet of water frontage! This remarkable property offers endless opportunities for relaxation, recreation, and entertaining by the water. Step inside to discover a bright open-concept layout designed for gatherings, both large and small. The soaring ceilings and skylights with automatic shades fill the home with natural light, creating an inviting atmosphere in the spacious living and dining areas. The modern kitchen features stainless steel appliances, granite countertops, ample storage, and a great flow for hosting family and friends. With 3 bedrooms and 2 full baths, including a main-level bedroom and full bath, this home is ideal for flexible living arrangements or multi-generational comfort. The lower level offers an impressive amount of space, currently set up as a dog grooming studio complete with a wash station and individual stalls a perfect setup for pet lovers, hobbyists, or anyone seeking a home business or workshop space. Outside, your private retreat awaits the expansive lot provides plenty of room for outdoor entertaining, gardens, or future enhancements, all set against the tranquil backdrop of the waterfront. Enjoy morning coffee by the shore, launch your kayak, or simply take in the peaceful views that make this home truly special. The backyard is fenced in with a 6-foot privacy vinyl fence to keep your pets in and away from the water. Whether youre seeking a unique primary residence or a weekend escape, this property offers a rare combination of character, functionality, and waterfront living you wont find anywhere else.
| Price History | |
|---|---|
| 5/12/2026 | Listed $620,000 |
| 8/6/2026 | 1$615,000 |
General Features
| Living Area | 1844 |
|---|---|
| Sewer | Public Sewer |
| Heating | Heat Pump(s) |
| Cooling | Central A/C |
| Possession | Immediate |
| Appliances | Dryer,Washer,Refrigerator,Built-In Microwave,Dishwasher,Oven/Range - Electric,Stainless Steel Appliances,Water Heater |
| Zoning | R |
| Patio/Porch Features | Deck(s) |
| Architectural Style | Dome |
| Construction Materials | Frame |
| School District | BALTIMORE COUNTY PUBLIC SCHOOLS |
| Year Built | 1989 |
| View | Water,Canal |
| Levels | 3 |
| Tax Year | 2026 |
| Ownership | Fee Simple |
| Cool Fuel | Electric |
| Accessibility | None |
| County | BALTIMORE |
| New Construction | No |
| Property Type | Residential |
| HOA | No |
| Subdivision Name | GOODWOOD FARMS |
| Garage Y/N | No |
| Water Access Y/N | Yes |
| Other Structures | Above Grade,Below Grade |
| Full Baths | 2 |
| Status | ACTIVE |
| Directions | 695 to 702 to Hyde Park Rd to Goodwood Ave to Cedar Ave |
| City | ESSEX |
| Body of Water | Muddy Gut Creek |
| Senior Community Y/N | No |
| Lot Size Units | Square Feet |
| Lot Size Square Feet | 32992.00 |
| Tax Assessed Value | 420200.0 |
| Tax Annual Amount | 4881.0 |
| Structure Type | Detached |
| Condo/Coop Association fee Y/N | No |
| Bathrooms Full Main Level | 1 |
| Bathrooms Count Main Level | 1.00 |
| Price Per Sq Ft Total AG | 333.51 |
| Acceptable Financing | Cash,Conventional,FHA,VA,Private,Other |
| Vacation Rental Y/N | No |
| Virtual Tour | https://www.homes.com/property/811-cedar-ave-essex-md/khgs34nfye4y2/?dk=wv1vkte2vfbxd |
| Total SQFT | 2924 |
| Location Type | Canal |
| Standard Status | Active |
| Year Built Source | Assessor |
| Legal Subdivision | GOODWOOD FARMS |
Interior Features
| Interior Amenities | Carpet,Combination Dining/Living,Entry Level Bedroom,Floor Plan - Open,Recessed Lighting,Bathroom - Tub Shower,Upgraded Countertops,Kitchen - Gourmet,Pantry,Primary Bath(s),Skylight(s) |
|---|---|
| Heating Fuel | Electric |
| Basement | Other |
| Flooring | Carpet,Ceramic Tile,Concrete |
| Hot Water | Electric |
| Basement (Y/N) | Yes |
| Heating Y/N | Yes |
| Window Features | Skylights |
| Fireplace Y/N | No |
| Above Grade Finished Area | 1844 |
| Central Air Y/N | Yes |
| Total Bedrooms | 3 |
| Room Type | Living Room,Bedroom 2,Bedroom 3,Kitchen,Bedroom 1,Laundry,Recreation Room,Bathroom 1,Bathroom 2 |
| Main Level Bedrooms | 1 |
| Below Grade Finished Area Unit Type | Square Feet |
| LivingAreaSource | Assessor |
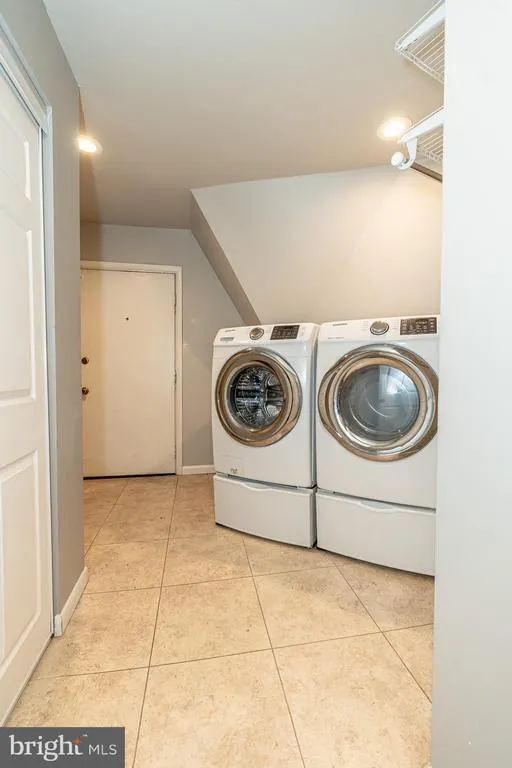
| Laundry Type | Has Laundry,Main Floor,Dryer In Unit,Washer In Unit |
| Below Grade Unfin Area Units | Square Feet |
| Below Grade Unfin SQFT | 1080 |
| Below Grade Unfin SQFT Source | Assessor |
| Below Grade Finished Area Source | Assessor |
| Bedrooms Count All Upper Levels | 2 |
| Bedrooms Count Upper Level 1 | 2 |
| Bathrooms Full Upper Level 1 | 1 |
| Bathrooms Full All Upper Levels | 1 |
| Bathrooms Count Upper Level 1 | 1.00 |
| Bathrooms Count All Upper Levels | 1 |
| Above Grade Finished Area Source | Assessor |
| Above Grade Finished Area Unit Type | Square Feet |
| Total Baths | 2 |
Exterior Features
| Pool | No Pool |
|---|---|
| Fencing | Privacy,Vinyl |
| Parking Features | Concrete Driveway |
| Lot Features | Fishing Available,Rear Yard |
| Water Source | Public |
| Type of Parking | Driveway |
| Foundation Details | Block,Brick/Mortar |
| Water View Y/N | Yes |
| Lot Size Acres | 0.76 |
| Water Body Type | Canal |
| Lot Size Source | Assessor |
| Waterfront Y/N | Yes |
| Door Features | Sliding Glass |
| Navigable Water Y/N | Yes |
| Water Oriented Y/N | Yes |
Room Details
| Room | Dimensions | Level | Flooring | Details |
|---|---|---|---|---|
| Bathroom 1 | Main | Flooring - Tile/Brick,Bathroom - Tub Shower | ||
| Bathroom 2 | Upper 1 | Flooring - Tile/Brick | ||
| Bedroom 1 | Main | Flooring - Carpet | ||
| Bedroom 2 | Upper 1 | Flooring - Carpet | ||
| Bedroom 3 | Upper 1 | Flooring - Carpet | ||
| Kitchen | Main | Flooring - Tile/Brick,Countertop(s) - Granite | ||
| Laundry | Main | |||
| Living Room | Main | |||
| Recreation Room | Lower 1 |
Amenities
- Foreclosure
- Views
- Short Sale
- New Construction
- Adult 55+
- Lease To Own
- No HOA Fees
- Furnished
- Primary On Main
- Air Conditioning
- Seller Finance
- Green
- Fixer Upper
- Horse
- Golf
- Fireplace
- Deck
- Garage
- Basement
- Pool
Property vs Single Family Average in 21221
Price
Taxes
Year Built
Visits
 © BRIGHT, All Rights Reserved
