
Views - Primary on Main
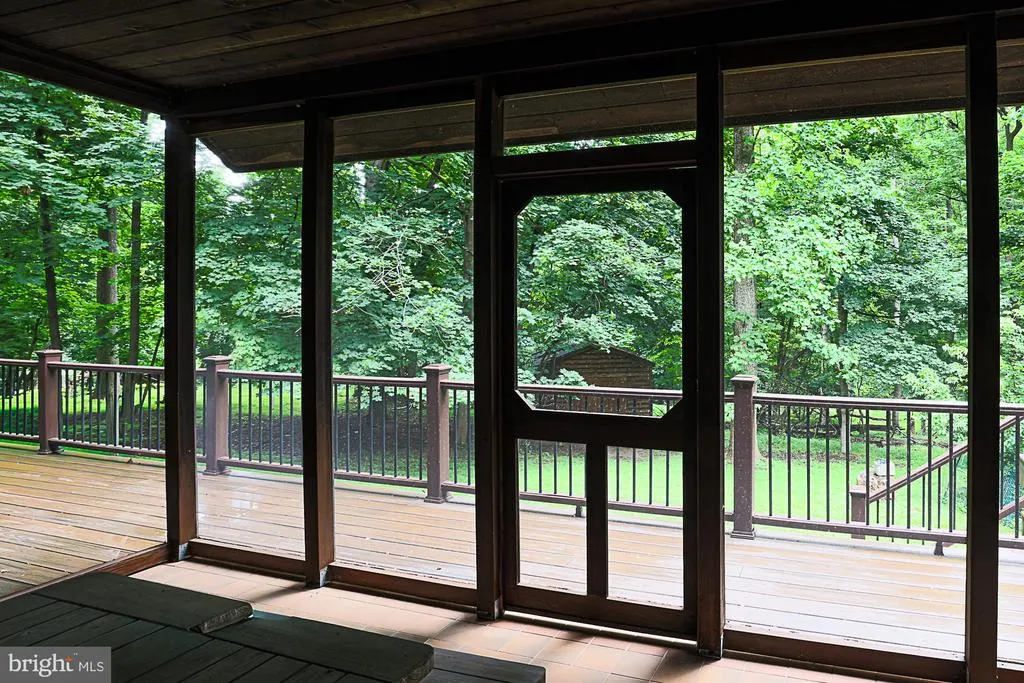
Address
17 Montvieu Court, Cockeysville, MD
Price
$ 1,999,944
Property Attributes
- MLS#MDBC2164868
- TypeSingle Family
- Listing Status ACTIVE
- CountyBALTIMORE
- CityCockeysville
- NeighborhoodSherwood
- Zip21030
- Style
- Year Built1990
- Taxes$ 12469
- Price$ 1,999,944
- Bedrooms3
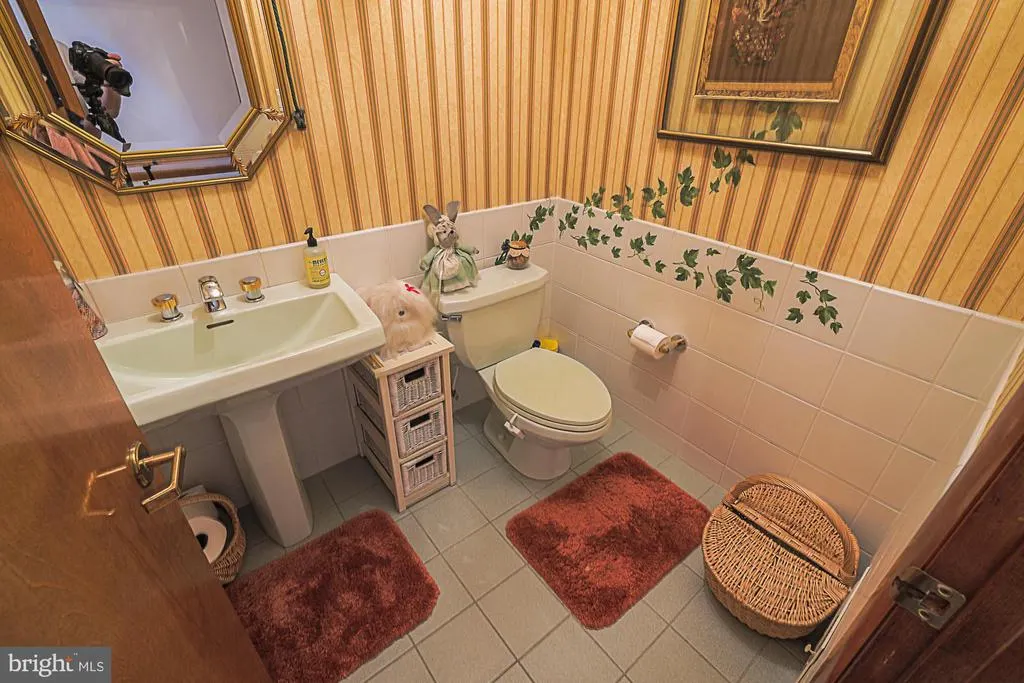
- Full Bathrooms2
- Half Bathrooms1
- Sqr Footage7510
- Lot Size3.58 Acres
Data Source:
Bright MLS
Property Description
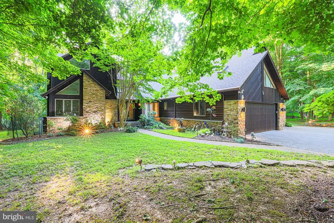
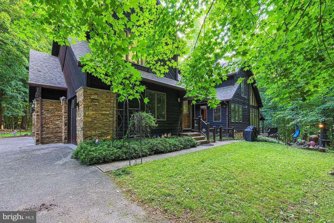
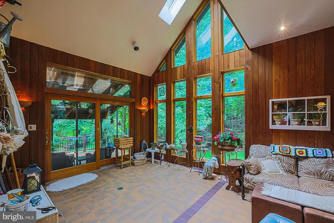
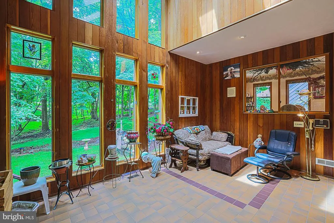
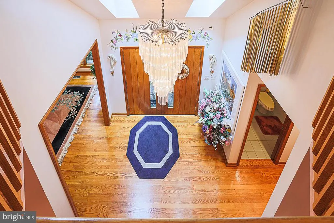
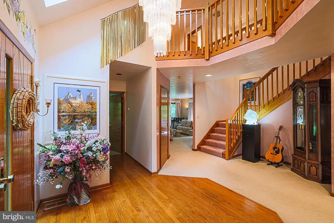
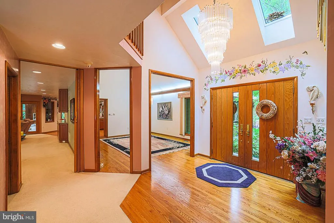
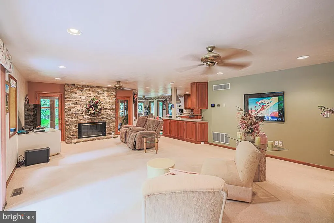
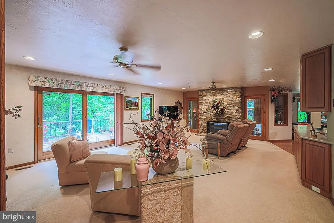
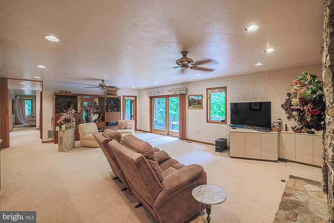
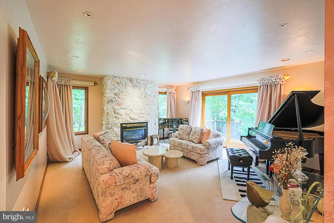
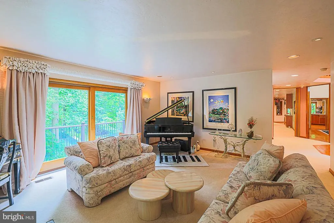
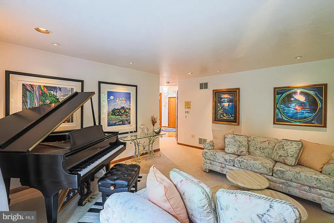
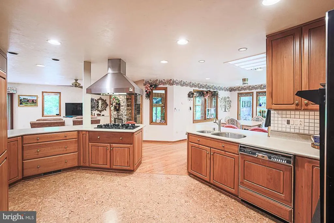
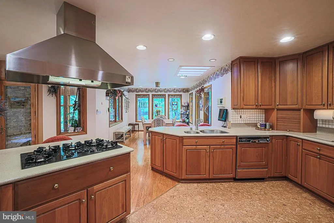
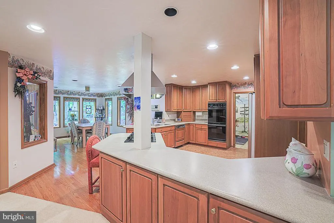
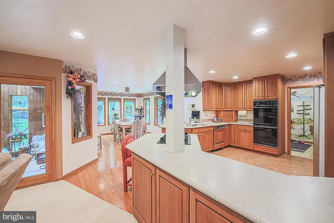
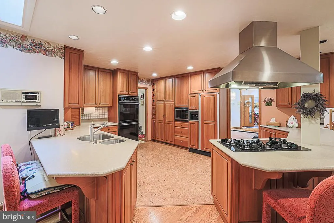
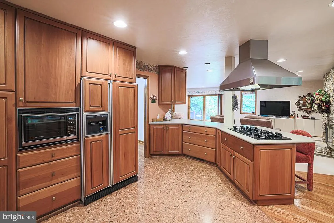
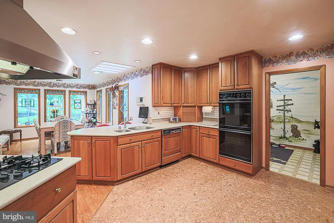
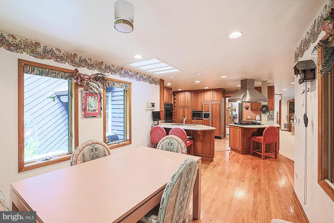
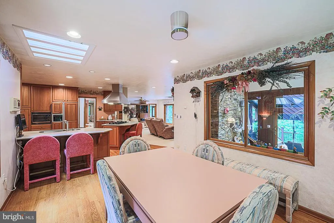
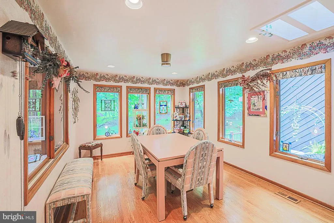
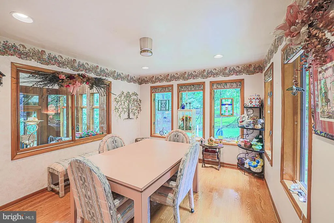
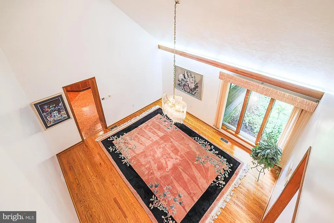
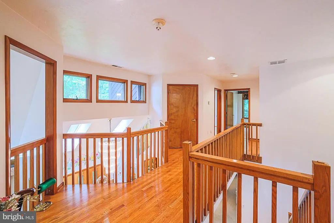
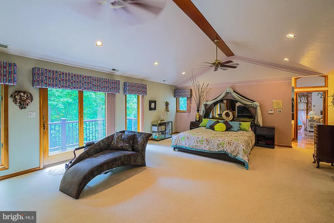
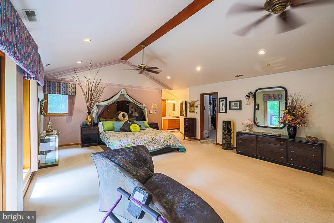
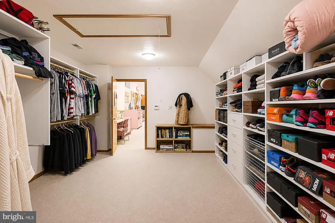
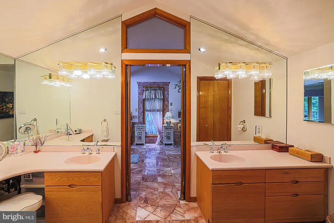
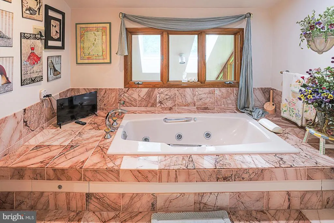
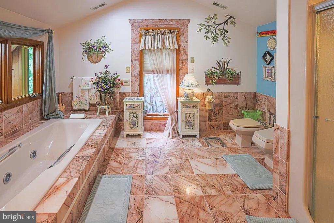
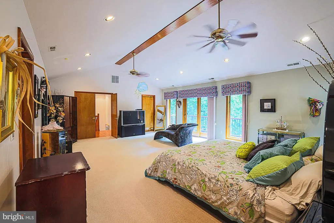
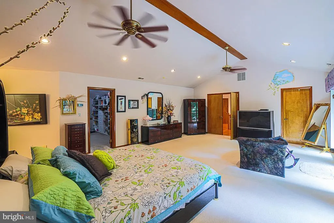
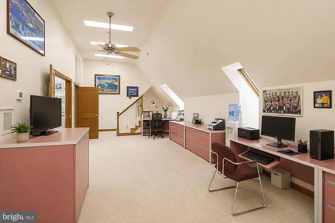
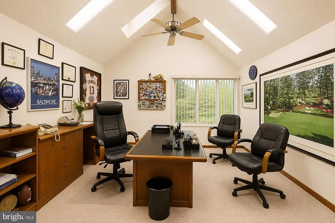
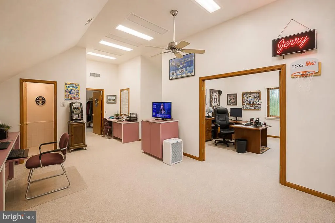
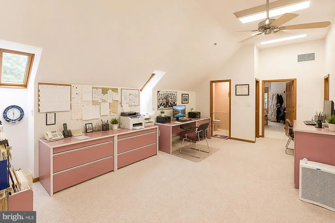
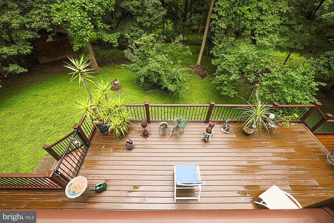
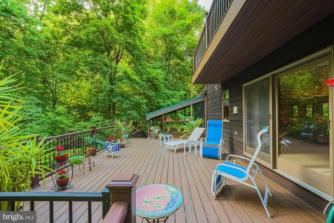
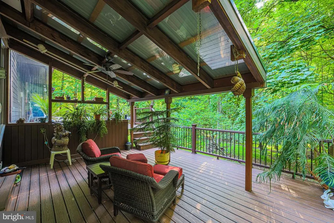
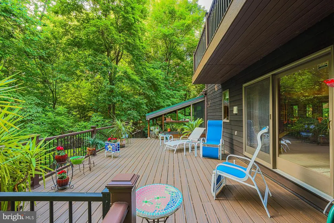
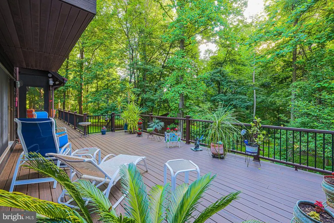
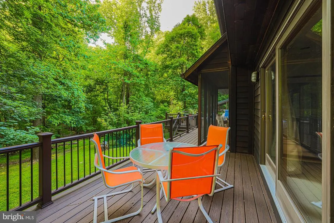
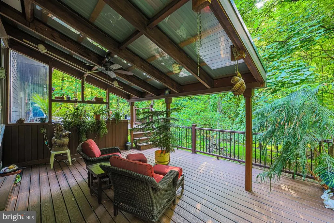
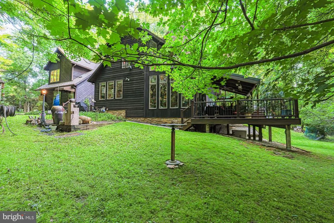
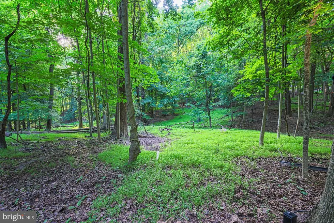
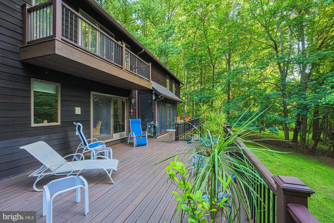
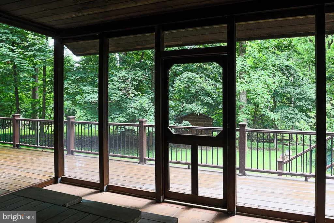
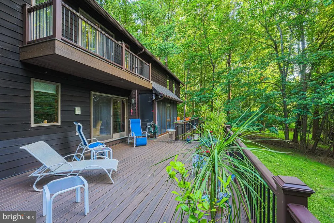
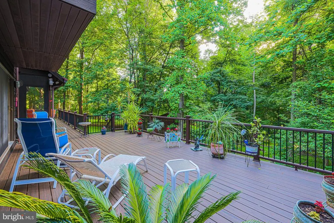
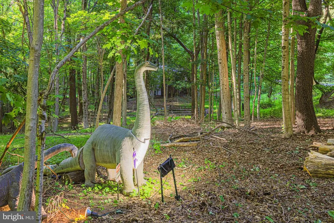
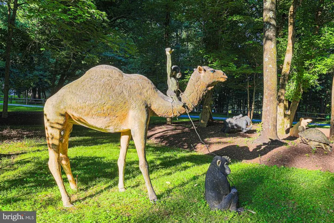
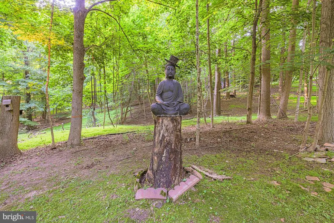
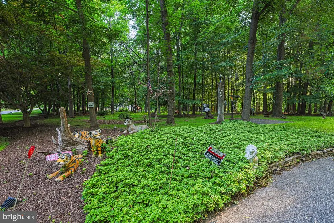
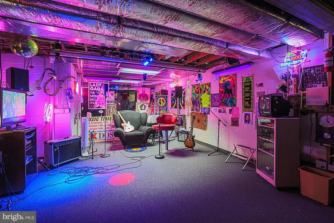
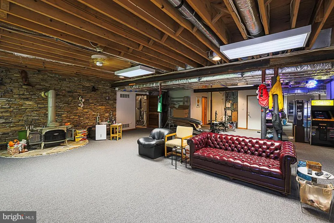
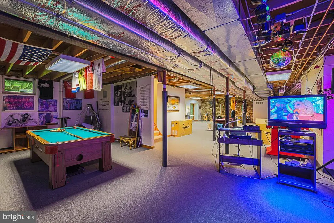
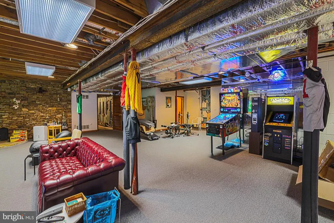
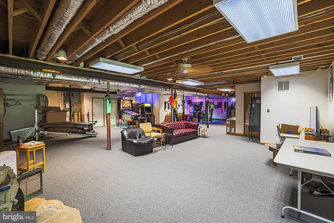
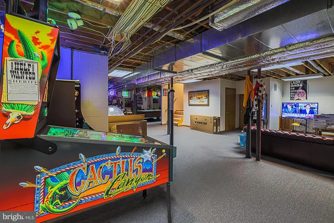
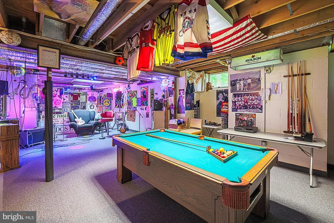
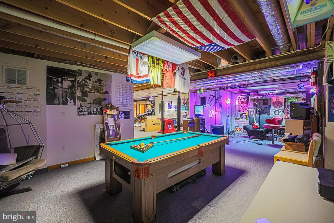
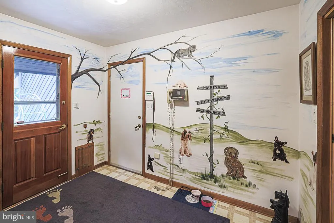
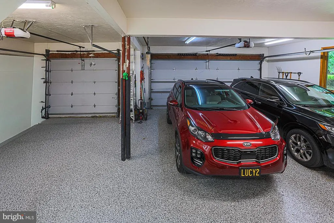
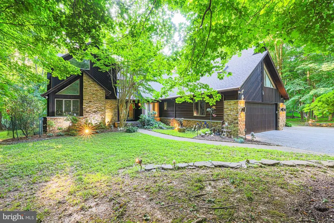
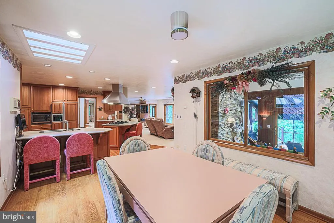
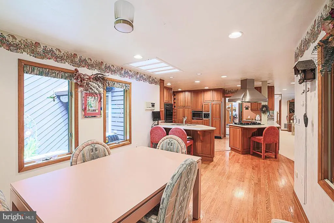
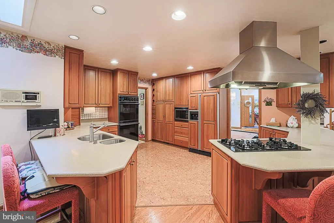
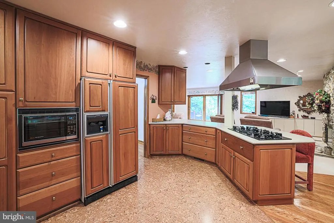
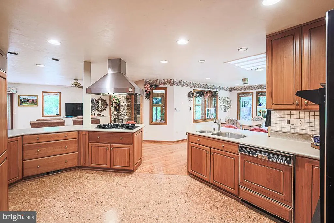
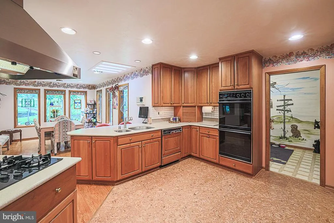
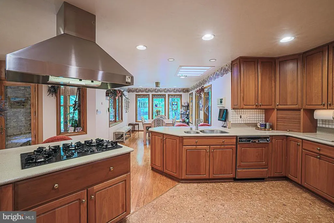
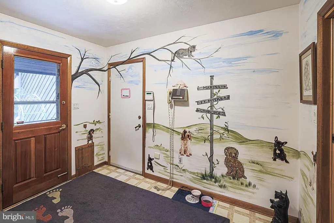
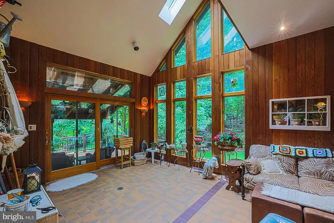
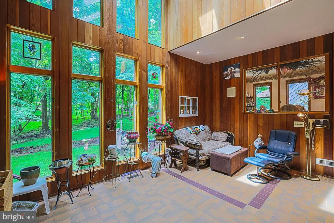
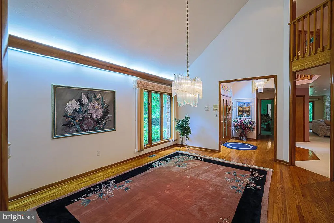
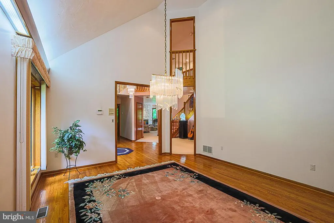
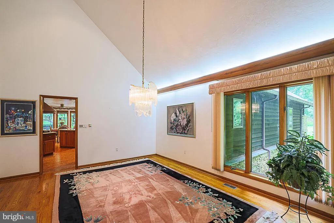
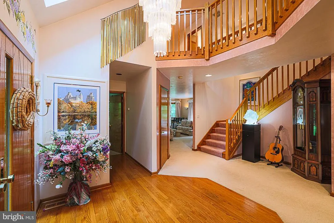

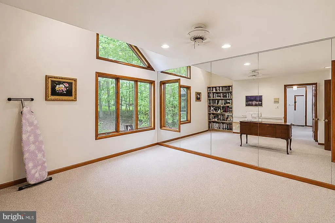
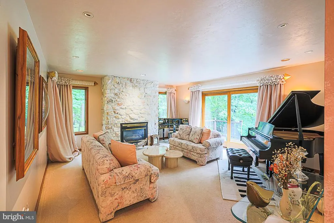
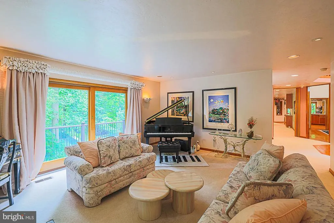
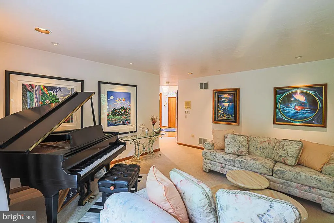
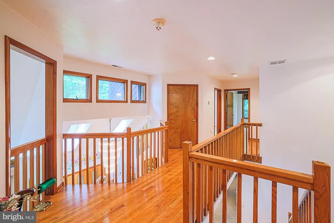
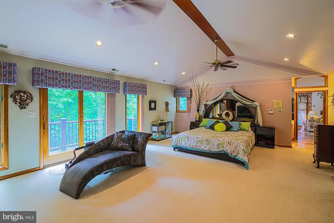
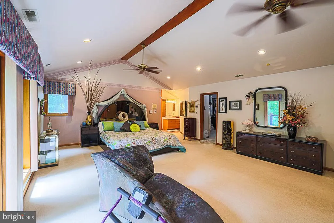
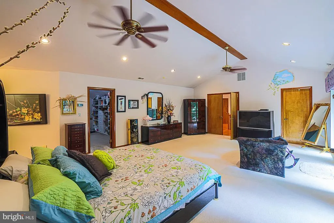
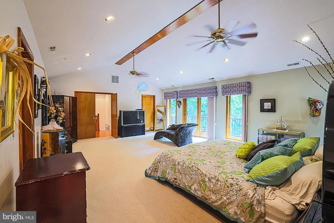
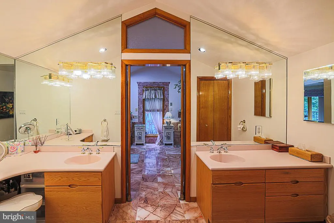
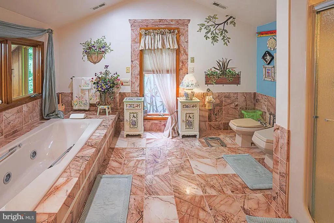
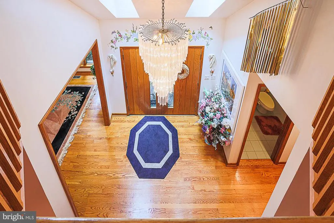
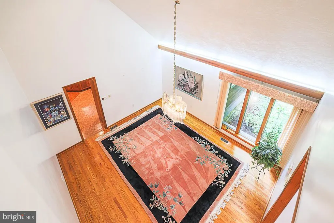
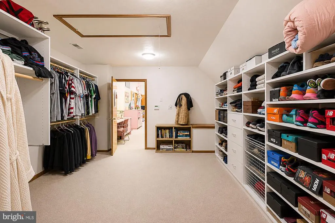
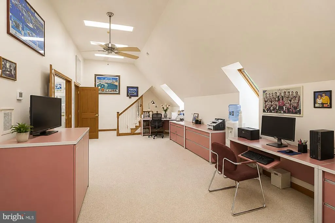
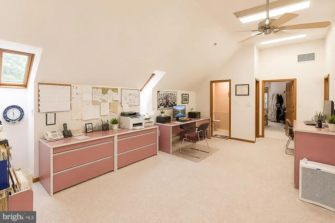
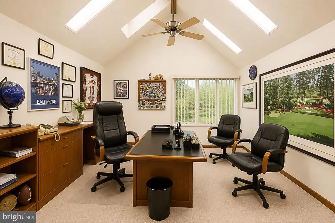
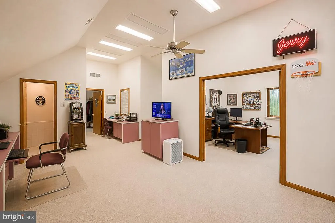
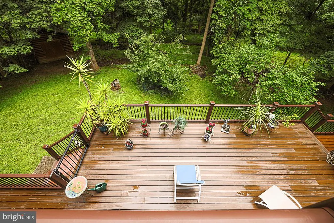
Some homes are built; others are created. Set on 3.5 private acres in the Hunt Valley area, this remarkable custom residence combines dry-stack stone, cedar, and imaginative design to create a home unlike any other. Dramatic angles, soaring ceilings, and unexpected architectural details capture interest around every corner. With over 7,000 square feet across three finished levels, this home features a walkout lower level, a music studio, a game room, and an oversized primary suite with a cantilevered deck. It also includes private offices with a separate entrance, smart-home features, and a three-car garage, providing ample space for all aspects of modern living. Adding to its charm are whimsical animal sculptures once associated with Baltimore's beloved Enchanted Forest, making this property truly unique. Memorable and magical. A rare opportunity to own a home that simply cannot be duplicated.
| Price History | |
|---|---|
| 6/25/2026 | Listed $1,999,944 |
General Features
| Living Area | 7510 |
|---|---|
| Sewer | Septic < # of BR |
| Heating | Heat Pump(s),Central,Forced Air,Wood Burn Stove,Zoned |
| Cooling | Central A/C |
| Utilities | Natural Gas Available,Phone Connected |
| Possession | Negotiable,Settlement |
| Zoning | R |
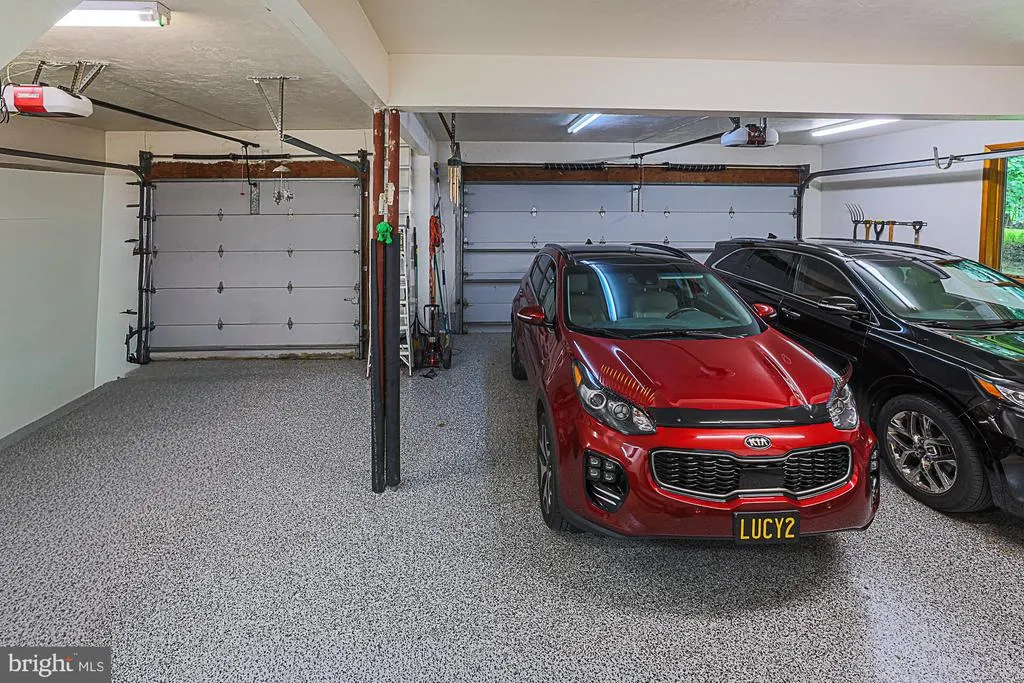
| Garage Spaces | 3.00 |
| Patio/Porch Features | Balcony,Deck(s),Enclosed,Patio(s),Screened |
| Architectural Style | Other |
| Construction Materials | Other |
| School District | BALTIMORE COUNTY PUBLIC SCHOOLS |
| Year Built | 1990 |
| View | Garden/Lawn,Panoramic |
| Levels | 2 |
| Tax Year | 2025 |
| Ownership | Fee Simple |
| Cool Fuel | Electric |
| Accessibility | Entry Slope |
| County | BALTIMORE |
| New Construction | No |
| Property Type | Residential |
| HOA | No |
| Subdivision Name | SHERWOOD |
| Garage Y/N | Yes |
| Water Access Y/N | No |
| Other Structures | Above Grade,Below Grade |
| Full Baths | 2 |
| Status | ACTIVE |
| Directions | 83 >to W Warren Rd> to York Rd to Sherwood Rd> Montvieu |
| City | COCKEYSVILLE |
| Disclosures | Lead Based Paint - Federal,Prop Disclosure |
| Senior Community Y/N | No |
| Lot Size Units | Square Feet |
| Lot Size Square Feet | 155945.00 |
| Tax Assessed Value | 1090367.0 |
| Tax Annual Amount | 12469.0 |
| Property Condition | Excellent |
| Structure Type | Detached |
| Condo/Coop Association fee Y/N | No |
| Bathrooms Full Main Level | 2 |
| Bathrooms Count Main Level | 3.00 |
| Price Per Sq Ft Total AG | 398.63 |
| Acceptable Financing | Cash,Contract |
| Lease Considered Y/N | No |
| Vacation Rental Y/N | No |
| Total SQFT | 7510 |
| Standard Status | Active |
| Year Built Source | Assessor |
| Legal Subdivision | SHERWOOD |
| Tax Lot | 4 |
Interior Features
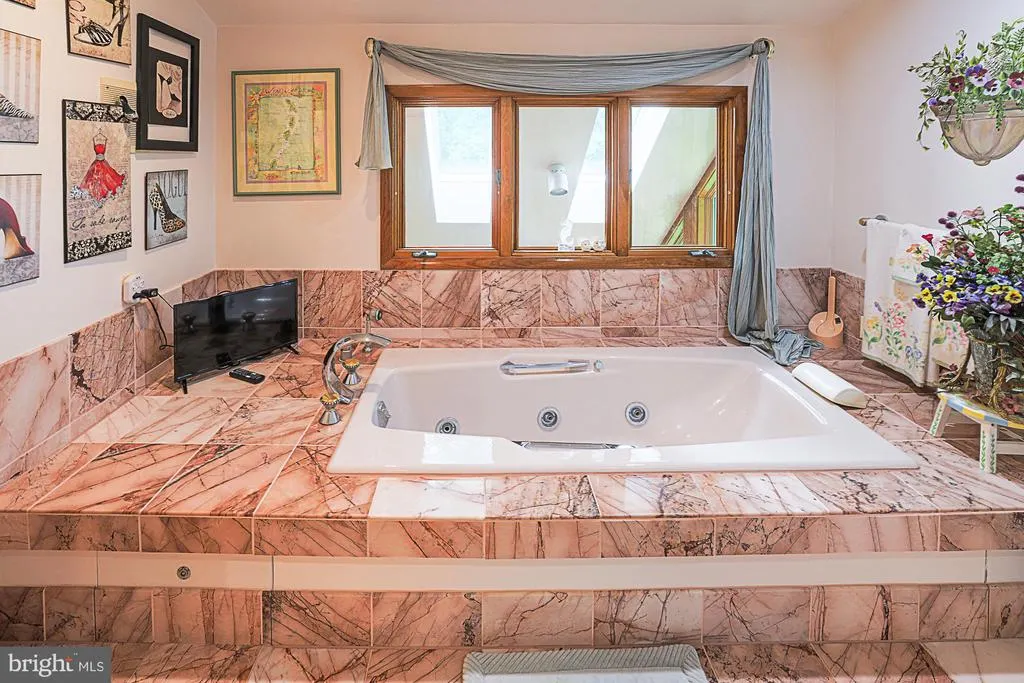
| Interior Amenities | Additional Stairway,Bathroom - Jetted Tub,Bathroom - Stall Shower,Butlers Pantry,Carpet,Ceiling Fan(s),Dining Area,Entry Level Bedroom,Family Room Off Kitchen,Floor Plan - Open,Formal/Separate Dining |
|---|---|
| Heating Fuel | Natural Gas,Electric |
| Basement | Daylight,Partial,Full,Heated,Improved,Interior Access,Outside Entrance,Side Entrance,Space For Rooms,Walkout Level,Other,Connecting Stairway,Fully Finished,Garage Access,Windows,Workshop |
| Flooring | Hardwood,Marble,Partially Carpeted |
| Total Fireplaces | 3 |
| Fireplace Features | Fireplace - Glass Doors,Gas/Propane,Stone,Wood |
| Hot Water | 60+ Gallon Tank,Multi-tank |
| Basement (Y/N) | Yes |
| Heating Y/N | Yes |
| Fireplace Y/N | Yes |
| Above Grade Finished Area | 5017 |
| Half Baths | 1 |
| Central Air Y/N | Yes |
| Total Bedrooms | 3 |
| Below Grade Finished Area | 2493 |
| Entry Level | 1 |
| Main Level Bedrooms | 3 |
| Below Grade Finished Area Unit Type | Square Feet |
| LivingAreaSource | Estimated |
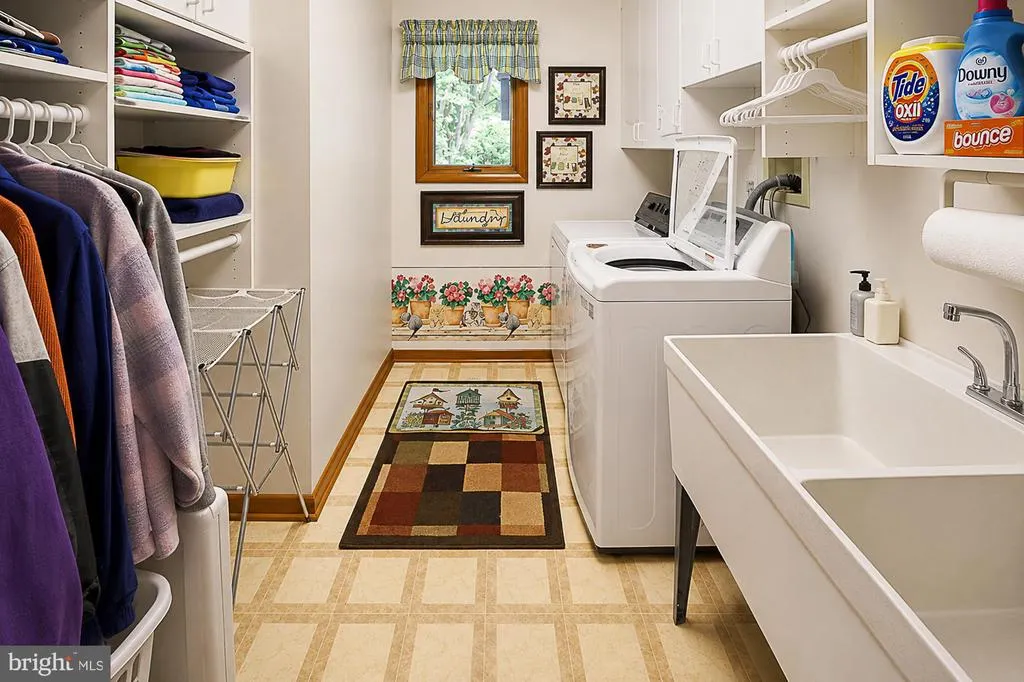
| Laundry Type | Main Floor |
| Below Grade Unfin Area Units | Square Feet |
| Below Grade Unfin SQFT Source | Estimated |
| Below Grade Finished Area Source | Estimated |
| Bathrooms Half Main Level | 1 |
| Above Grade Finished Area Source | Assessor |
| Above Grade Finished Area Unit Type | Square Feet |
| Total Baths | 3 |
Exterior Features
| Exterior Amenities | BBQ Grill,Exterior Lighting,Gutter System,Play Area,Secure Storage,Water Fountains |
|---|---|
| Pool | No Pool |
| Parking Features | Paved Driveway,Paved Parking,Secure Parking |
| Lot Features | Landscaping,Private,No Thru Street,Not In Development,Partly Wooded,Other |
| Water Source | Well |
| Total Parking Spaces | 13 |
| Garage Features | Covered Parking,Garage - Front Entry,Additional Storage Area |
| Type of Parking | Driveway,Parking Garage |
| Land Use Code | R |
| Foundation Details | Other |
| Water View Y/N | No |
| Lot Size Acres | 3.58 |
| Lot Size Source | Assessor |
| Waterfront Y/N | No |
| Land Assessed Value | 251600.00 |
| Navigable Water Y/N | No |
| Water Oriented Y/N | No |
| Parking Garage - # of Spaces | 3 |
Amenities
- Foreclosure
- Views
- Short Sale
- New Construction
- Adult 55+
- Lease To Own
- No HOA Fees
- Furnished
- Primary On Main
- Air Conditioning
- Seller Finance
- Green
- Fixer Upper
- Horse
- Golf
- Fireplace
- Deck
- Garage
- Basement
- Pool
Property vs Single Family Average in 21030
Price
Taxes
Year Built
Visits
 © BRIGHT, All Rights Reserved
