
Price Reduction - Primary on Main
Address
3032 3rd Avenue, Parkville, MD
Price
$ 374,900
Property Attributes
- MLS#MDBC2165244
- TypeSingle Family
- Listing Status ACTIVE
- CountyBALTIMORE
- CityParkville
- NeighborhoodCarney Heights
- Zip21234
- StyleCape Cod
- Year Built1926
- Taxes$ 3143
- Price$ 374,900
- Bedrooms4
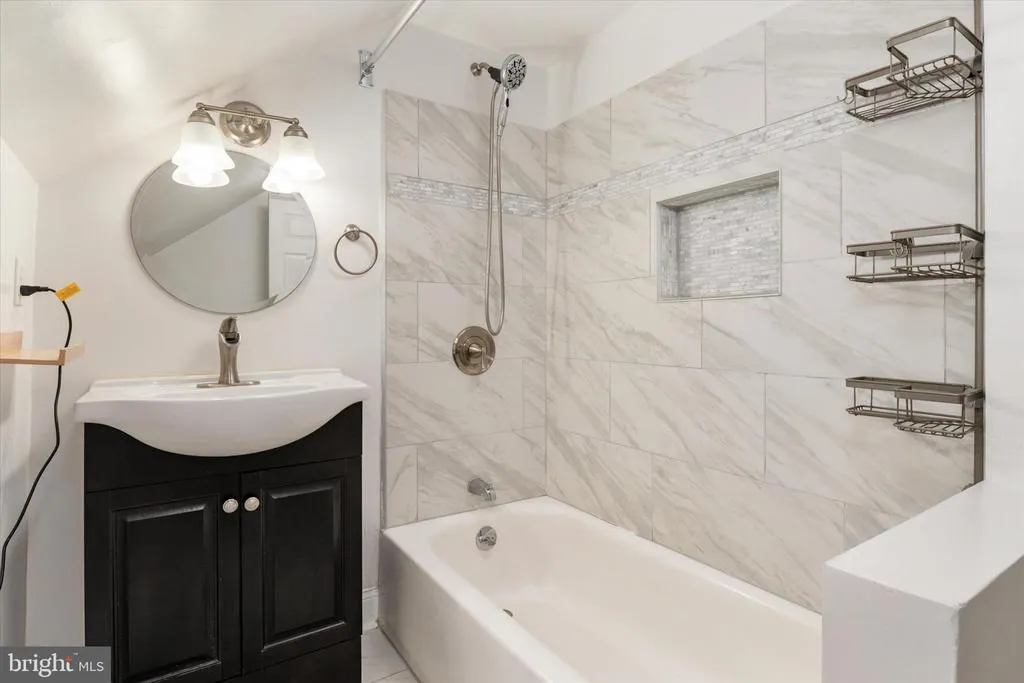
- Full Bathrooms2
- Half Bathrooms0
- Sqr Footage1598
- Lot Size0.24 Acres
Data Source:
Bright MLS
Property Description
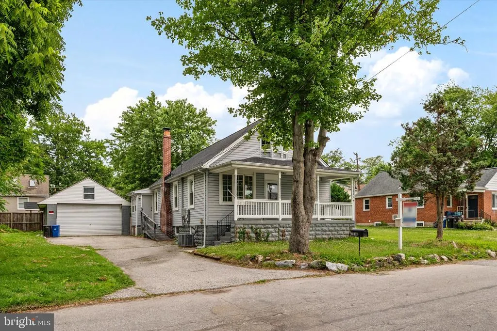
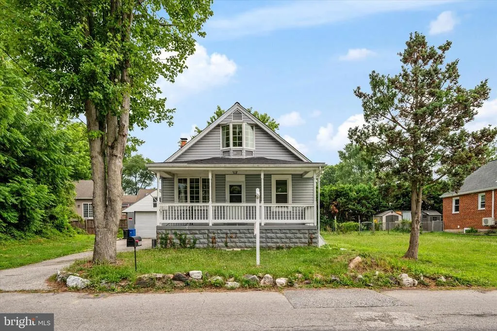

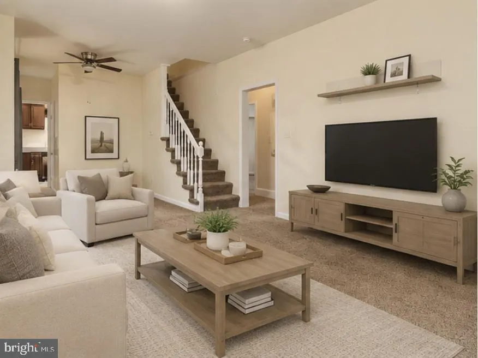
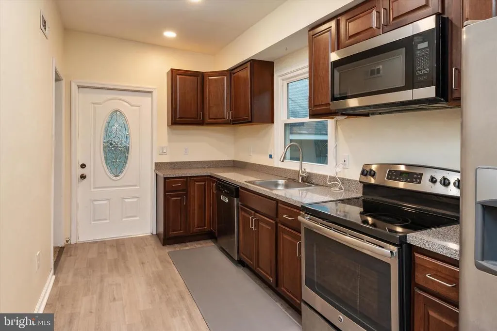
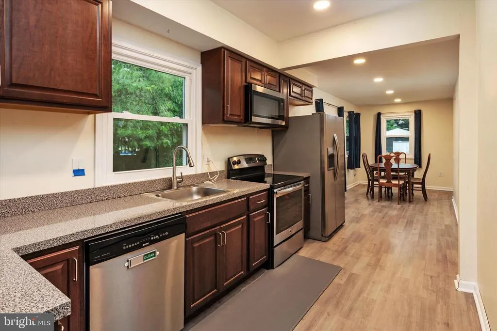
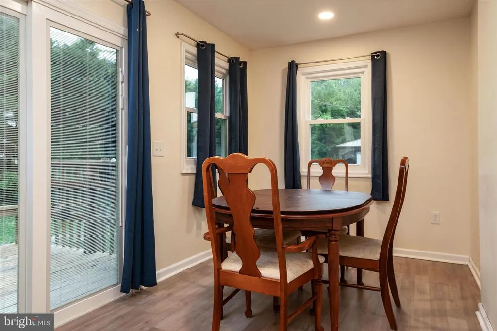
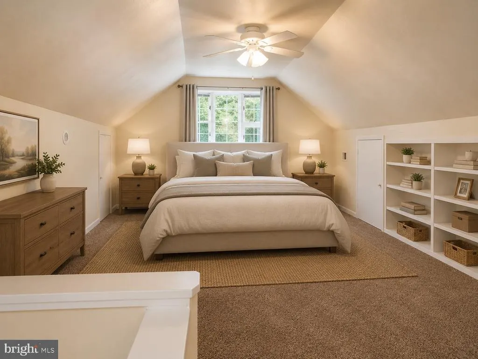
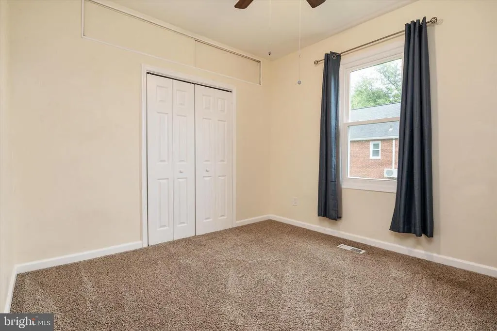
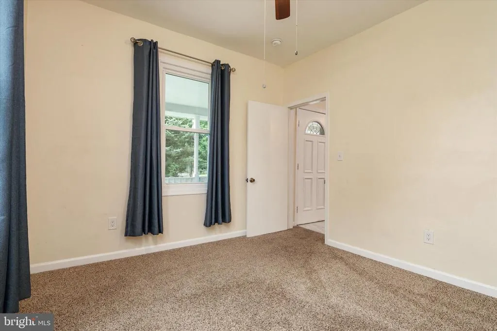
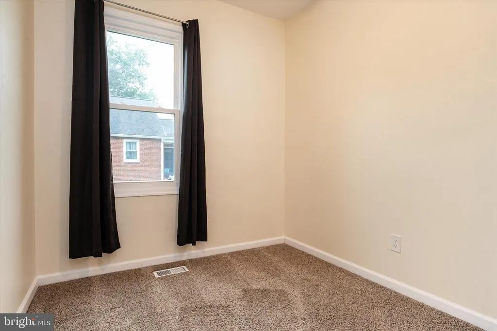
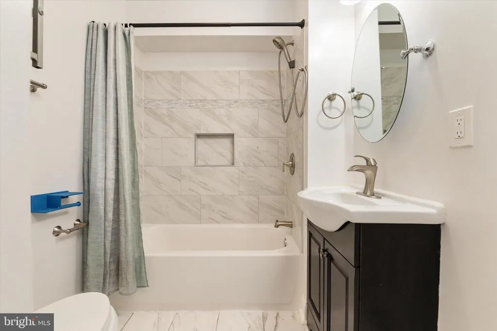
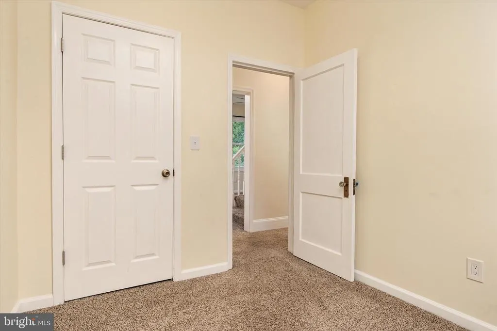
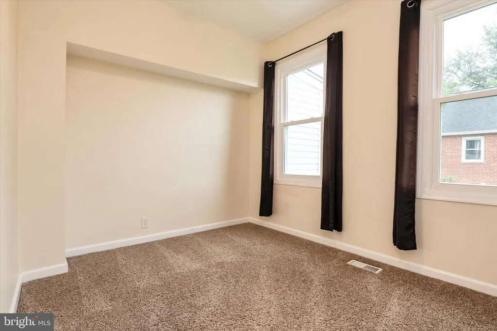
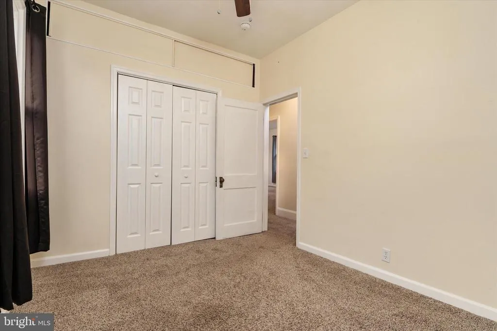
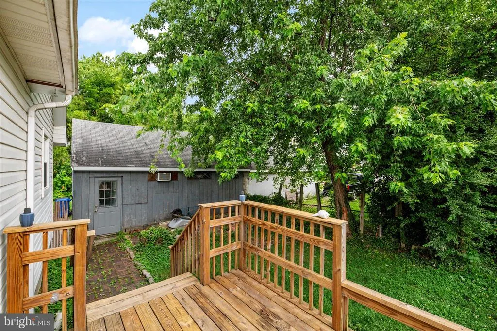
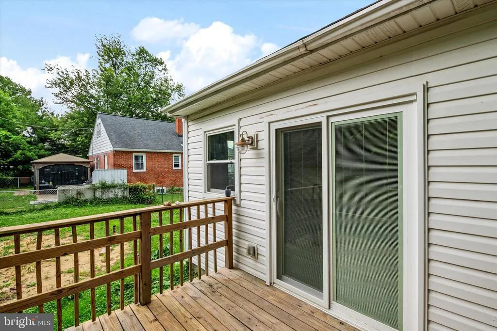
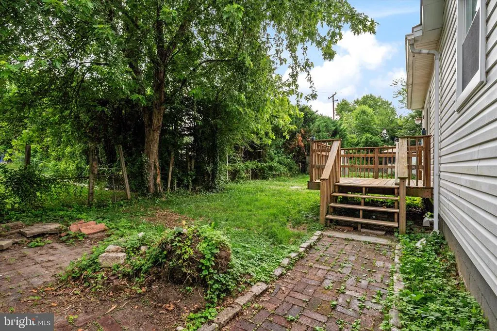
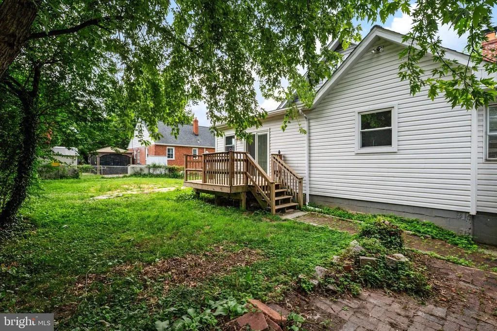
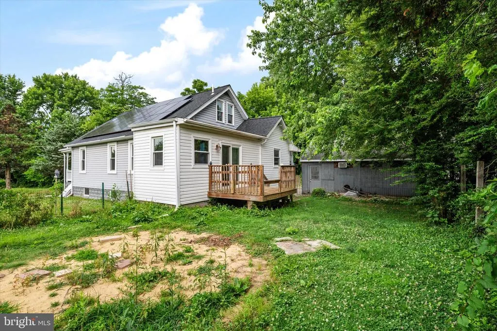
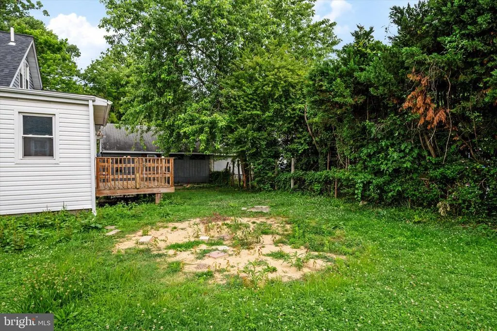
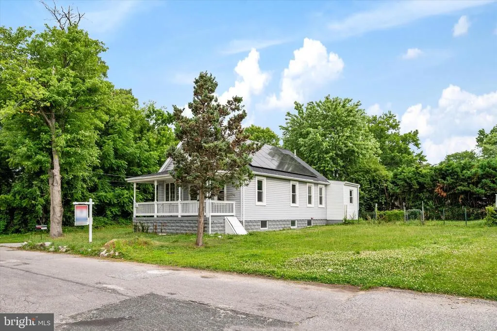
2 LOTS FOR THE PRICE OF ONE! Opportunities like this are incredibly rare in Parkville. Situated on a double lot, 3032 3rd Avenue offers the space, flexibility, and value that today's buyers are searching for, all wrapped into a beautifully updated, move-in ready home. From the moment you arrive, you'll appreciate the charm, updates, and room to spread out both inside and out. The home features 4 spacious bedrooms, providing plenty of room for family, guests, a home office, or hobby space. The updated interior allows you to move right in without the hassle or expense of renovations. The detached garage offers additional storage, workshop space, or protected parking, while the full basement provides endless possibilities for storage, recreation, a home gym, or future expansion. Outside is where this property truly stands apart. The double lot creates an expansive yard rarely found in this area, offering room for entertaining, gardening, pets, play, or simply enjoying the privacy and open space. If you've been searching for a home that combines updates, space, versatility, and exceptional value, this is one you won't want to miss. Move-in ready. Four large bedrooms. Detached garage. Full basement. Double lot. This is the kind of opportunity that doesn't come around often.
| Price History | |
|---|---|
| 6/5/2026 | Listed $399,000 |
| 6/22/2026 | 3$389,000 |
| 8/11/2026 | 4$374,900 |
General Features
| Living Area | 1598 |
|---|---|
| Sewer | Public Sewer |
| Heating | Heat Pump(s) |
| Cooling | Central A/C |
| Possession | Settlement |
| Zoning | R |
| Garage Spaces | 2.00 |
| Architectural Style | Cape Cod |
| Construction Materials | Stone,Vinyl Siding |
| School District | BALTIMORE COUNTY PUBLIC SCHOOLS |
| Year Built | 1926 |
| Levels | 2 |
| Tax Year | 2025 |
| Ownership | Fee Simple |
| Cool Fuel | Electric |
| Accessibility | None |
| County | BALTIMORE |
| New Construction | No |
| Property Type | Residential |
| HOA | No |
| Subdivision Name | CARNEY HEIGHTS |
| Garage Y/N | Yes |
| Water Access Y/N | No |
| Other Structures | Above Grade,Below Grade |
| Full Baths | 2 |
| Status | ACTIVE |
| Directions | Take I- 695,Take exit 31B toward Harford Rd,turn right onto 3rd Ave,arrive st 3032 3rd Ave on right |
| City | PARKVILLE |
| Senior Community Y/N | No |
| Lot Size Units | Square Feet |
| Lot Size Square Feet | 10500.00 |
| Tax Assessed Value | 299400.0 |
| Tax Annual Amount | 3143.0 |
| Structure Type | Detached |
| Condo/Coop Association fee Y/N | No |
| Bathrooms Full Main Level | 1 |
| Bathrooms Count Main Level | 1.00 |
| Price Per Sq Ft Total AG | 234.61 |
| Vacation Rental Y/N | No |
| Virtual Tour | https://www.zillow.com/view-imx/c32bc792-beda-42e5-a043-7f3215813c65?setAttribution=mls&wl=true&initialViewType=pano&utm_source=dashboard |
| Total SQFT | 2498 |
| Standard Status | Active |
| Year Built Source | Assessor |
| Legal Subdivision | CARNEY HEIGHTS |
| Tax Lot | 230 |
Interior Features
| Heating Fuel | Natural Gas |
|---|---|
| Basement | Unfinished |
| Hot Water | Natural Gas |
| Basement (Y/N) | Yes |
| Heating Y/N | Yes |
| Fireplace Y/N | No |
| Above Grade Finished Area | 1598 |
| Central Air Y/N | Yes |
| Total Bedrooms | 4 |
| Main Level Bedrooms | 3 |
| Below Grade Finished Area Unit Type | Square Feet |
| LivingAreaSource | Assessor |
| Below Grade Unfin Area Units | Square Feet |
| Below Grade Unfin SQFT | 900 |
| Below Grade Unfin SQFT Source | Assessor |
| Below Grade Finished Area Source | Assessor |
| Bedrooms Count All Upper Levels | 1 |
| Bedrooms Count Upper Level 1 | 1 |
| Bathrooms Full Upper Level 1 | 1 |
| Bathrooms Full All Upper Levels | 1 |
| Bathrooms Count Upper Level 1 | 1.00 |
| Bathrooms Count All Upper Levels | 1 |
| Above Grade Finished Area Source | Assessor |
| Above Grade Finished Area Unit Type | Square Feet |
| Total Baths | 2 |
Exterior Features
| Pool | No Pool |
|---|---|
| Water Source | Public |
| Total Parking Spaces | 2 |
| Garage Features | Garage - Front Entry |
| Type of Parking | Detached Garage |
| Land Use Code | R |
| Foundation Details | Block |
| Water View Y/N | No |
| Lot Dimensions | 1.00 x |
| Lot Size Acres | 0.24 |
| Lot Size Source | Assessor |
| Waterfront Y/N | No |
| Land Assessed Value | 81700.00 |
| Navigable Water Y/N | No |
| Water Oriented Y/N | No |
| # of Detached Garage Spaces | 2 |
| LotDimensionsSource | Assessor |
Amenities
- Foreclosure
- Views
- Short Sale
- New Construction
- Adult 55+
- Lease To Own
- No HOA Fees
- Furnished
- Primary On Main
- Air Conditioning
- Seller Finance
- Green
- Fixer Upper
- Horse
- Golf
- Fireplace
- Deck
- Garage
- Basement
- Pool
Property vs Single Family Average in 21234
Price
Taxes
Year Built
Visits
 © BRIGHT, All Rights Reserved
