
Price Reduction - New Construction
Address
2302 Taylor Avenue, Parkville, MD
Price
$ 569,850
Property Attributes
- MLS#MDBC2165248
- TypeSingle Family
- Listing Status ACTIVE
- CountyBALTIMORE
- CityParkville
- NeighborhoodParkville Heights
- Zip21234
- StyleA-Frame,Colonial
- Year Built2025
- Taxes$ 4825
- Price$ 569,850
- Bedrooms5
- Full Bathrooms3
- Half Bathrooms1
- Sqr Footage2224
- Lot Size0.14 Acres
Data Source:
Bright MLS
Property Description
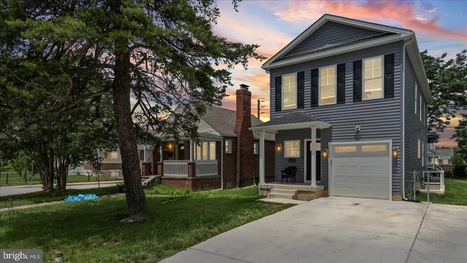
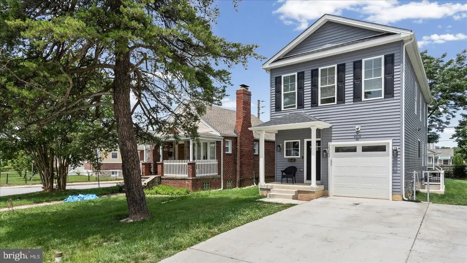
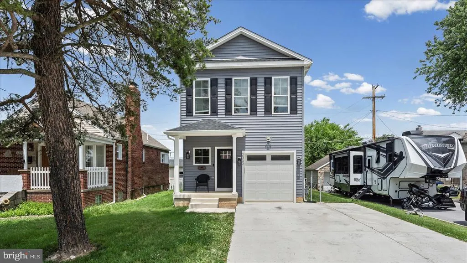
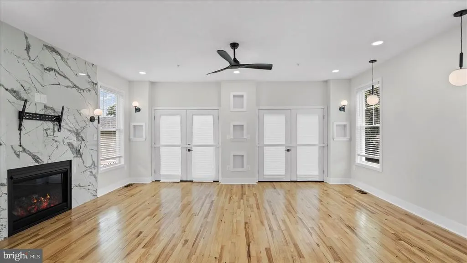
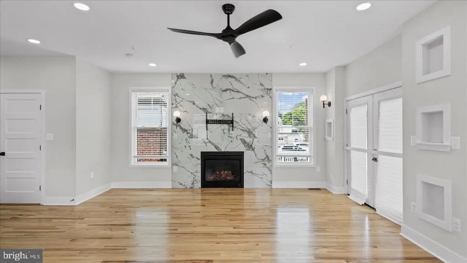
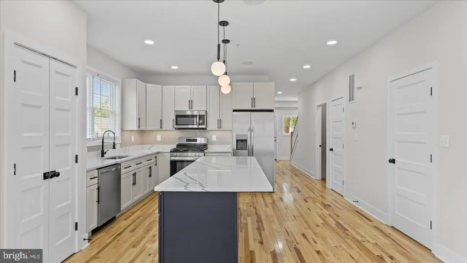
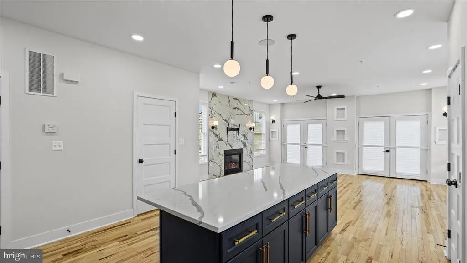
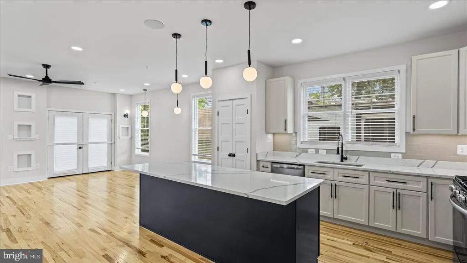
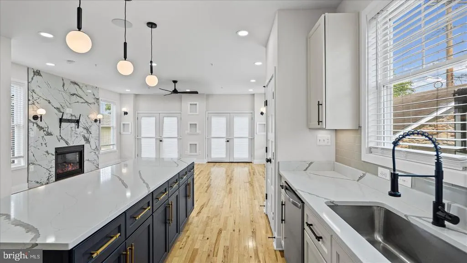
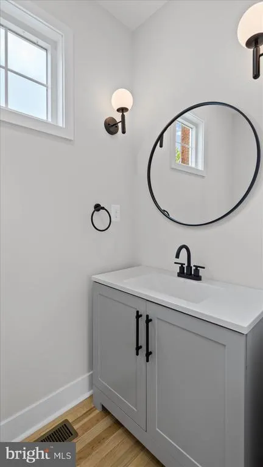
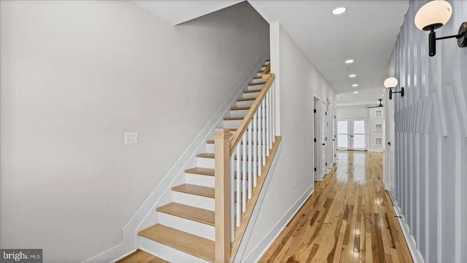
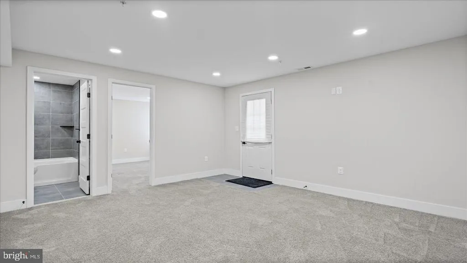
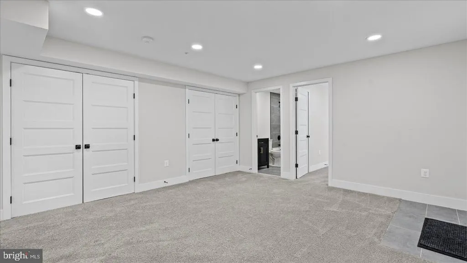
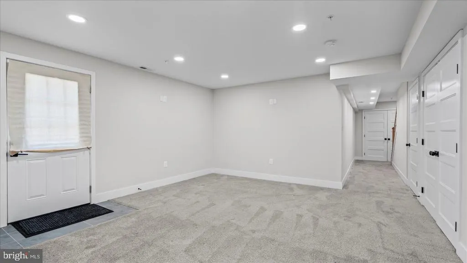
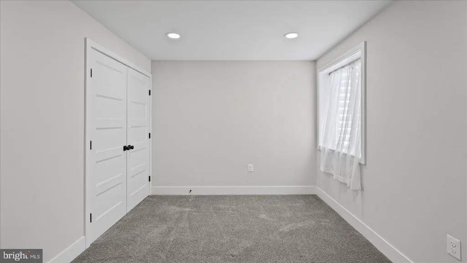
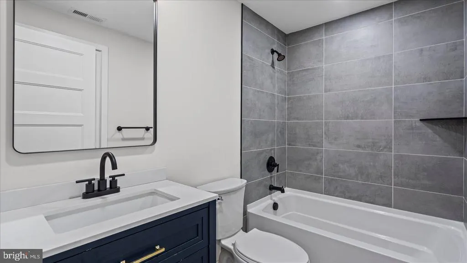
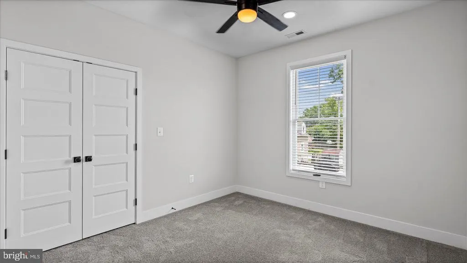
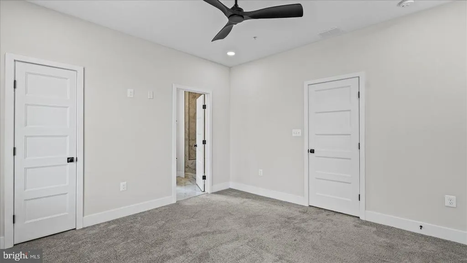
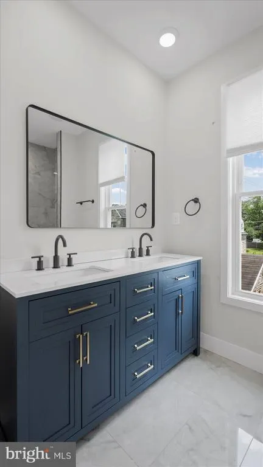
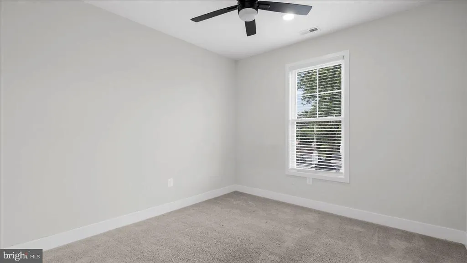
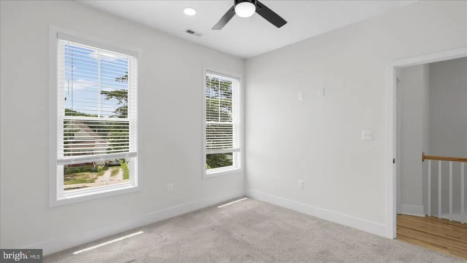
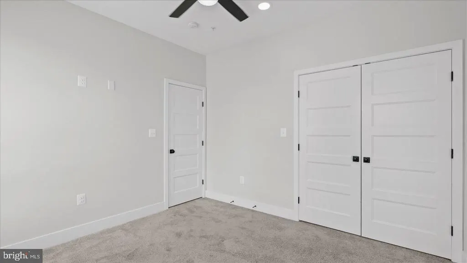
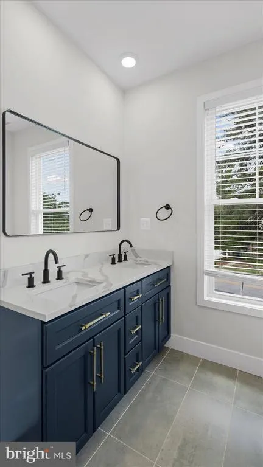
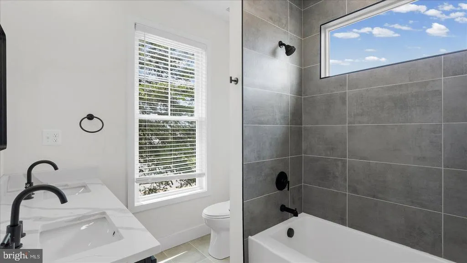
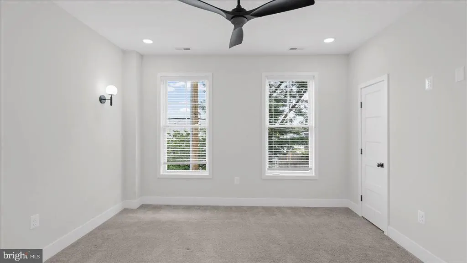
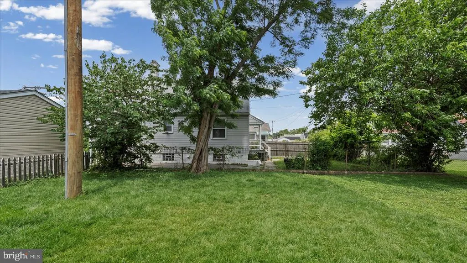
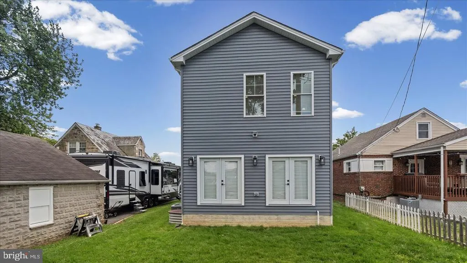
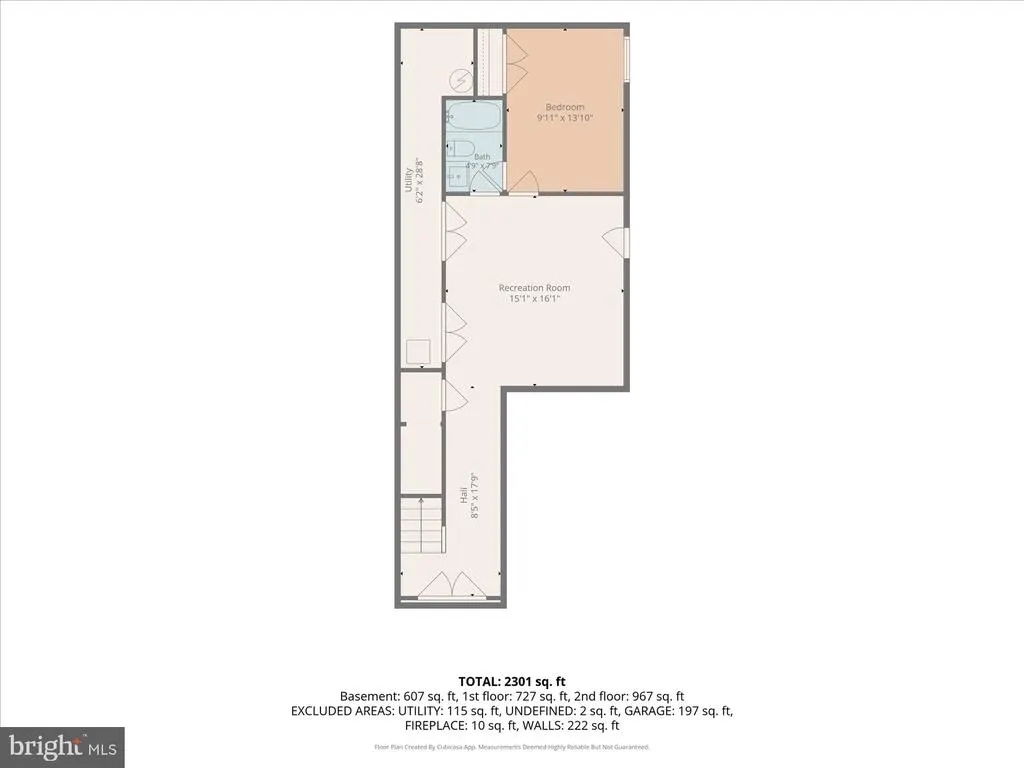
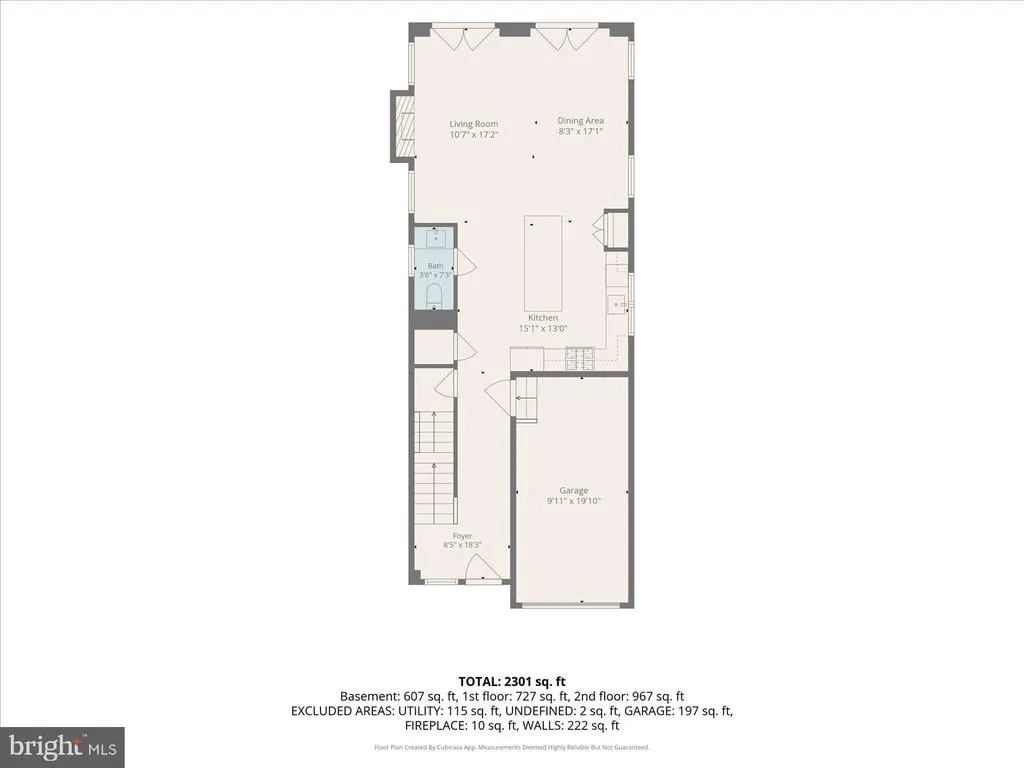
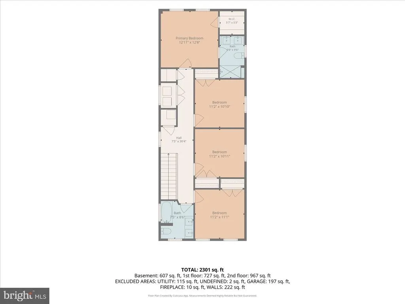
Price Improvement ! Gorgeous 5BR/3.5BA Colonial located on a lush green lot in the quiet neighborhood of Parkville Heights. Park in the newly constructed cement driveway in front of the attached one-car garage, then proceed to the covered front porch and the door into your new home. Step inside to a spectacular main floor featuring gleaming hardwood floors, new carpeting, recessed lighting, abundant natural light, a neutral color palette, and an open concept floor plan. The main floor offers a large living room with a gas fireplace, a spacious dining area, a stunning kitchen, a half bath, and access to the garage. The kitchen boasts abundant cabinets, a pantry closet, sleek quartz countertops, stainless steel appliances, a stainless sink under a window, and a large island with pendant lights and breakfast seating. On the second floor you have the convenience of laundry, three sizable secondary bedrooms, a full bath with a double sink vanity, and a primary suite. The primary bedroom offers a walk-in closet and a private en suite featuring a double sink vanity and a beautifully tiled walk-in shower with a built in bench. The lower level offers additional living space, featuring the fifth bedroom, a full bath with a walk-in shower, a large recreation room for the entire family to enjoy, storage, utilities, and a walk-out to the spacious yard. The main floor offers two sets of French doors that will eventually lead to your new deck overlooking this amazing yard. This move-in-ready home is ideal for any new homeowner and is located close to shopping, restaurants, and commuter routes.
| Price History | |
|---|---|
| 6/15/2026 | Listed $579,850 |
| 8/18/2026 | 2$569,850 |
General Features
| Living Area | 2224 |
|---|---|
| Sewer | Public Sewer |
| Heating | Forced Air |
| Cooling | Central A/C,Ceiling Fan(s) |
| Possession | Immediate,Settlement |
| Roof | Shingle,Composite |
| Appliances | Built-In Microwave,Dishwasher,Disposal,Dryer,Oven/Range - Gas,Refrigerator,Stainless Steel Appliances,Washer |
| Zoning | DR5.5 |
| Garage Spaces | 1.00 |
| Architectural Style | A-Frame,Colonial |
| Construction Materials | Advanced Framing,Asphalt,Batts Insulation,Blown-In Insulation,CPVC/PVC,Tile,Vinyl Siding |
| School District | BALTIMORE COUNTY PUBLIC SCHOOLS |
| Year Built | 2025 |
| Levels | 3 |
| Tax Year | 2025 |
| Ownership | Fee Simple |
| Cool Fuel | Electric |
| Accessibility | 36 + wide Halls |
| County | BALTIMORE |
| New Construction | Yes |
| Property Type | Residential |
| HOA | No |
| Subdivision Name | PARKVILLE HEIGHTS |
| Garage Y/N | Yes |
| Water Access Y/N | No |
| Other Structures | Above Grade,Below Grade |
| Full Baths | 3 |
| Status | ACTIVE |
| Directions | GPS |
| City | PARKVILLE |
| Senior Community Y/N | No |
| Lot Size Units | Square Feet |
| Lot Size Square Feet | 6042.00 |
| Tax Assessed Value | 414233.0 |
| Tax Annual Amount | 4825.0 |
| Property Condition | Excellent |
| Structure Type | Detached |
| Condo/Coop Association fee Y/N | No |
| Bathrooms Count Main Level | 1.00 |
| Price Per Sq Ft Total AG | 312.42 |
| Construction Completed Y/N | Yes |
| Vacation Rental Y/N | No |
| Total SQFT | 2626 |
| Standard Status | Active |
| Year Built Source | Assessor |
| Legal Subdivision | PARKVILLE HEIGHTS |
| Tax Lot | 12 |
Interior Features
| Interior Amenities | Bathroom - Tub Shower,Bathroom - Walk-In Shower,Breakfast Area,Carpet,Ceiling Fan(s),Combination Dining/Living,Combination Kitchen/Dining,Combination Kitchen/Living,Dining Area,Floor Plan - Open,Kitc |
|---|---|
| Heating Fuel | Solar |
| Basement | Connecting Stairway,Drainage System,Fully Finished,Poured Concrete |
| Flooring | Carpet,Hardwood,Tile/Brick |
| Total Fireplaces | 1 |
| Fireplace Features | Gas/Propane |
| Hot Water | Electric |
| Basement (Y/N) | Yes |
| Heating Y/N | Yes |
| Fireplace Y/N | Yes |
| Above Grade Finished Area | 1824 |
| Half Baths | 1 |
| Central Air Y/N | Yes |
| Total Bedrooms | 5 |
| Below Grade Finished Area | 400 |
| Below Grade Finished Area Unit Type | Square Feet |
| LivingAreaSource | Assessor |
| Laundry Type | Upper Floor |
| Below Grade Unfin Area Units | Square Feet |
| Below Grade Unfin SQFT | 402 |
| Below Grade Unfin SQFT Source | Assessor |
| Below Grade Finished Area Source | Assessor |
| Bedrooms Count All Lower Levels | 1 |
| Bedrooms Count All Upper Levels | 4 |
| Bedrooms Count Lower Level 1 | 1 |
| Bedrooms Count Upper Level 1 | 4 |
| Bathrooms Half Main Level | 1 |
| Bathrooms Full Upper Level 1 | 2 |
| Bathrooms Full Lower Level 1 | 1 |
| Bathrooms Full All Upper Levels | 2 |
| Bathrooms Full All Lower Levels | 1 |
| Bathrooms Count Upper Level 1 | 2.00 |
| Bathrooms Count Lower Level 1 | 1.00 |
| Bathrooms Count All Upper Levels | 2 |
| Bathrooms Count All Lower Levels | 1 |
| Above Grade Finished Area Source | Assessor |
| Above Grade Finished Area Unit Type | Square Feet |
| Total Baths | 4 |
Exterior Features
| Pool | No Pool |
|---|---|
| Water Source | Public |
| Total Parking Spaces | 1 |
| Garage Features | Garage - Front Entry |
| Type of Parking | Attached Garage |
| Land Use Code | R |
| Foundation Details | Concrete Perimeter |
| Spa | No |
| Water View Y/N | No |
| Lot Size Acres | 0.14 |
| Lot Size Source | Assessor |
| Waterfront Y/N | No |
| Door Features | French |
| Land Assessed Value | 61300.00 |
| Navigable Water Y/N | No |
| Water Oriented Y/N | No |
| # of Attached Garage Spaces | 1 |
Amenities
- Foreclosure
- Views
- Short Sale
- New Construction
- Adult 55+
- Lease To Own
- No HOA Fees
- Furnished
- Primary On Main
- Air Conditioning
- Seller Finance
- Green
- Fixer Upper
- Horse
- Golf
- Fireplace
- Deck
- Garage
- Basement
- Pool
Property vs Single Family Average in 21234
Price
Taxes
Year Built
Visits
 © BRIGHT, All Rights Reserved
