
Price Reduction - Primary on Main
Address
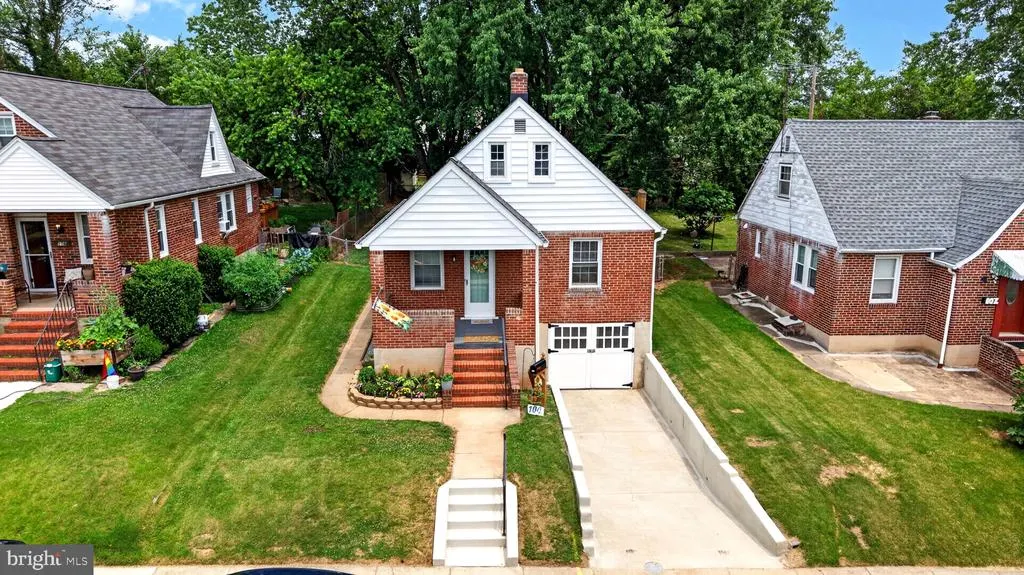
104 W Elm Avenue, Baltimore, MD
Price
$ 327,000
Property Attributes
- MLS#MDBC2166036
- TypeSingle Family
- Listing Status ACTIVE
- CountyBALTIMORE
- CityBaltimore
- NeighborhoodFullerton
- Zip21206
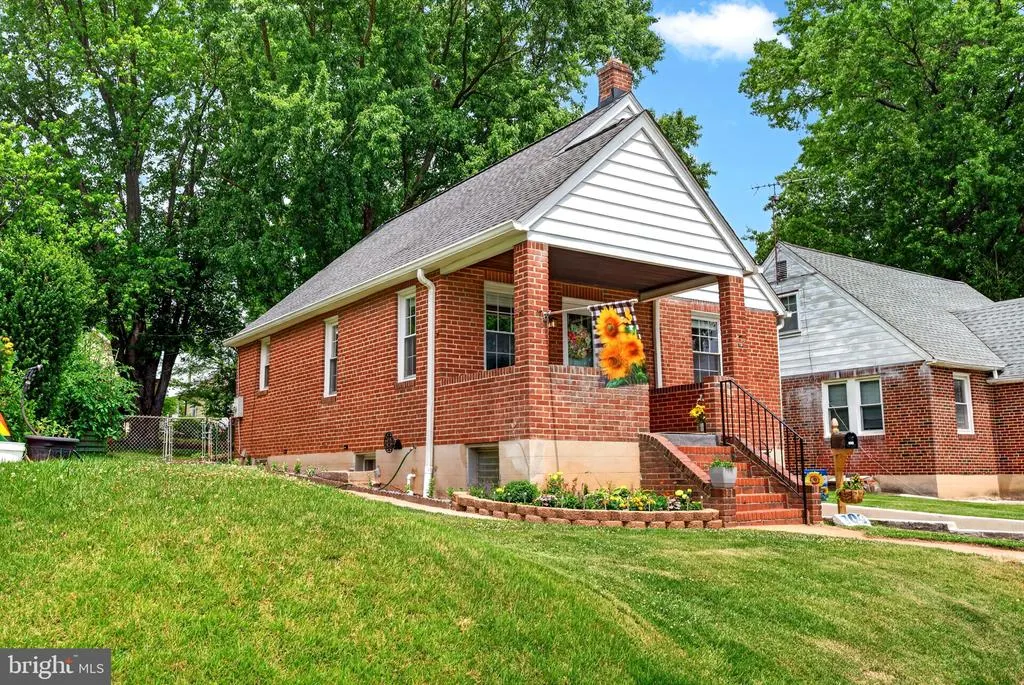
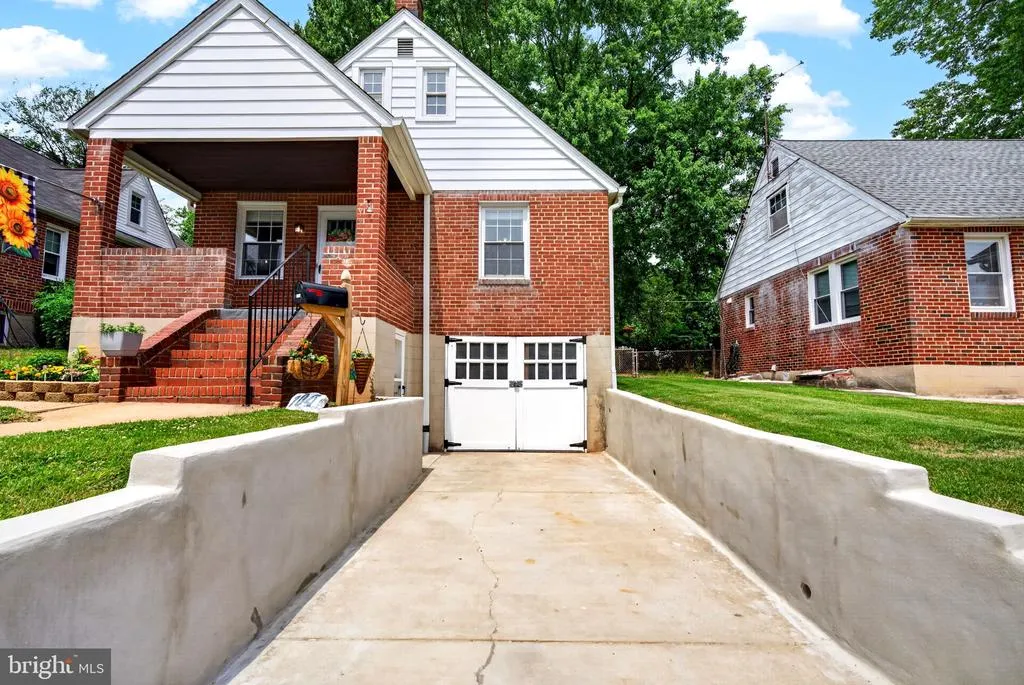
- StyleCape Cod
- Year Built1942
- Taxes$ 2428
- Price$ 327,000
- Bedrooms4
- Full Bathrooms2
- Half Bathrooms0
- Sqr Footage1528
- Lot Size0.12 Acres
Data Source:
Bright MLS
Property Description
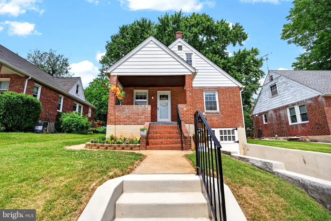
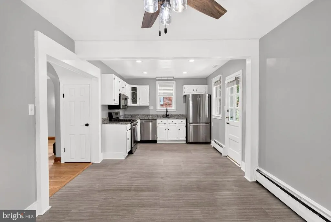
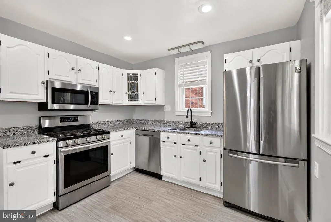
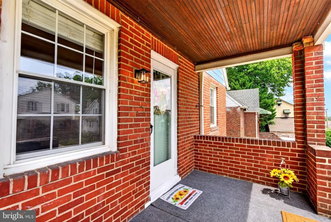
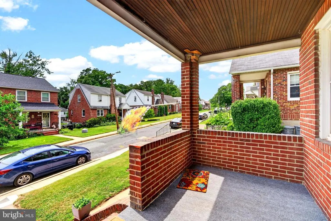
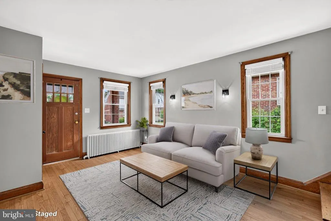
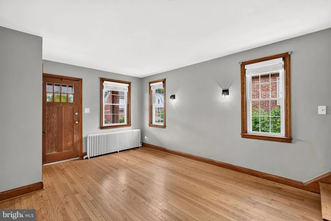
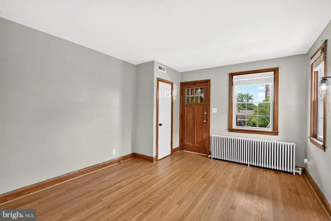
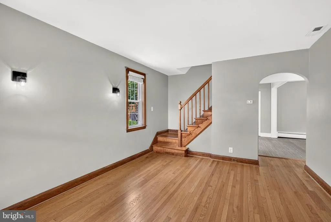
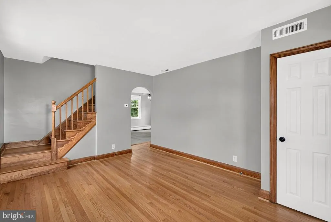
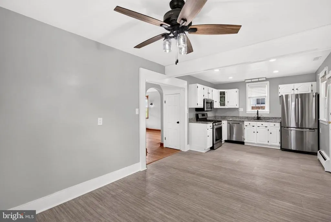
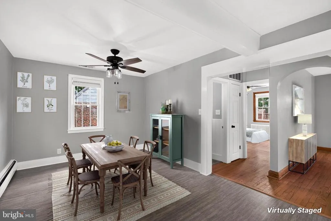
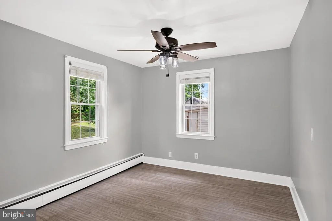
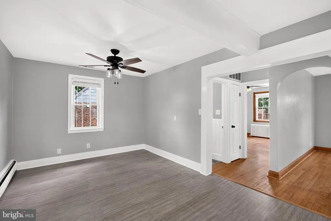
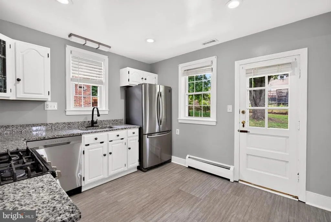
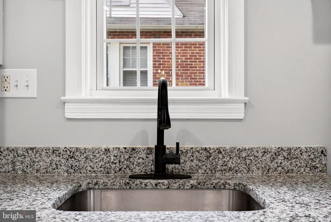
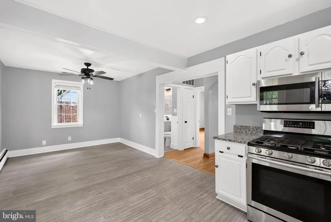
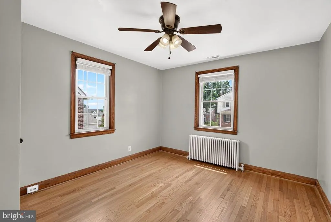
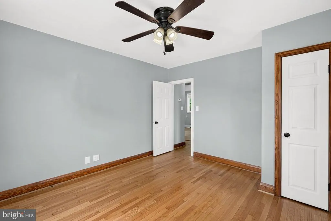
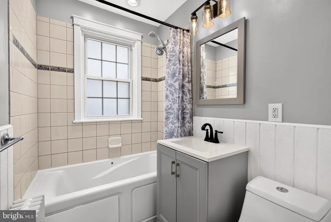
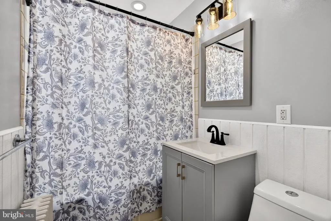
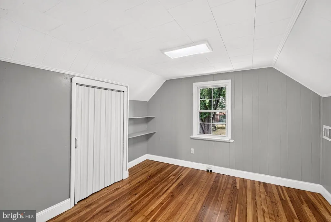
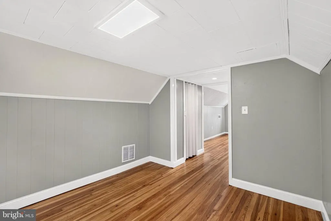
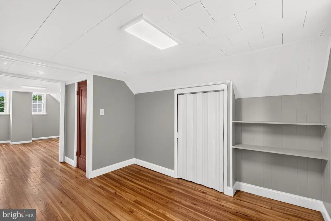
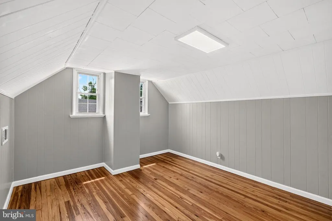
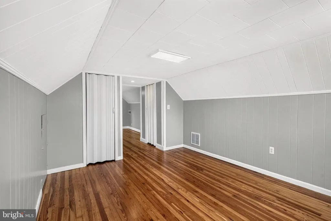
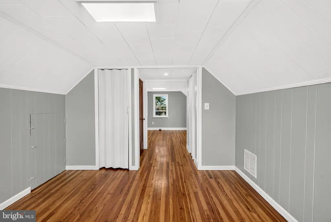
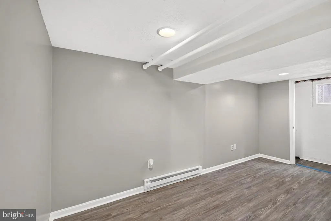
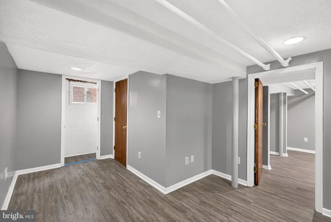
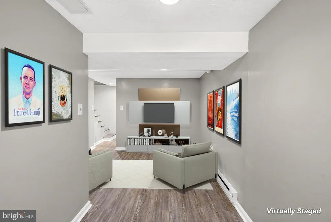
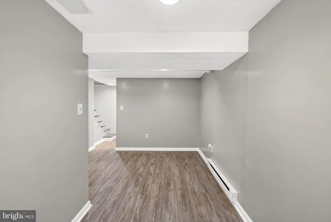
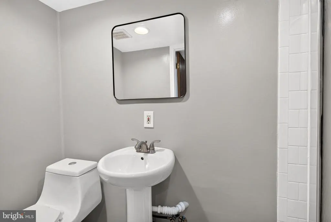
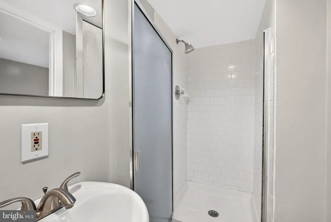
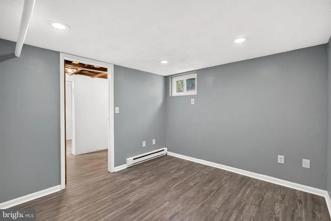
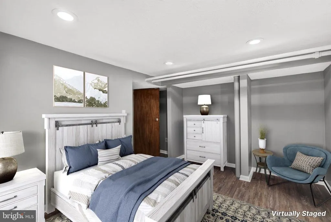
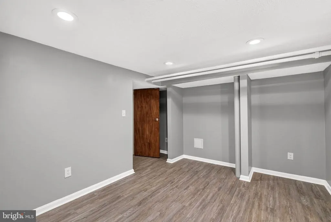
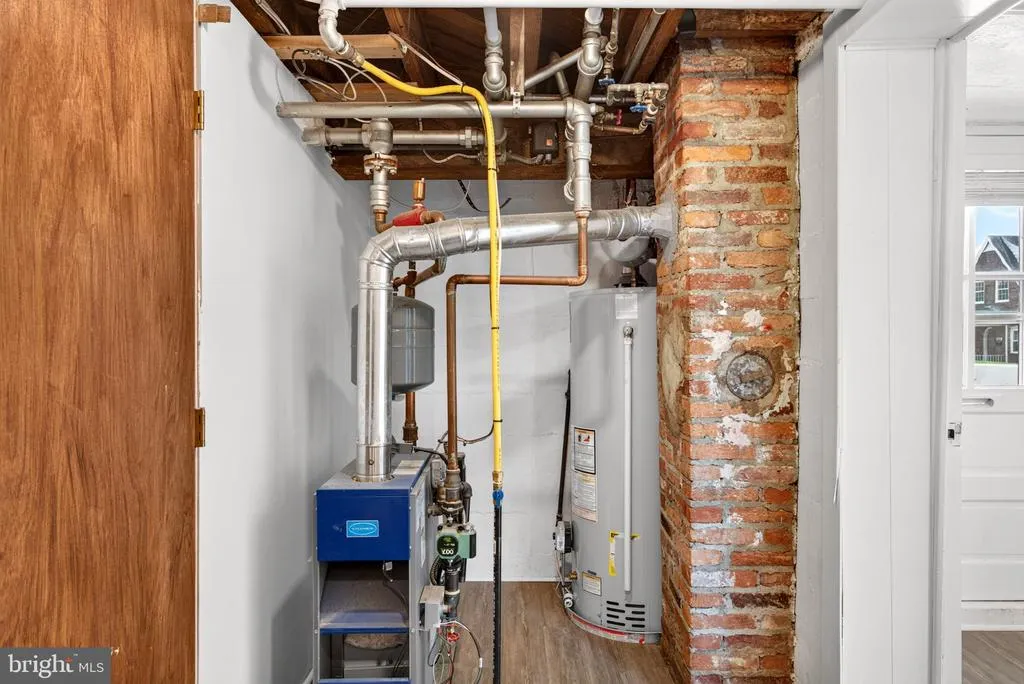
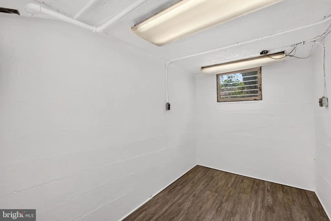
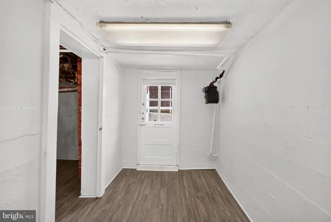
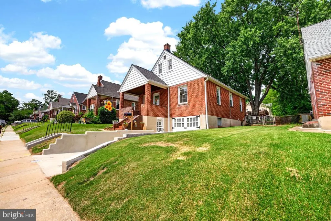
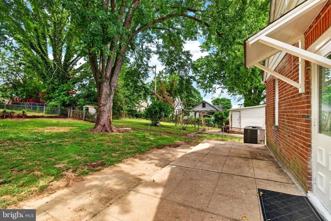
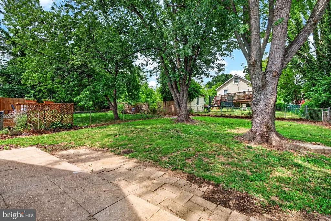
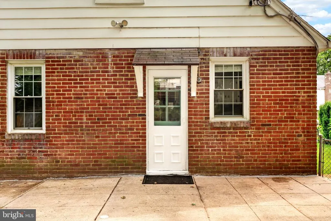
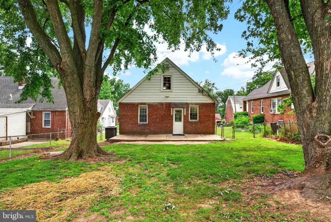

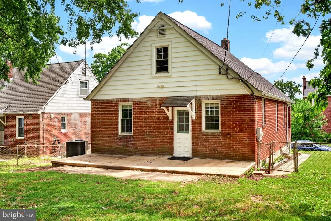
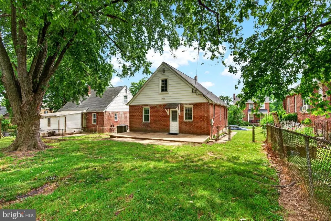
Move right into this 4-bedroom, 2-bath brick Cape Cod located on a quiet cul-de-sac in Baltimore County. Conveniently situated near Towson, downtown Baltimore, I-695, and I-95, this home offers updated living with plenty of flexible space. The remodeled open kitchen includes all appliances and opens to the main living area. Fresh paint throughout and hardwood flooring add to the home's appeal. The main level features a bedroom and remodeled full bath, while the finished lower level offers new flooring, a full bath, and potential for an additional bedroom, recreation room, or home office. Upper-Level Features 2 more Bedrooms with Hardwood Floors. Additional highlights include gas heat, central air, gas water heater, fenced rear yard, one-car attached garage, and driveway for off-street parking.
| Price History | |
|---|---|
| 6/10/2026 | Listed $329,000 |
| 8/24/2026 | 1$327,000 |
General Features
| Living Area | 1528 |
|---|---|
| Sewer | Public Sewer |
| Heating | Radiator,Forced Air,Heat Pump(s),Zoned,Baseboard - Hot Water |
| Cooling | Central A/C |
| Utilities | Cable TV,Multiple Phone Lines |
| Possession | Immediate |
| Roof | Architectural Shingle |
| Appliances | Built-In Microwave,Dishwasher,Dryer,Oven/Range - Gas,Refrigerator,Washer,Stainless Steel Appliances |
| Zoning | R |
| Garage Spaces | 1.00 |
| Architectural Style | Cape Cod |
| Construction Materials | Brick |
| School District | BALTIMORE COUNTY PUBLIC SCHOOLS |
| Year Built | 1942 |
| Electric | 200+ Amp Service |
| Levels | 3 |
| Tax Year | 2025 |
| Ownership | Fee Simple |
| Cool Fuel | Electric |
| Accessibility | None |
| County | BALTIMORE |
| New Construction | No |
| Property Type | Residential |
| HOA | No |
| Subdivision Name | FULLERTON |
| Garage Y/N | Yes |
| Water Access Y/N | No |
| Other Structures | Above Grade,Below Grade |
| Full Baths | 2 |
| Status | ACTIVE |
| Directions | Belair Rd to Taylor Ave. to Left on Highview Rd to Right on West Elm |
| City | BALTIMORE |
| Senior Community Y/N | No |
| Lot Size Units | Square Feet |
| Lot Size Square Feet | 5220.00 |
| Tax Assessed Value | 210300.0 |
| Tax Annual Amount | 2428.0 |
| Property Condition | Very Good |
| Structure Type | Detached |
| Condo/Coop Association fee Y/N | No |
| Bathrooms Full Main Level | 1 |
| Bathrooms Count Main Level | 1.00 |
| Price Per Sq Ft Total AG | 281.17 |
| Lease Considered Y/N | No |
| Vacation Rental Y/N | No |
| Virtual Tour | https://listings.omniomedia.com/sites/rjpjvqnm/unbranded |
| Total SQFT | 1938 |
| Standard Status | Active |
| Year Built Source | Assessor |
| Legal Subdivision | OVERLEA MANOR |
| Tax Lot | 35 |
Interior Features
| Interior Amenities | Bathroom - Jetted Tub,Bathroom - Tub Shower,Entry Level Bedroom,Floor Plan - Open,Kitchen - Country,Kitchen - Table Space,Combination Kitchen/Dining |
|---|---|
| Heating Fuel | Natural Gas |
| Basement | Full,Fully Finished,Heated,Improved |
| Flooring | Ceramic Tile,Hardwood,Luxury Vinyl Plank |
| Hot Water | Natural Gas |
| Basement (Y/N) | Yes |
| Heating Y/N | Yes |
| Window Features | Double Pane |
| Fireplace Y/N | No |
| Above Grade Finished Area | 1163 |
| Central Air Y/N | Yes |
| Total Bedrooms | 4 |
| Below Grade Finished Area | 365 |
| Room Type | Living Room,Dining Room,Bedroom 2,Bedroom 3,Bedroom 4,Kitchen,Bedroom 1,Laundry,Recreation Room,Storage Room,Utility Room,Attic,Full Bath |
| Main Level Bedrooms | 1 |
| Below Grade Finished Area Unit Type | Square Feet |
| LivingAreaSource | Assessor |
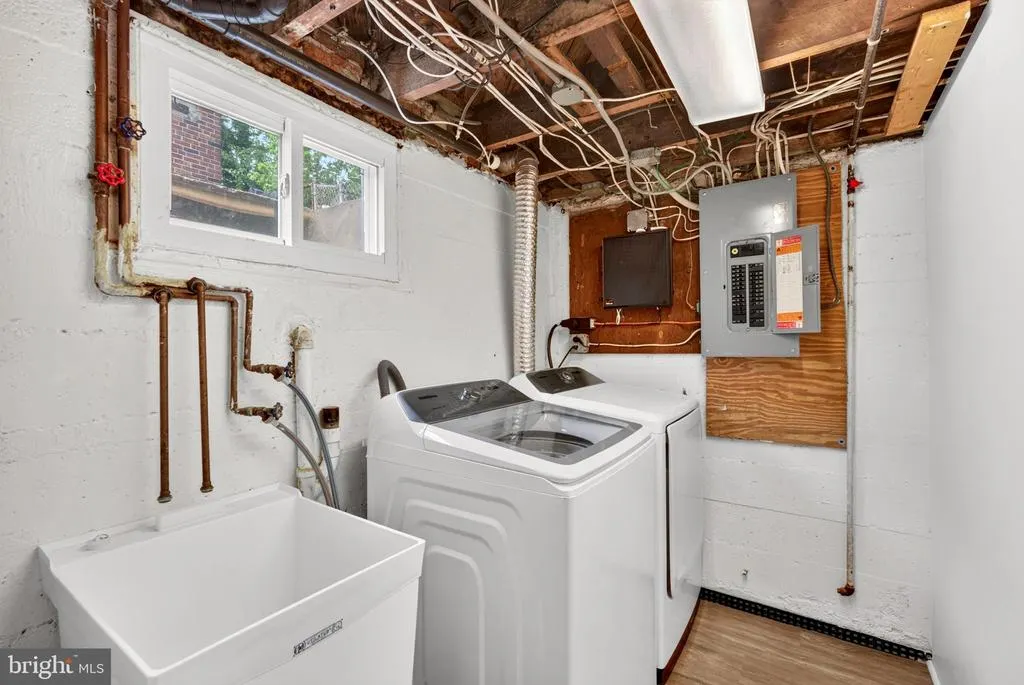
| Laundry Type | Lower Floor |
| Below Grade Unfin Area Units | Square Feet |
| Below Grade Unfin SQFT | 410 |
| Below Grade Unfin SQFT Source | Assessor |
| Below Grade Finished Area Source | Assessor |
| Bedrooms Count All Lower Levels | 1 |
| Bedrooms Count All Upper Levels | 2 |
| Bedrooms Count Lower Level 1 | 1 |
| Bedrooms Count Upper Level 1 | 2 |
| Bathrooms Full Lower Level 1 | 1 |
| Bathrooms Full All Lower Levels | 1 |
| Bathrooms Count Lower Level 1 | 1.00 |
| Bathrooms Count All Lower Levels | 1 |
| Above Grade Finished Area Source | Assessor |
| Above Grade Finished Area Unit Type | Square Feet |
| Total Baths | 2 |
Exterior Features
| Exterior Amenities | Exterior Lighting,Sidewalks |
|---|---|
| Pool | No Pool |
| Fencing | Chain Link |
| Lot Features | Cul-de-sac,Landscaping,Level,No Thru Street,Rear Yard |
| Water Source | Public |
| Total Parking Spaces | 3 |
| Garage Features | Garage - Front Entry |
| Type of Parking | Attached Garage,Driveway |
| Land Use Code | R |
| Foundation Details | Concrete Perimeter |
| Water View Y/N | No |
| Lot Size Acres | 0.12 |
| Lot Size Source | Assessor |
| Waterfront Y/N | No |
| Door Features | Storm |
| Land Assessed Value | 71500.00 |
| Navigable Water Y/N | No |
| Water Oriented Y/N | No |
| # of Attached Garage Spaces | 1 |
Room Details
| Room | Dimensions | Level | Flooring | Details |
|---|---|---|---|---|
| Attic | Upper 1 | |||
| Bedroom 1 | Main | Flooring - HardWood,Ceiling Fan(s) | ||
| Bedroom 2 | Upper 1 | Flooring - HardWood | ||
| Bedroom 3 | Upper 1 | Flooring - HardWood,Walk-In Closet(s) | ||
| Bedroom 4 | Lower 1 | Flooring - Luxury Vinyl Plank | ||
| Dining Room | Main | Dining Area,Flooring - Luxury Vinyl Plank,Ceiling Fan(s) | ||
| Full Bath | Main | Bathroom - Tub Shower | ||
| Full Bath | Lower 1 | Bathroom - Stall Shower | ||
| Kitchen | Main | Flooring - Luxury Vinyl Plank,Kitchen - Gas Cooking,Countertop(s) - Granite | ||
| Laundry | Lower 1 | |||
| Living Room | Main | Flooring - HardWood | ||
| Recreation Room | Lower 1 | Flooring - Luxury Vinyl Plank | ||
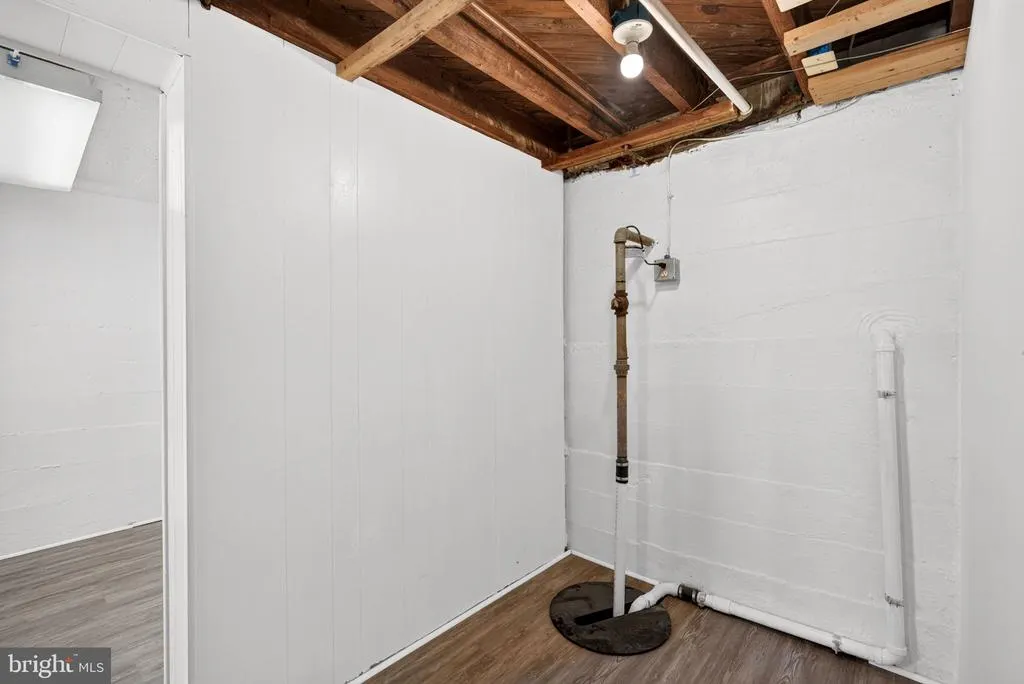
| Storage Room | Lower 1 | |||
| Utility Room | Lower 1 |
Amenities
- Foreclosure
- Views
- Short Sale
- New Construction
- Adult 55+
- Lease To Own
- No HOA Fees
- Furnished
- Primary On Main
- Air Conditioning
- Seller Finance
- Green
- Fixer Upper
- Horse
- Golf
- Fireplace
- Deck
- Garage
- Basement
- Pool
Property vs Single Family Average in 21206
Price
Taxes
Year Built
Visits
 © BRIGHT, All Rights Reserved
