
Waterfront
Address
205 Choptank Avenue, Rosedale, MD
Price
$ 649,000
Property Attributes
- MLS#MDBC2166336
- TypeSingle Family
- Listing Status ACTIVE
- CountyBALTIMORE
- CityRosedale
- NeighborhoodRosedale
- Zip21237
- StyleColonial
- Year Built2023
- Taxes$ 6407
- Price$ 649,000
- Bedrooms5
- Full Bathrooms3
- Half Bathrooms1
- Sqr Footage2484
- Lot Size0.18 Acres
Data Source:
Bright MLS
Property Description
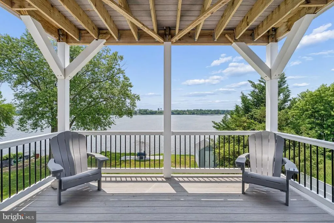
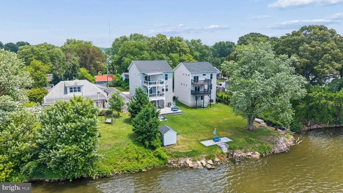
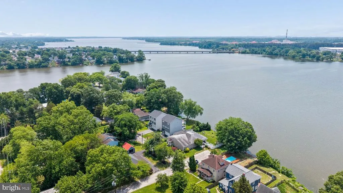
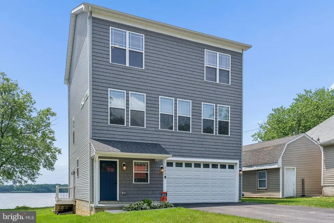

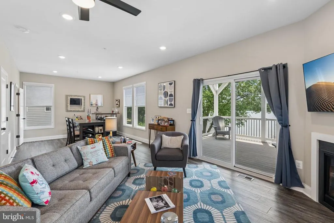
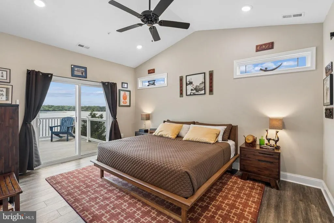
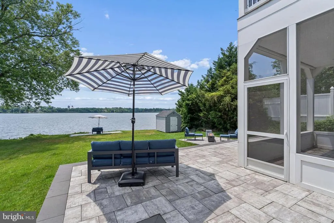
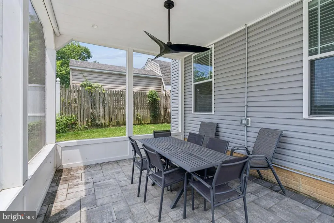
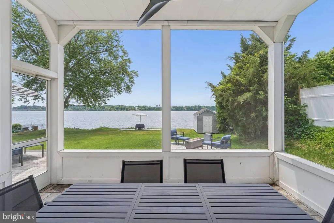
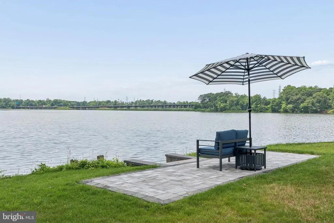
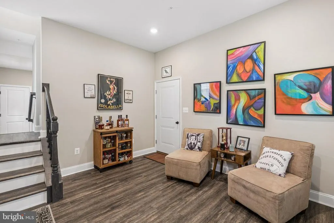
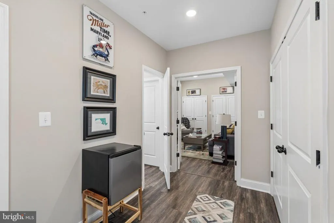
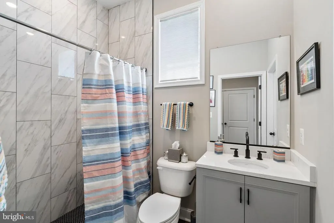
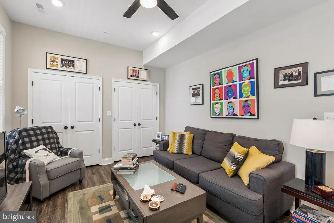
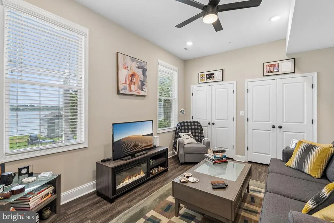
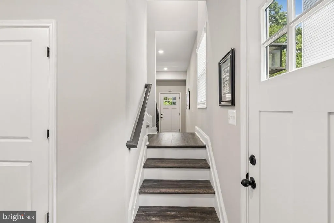
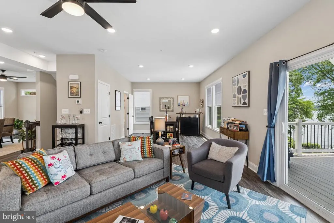
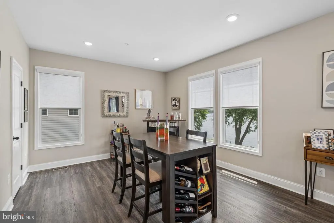
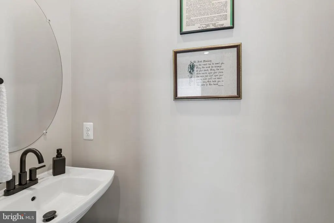
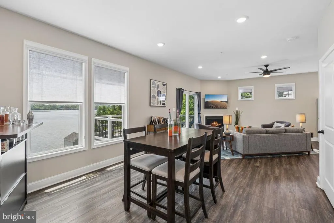
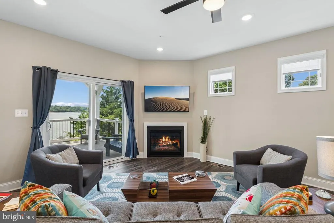
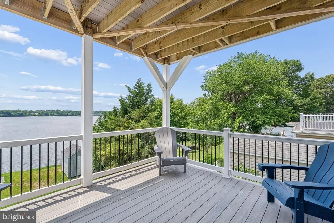
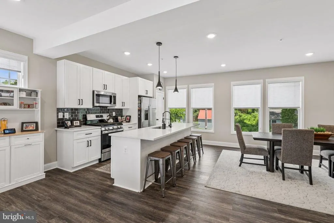
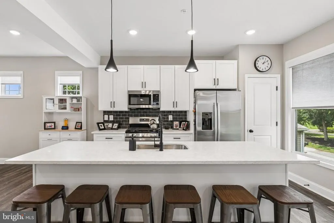
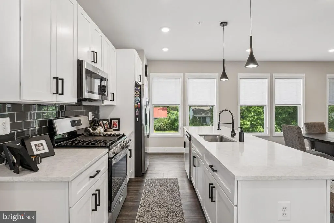
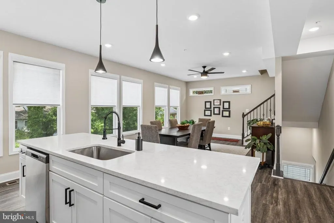
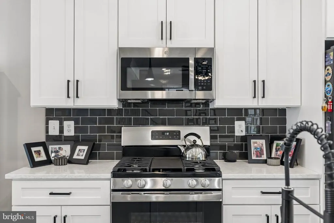
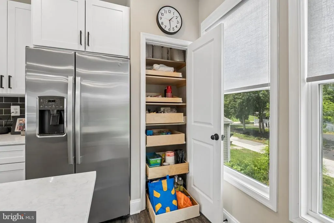
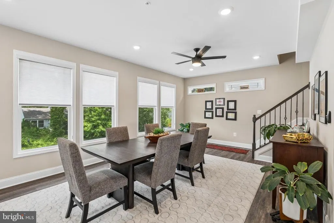
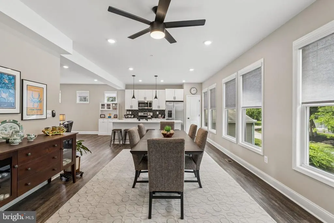
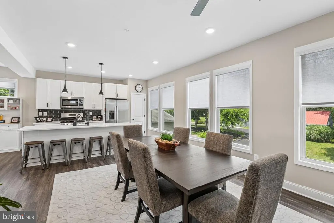
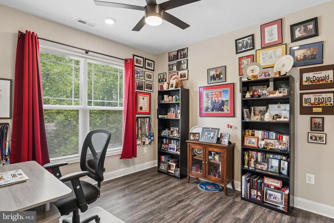
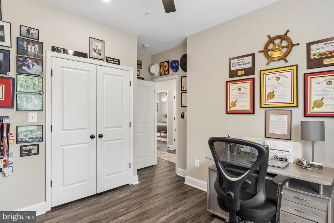
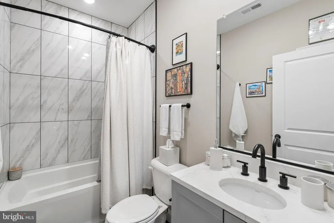
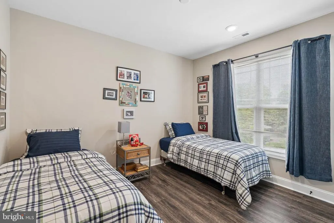
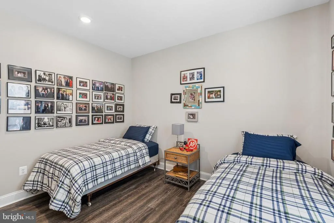
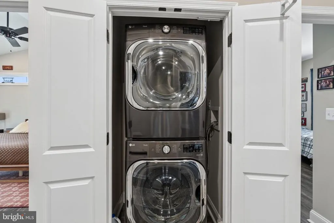
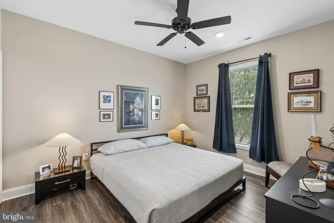
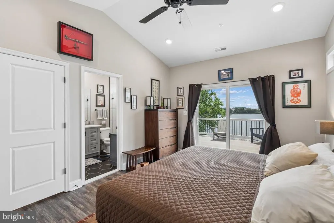
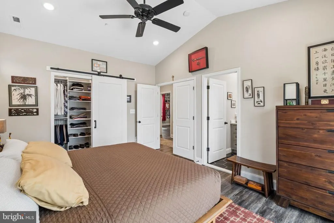
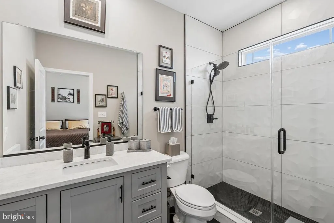
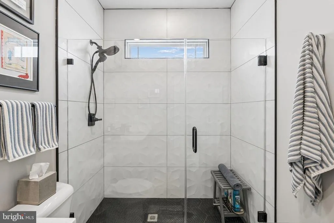
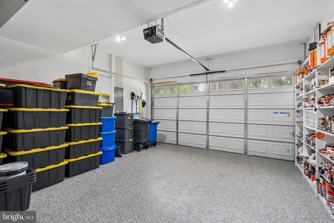
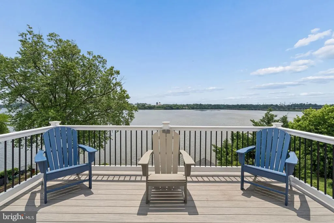
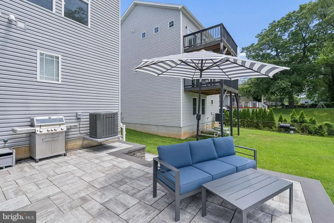
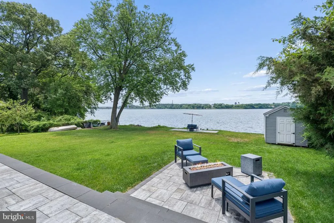
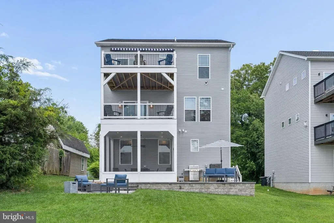
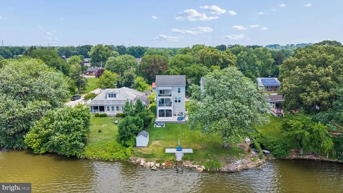
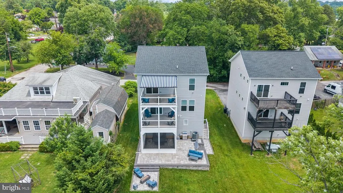
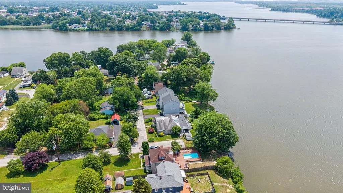
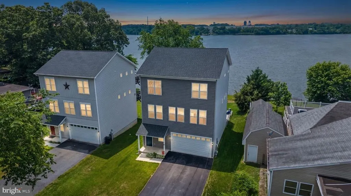
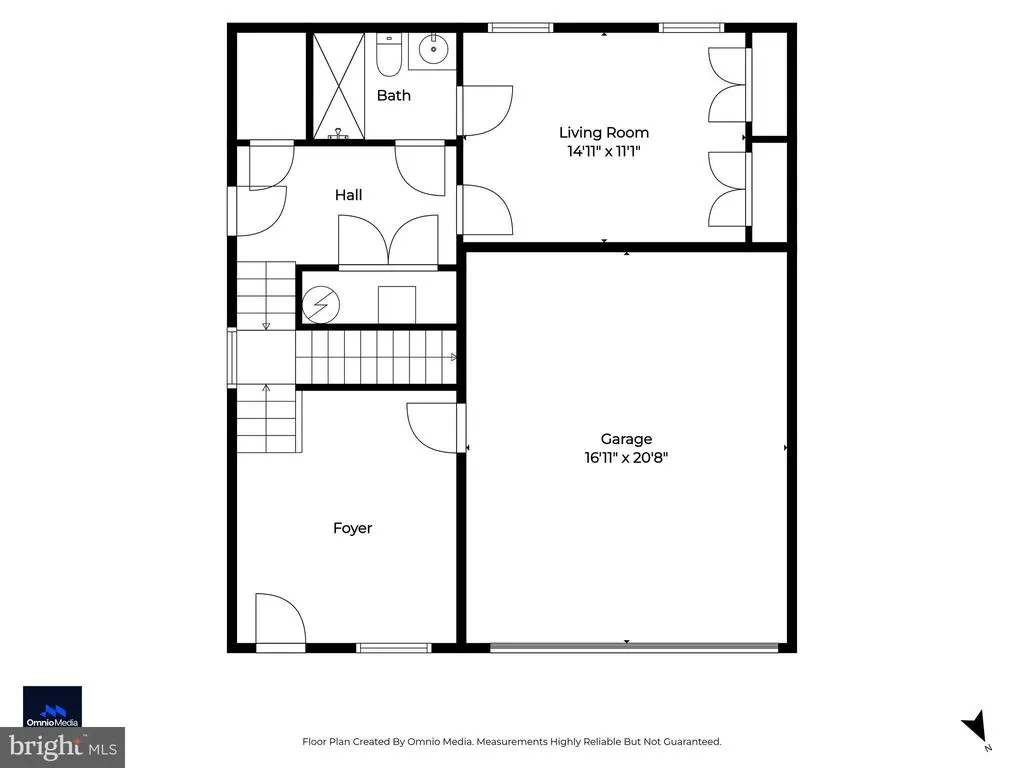
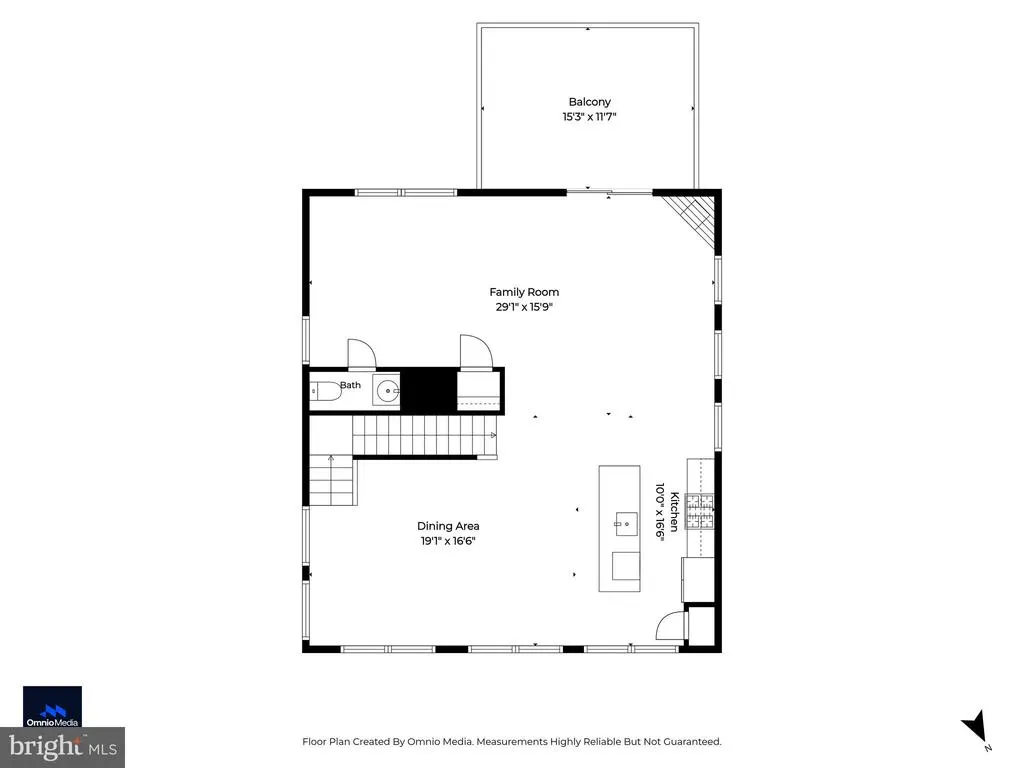
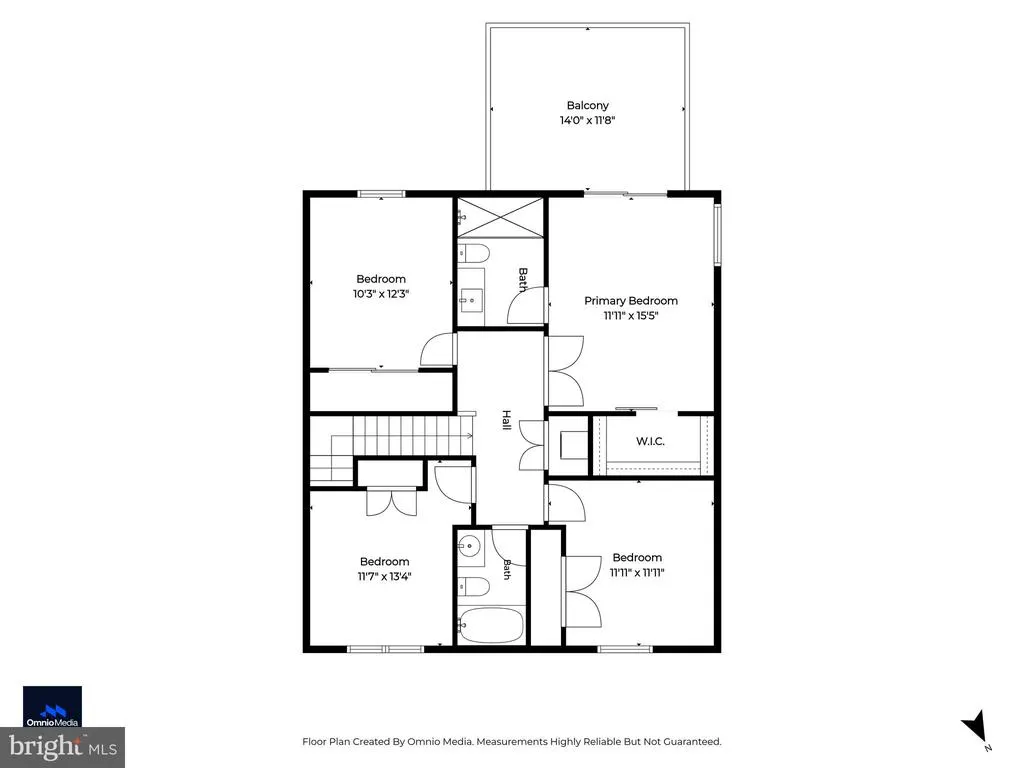
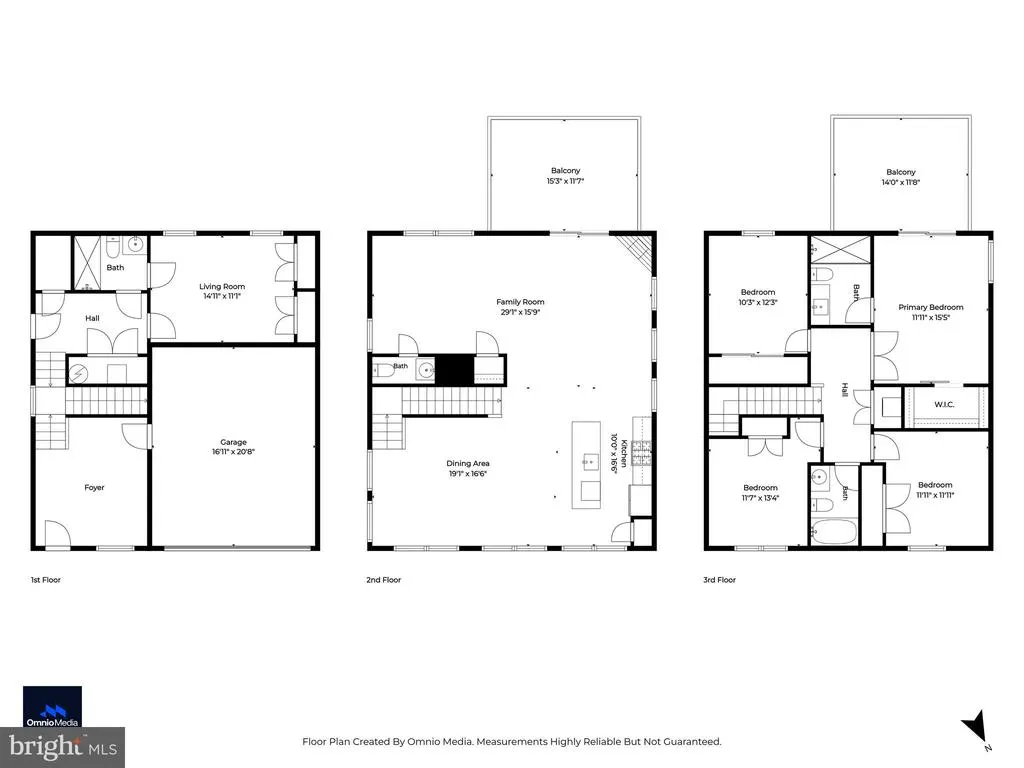
Most "waterfront" homes have a water view. This one has a water lifestyle. 205 Choptank Ave is a 2023-built, 5bd/3.5ba home sitting directly on the water in Rosedale, and every level of this house was designed to make sure you feel it. The entry level starts you off right with a private bedroom, full bathroom, and its own entrance off the oversized garage. Guests, in-laws, a home office that actually has a door it works for all of it. The main level is wide open with dark LVP floors, a gas fireplace, and a kitchen worth talking about: oversized white quartz island with seating for five, white shaker cabinets, dark subway tile backsplash, black pendant lights, and stainless appliances. There's also a rear deck off the kitchen for grilling, morning coffee, or just getting outside without committing to the whole backyard. Upstairs, the primary suite has vaulted ceilings, a private waterfront deck with unobstructed views, and an en-suite bathroom that doesn't cut corners frameless glass shower, large format tile, penny tile floor, quartz vanity, and matte black hardware throughout. Every bathroom in this house was built the same way. Nothing's an afterthought. Then there's the backyard. A custom hardscaped paver patio steps down from the screened porch to a fire pit seating area, which leads straight to a second paver pad sitting right at the water's edge. That's where you'll spend most of your time. Screened porch, kitchen deck, primary balcony, fire pit, waterfront seating five ways to be outside at a house that was built in 2023 and shows like it. Baltimore's 15 minutes away when you need it. Schedule your showing today.
| Price History | |
|---|---|
| 6/11/2026 | Listed $649,000 |
General Features
| Living Area | 2484 |
|---|---|
| Sewer | Public Septic,Public Sewer |
| Heating | Central |
| Cooling | Central A/C |
| Possession | 0-30 Days CD |
| Zoning | R |
| Garage Spaces | 1.00 |
| Architectural Style | Colonial |
| Construction Materials | Block |
| School District | BALTIMORE COUNTY PUBLIC SCHOOLS |
| Year Built | 2023 |
| View | Water |
| Levels | 3 |
| Tax Year | 2025 |
| Ownership | Fee Simple |
| Cool Fuel | Electric |
| Accessibility | None |
| County | BALTIMORE |
| New Construction | No |
| Property Type | Residential |
| HOA | No |
| Subdivision Name | ROSEDALE |
| Garage Y/N | Yes |
| Water Access Y/N | No |
| Other Structures | Above Grade,Below Grade |
| Full Baths | 3 |
| Status | ACTIVE |
| Directions | 205 Choptank Ave |
| City | ROSEDALE |
| Senior Community Y/N | No |
| Lot Size Units | Square Feet |
| Lot Size Square Feet | 7750.00 |
| Tax Assessed Value | 587800.0 |
| Tax Annual Amount | 6407.0 |
| Structure Type | Detached |
| Condo/Coop Association fee Y/N | No |
| Bathrooms Count Main Level | 1.00 |
| Price Per Sq Ft Total AG | 261.27 |
| Vacation Rental Y/N | No |
| Total SQFT | 2970 |
| Standard Status | Active |
| Year Built Source | Assessor |
| Tax Lot | 23 |
Interior Features
| Heating Fuel | Central |
|---|---|
| Total Fireplaces | 1 |
| Hot Water | Natural Gas |
| Basement (Y/N) | No |
| Heating Y/N | Yes |
| Fireplace Y/N | Yes |
| Above Grade Finished Area | 2484 |
| Half Baths | 1 |
| Central Air Y/N | Yes |
| Total Bedrooms | 5 |
| Below Grade Finished Area Unit Type | Square Feet |
| LivingAreaSource | Estimated |
| Below Grade Unfin Area Units | Square Feet |
| Below Grade Unfin SQFT | 486 |
| Below Grade Unfin SQFT Source | Assessor |
| Below Grade Finished Area Source | Estimated |
| Bedrooms Count All Lower Levels | 1 |
| Bedrooms Count All Upper Levels | 4 |
| Bedrooms Count Lower Level 1 | 1 |
| Bedrooms Count Upper Level 1 | 4 |
| Bathrooms Half Main Level | 1 |
| Bathrooms Full Upper Level 1 | 2 |
| Bathrooms Full Lower Level 1 | 1 |
| Bathrooms Full All Upper Levels | 2 |
| Bathrooms Full All Lower Levels | 1 |
| Bathrooms Count Upper Level 1 | 2.00 |
| Bathrooms Count Lower Level 1 | 1.00 |
| Bathrooms Count All Upper Levels | 2 |
| Bathrooms Count All Lower Levels | 1 |
| Above Grade Finished Area Source | Estimated |
| Above Grade Finished Area Unit Type | Square Feet |
| Total Baths | 4 |
Exterior Features
| Pool | No Pool |
|---|---|
| Water Source | Public |
| Total Parking Spaces | 1 |
| Garage Features | Garage - Front Entry |
| Type of Parking | Driveway,Attached Garage |
| Land Use Code | R |
| Foundation Details | Slab |
| Water View Y/N | Yes |
| Lot Dimensions | 1.00 x |
| Lot Size Acres | 0.18 |
| Water Body Type | Cove |
| Lot Size Source | Assessor |
| Waterfront Y/N | Yes |
| Land Assessed Value | 140700.00 |
| Navigable Water Y/N | No |
| Water Oriented Y/N | Yes |
| # of Attached Garage Spaces | 1 |
| LotDimensionsSource | Assessor |
Amenities
- Foreclosure
- Views
- Short Sale
- New Construction
- Adult 55+
- Lease To Own
- No HOA Fees
- Furnished
- Primary On Main
- Air Conditioning
- Seller Finance
- Green
- Fixer Upper
- Horse
- Golf
- Fireplace
- Deck
- Garage
- Basement
- Pool
Property vs Single Family Average in 21237
Price
Taxes
Year Built
Visits
 © BRIGHT, All Rights Reserved
