
Open House Sat, Aug 29th 11:00 AM - 1:00 PM - Price Reduction - Primary on Main
Address
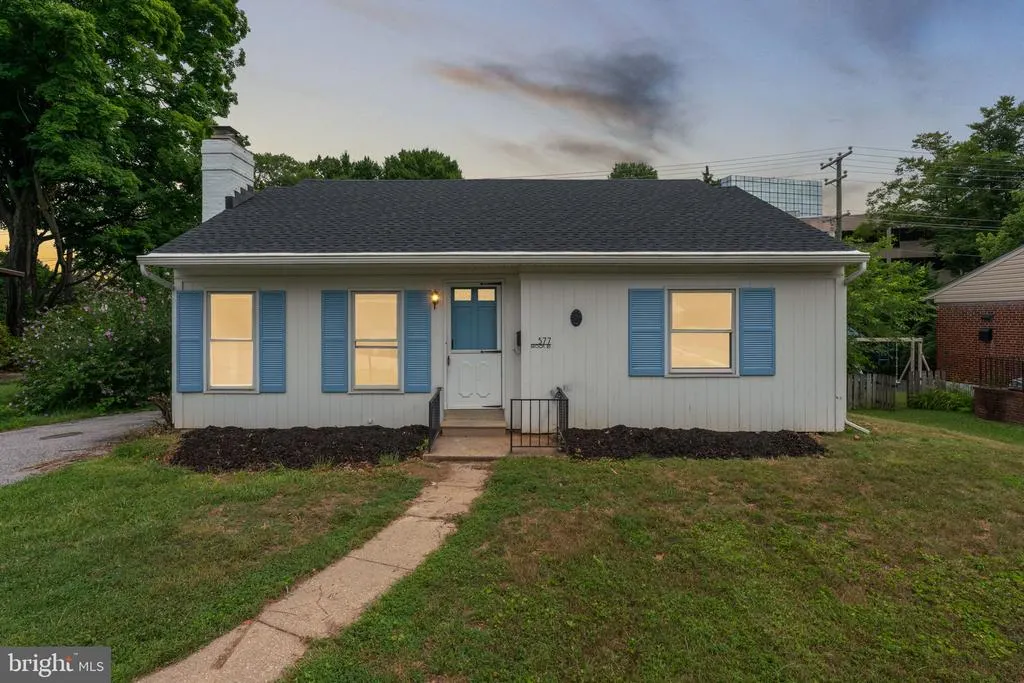
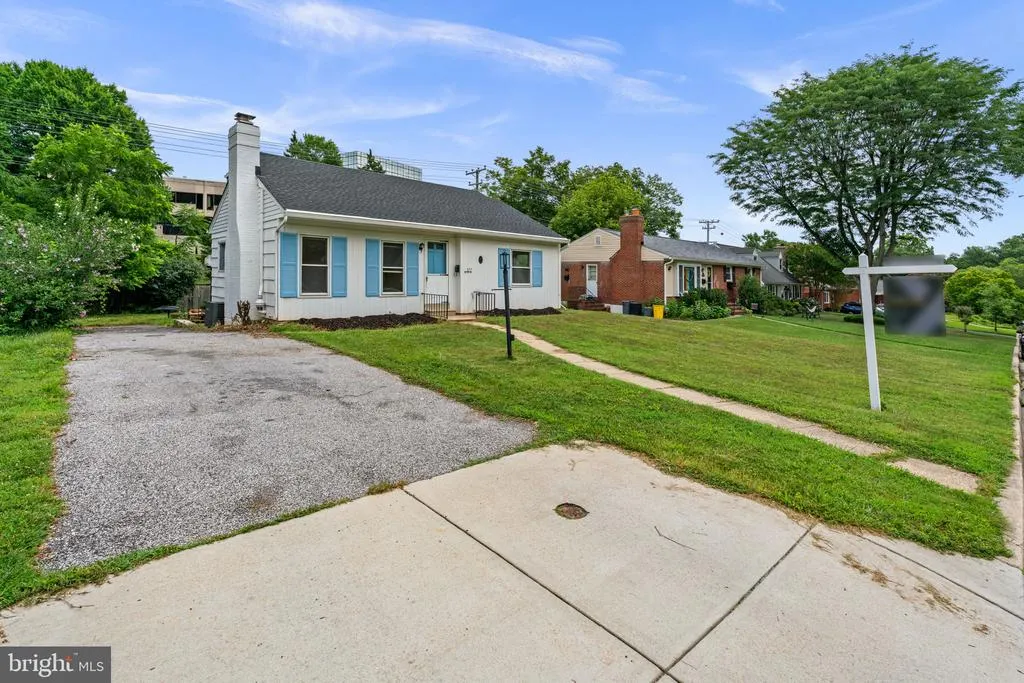
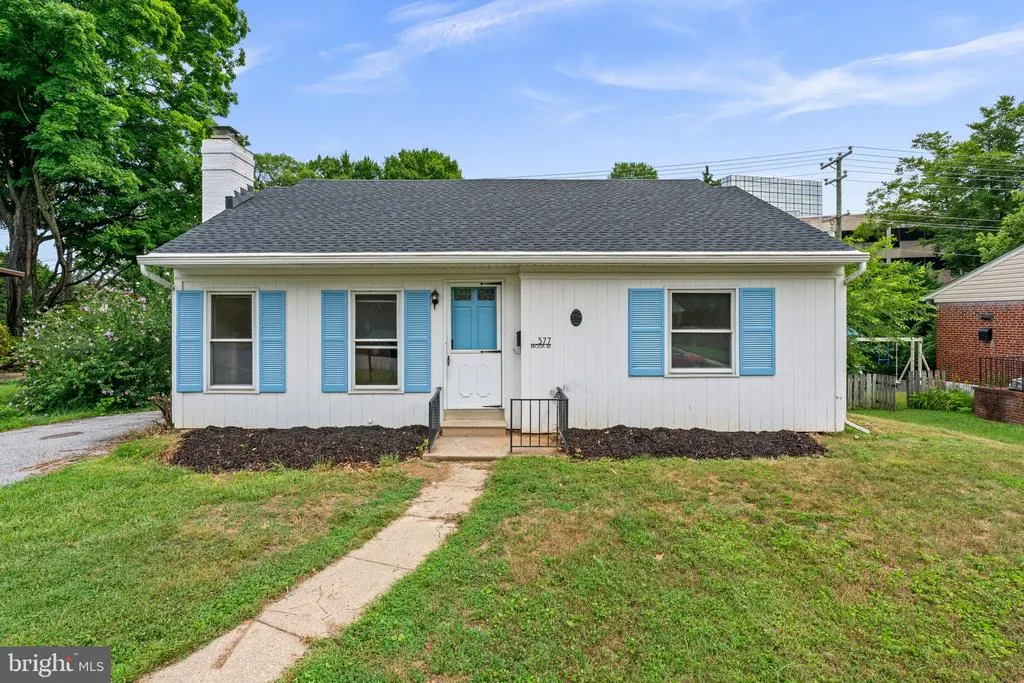
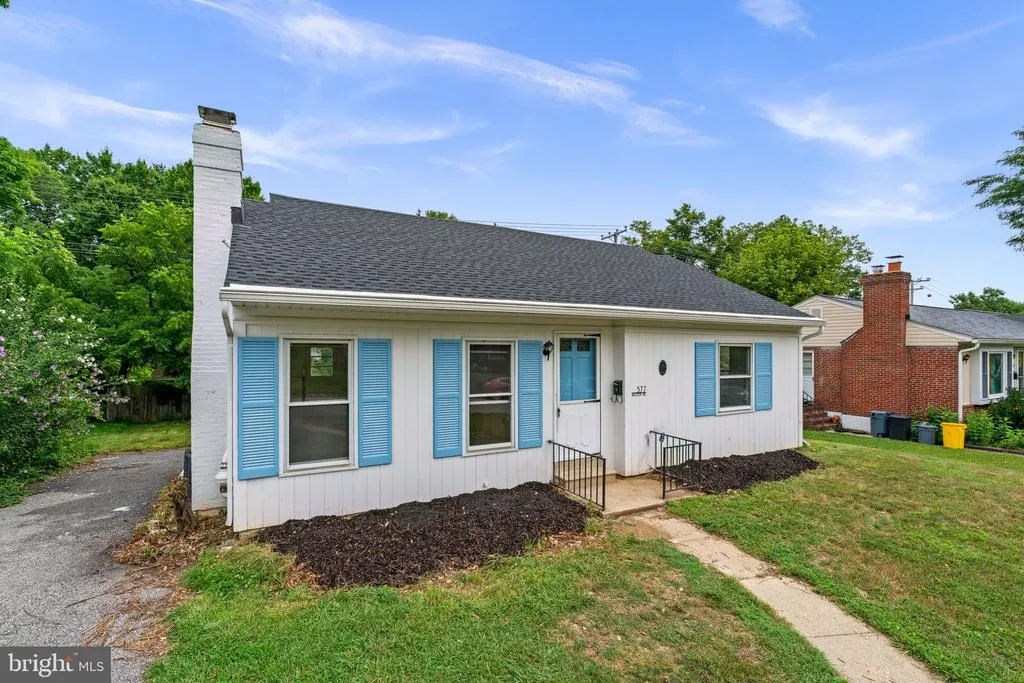
577 Brook Road, Towson, MD
Price
$ 425,000
Property Attributes
- MLS#MDBC2166808
- TypeSingle Family
- Listing Status ACTIVE
- CountyBALTIMORE
- CityTowson
- NeighborhoodGreenbrier
- Zip21286
- StyleCape Cod
- Year Built1958
- Taxes$ 3360
- Price$ 425,000
- Bedrooms4
- Full Bathrooms2
- Half Bathrooms1
- Sqr Footage2085
- Lot Size0.19 Acres
Data Source:
Bright MLS
Property Description
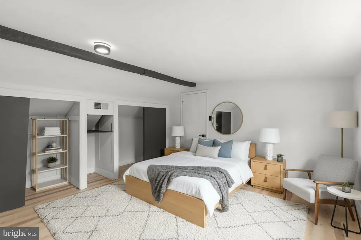
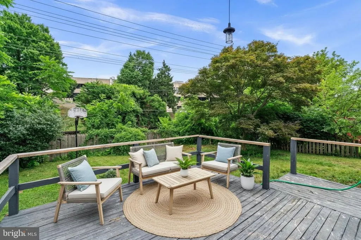
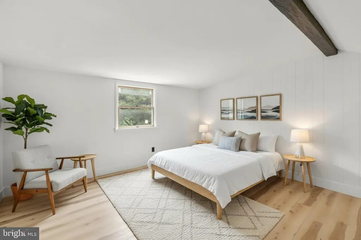
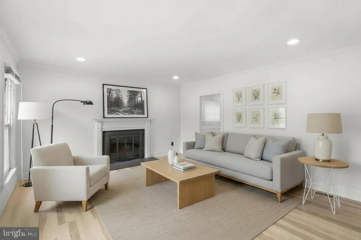
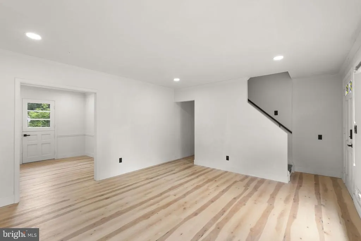
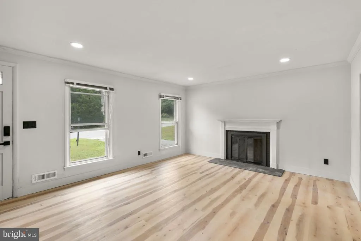
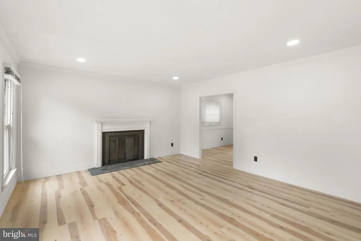
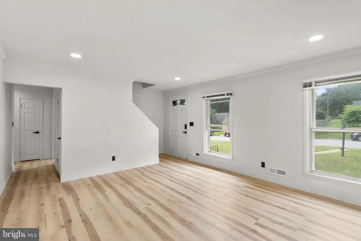
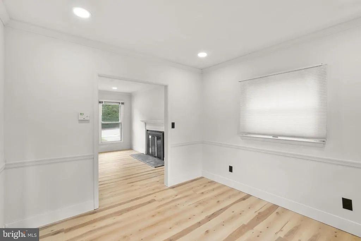
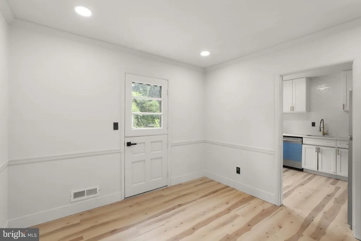
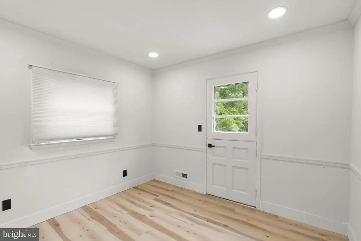
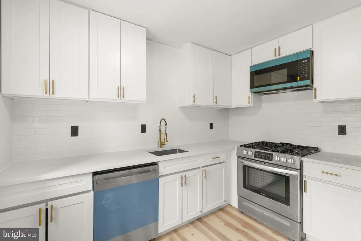
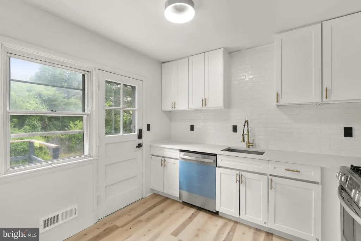
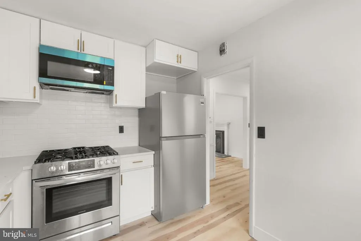
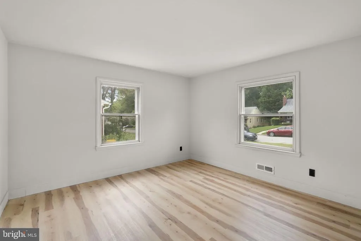
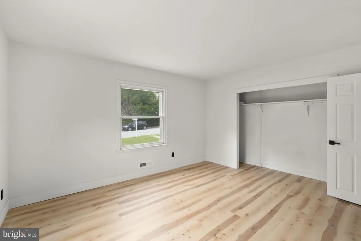
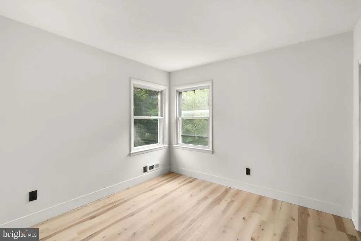
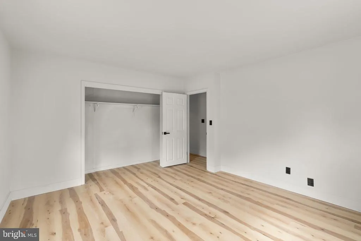
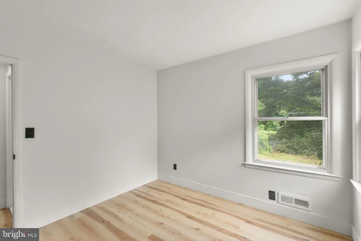
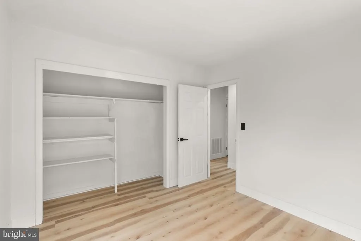
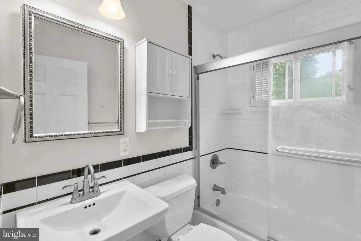
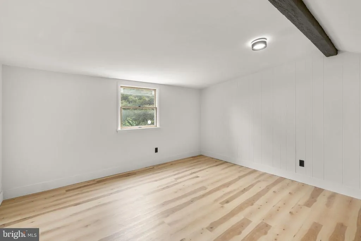
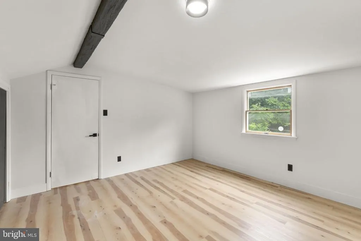
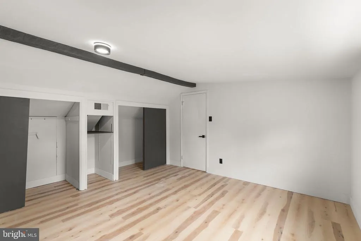
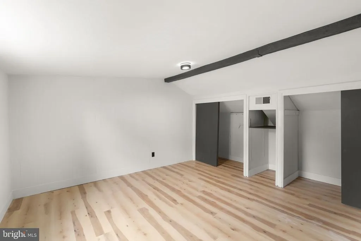
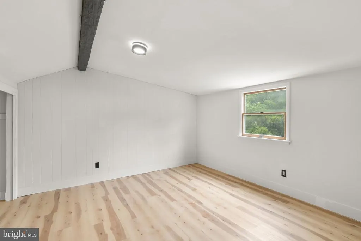
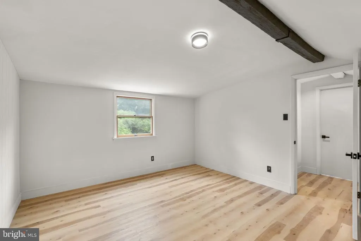
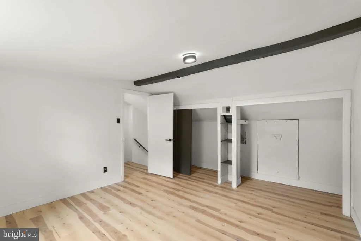
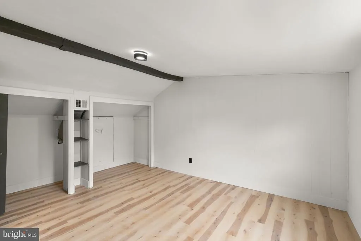
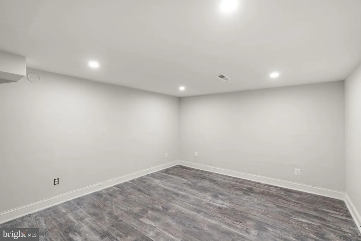
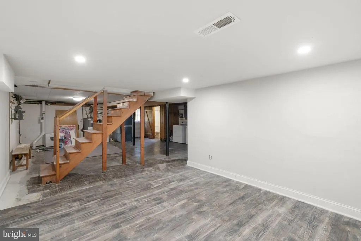
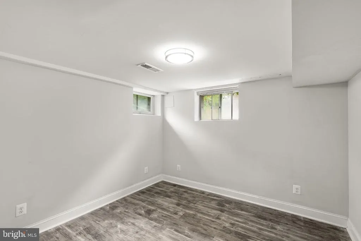
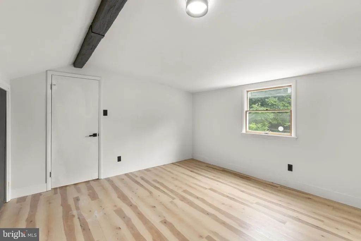
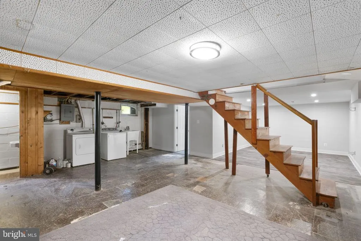
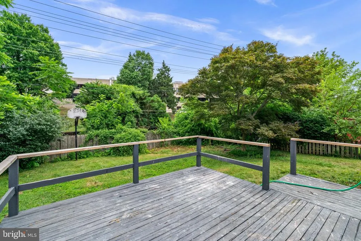
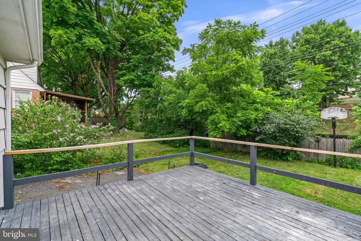
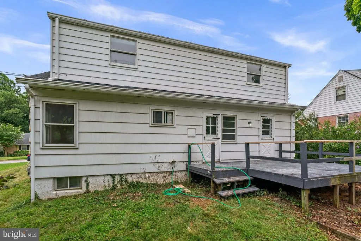
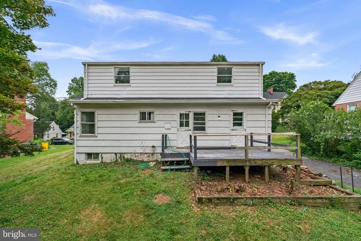
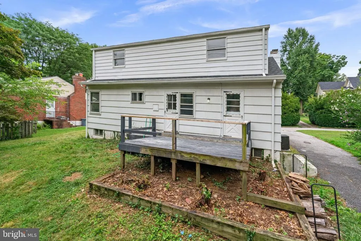
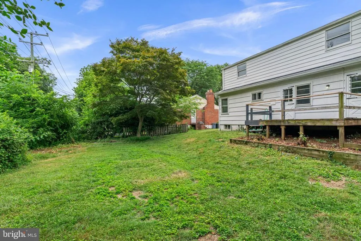
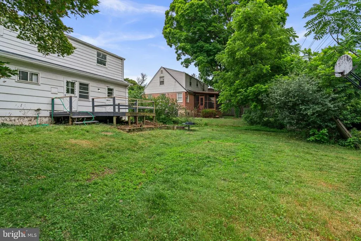
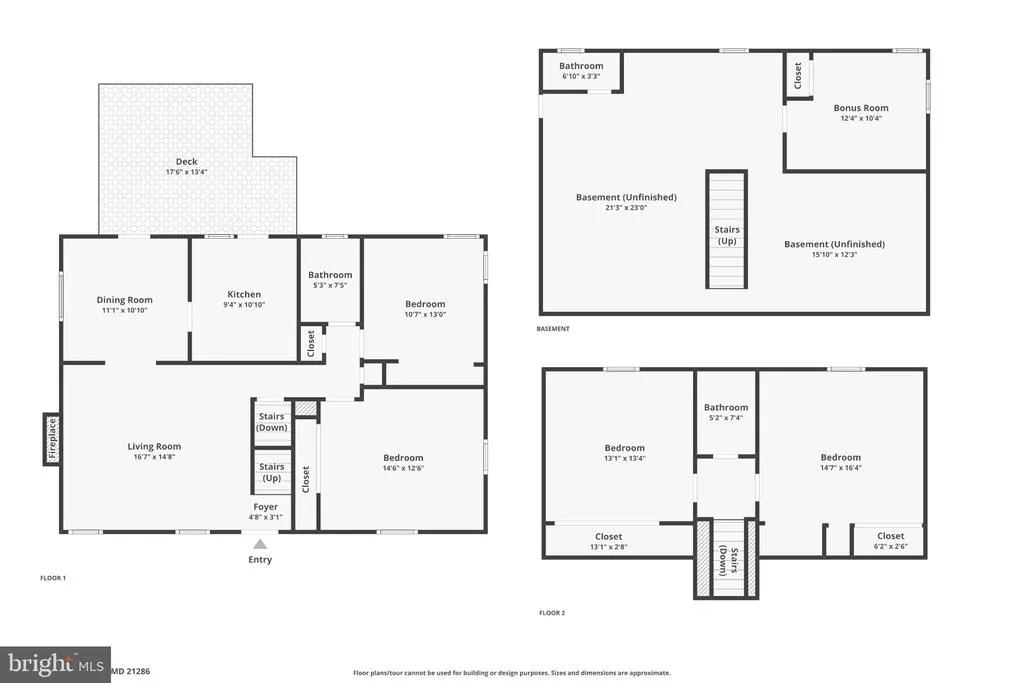
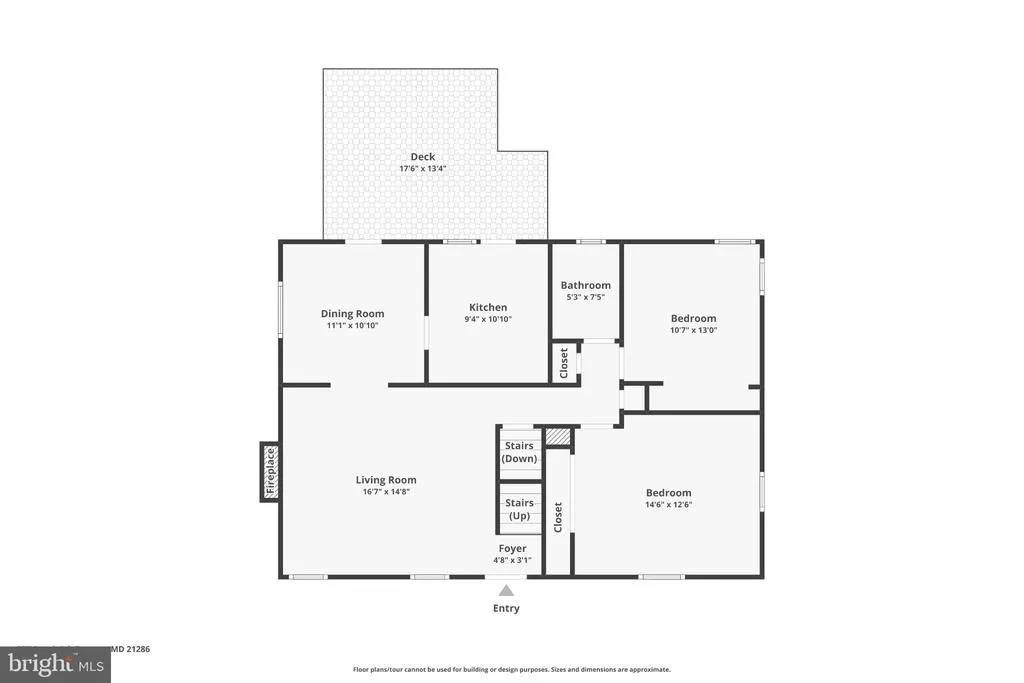
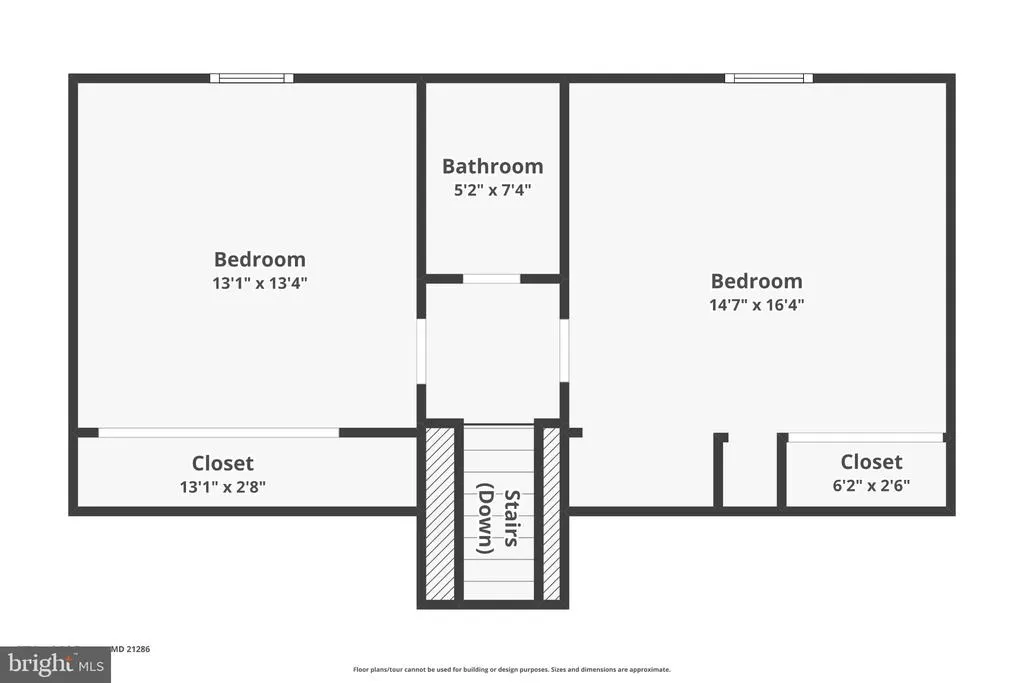
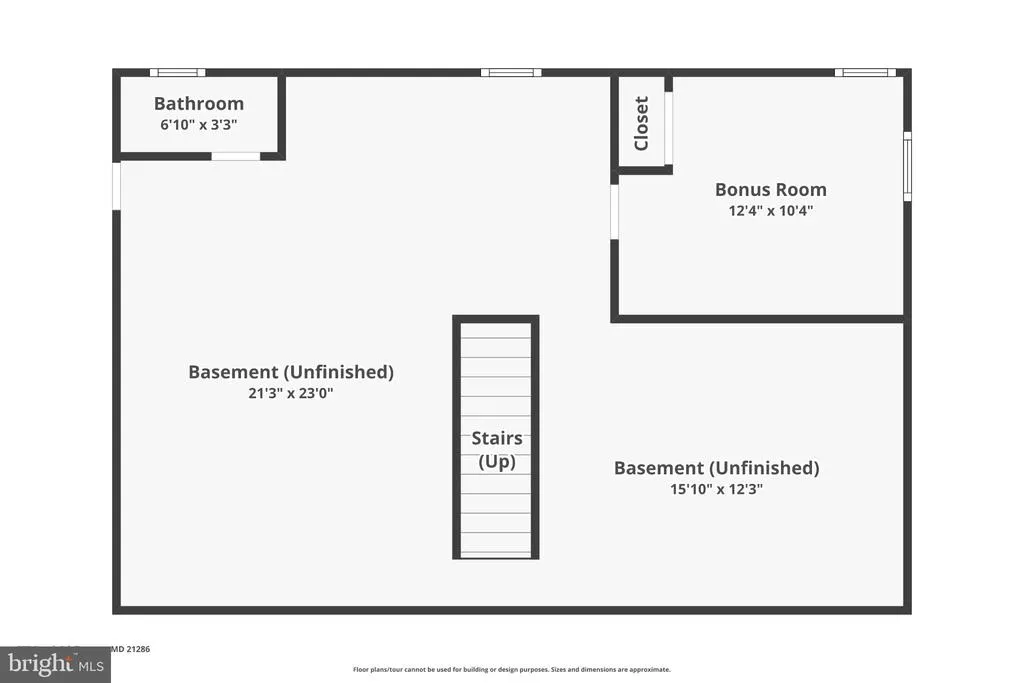
Completely renovated in 2026, this beautifully updated home offers the perfect blend of timeless charm and modern finishes, giving its next owner the peace of mind of virtually everything being brand new. Featuring four spacious bedrooms and two and a half bathrooms, this home provides plenty of room while maintaining a warm, inviting feel. Rich luxury vinyl floors flow throughout the main living spaces, complemented by elegant crown molding and chair rail detailing that add character and sophistication. The cozy fireplace creates the perfect gathering place for relaxing evenings at home. The thoughtfully designed kitchen is equipped with brand new gas range, dishwasher, refrigerator, new countertops, backsplash, and cabinets, all with stylish finishes, making it as functional as it is beautiful. Downstairs, the partially finished basement offers flexible living space ideal for a recreation room, home office, gym, or additional storage, along with a convenient laundry area. Situated on a generous level lot, the property offers plenty of outdoor space for entertaining, gardening, grilling, or simply enjoying the backyard. A private driveway provides parking for up to four vehicles. Perfectly positioned in a desirable Towson suburban neighborhood, you'll enjoy a peaceful residential setting while remaining just minutes from Uptown Towson, Towson Town Center, restaurants, coffee shops, boutique shopping, entertainment, movie theaters, parks, and major commuter routes. This move-in-ready home truly offers the best of both worlds: modern living with classic charm in one of Towson's most convenient locations. Don't miss the opportunity to make this stunning, turnkey home your own. Reach out for the extensive list of all the updates!
| Elementary School | Middle School | High School |
|---|---|---|
| Hampton Elementary School | Loch Raven Technical Academy Middle School | Towson High Law & Public Policy |
| Price History | |
|---|---|
| 6/16/2026 | Listed $500,000 |
| 7/15/2026 | 5$475,000 |
| 7/22/2026 | 6$450,000 |
| 8/5/2026 | 6$425,000 |
General Features
| Living Area | 2085 |
|---|---|
| Sewer | Public Sewer |
| Heating | Forced Air |
| Cooling | Ceiling Fan(s),Central A/C |
| Possession | 0-30 Days CD,Immediate,Negotiable |
| Roof | Asphalt |
| Appliances | Dishwasher,Disposal,Dryer - Gas,Microwave,Oven/Range - Gas,Refrigerator,Washer |
| Zoning | RESIDENTIAL |
| Architectural Style | Cape Cod |
| Construction Materials | Vinyl Siding |
| School District | BALTIMORE COUNTY PUBLIC SCHOOLS |
| Year Built | 1958 |
| Levels | 3 |
| Tax Year | 2026 |
| Ownership | Fee Simple |
| Cool Fuel | Electric |
| Accessibility | None |
| County | BALTIMORE |
| New Construction | No |
| Property Type | Residential |
| HOA | No |
| Subdivision Name | GREENBRIER |
| Garage Y/N | No |
| Water Access Y/N | No |
| Other Structures | Above Grade,Below Grade |
| Full Baths | 2 |
| Status | ACTIVE |
| Directions | Off Stevenson lane,to Brooks rd |
| City | TOWSON |
| Disclosures | Lead Based Paint - Federal,Prop Disclaimer |
| Senior Community Y/N | No |
| Lot Size Units | Square Feet |
| Lot Size Square Feet | 8190.00 |
| Tax Assessed Value | 280667.0 |
| Tax Annual Amount | 3360.0 |
| Structure Type | Detached |
| Condo/Coop Association fee Y/N | No |
| Bathrooms Full Main Level | 1 |
| Bathrooms Count Main Level | 1.00 |
| Price Per Sq Ft Total AG | 296.17 |
| Acceptable Financing | Cash,Conventional,FHA,VA,Other |
| Vacation Rental Y/N | No |
| Virtual Tour | https://www.zillow.com/view-imx/e8ceefaa-4fe1-44b1-8703-89555e046c26?wl=true&setAttribution=mls&initialViewType=pano |
| Total SQFT | 2085 |
| Standard Status | Active |
| Year Built Source | Estimated |
| Legal Subdivision | GREENBRIER |
| Tax Lot | C |
Interior Features
| Interior Amenities | Ceiling Fan(s),Chair Railings,Crown Moldings,Window Treatments,Wood Floors |
|---|---|
| Heating Fuel | Natural Gas |
| Basement | Connecting Stairway,Drainage System,Full,Sump Pump,Walkout Stairs,Partially Finished,Space For Rooms |
| Total Fireplaces | 1 |
| Fireplace Features | Mantel(s),Screen |
| Hot Water | Natural Gas |
| Basement (Y/N) | Yes |
| Heating Y/N | Yes |
| Fireplace Y/N | Yes |
| Above Grade Finished Area | 1435 |
| Half Baths | 1 |
| Central Air Y/N | Yes |
| Total Bedrooms | 4 |
| Below Grade Finished Area | 650 |
| Main Level Bedrooms | 2 |
| Below Grade Finished Area Unit Type | Square Feet |
| LivingAreaSource | Estimated |
| Laundry Type | Basement |
| Below Grade Finished Area Source | Estimated |
| Bedrooms Count All Upper Levels | 2 |
| Bedrooms Count Upper Level 1 | 2 |
| Bathrooms Half Lower Level 1 | 1 |
| Bathrooms Half All Lower Levels | 1 |
| Bathrooms Full Upper Level 1 | 1 |
| Bathrooms Full All Upper Levels | 1 |
| Bathrooms Count Upper Level 1 | 1.00 |
| Bathrooms Count Lower Level 1 | 1.00 |
| Bathrooms Count All Upper Levels | 1 |
| Bathrooms Count All Lower Levels | 1 |
| Above Grade Finished Area Source | Estimated |
| Above Grade Finished Area Unit Type | Square Feet |
| Total Baths | 3 |
Exterior Features
| Pool | No Pool |
|---|---|
| Water Source | Public |
| Total Parking Spaces | 4 |
| Type of Parking | Driveway |
| Land Use Code | 010 |
| Foundation Details | Slab |
| Water View Y/N | No |
| Lot Dimensions | 1.00 x |
| Lot Size Acres | 0.19 |
| Lot Size Source | Estimated |
| Waterfront Y/N | No |
| Land Assessed Value | 112100.00 |
| Navigable Water Y/N | No |
| Water Oriented Y/N | No |
Amenities
- Foreclosure
- Views
- Short Sale
- New Construction
- Adult 55+
- Lease To Own
- No HOA Fees
- Furnished
- Primary On Main
- Air Conditioning
- Seller Finance
- Green
- Fixer Upper
- Horse
- Golf
- Fireplace
- Deck
- Garage
- Basement
- Pool
Property vs Single Family Average in 21286
Price
Taxes
Year Built
Visits
 © BRIGHT, All Rights Reserved
