
Price Reduction - Views - Primary on Main
Address
2524 Old Frederick Road, Catonsville, MD
Price
$ 599,900
Property Attributes
- MLS#MDBC2166934
- TypeSingle Family
- Listing Status ACTIVE
- CountyBALTIMORE
- CityCatonsville
- NeighborhoodCatonsville
- Zip21228
- StyleTraditional
- Year Built1935
- Taxes$ 4535
- Price$ 599,900
- Bedrooms5
- Full Bathrooms2
- Half Bathrooms1
- Sqr Footage2328
- Lot Size2 Acres
Data Source:
Bright MLS
Property Description
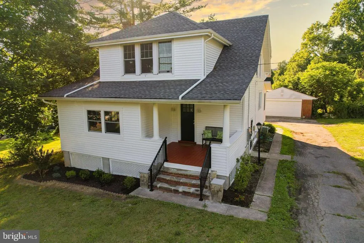
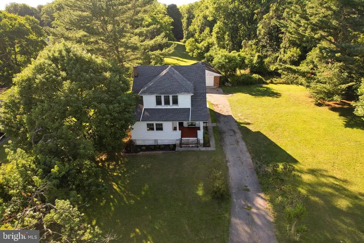
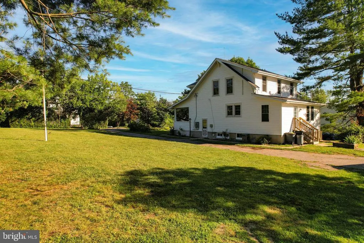
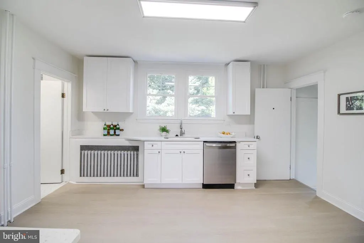
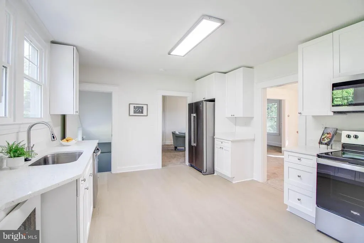
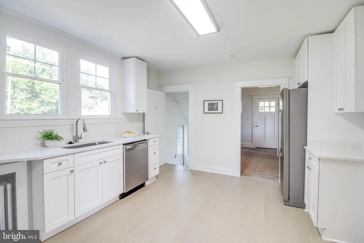
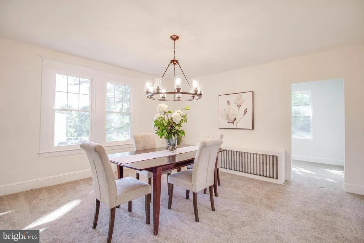
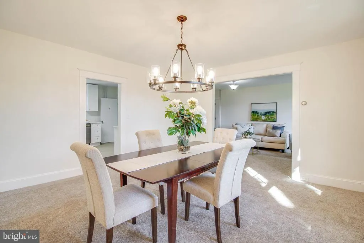
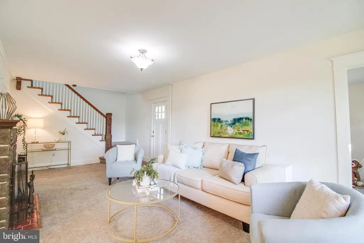
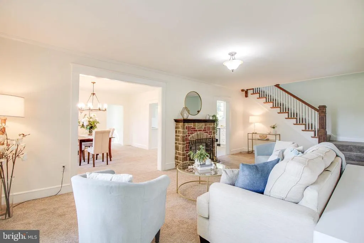
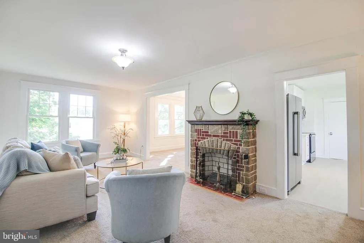
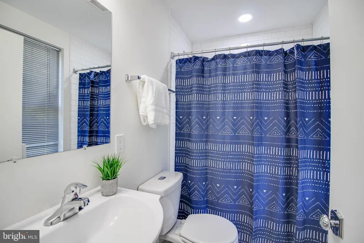
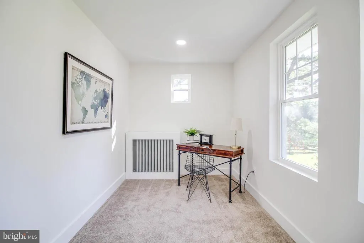
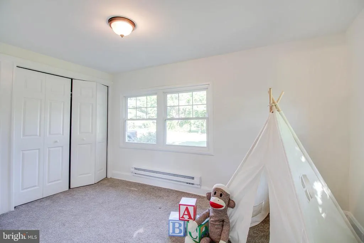
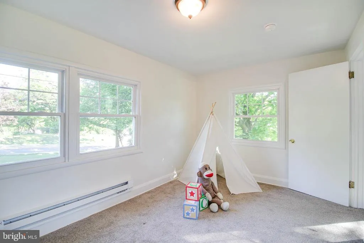
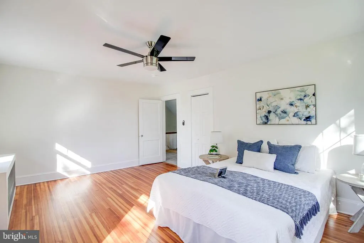
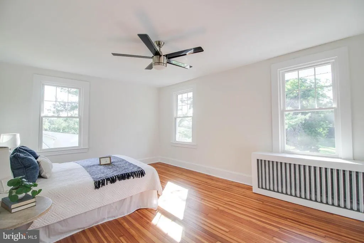
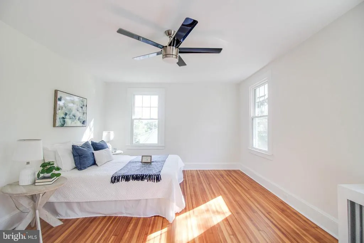
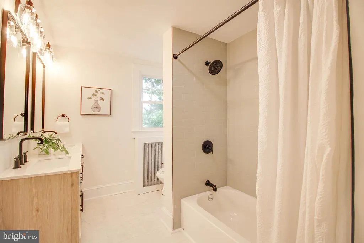
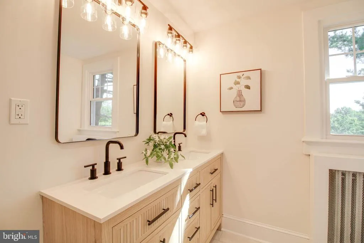
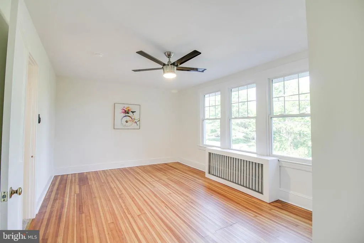
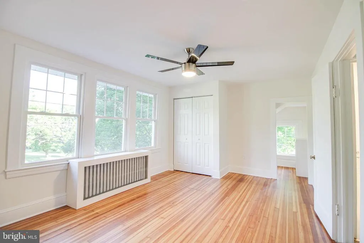
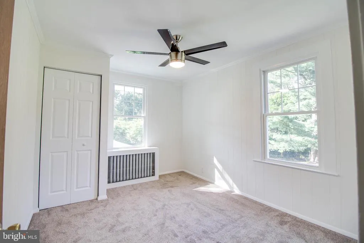
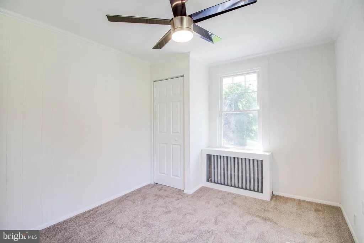
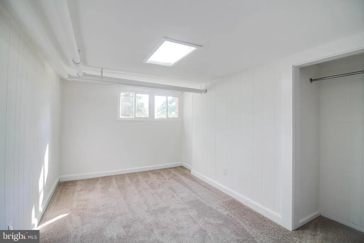
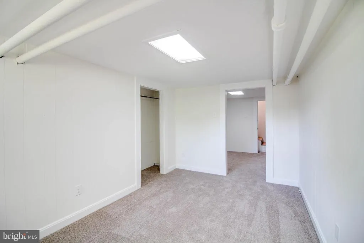
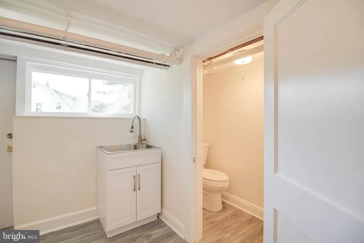
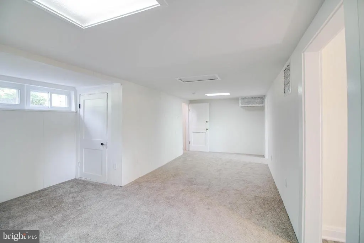
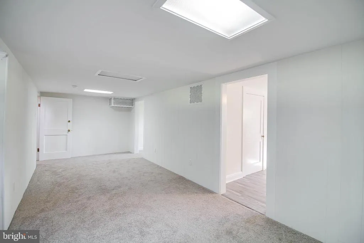
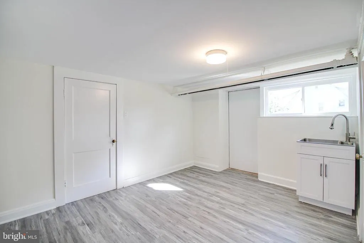
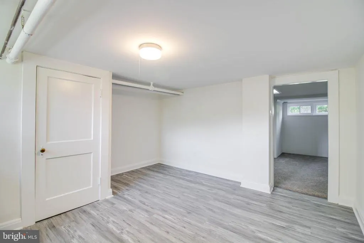
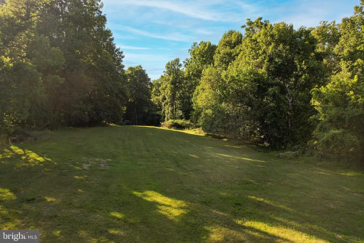
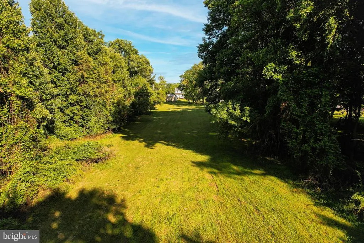
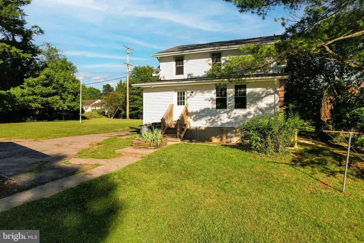
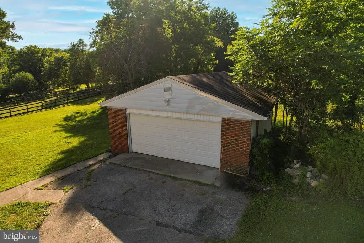
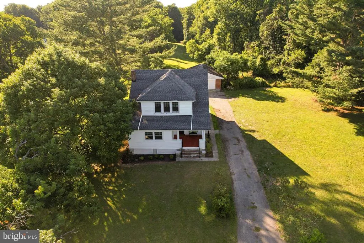
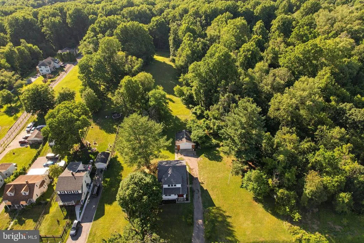
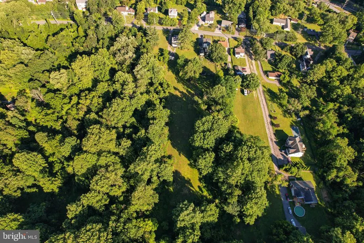
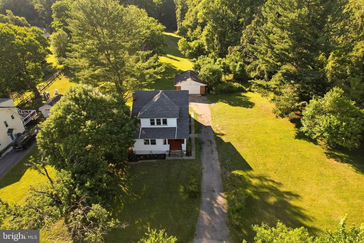
Buyer's contract fell through, you have another chance to own this unique Catonsville GEM! A rare find in Catonsville, this charming home on 2 acres(2 lots, both included in price) backing to Banneker Park land is truly a dream location. The house has been almost completely renovated in 2026 with a completely new kitchen (new cabinets, new counters, new appliances, new flooring). The main level has one bedroom, one full bath (also completely renovated this year), a separate dining room, a bonus room (office/play area whatever you need it for) and a large living room with fireplace. Going up the stairs you will find 3 large bedrooms and a completely new full bath with double counters and large tub/shower combination. There is a large landing space that might make a great reading nook, or homework area etc. On the fully finished lower level, there is another bedroom, family room space, another bonus space that has so many possibilities (kitchenette, office, studio, workout space-- the sky's the limit on what you can do with this space. Outside, there is a cellar space that offers great storage and an outside door for access. It is full height (no need to stoop to enter) In addition there is an oversized 2 car garage that will fit all of your storage needs for lawn equipment and maybe a workshop too. Even the roof has been updated, it's new as of 2020. Imagine all of this living space and then imagine that it is on a 2 acre lot that backs to the park. Peaceful and beautiful and private, you can't get much better than this one. What a great place to call HOME!
| Elementary School | Middle School | High School |
|---|---|---|
| Westchester Elementary School | Catonsville Middle School | Catonsville High School |
| Price History | |
|---|---|
| 6/17/2026 | Listed $689,900 |
| 7/16/2026 | 5$659,900 |
| 8/18/2026 | 10$599,900 |
General Features
| Living Area | 2328 |
|---|---|
| Sewer | Public Sewer |
| Heating | Radiator |
| Cooling | Ceiling Fan(s) |
| Possession | Immediate,Negotiable |
| Roof | Shingle |
| Appliances | Built-In Microwave,Dishwasher,Dryer,ENERGY STAR Clothes Washer,Oven/Range - Electric,Refrigerator,Stainless Steel Appliances,Water Heater |
| Zoning | DR1 |
| Garage Spaces | 2.00 |
| Architectural Style | Traditional |
| Construction Materials | Masonry,Vinyl Siding |
| School District | BALTIMORE COUNTY PUBLIC SCHOOLS |
| Year Built | 1935 |
| View | Trees/Woods |
| Levels | 3 |
| Tax Year | 2026 |
| Ownership | Fee Simple |
| Cool Fuel | None |
| Accessibility | None |
| County | BALTIMORE |
| New Construction | No |
| Property Type | Residential |
| HOA | No |
| Subdivision Name | CATONSVILLE |
| Garage Y/N | Yes |
| Water Access Y/N | No |
| Other Structures | Above Grade,Below Grade |
| Full Baths | 2 |
| Status | ACTIVE |
| Directions | From Frederick Road,to Old Frederick. |
| City | CATONSVILLE |
| Disclosures | Prop Disclaimer |
| Senior Community Y/N | No |
| Lot Size Units | Square Feet |
| Lot Size Square Feet | 87120.00 |
| Tax Assessed Value | 399433.0 |
| Tax Annual Amount | 4535.0 |
| Home Warranty Y/N | No |
| Property Condition | Excellent |
| Structure Type | Detached |
| Condo/Coop Association fee Y/N | No |
| Bathrooms Full Main Level | 1 |
| Bathrooms Count Main Level | 1.00 |
| Price Per Sq Ft Total AG | 388.54 |
| Acceptable Financing | Cash,Conventional,FHA,Negotiable |
| Lease Considered Y/N | No |
| Vacation Rental Y/N | No |
| Total SQFT | 2328 |
| Location Type | Suburban |
| Standard Status | Active |
| Year Built Source | Estimated |
| Association Recreation Fee | No |
Interior Features
| Interior Amenities | Bathroom - Walk-In Shower,Carpet,Ceiling Fan(s),Crown Moldings,Entry Level Bedroom,Family Room Off Kitchen,Kitchen - Eat-In,Upgraded Countertops,Wood Floors |
|---|---|
| Heating Fuel | Oil |
| Basement | Daylight,Partial,Outside Entrance,Walkout Level,Fully Finished |
| Flooring | Carpet,Hardwood,Luxury Vinyl Plank |
| Total Fireplaces | 1 |
| Hot Water | Electric |
| Basement (Y/N) | Yes |
| Heating Y/N | Yes |
| Window Features | Replacement |
| Fireplace Y/N | Yes |
| Above Grade Finished Area | 1544 |
| Half Baths | 1 |
| Central Air Y/N | No |
| Total Bedrooms | 5 |
| Below Grade Finished Area | 784 |
| Main Level Bedrooms | 1 |
| Below Grade Finished Area Unit Type | Square Feet |
| LivingAreaSource | Estimated |
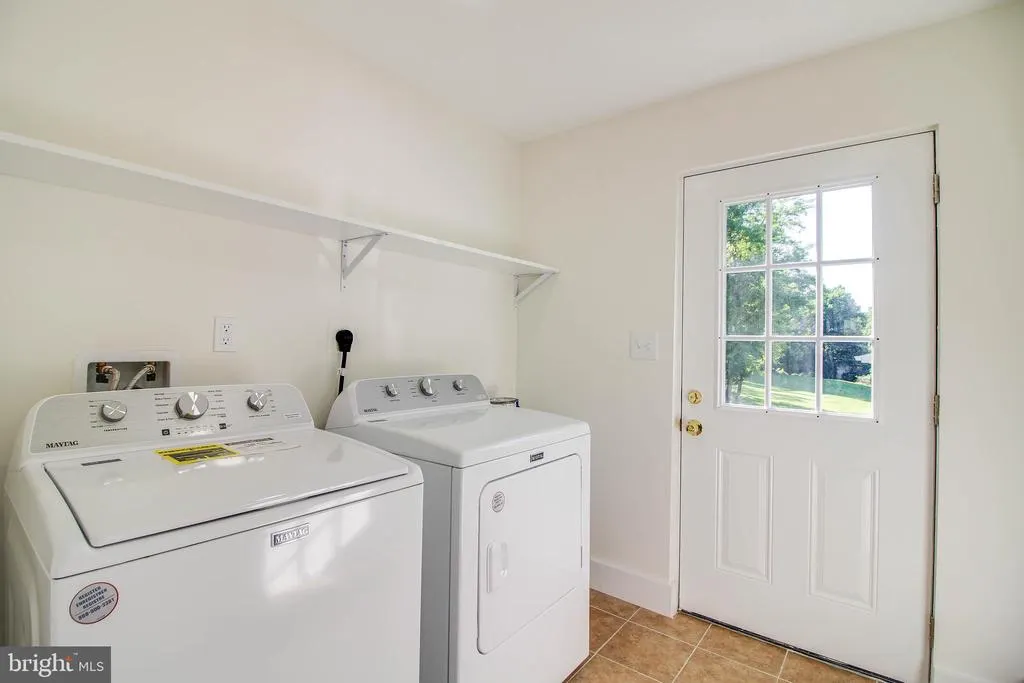
| Laundry Type | Main Floor |
| Below Grade Finished Area Source | Estimated |
| Bedrooms Count All Lower Levels | 1 |
| Bedrooms Count All Upper Levels | 3 |
| Bedrooms Count Lower Level 1 | 1 |
| Bedrooms Count Upper Level 1 | 3 |
| Bathrooms Half Lower Level 1 | 1 |
| Bathrooms Half All Lower Levels | 1 |
| Bathrooms Full Upper Level 1 | 1 |
| Bathrooms Full All Upper Levels | 1 |
| Bathrooms Count Upper Level 1 | 1.00 |
| Bathrooms Count Lower Level 1 | 1.00 |
| Bathrooms Count All Upper Levels | 1 |
| Bathrooms Count All Lower Levels | 1 |
| Above Grade Finished Area Source | Estimated |
| Above Grade Finished Area Unit Type | Square Feet |
| Total Baths | 3 |
Exterior Features
| Pool | No Pool |
|---|---|
| Lot Features | Backs - Parkland,Backs to Trees,Front Yard,Level,Partly Wooded |
| Water Source | Public |
| Total Parking Spaces | 6 |
| Garage Features | Additional Storage Area,Covered Parking,Garage - Front Entry,Oversized |
| Type of Parking | Detached Garage,Driveway |
| Foundation Details | Concrete Perimeter |
| Spa | No |
| Water View Y/N | No |
| Lot Size Acres | 2.00 |
| Lot Size Source | Estimated |
| Waterfront Y/N | No |
| Horse Y/N | No |
| Land Assessed Value | 243600.00 |
| Navigable Water Y/N | No |
| Water Oriented Y/N | No |
| # of Detached Garage Spaces | 2 |
Amenities
- Foreclosure
- Views
- Short Sale
- New Construction
- Adult 55+
- Lease To Own
- No HOA Fees
- Furnished
- Primary On Main
- Air Conditioning
- Seller Finance
- Green
- Fixer Upper
- Horse
- Golf
- Fireplace
- Deck
- Garage
- Basement
- Pool
Property vs Single Family Average in 21228
Price
Taxes
Year Built
Visits
 © BRIGHT, All Rights Reserved
