
Price Reduction - Primary on Main
Address
910 Saint Charles Avenue, Baltimore, MD
Price
$ 374,900
Property Attributes
- MLS#MDBC2167274
- TypeSingle Family
- Listing Status ACTIVE
- CountyBALTIMORE
- CityBaltimore
- NeighborhoodRidgewood
- Zip21229
- StyleCape Cod
- Year Built1929
- Taxes$ 2208
- Price$ 374,900
- Bedrooms3
- Full Bathrooms3
- Half Bathrooms0
- Sqr Footage1663
- Lot Size0.15 Acres
Data Source:
Bright MLS
Property Description
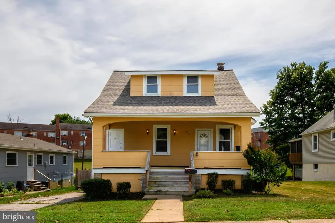
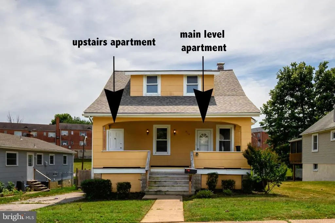
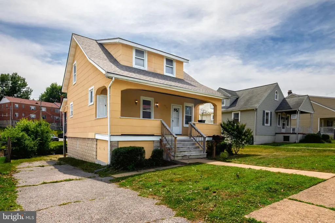
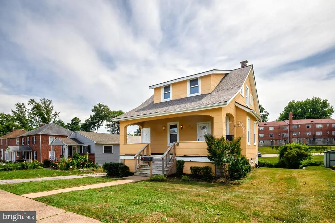
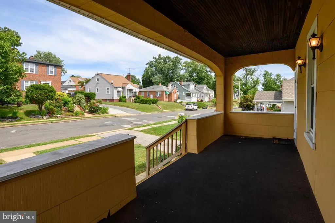
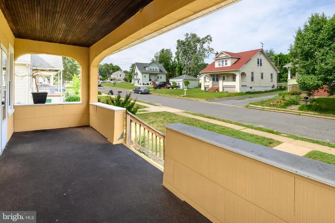
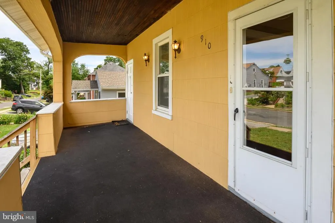
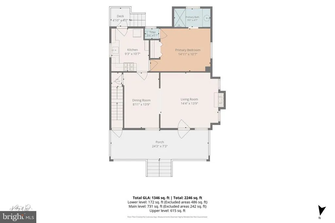
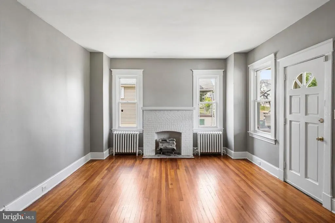
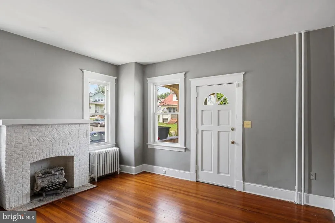
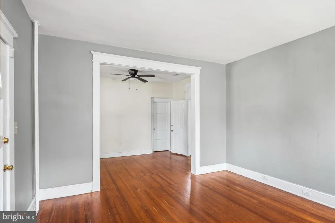
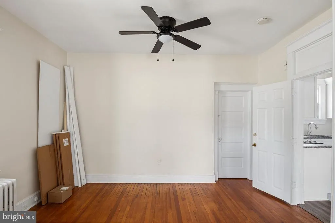
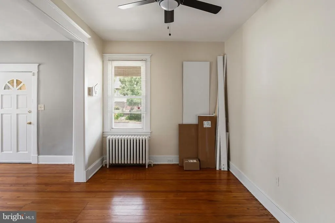
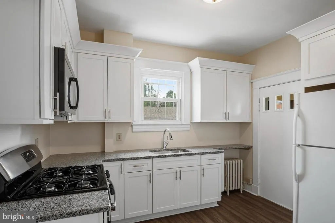
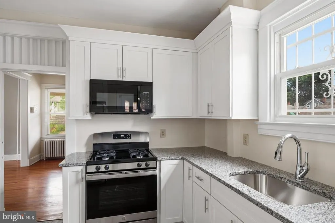
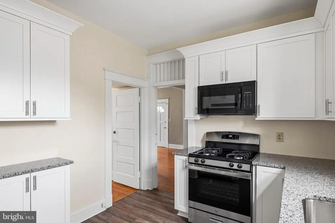
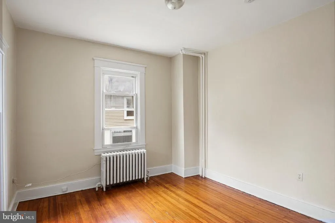
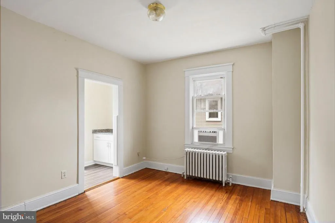
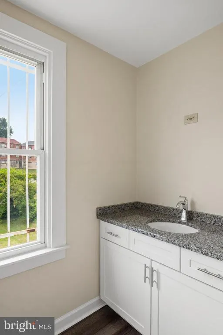
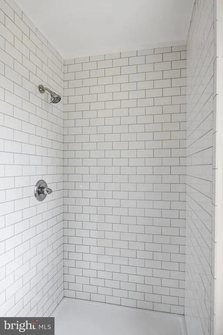
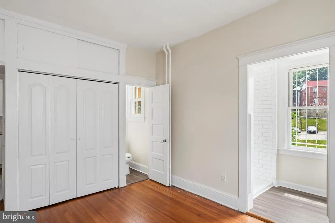
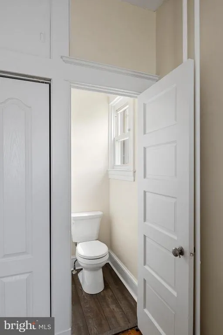
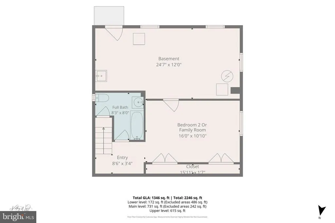
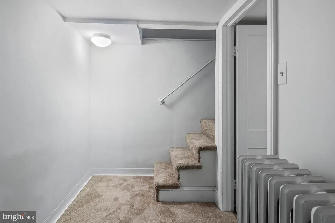
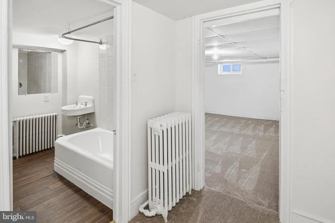
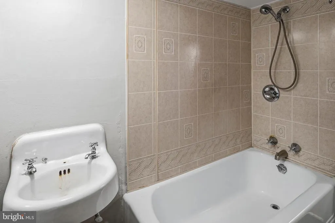
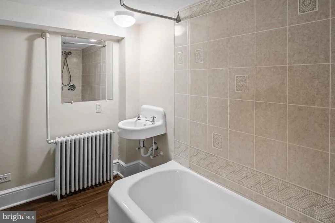
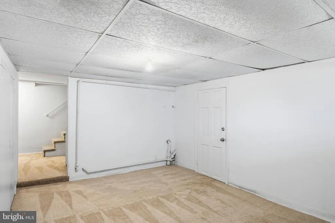
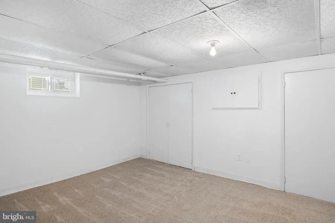
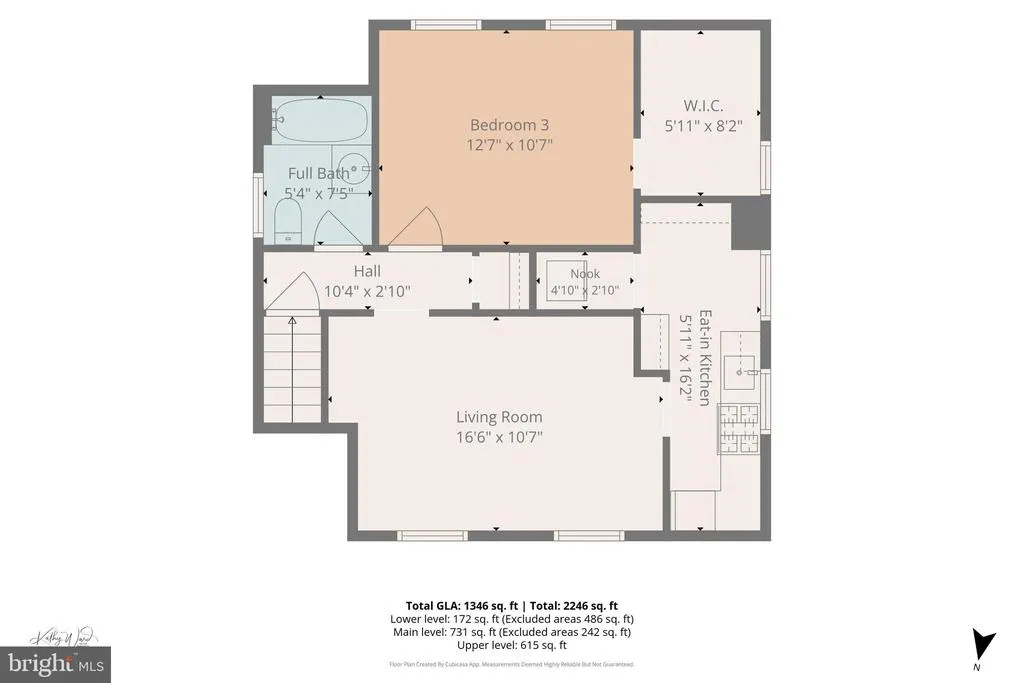
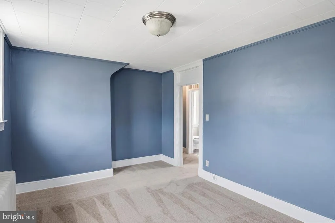
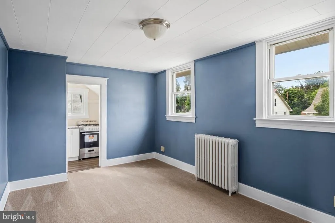
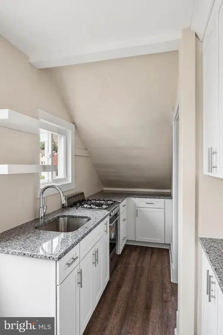
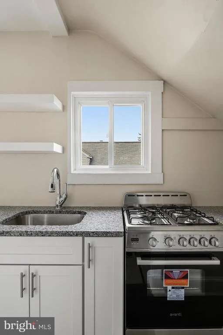
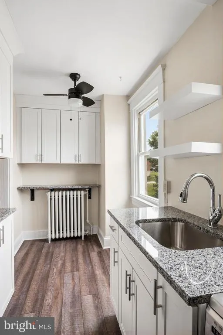
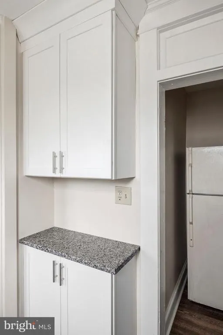
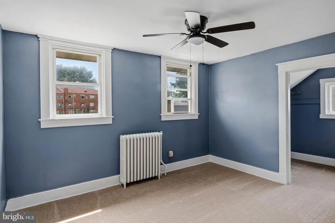
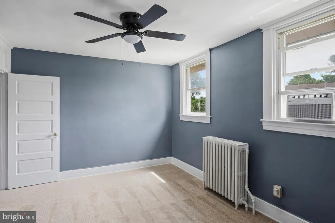
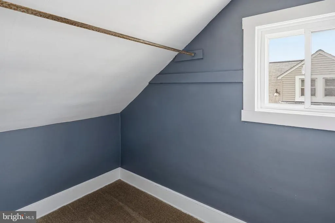
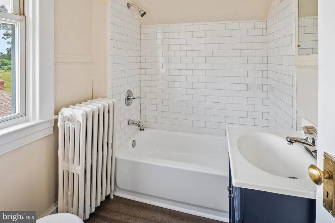
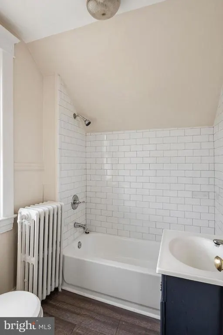
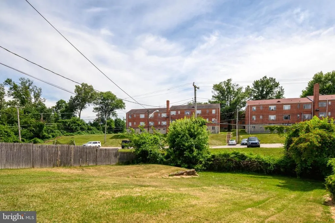
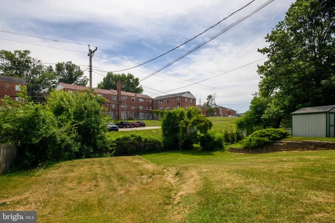
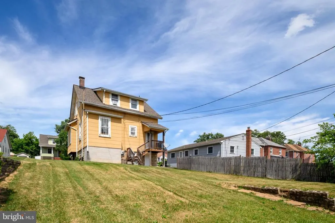
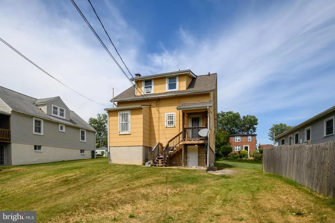
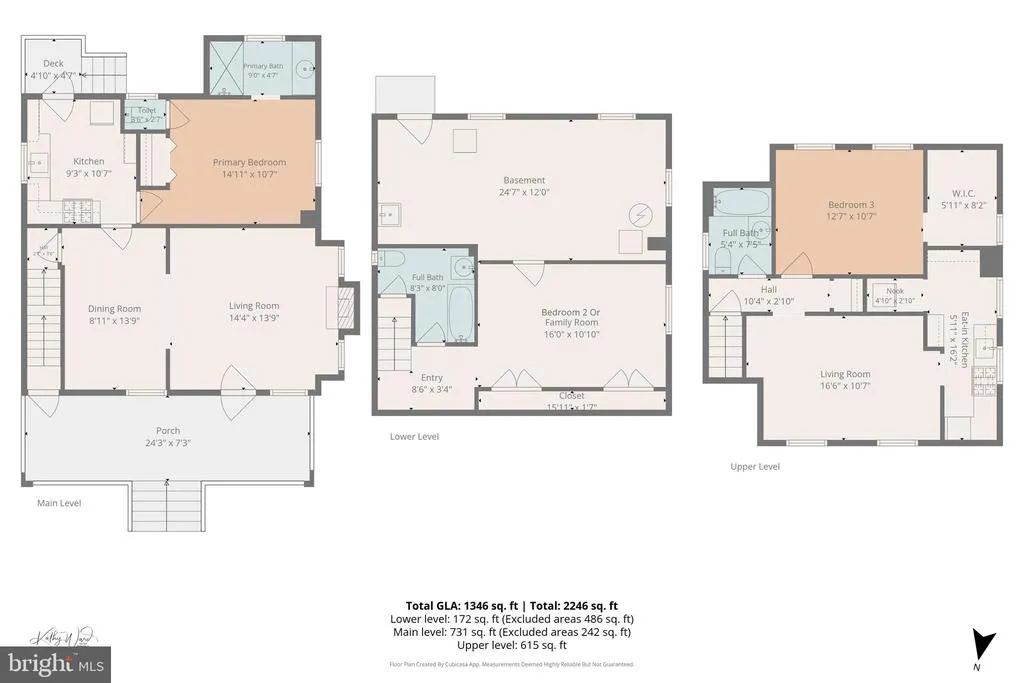
Full of character and possibilities, this 1929 Cape Cod offers a unique layout with separate living areas and beautifully updated spaces throughout. A welcoming covered front porch showcases the timeless charm of classic Baltimore homes and provides separate entrances to each living space. The main level features LVP flooring, a spacious living room, separate dining area, and an updated kitchen with white cabinetry and stainless steel appliances. The main level bedroom offers a convenient shower and vanity area, along with a separate half bathroom. The finished lower level expands the living space with a large flexible area that can be used as a family room, additional bedroom space, or recreation area, complete with a full bathroom. The upper level offers its own private entrance and includes a living room, bedroom, full bathroom, and charming eat-in kitchen. Updated throughout while maintaining the character and charm of its 1929 roots, this home offers incredible versatility for multi-generational living, guests, or additional private space as well as investment possibility. Live in one and rent out the other to offset monthly payment.
| Price History | |
|---|---|
| 7/8/2026 | Listed $399,900 |
| 8/3/2026 | 7$374,900 |
General Features
| Living Area | 1663 |
|---|---|
| Sewer | Public Sewer |
| Heating | Radiator |
| Cooling | Ceiling Fan(s),Window Unit(s) |
| Possession | 31-60 Days CD |
| Roof | Asphalt |
| Appliances | Built-In Microwave,Dryer,Exhaust Fan,Oven - Single,Refrigerator,Water Heater |
| Zoning | RES |
| Patio/Porch Features | Porch(es) |
| Architectural Style | Cape Cod |
| Construction Materials | Other |
| School District | BALTIMORE COUNTY PUBLIC SCHOOLS |
| Year Built | 1929 |
| Levels | 3 |
| Tax Year | 2026 |
| Ownership | Fee Simple |
| Cool Fuel | Electric |
| Accessibility | None |
| County | BALTIMORE |
| New Construction | No |
| Property Type | Residential |
| HOA | No |
| Subdivision Name | RIDGEWOOD |
| Garage Y/N | No |
| Water Access Y/N | No |
| Other Structures | Above Grade,Below Grade |
| Full Baths | 3 |
| Status | ACTIVE |
| Directions | GPS |
| City | BALTIMORE |
| Disclosures | Prop Disclaimer |
| Senior Community Y/N | No |
| Lot Size Units | Square Feet |
| Lot Size Square Feet | 6625.00 |
| Tax Assessed Value | 194900.0 |
| Tax Annual Amount | 2208.0 |
| Property Condition | Very Good |
| Structure Type | Detached |
| Condo/Coop Association fee Y/N | No |
| Bathrooms Full Main Level | 1 |
| Bathrooms Count Main Level | 1.00 |
| Price Per Sq Ft Total AG | 344.58 |
| Vacation Rental Y/N | No |
| Virtual Tour | https://virtualtours.katseyevirtualtours.com/s/idx/327086 |
| Total SQFT | 1763 |
| Standard Status | Active |
| Year Built Source | Assessor |
| Legal Subdivision | RIDGEWOOD |
| Tax Lot | 13 |
Interior Features
| Interior Amenities | Ceiling Fan(s),Combination Dining/Living,Floor Plan - Traditional,Kitchen - Efficiency,Kitchen - Galley,Kitchenette,Upgraded Countertops,Wood Floors |
|---|---|
| Heating Fuel | Natural Gas |
| Basement | Full,Heated,Partially Finished,Walkout Stairs |
| Flooring | Carpet,Hardwood |
| Hot Water | Natural Gas |
| Basement (Y/N) | Yes |
| Heating Y/N | Yes |
| Fireplace Y/N | No |
| Above Grade Finished Area | 1088 |
| Central Air Y/N | No |
| Total Bedrooms | 3 |
| Below Grade Finished Area | 575 |
| Main Level Bedrooms | 1 |
| Below Grade Finished Area Unit Type | Square Feet |
| LivingAreaSource | Estimated |
| Laundry Type | Lower Floor |
| Below Grade Unfin Area Units | Square Feet |
| Below Grade Unfin SQFT | 100 |
| Below Grade Unfin SQFT Source | Estimated |
| Below Grade Finished Area Source | Estimated |
| Bedrooms Count All Lower Levels | 2 |
| Bedrooms Count Lower Level 1 | 1 |
| Bedrooms Count Lower Level 2 | 1 |
| Bathrooms Full Lower Level 2 | 1 |
| Bathrooms Full Lower Level 1 | 1 |
| Bathrooms Full All Lower Levels | 2 |
| Bathrooms Count Lower Level 2 | 1.00 |
| Bathrooms Count Lower Level 1 | 1.00 |
| Bathrooms Count All Lower Levels | 2 |
| Above Grade Finished Area Source | Assessor |
| Above Grade Finished Area Unit Type | Square Feet |
| Total Baths | 3 |
Exterior Features
| Exterior Amenities | Sidewalks |
|---|---|
| Pool | No Pool |
| Water Source | Public |
| Total Parking Spaces | 2 |
| Type of Parking | Driveway,On Street |
| Land Use Code | R |
| Foundation Details | Slab |
| Water View Y/N | No |
| Lot Dimensions | 1.00 x |
| Lot Size Acres | 0.15 |
| Lot Size Source | Assessor |
| Waterfront Y/N | No |
| Land Assessed Value | 84000.00 |
| Navigable Water Y/N | No |
| Water Oriented Y/N | No |
| LotDimensionsSource | Assessor |
Amenities
- Foreclosure
- Views
- Short Sale
- New Construction
- Adult 55+
- Lease To Own
- No HOA Fees
- Furnished
- Primary On Main
- Air Conditioning
- Seller Finance
- Green
- Fixer Upper
- Horse
- Golf
- Fireplace
- Deck
- Garage
- Basement
- Pool
Property vs Single Family Average in 21229
Price
Taxes
Year Built
Visits
In The Neighborhood
New Construction
Hazle Township
$ 454,990
- Type
- Single Family
- Size
- 2,334 SqFt
- Rooms
- 4 Beds + 2.5 Baths
 © BRIGHT, All Rights Reserved
