
Price Reduction - Primary on Main - Eco Friendly - Seller Financing
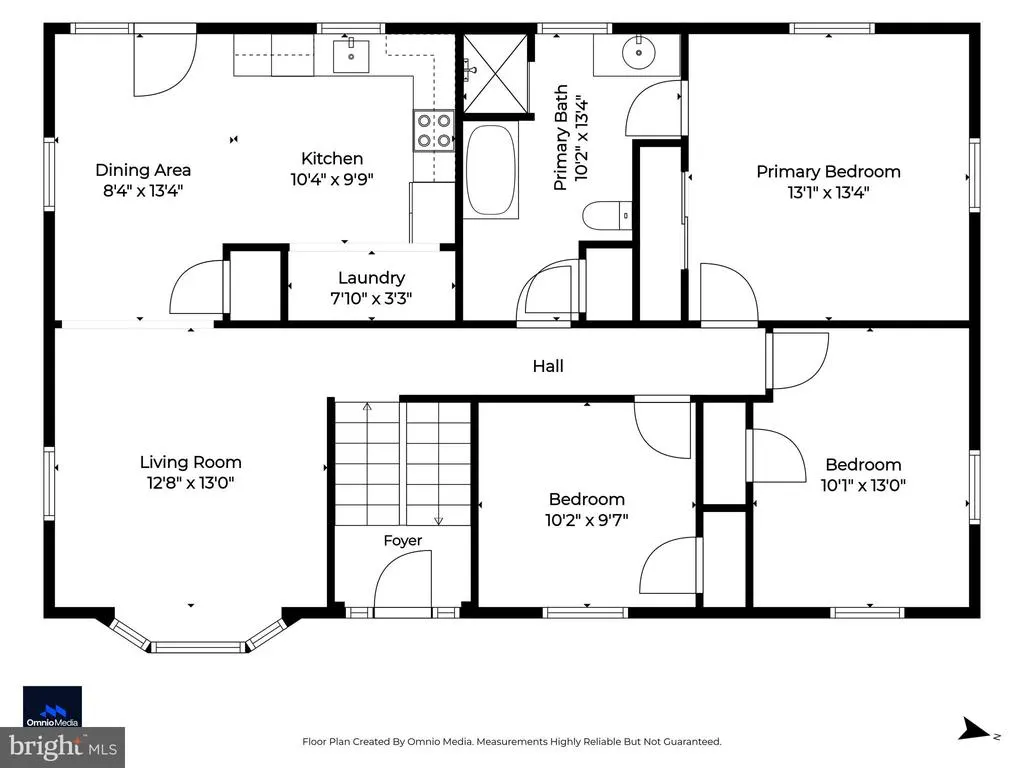
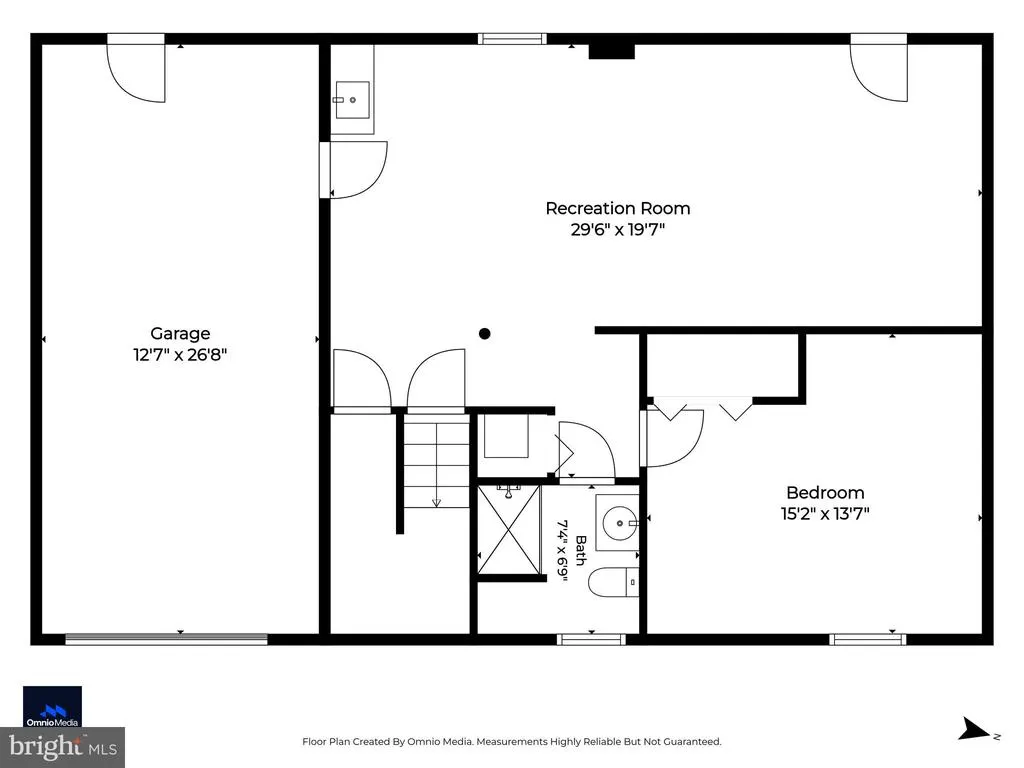
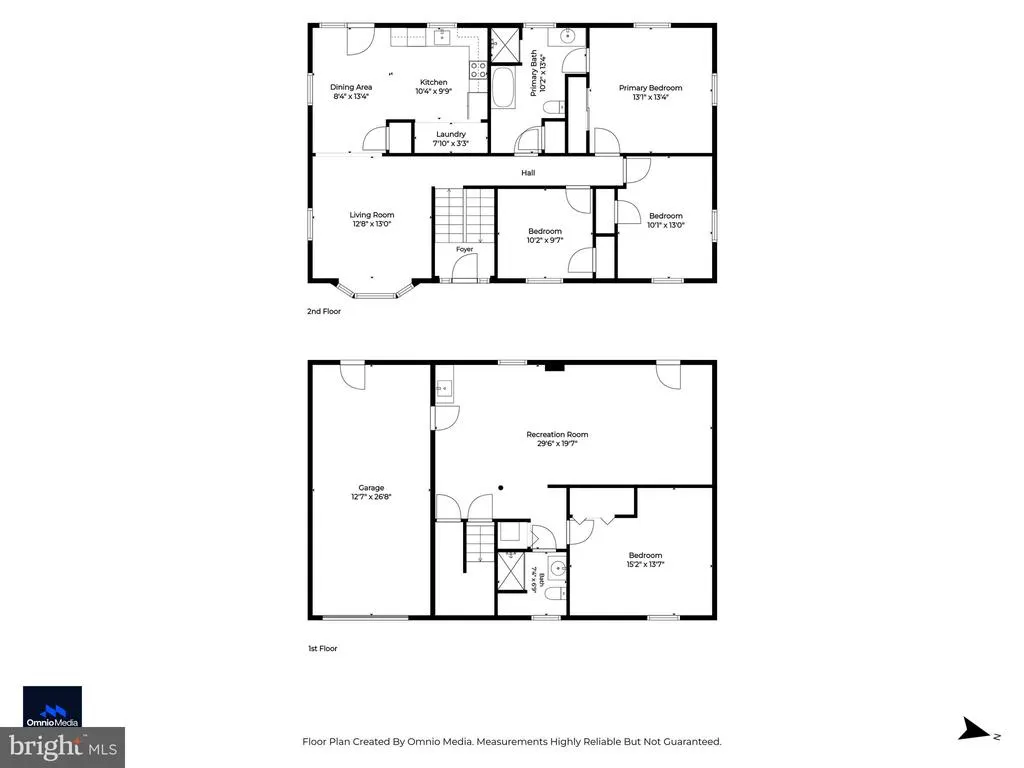
Address
612 Bowleys Quarters Road, Baltimore, MD
Price
$ 364,900
Property Attributes
- MLS#MDBC2168234
- TypeSingle Family
- Listing Status ACTIVE
- CountyBALTIMORE
- CityBaltimore
- NeighborhoodBowleys Quarters
- Zip21220
- StyleBi-level
- Year Built1984
- Taxes$ 3832
- Price$ 364,900
- Bedrooms4
- Full Bathrooms2
- Half Bathrooms0
- Sqr Footage1904
- Lot Size0.28 Acres
Data Source:
Bright MLS
Property Description
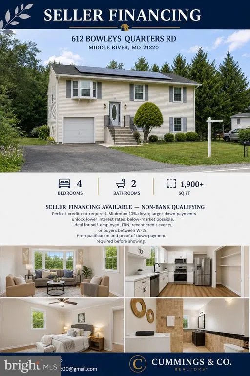
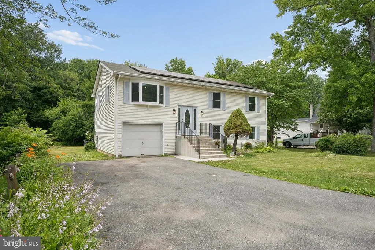
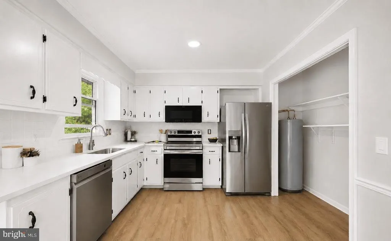
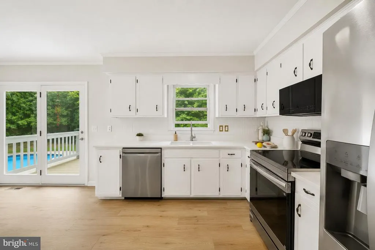
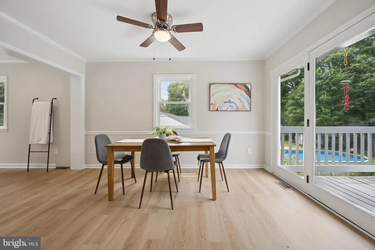
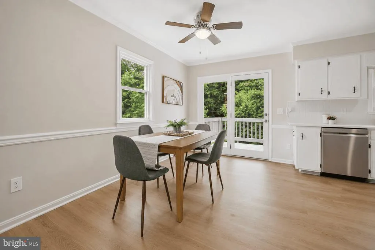
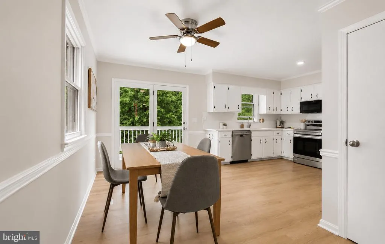
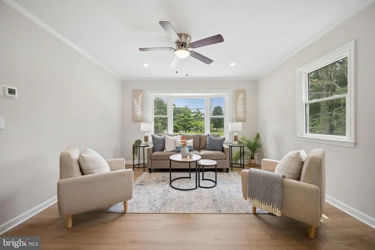
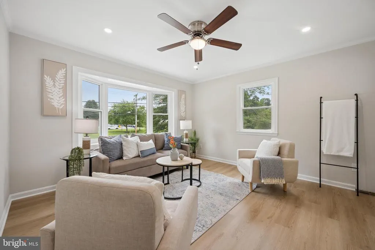
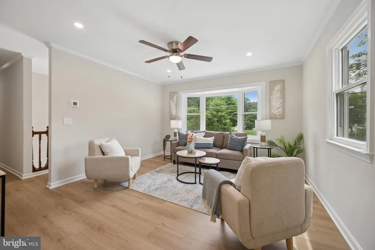
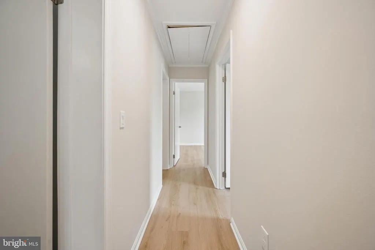
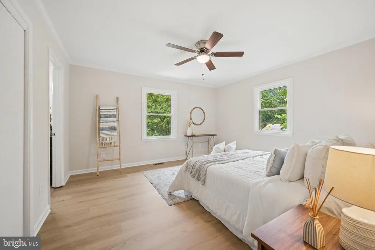
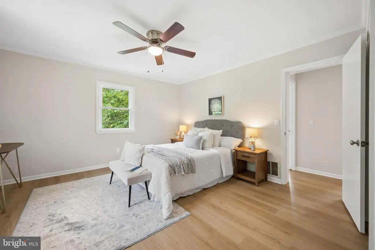
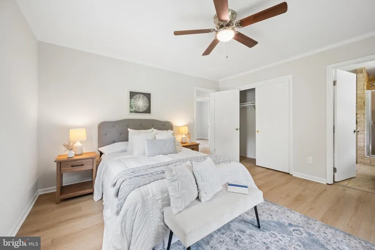
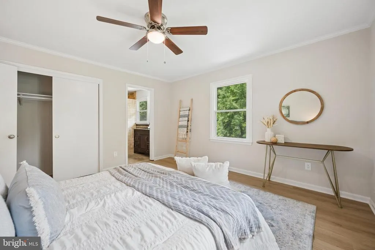
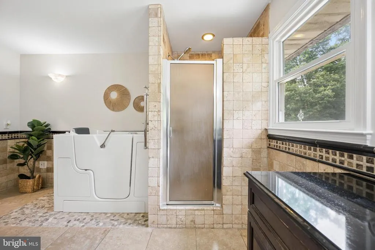
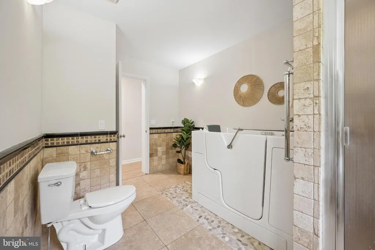
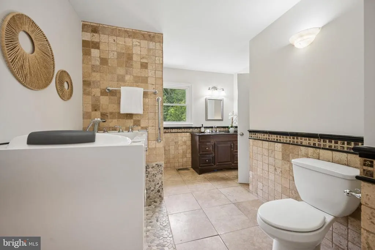
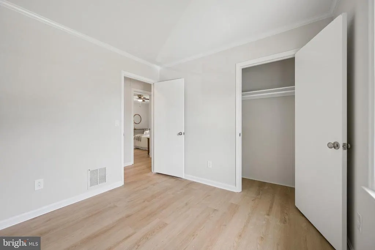
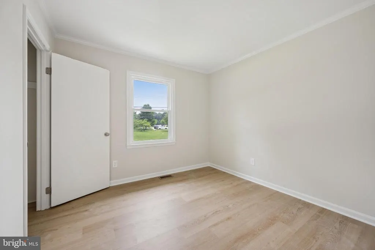
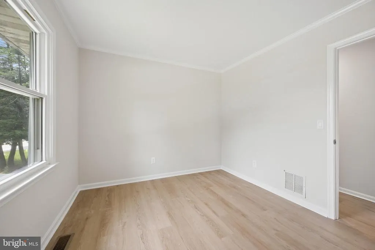
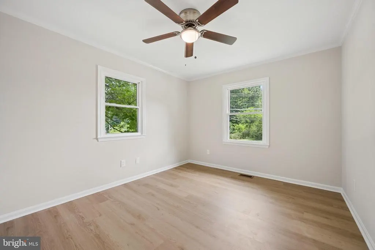
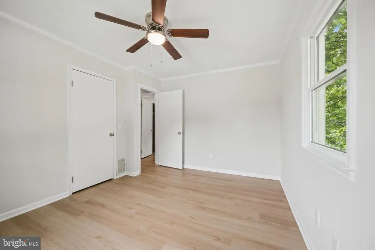

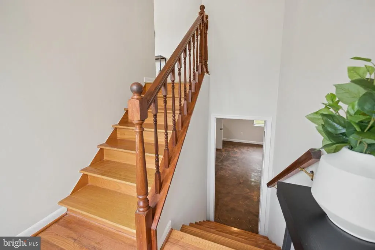
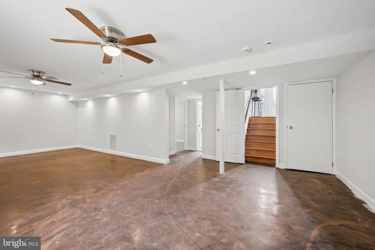
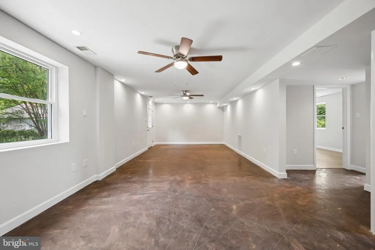
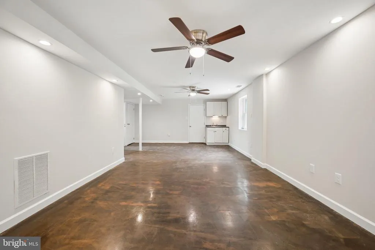
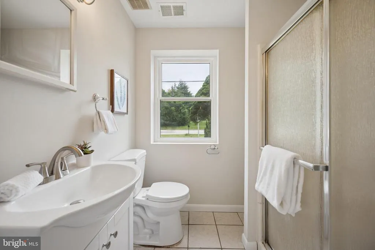
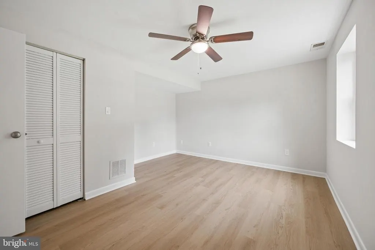
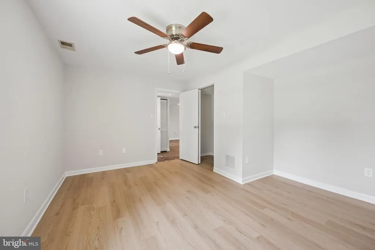
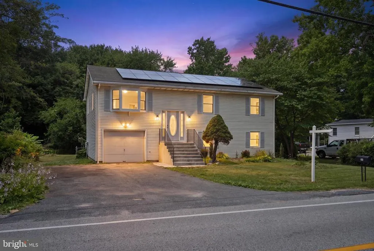
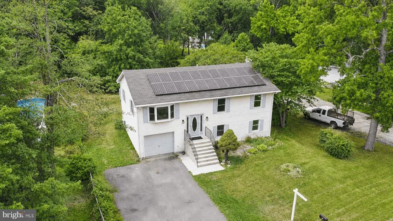
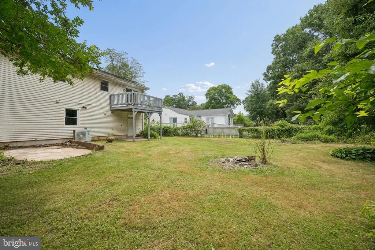
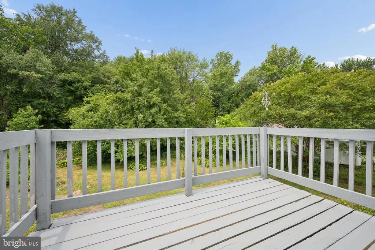
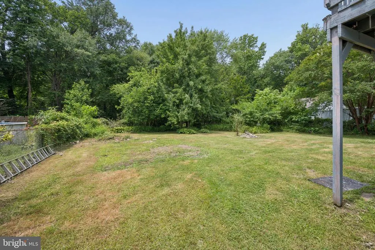
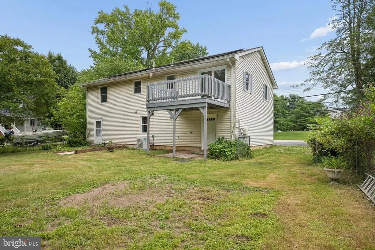
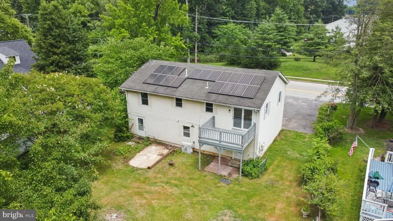
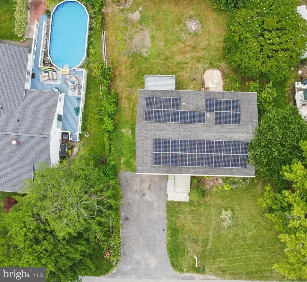
*****Seller Financing Available Non-Bank Qualifying*****. Perfect credit not required. Minimum 10% down; larger down payments unlock lower interest rates, below-market possible. Ideal for self-employed, ITIN, recent credit events, or buyers between W-2s. Pre-qualification and proof of down payment required before showing. Welcome to 612 Bowleys Quarter Road! Nestled in the heart of Bowleys Quarters in Middle River, this beautifully refreshed 4-bedroom, 2-bath split foyer is move-in ready and offers the perfect blend of modern updates and everyday comfort. Brand-New Luxury Vinyl Plank Flooring flowing throughout the home, complemented by fresh neutral paint that creates a bright, inviting atmosphere. The updated kitchen features Freshly Painted Cabinetry, New Quartz Countertops, and a Stainless Steel Appliance Package, providing a stylish and functional space for cooking, gathering, and entertaining. Just off the kitchen, a Spacious Deck offers the perfect spot for morning coffee, outdoor dining, or relaxing while overlooking the private backyard. Improvements continue beyond the cosmetic updates, including a New Hisense HVAC Compressor (2026) and Professionally Cleaned Air Ducts and Vents (2026) for added comfort and efficiency. The flexible split foyer layout offers separated living while the Walkout Basement provides additional living space and direct access to the backyard. Backing to trees offers privacy and a beautiful natural backdrop. The home is also equipped with 40 Solar Panels that can be transferred to the new buyers, providing outstanding energy efficiency and the potential for significant long-term utility savings. A 4-Car Driveway and deep 1-Car Garage offer ample parking, storage, and workspace, while the Brand-New Garage Door Opener, Motor, and Accessories add everyday convenience and reliability. Conveniently located just minutes from marinas, waterfront parks, shopping, dining, and major commuter routes, this home combines the charm of the Bowleys Quarters community with everyday convenience. 612 Bowleys Quarter Road is ready to welcome you home. Schedule your private tour today!
| Price History | |
|---|---|
| 6/29/2026 | Listed $389,000 |
| 7/13/2026 | 3$379,000 |
| 7/18/2026 | 2$374,000 |
| 7/24/2026 | 2$369,500 |
| 8/6/2026 | 1$369,000 |
| 8/22/2026 | 2$364,900 |
General Features
| Living Area | 1904 |
|---|---|
| Sewer | Public Sewer |
| Heating | Heat Pump(s) |
| Cooling | Ceiling Fan(s),Central A/C |
| Utilities | Cable TV Available |
| Possession | 0-30 Days CD,31-60 Days CD,61-90 Days CD |
| Roof | Architectural Shingle |
| Appliances | Washer/Dryer Hookups Only,Dishwasher,Disposal,Dryer,Oven/Range - Electric,Range Hood,Refrigerator,Washer |
| Zoning | DR3.5 |
| Garage Spaces | 1.00 |
| Patio/Porch Features | Deck(s),Patio(s),Porch(es) |
| Architectural Style | Bi-level |
| Security Features | Smoke Detector |
| Construction Materials | Vinyl Siding |
| School District | BALTIMORE COUNTY PUBLIC SCHOOLS |
| Year Built | 1984 |
| Levels | 2 |
| Tax Year | 2025 |
| Ownership | Fee Simple |
| Cool Fuel | Electric |
| Accessibility | Other |
| County | BALTIMORE |
| New Construction | No |
| Property Type | Residential |
| HOA | No |
| Subdivision Name | BOWLEYS QUARTERS |
| Garage Y/N | Yes |
| Water Access Y/N | No |
| Other Structures | Above Grade,Below Grade |
| Full Baths | 2 |
| Status | ACTIVE |
| Directions | Use the left lane to merge onto I-95 N via the ramp to Baltimore,Use the right 2 lanes to take exit 59 for MD-150,Continue on MD-150 E/Eastern Ave. Drive to Bowleys Quarters Rd in Bowleys Quarters,Us |
| City | BALTIMORE |
| Senior Community Y/N | No |
| Lot Size Units | Square Feet |
| Lot Size Square Feet | 11988.00 |
| Tax Assessed Value | 333100.0 |
| Tax Annual Amount | 3832.0 |
| Property Condition | Very Good |
| Structure Type | Detached |
| Condo/Coop Association fee Y/N | No |
| Bathrooms Full Main Level | 1 |
| Bathrooms Count Main Level | 1.00 |
| Price Per Sq Ft Total AG | 296.19 |
| Acceptable Financing | Cash,Conventional,FHA,VA |
| Historic Y/N | No |
| Vacation Rental Y/N | No |
| Total SQFT | 1904 |
| Standard Status | Active |
| Year Built Source | Assessor |
Interior Features
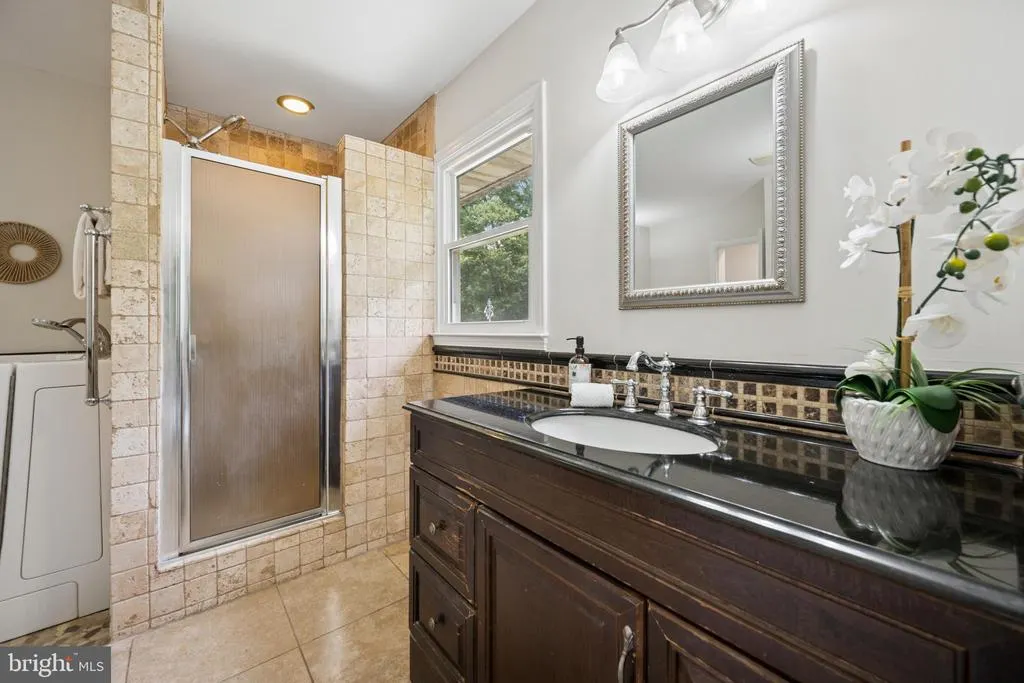
| Interior Amenities | Kitchen - Gourmet,Dining Area,Kitchen - Eat-In,Upgraded Countertops,Window Treatments,Primary Bath(s),Wet/Dry Bar,WhirlPool/HotTub,Floor Plan - Traditional |
|---|---|
| Heating Fuel | Electric |
| Basement | Outside Entrance,Rear Entrance,Fully Finished,Heated,Improved,Walkout Level,Windows |
| Hot Water | Electric |
| Basement (Y/N) | Yes |
| Heating Y/N | Yes |
| Window Features | Bay/Bow,Screens |
| Fireplace Y/N | No |
| Above Grade Finished Area | 1232 |
| Central Air Y/N | Yes |
| Total Bedrooms | 4 |
| Below Grade Finished Area | 672 |
| Room Type | Living Room,Dining Room,Primary Bedroom,Bedroom 2,Bedroom 3,Bedroom 4,Kitchen,Family Room,Exercise Room,Great Room,Laundry,Other,Utility Room,Bedroom 6 |
| Main Level Bedrooms | 3 |
| Below Grade Finished Area Unit Type | Square Feet |
| LivingAreaSource | Assessor |
| Below Grade Unfin Area Units | Square Feet |
| Below Grade Unfin SQFT Source | Assessor |
| Below Grade Finished Area Source | Assessor |
| Bedrooms Count All Lower Levels | 1 |
| Bedrooms Count Lower Level 1 | 1 |
| Bathrooms Full Lower Level 1 | 1 |
| Bathrooms Full All Lower Levels | 1 |
| Bathrooms Count Upper Level 2 | 0.00 |
| Bathrooms Count Upper Level 1 | 0.00 |
| Bathrooms Count Lower Level 2 | 0.00 |
| Bathrooms Count Lower Level 1 | 1.00 |
| Bathrooms Count All Lower Levels | 1 |
| Above Grade Finished Area Source | Assessor |
| Above Grade Finished Area Unit Type | Square Feet |
| Total Baths | 2 |
Exterior Features
| Exterior Amenities | Flood Lights,Sidewalks |
|---|---|
| Pool | No Pool |
| Fencing | Rear |
| Parking Features | Paved Driveway |
| Lot Features | Backs to Trees,Landscaping,Premium |
| Water Source | Public |
| Total Parking Spaces | 1 |
| Garage Features | Garage Door Opener,Garage - Front Entry |
| Type of Parking | Driveway,Attached Garage |
| Land Use Code | R |
| Foundation Details | Slab |
| Water View Y/N | No |
| Lot Dimensions | 1.00 x |
| Lot Size Acres | 0.28 |
| Lot Size Source | Assessor |
| Waterfront Y/N | No |
| Door Features | French,Six Panel,Sliding Glass,Storm |
| Land Assessed Value | 129900.00 |
| Navigable Water Y/N | No |
| Water Oriented Y/N | No |
| # of Attached Garage Spaces | 1 |
| LotDimensionsSource | Assessor |
Room Details
| Room | Dimensions | Level | Flooring | Details |
|---|---|---|---|---|
| Bedroom 2 | 10 X 10 | Main | Flooring - Carpet | |
| Bedroom 3 | 13 X 11 | Main | Flooring - Carpet | |
| Bedroom 4 | 21 X 13 | Lower 1 | Flooring - Carpet | |
| Bedroom 6 | Unspecified | |||
| Dining Room | 19 X 13 | Main | Flooring - Carpet | |
| Exercise Room | Unspecified | |||
| Family Room | 29 X 17 | Lower 1 | Flooring - Carpet | |
| Great Room | Unspecified | |||
| Kitchen | 19 X 13 | Main | Flooring - Vinyl | |
| Laundry | Unspecified | |||
| Living Room | 14 X 13 | Main | Flooring - Carpet | |
| Other | 13 X 10 | Main | Flooring - Tile/Brick | |
| Primary Bedroom | 14 X 13 | Main | Flooring - Carpet | |
| Utility Room | Unspecified |
Amenities
- Foreclosure
- Views
- Short Sale
- New Construction
- Adult 55+
- Lease To Own
- No HOA Fees
- Furnished
- Primary On Main
- Air Conditioning
- Seller Finance
- Green
- Fixer Upper
- Horse
- Golf
- Fireplace
- Deck
- Garage
- Basement
- Pool
Property vs Single Family Average in 21220
Price
Taxes
Year Built
Visits
 © BRIGHT, All Rights Reserved
