
Address
7811 Maple Avenue, Towson, MD
Price
$ 735,000
Property Attributes
- MLS#MDBC2170654
- TypeSingle Family
- Listing Status ACTIVE
- CountyBALTIMORE
- CityTowson
- NeighborhoodRuxton
- Zip21204
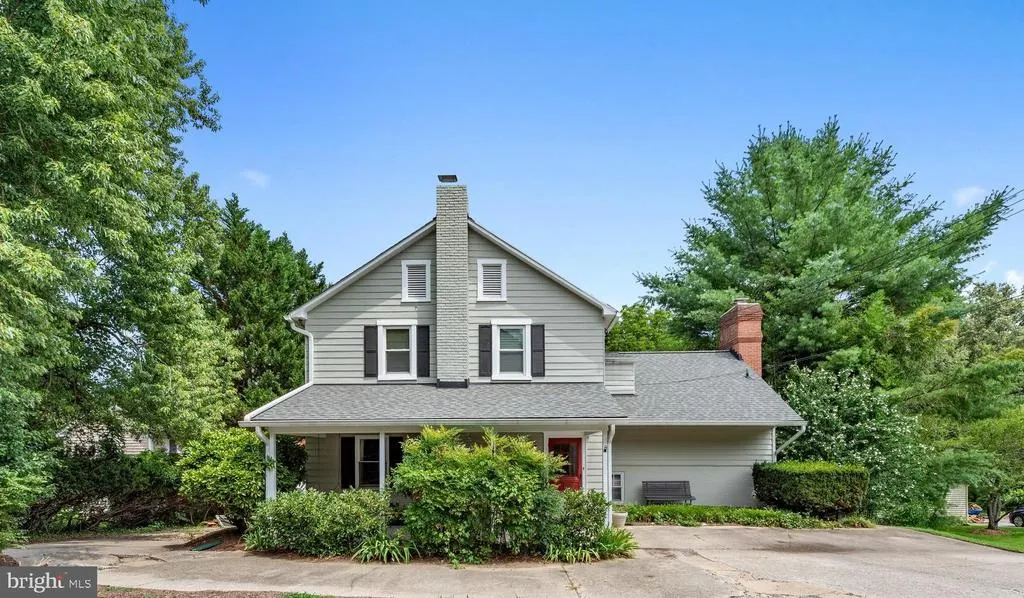
- StyleColonial,Farmhouse/National Folk
- Year Built1940
- Taxes$ 8238
- Price$ 735,000
- Bedrooms4
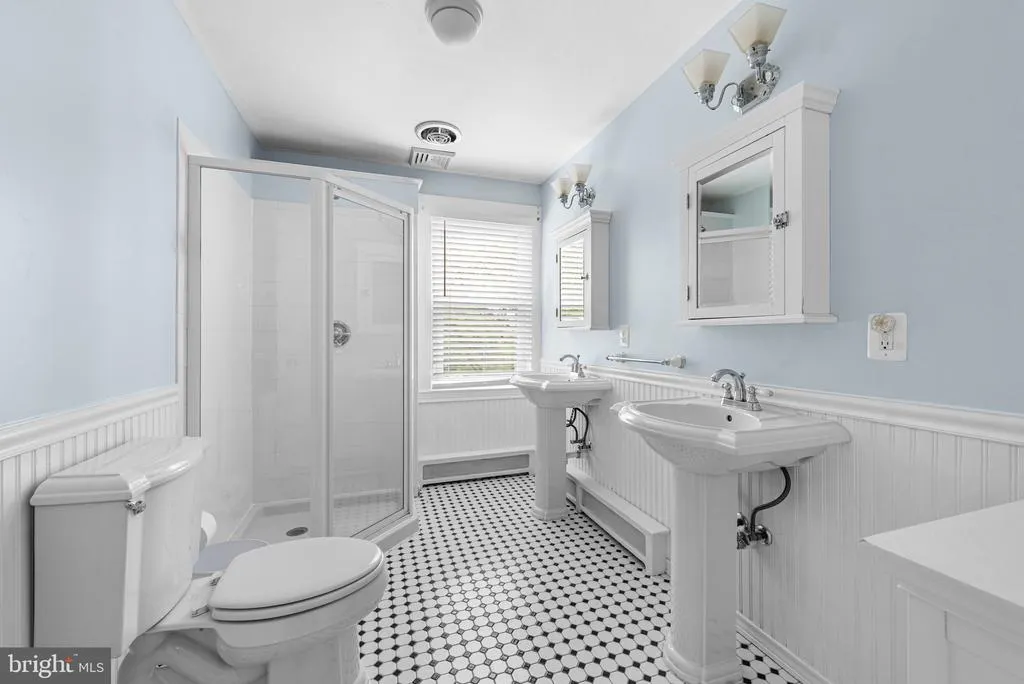
- Full Bathrooms2
- Half Bathrooms1
- Sqr Footage3188
- Lot Size0.51 Acres
Data Source:
Bright MLS
Property Description
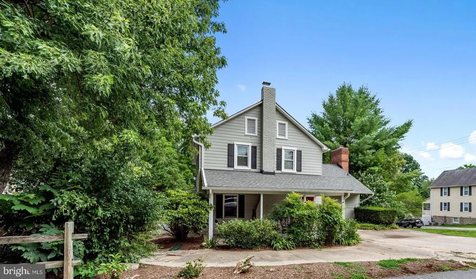
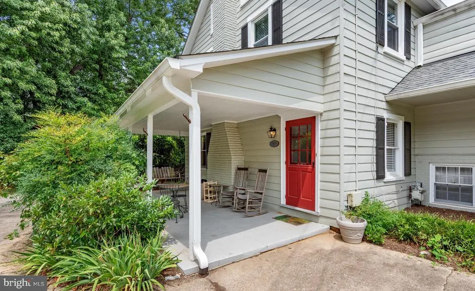
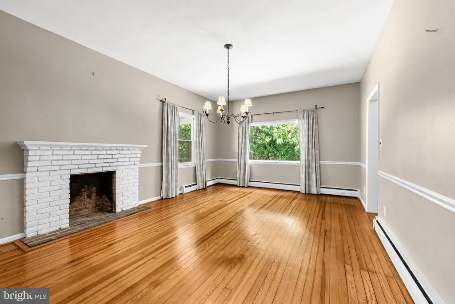
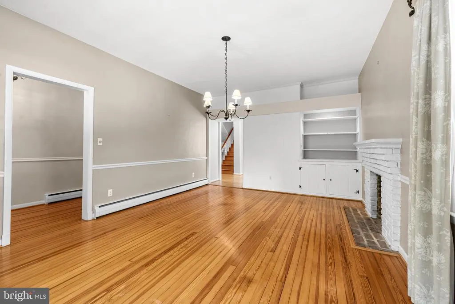
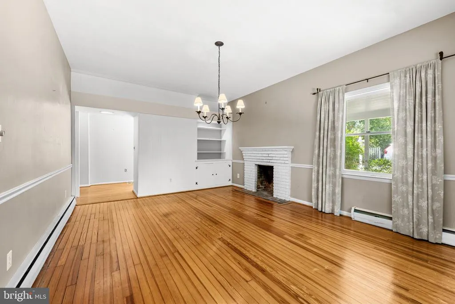
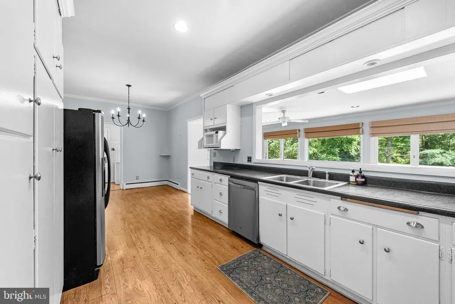
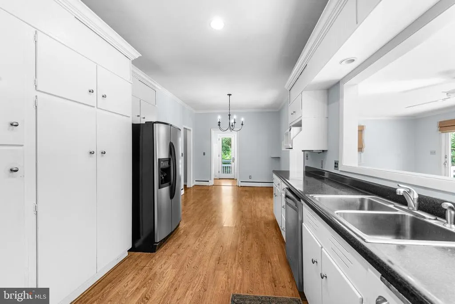
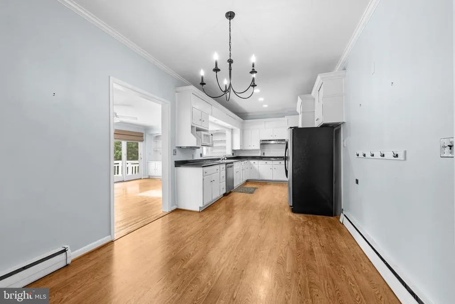
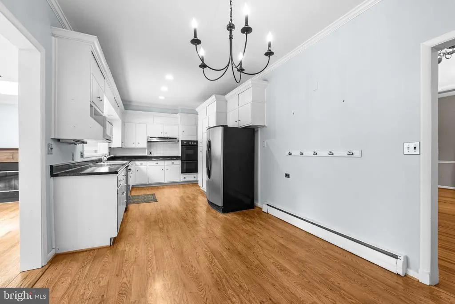
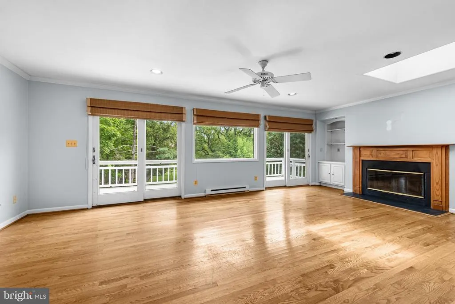
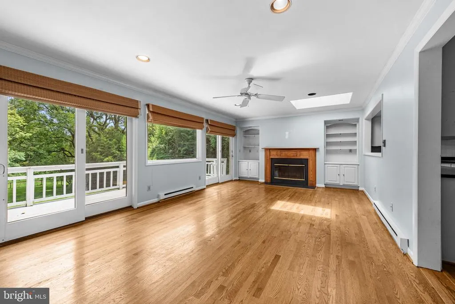
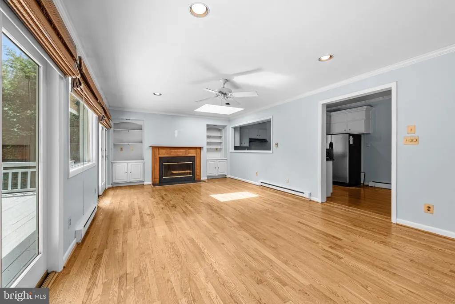
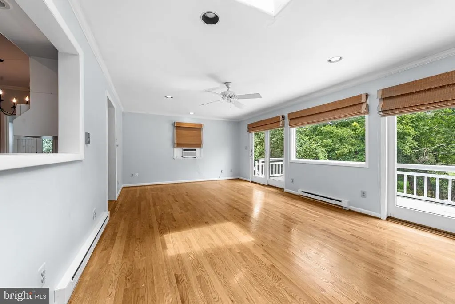
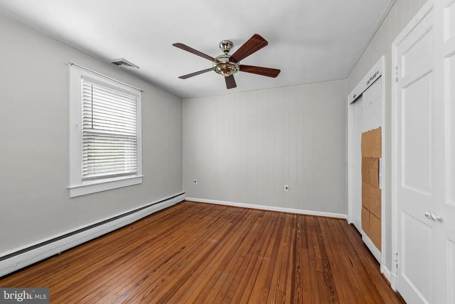
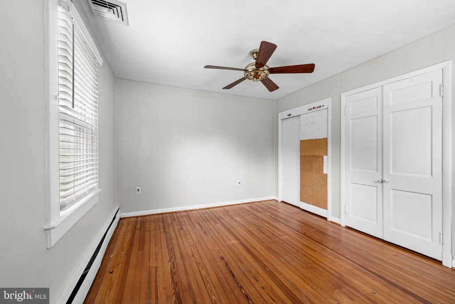
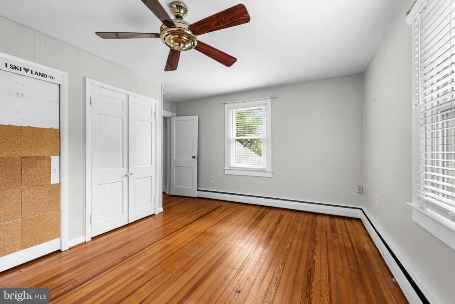
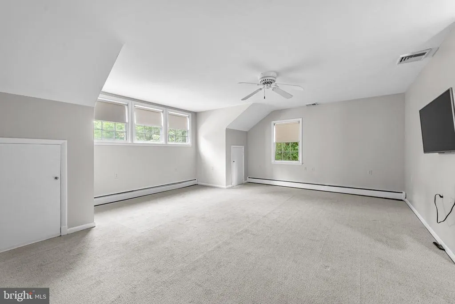
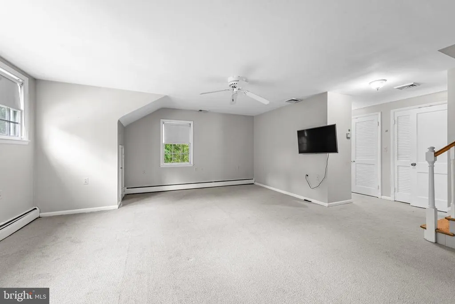
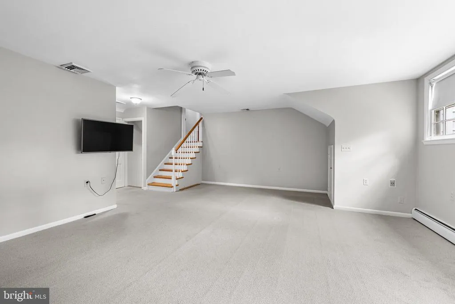
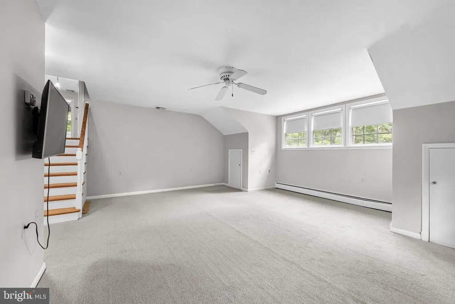
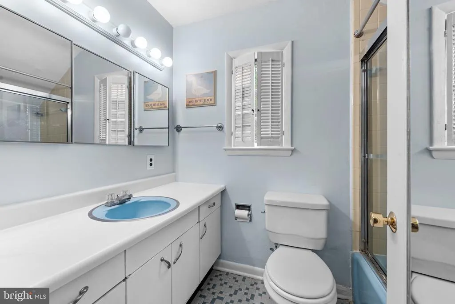
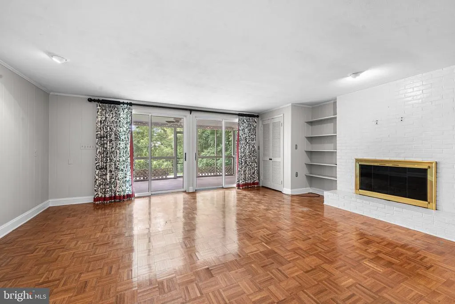
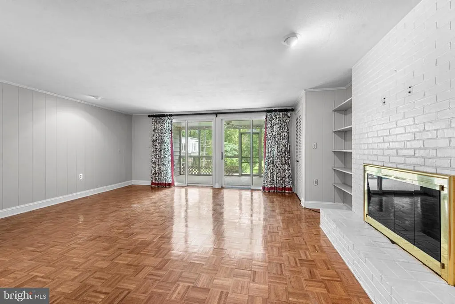
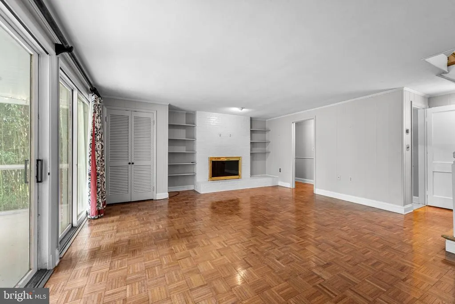
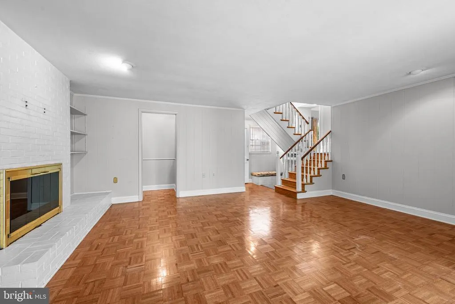
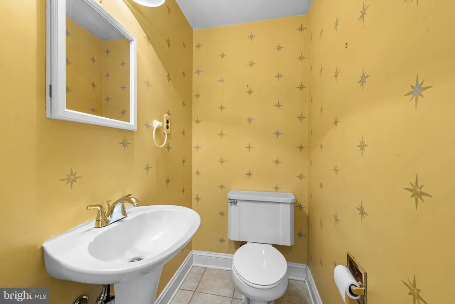
Nestled on a picturesque half-acre lot in sought-after Ruxton, this charming farmhouse is brimming with character and endless potential. Offering four bedrooms, two full and one half baths. The home features a traditional floor plan with an inviting sunken living room anchored by a cozy fireplace creates the perfect gathering space, a formal dining room and an eat-in kitchen with adjoining family room with fireplace. The spacious screened porch and deck off the family room overlook the delightful backyardideal for entertaining, gardening, or simply enjoying the peaceful setting. Rich in warmth and timeless appeal, this home is ready for its next chapter. With a little vision and updating, this Ruxton gem presents a wonderful opportunity to create something truly special in one of the areas most desirable communities.
| Elementary School | Middle School | High School |
|---|---|---|
| Riderwood Elementary School | Dumbarton Middle School | Towson High School |
| Price History | |
|---|---|
| 7/30/2026 | Listed $735,000 |
General Features
| Living Area | 3188 |
|---|---|
| Sewer | Public Sewer |
| Heating | Baseboard - Hot Water |
| Cooling | Central A/C,Window Unit(s),Ceiling Fan(s) |
| Possession | Settlement |
| Roof | Asphalt |
| Appliances | Refrigerator,Cooktop,Oven - Double,Dishwasher,Disposal,Dryer,Washer |
| Zoning | RESIDENTIAL |
| Association Fee Includes | None |
| Patio/Porch Features | Deck(s),Screened,Porch(es) |
| Architectural Style | Colonial,Farmhouse/National Folk |
| Construction Materials | Brick,Wood Siding |
| School District | BALTIMORE COUNTY PUBLIC SCHOOLS |
| Year Built | 1940 |
| Levels | 3 |
| Tax Year | 2026 |
| Ownership | Fee Simple |
| Cool Fuel | Electric |
| Accessibility | Other |
| County | BALTIMORE |
| New Construction | No |
| Property Type | Residential |
| Association Amenities | None |
| HOA | No |
| Subdivision Name | RUXTON |
| Garage Y/N | No |
| Water Access Y/N | No |
| Other Structures | Above Grade,Below Grade |
| Full Baths | 2 |
| Status | ACTIVE |
| Directions | GPS |
| City | TOWSON |
| Senior Community Y/N | No |
| Lot Size Units | Square Feet |
| Lot Size Square Feet | 22000.00 |
| Tax Assessed Value | 682433.0 |
| Tax Annual Amount | 8238.0 |
| Structure Type | Detached |
| Condo/Coop Association fee Y/N | No |
| Bathrooms Count Main Level | 1.00 |
| Price Per Sq Ft Total AG | 254.5 |
| Vacation Rental Y/N | No |
| Total SQFT | 4058 |
| Standard Status | Active |
| Year Built Source | Assessor |
Interior Features
| Interior Amenities | Family Room Off Kitchen,Kitchen - Country,Kitchen - Table Space,Dining Area,Built-Ins,Primary Bath(s),Wood Floors,Floor Plan - Traditional,Carpet,Double/Dual Staircase,Formal/Separate Dining Room,Rec |
|---|---|
| Heating Fuel | Natural Gas |
| Basement | Partially Finished,Walkout Level |
| Flooring | Wood,Carpet |
| Total Fireplaces | 3 |
| Fireplace Features | Fireplace - Glass Doors,Mantel(s),Non-Functioning |
| Hot Water | Natural Gas |
| Basement (Y/N) | Yes |
| Heating Y/N | Yes |
| Window Features | Screens,Storm,Replacement,Double Hung |
| Fireplace Y/N | Yes |
| Above Grade Finished Area | 2888 |
| Half Baths | 1 |
| Central Air Y/N | Yes |
| Total Bedrooms | 4 |
| Below Grade Finished Area | 300 |
| Room Type | Living Room,Dining Room,Primary Bedroom,Bedroom 2,Bedroom 3,Bedroom 4,Kitchen,Family Room,Foyer,Mud Room,Recreation Room |
| Below Grade Finished Area Unit Type | Square Feet |
| LivingAreaSource | Assessor |
| Laundry Type | Basement |
| Below Grade Unfin Area Units | Square Feet |
| Below Grade Unfin SQFT | 870 |
| Below Grade Unfin SQFT Source | Assessor |
| Below Grade Finished Area Source | Assessor |
| Bedrooms Count All Upper Levels | 4 |
| Bedrooms Count Upper Level 1 | 4 |
| Bathrooms Half Main Level | 1 |
| Bathrooms Full Upper Level 1 | 2 |
| Bathrooms Full All Upper Levels | 2 |
| Bathrooms Count Upper Level 1 | 2.00 |
| Bathrooms Count Lower Level 1 | 0.00 |
| Bathrooms Count All Upper Levels | 2 |
| Above Grade Finished Area Source | Assessor |
| Above Grade Finished Area Unit Type | Square Feet |
| Total Baths | 3 |
Exterior Features
| Pool | No Pool |
|---|---|
| Fencing | Rear |
| Water Source | Public |
| Type of Parking | Off Street |
| Land Use Code | R |
| Foundation Details | Concrete Perimeter |
| Water View Y/N | No |
| Lot Size Acres | 0.51 |
| Lot Size Source | Assessor |
| Waterfront Y/N | No |
| Door Features | Sliding Glass,Storm |
| Road Responsibility | City/County |
| Navigable Water Y/N | No |
| Water Oriented Y/N | No |
Room Details
| Room | Dimensions | Level | Flooring | Details |
|---|---|---|---|---|
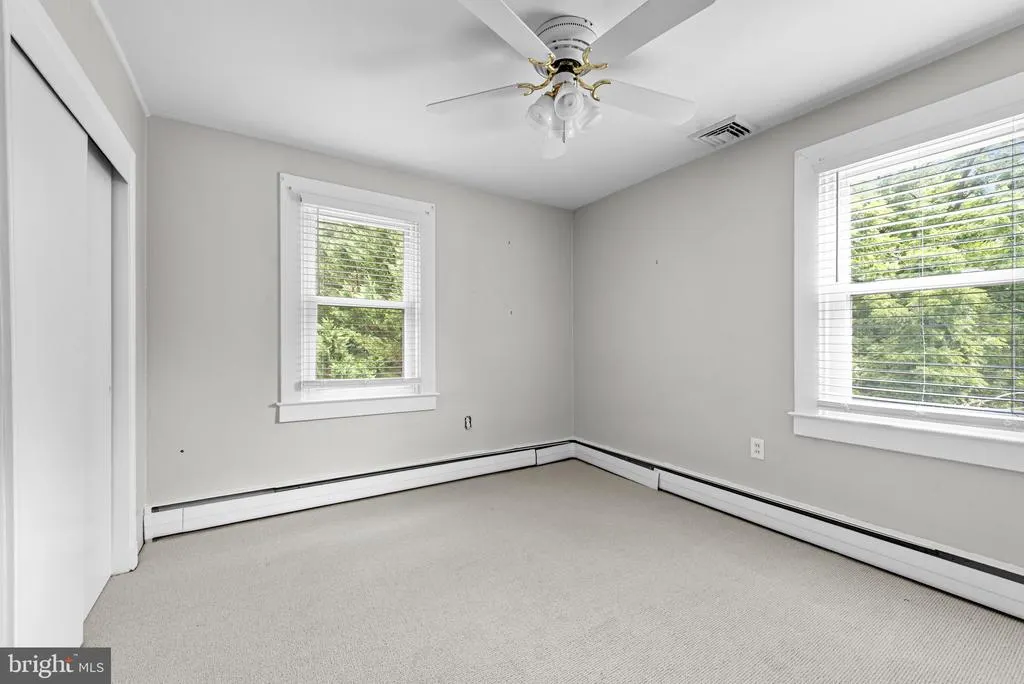
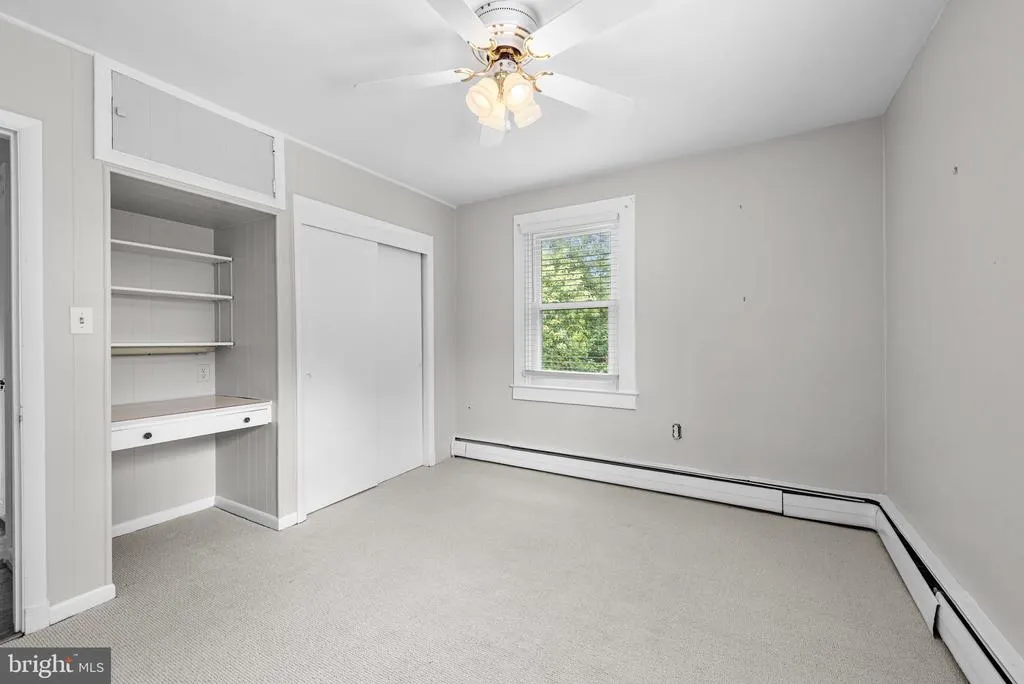
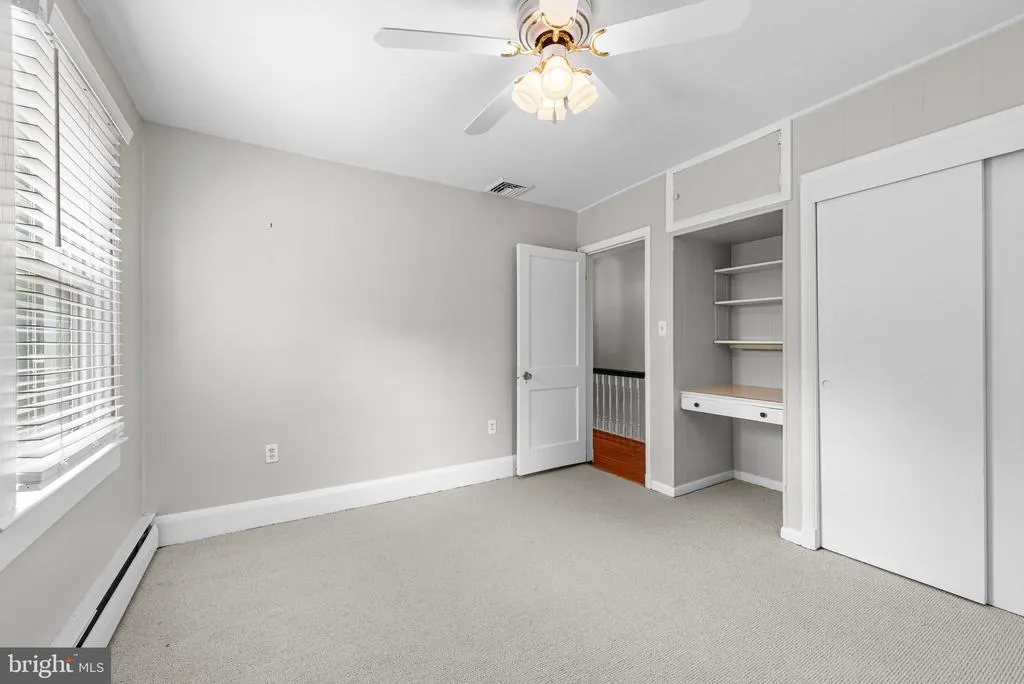
| Bedroom 2 | 13 X 11 | Upper 1 | Flooring - Carpet | |
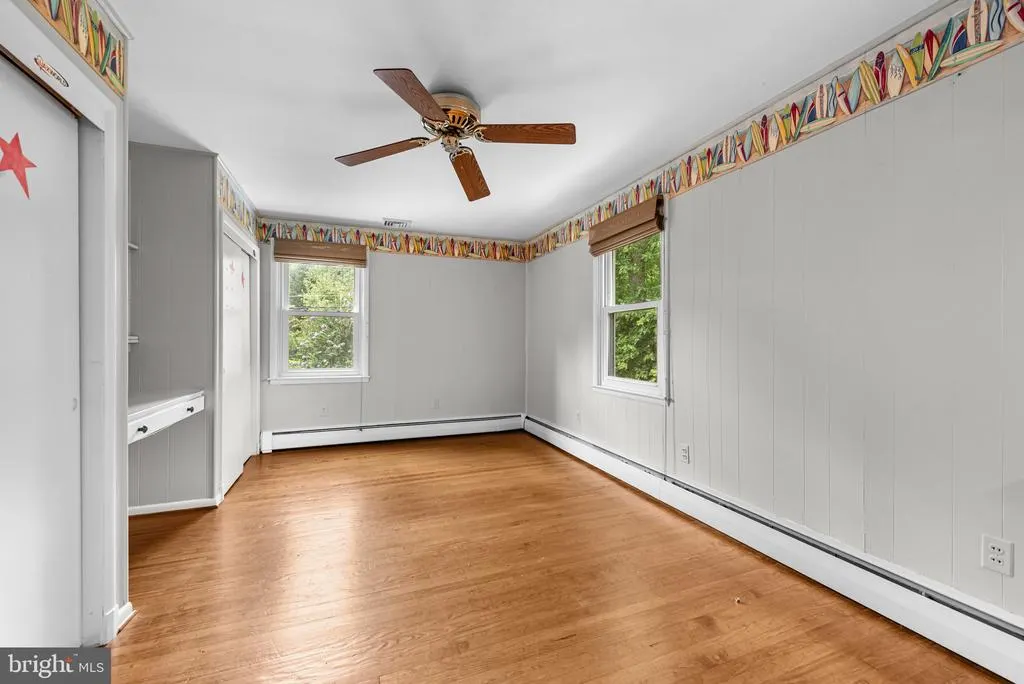
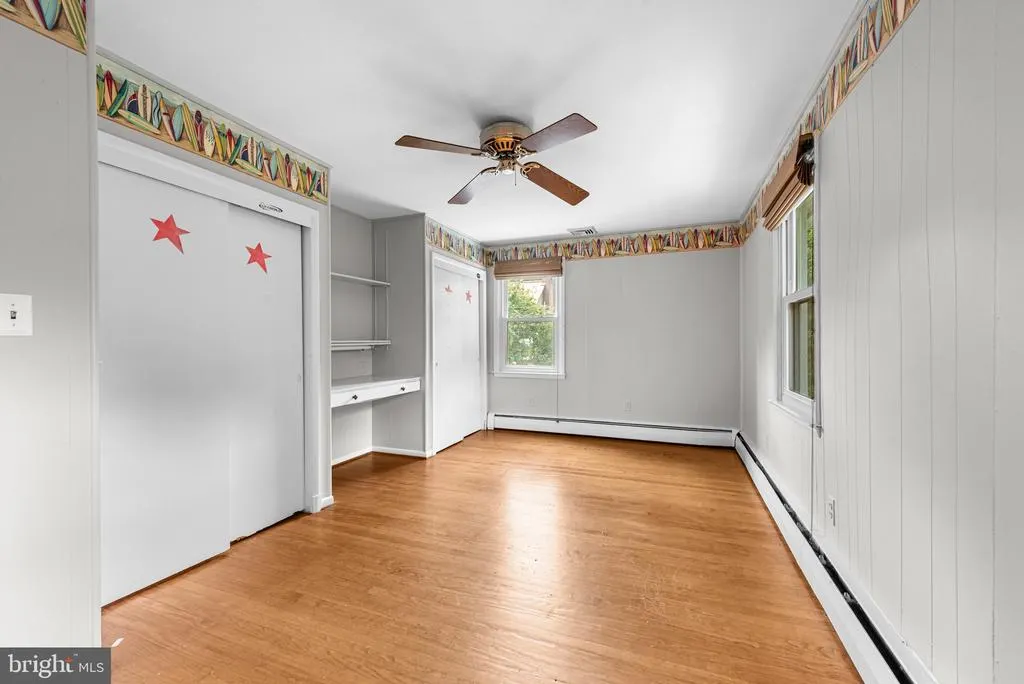
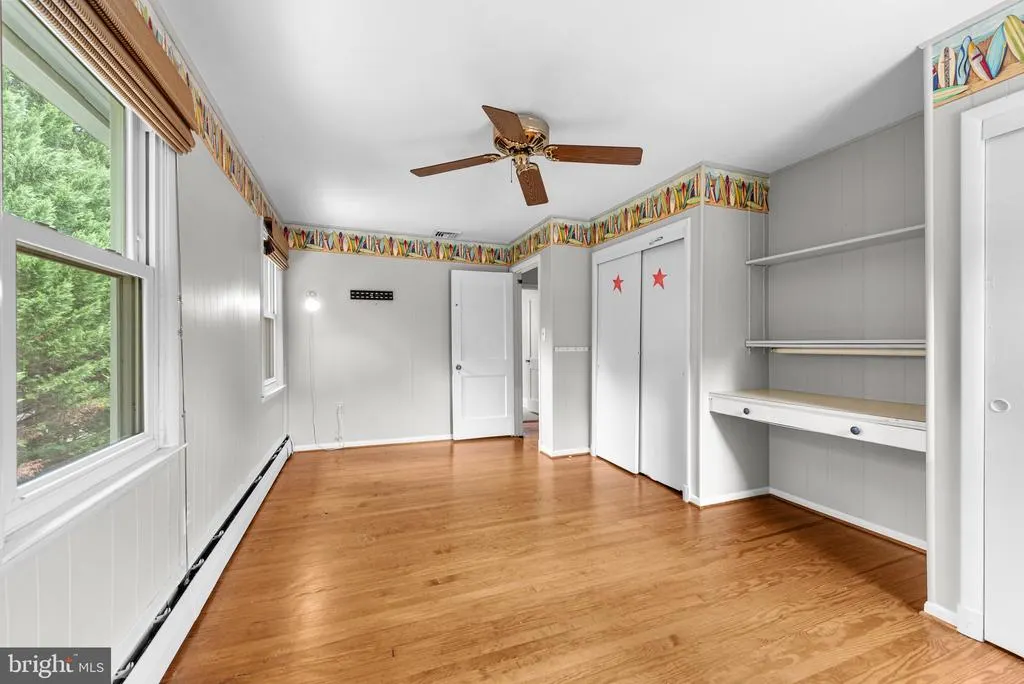
| Bedroom 3 | 17 X 10 | Upper 1 | Flooring - Wood | |
| Bedroom 4 | 11 X 11 | Upper 1 | Flooring - Carpet | |
| Dining Room | 17 X 13 | Main | Flooring - HardWood,Fireplace - Other | |
| Family Room | 23 X 13 | Main | Flooring - HardWood,Fireplace - Wood Burning | |
| Foyer | Main | |||
| Kitchen | 25 X 10 | Main | Flooring - Other | |
| Living Room | 18 X 17 | Main | Fireplace - Wood Burning,Flooring - Wood | |
| Mud Room | Main | |||
| Primary Bedroom | 19 X 19 | Upper 1 | Flooring - Carpet | |
| Recreation Room | Lower 1 |
Amenities
- Foreclosure
- Views
- Short Sale
- New Construction
- Adult 55+
- Lease To Own
- No HOA Fees
- Furnished
- Primary On Main
- Air Conditioning
- Seller Finance
- Green
- Fixer Upper
- Horse
- Golf
- Fireplace
- Deck
- Garage
- Basement
- Pool
Property vs Single Family Average in 21204
Price
Taxes
Year Built
Visits
 © BRIGHT, All Rights Reserved
