
Primary on Main
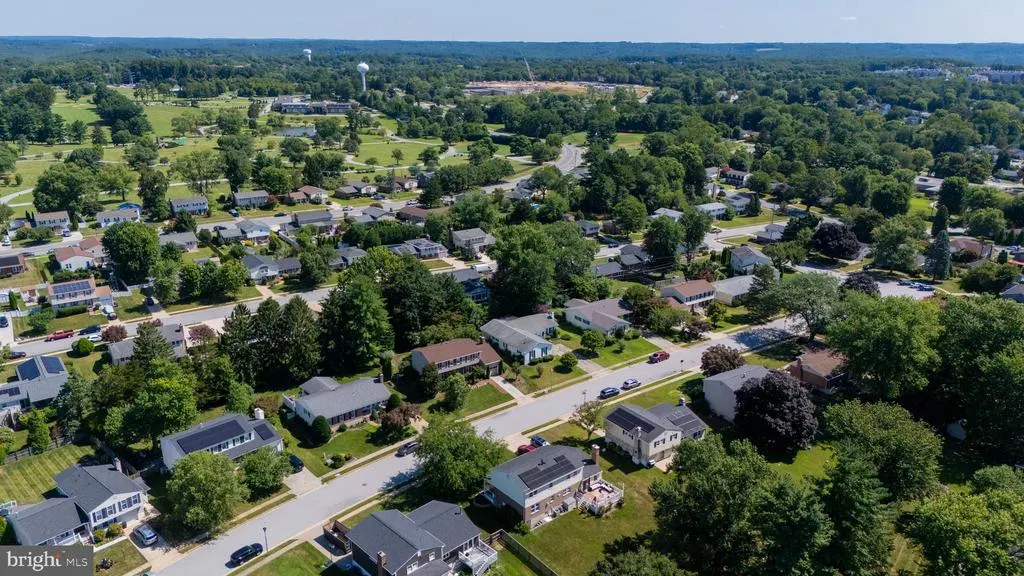
Address
110 Galewood Road, Lutherville Timonium, MD
Price
$ 625,000
Property Attributes
- MLS#MDBC2170694
- TypeSingle Family
- Listing Status ACTIVE
- CountyBALTIMORE
- CityLutherville Timonium
- NeighborhoodCoachford
- Zip21093
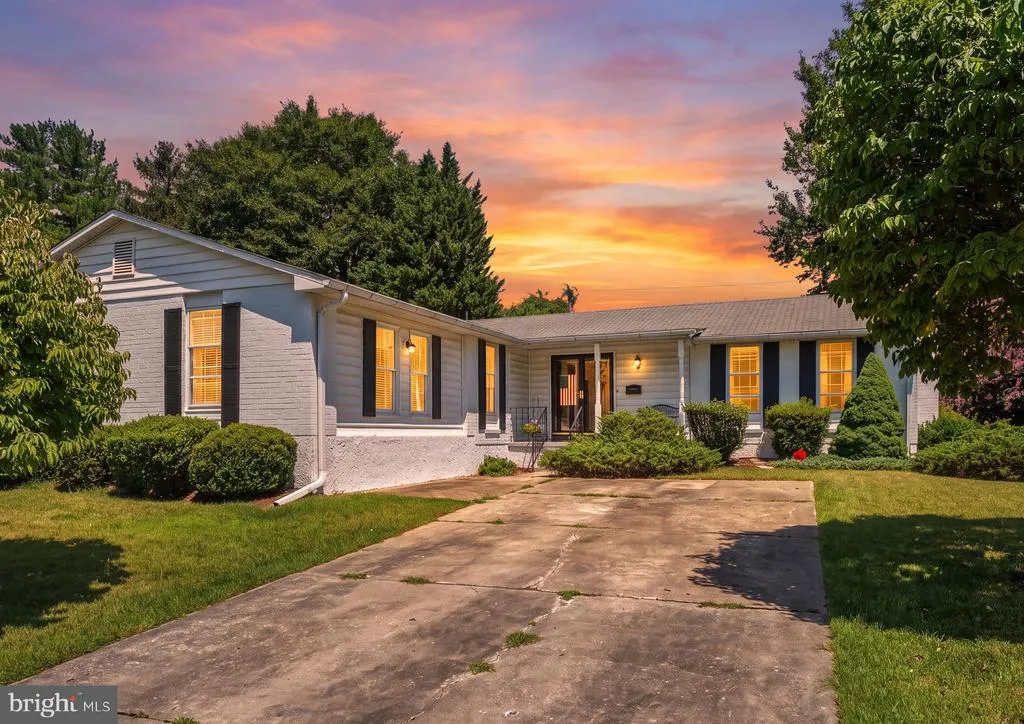
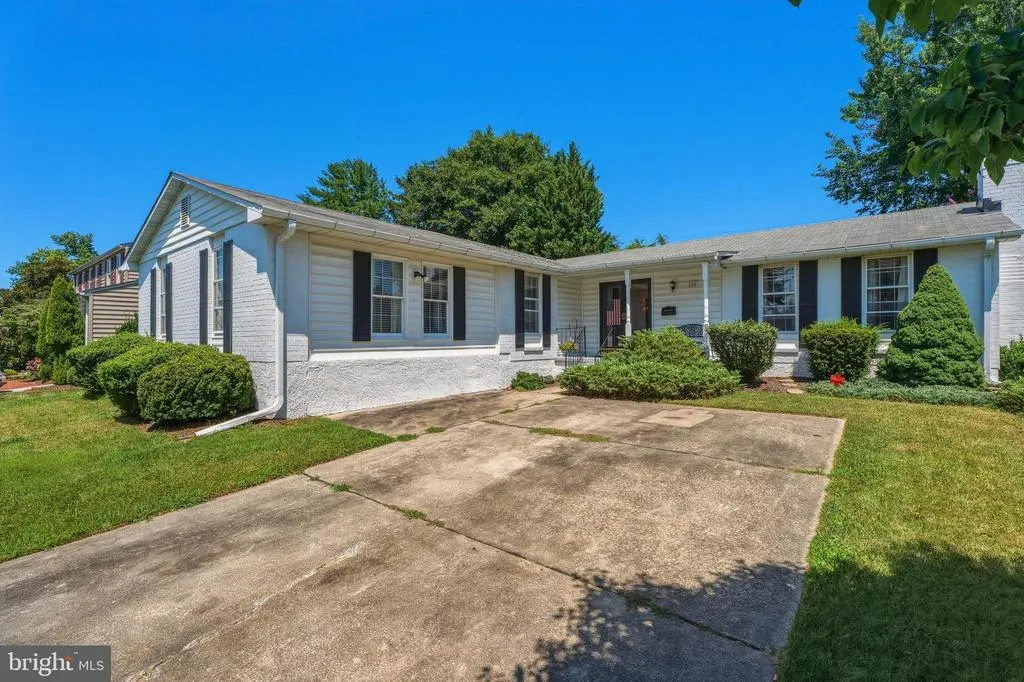
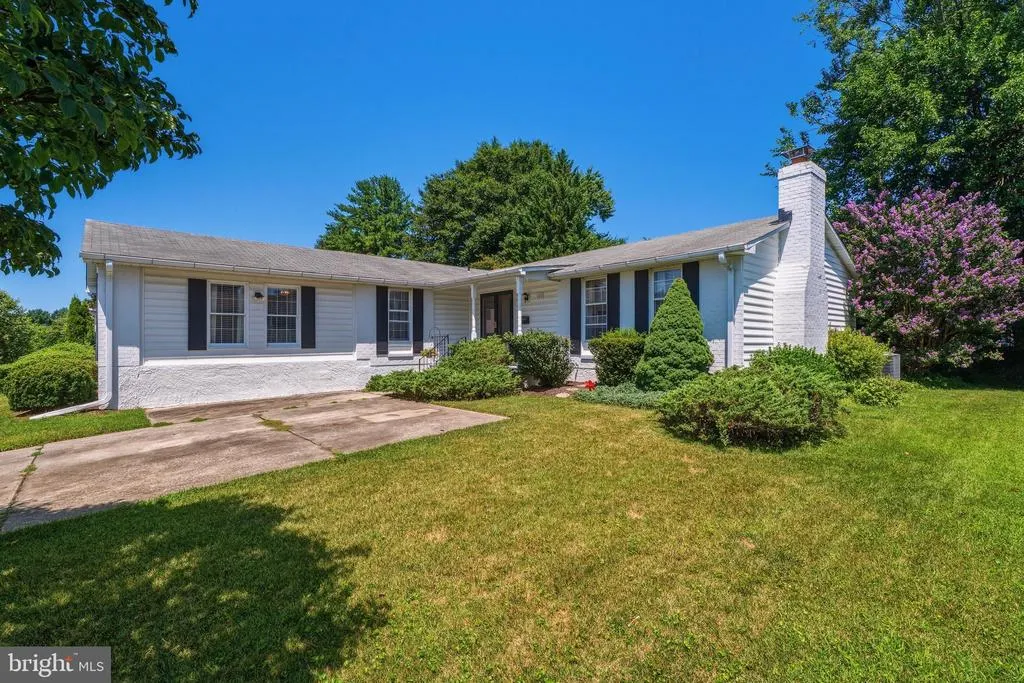
- StyleRanch/Rambler
- Year Built1972
- Taxes$ 5119
- Price$ 625,000
- Bedrooms4
- Full Bathrooms3
- Half Bathrooms1
- Sqr Footage4080
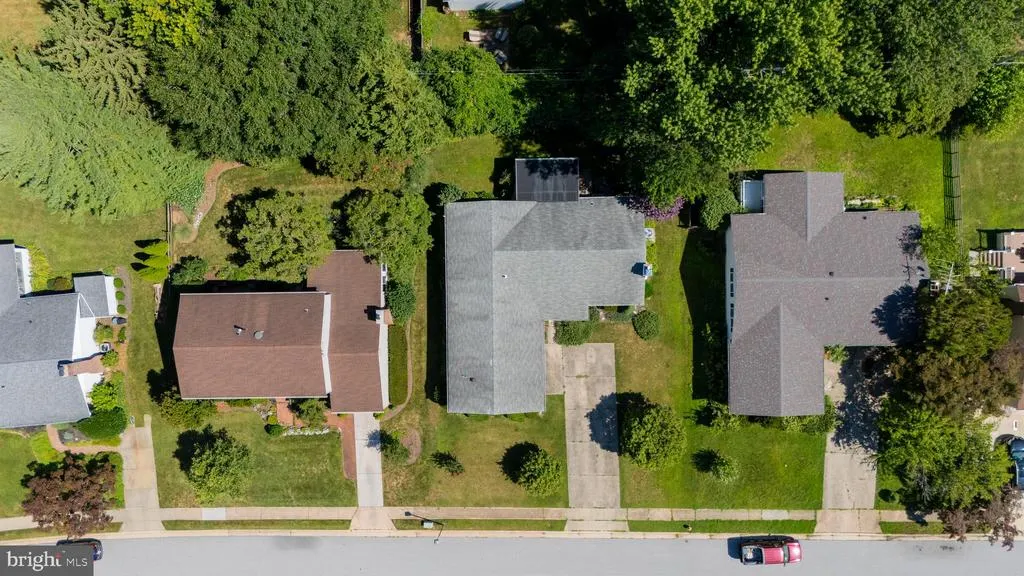
- Lot Size0.23 Acres
Data Source:
Bright MLS
Property Description
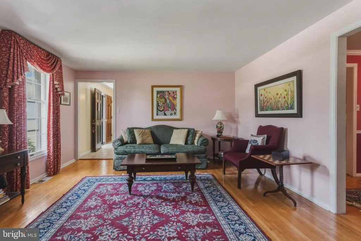
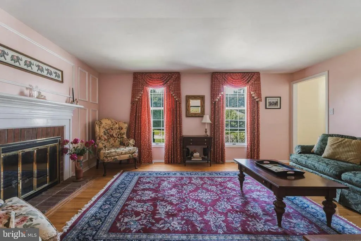
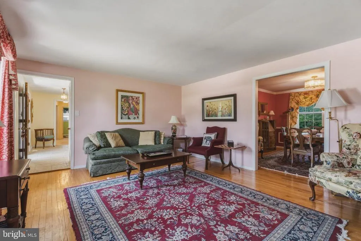
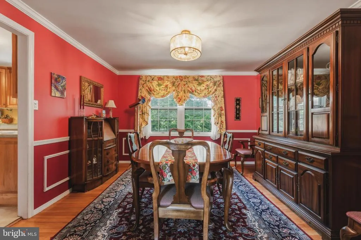
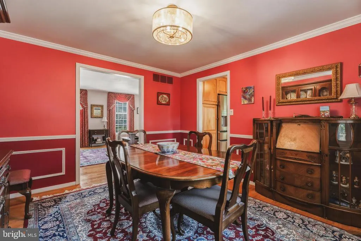
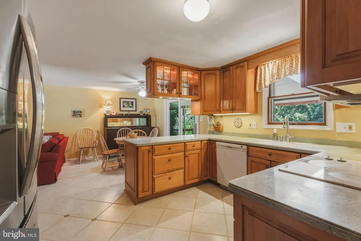
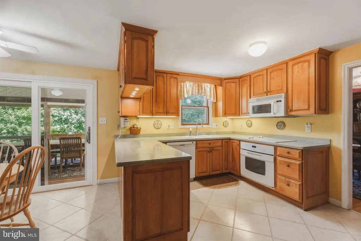
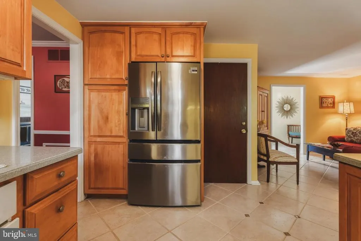
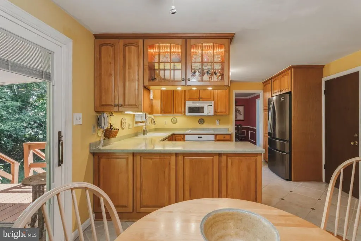
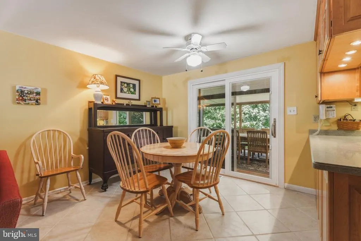
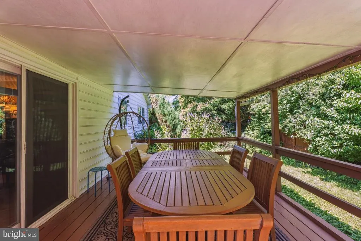
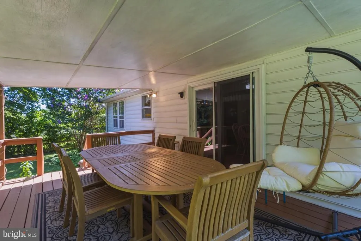
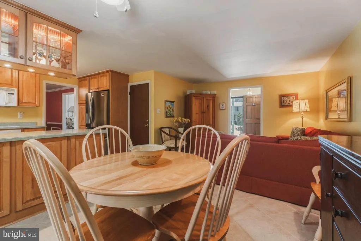
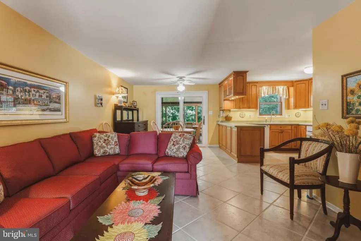
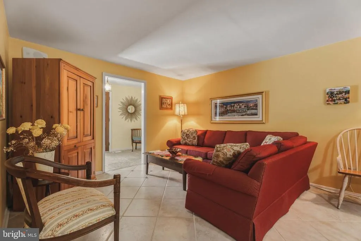
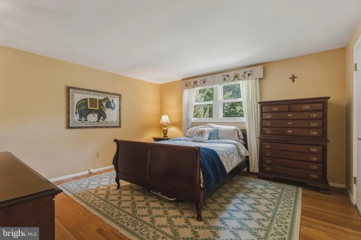
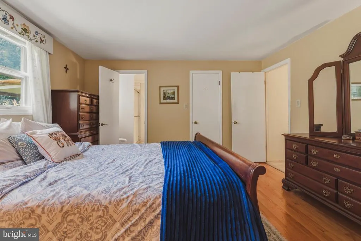
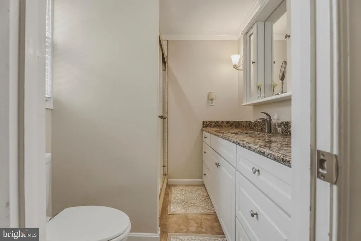
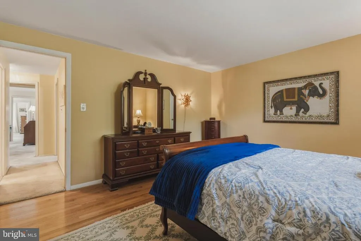
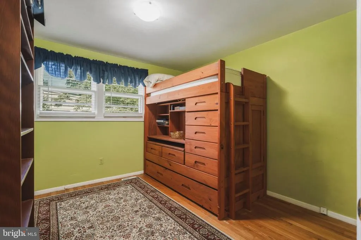
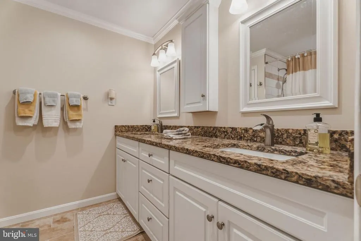
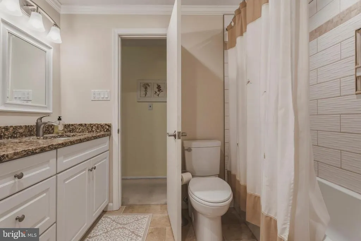
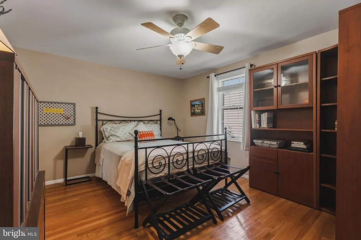
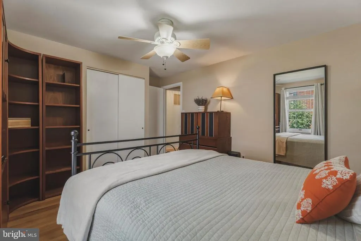
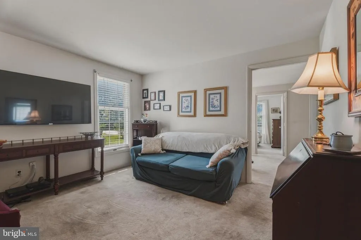
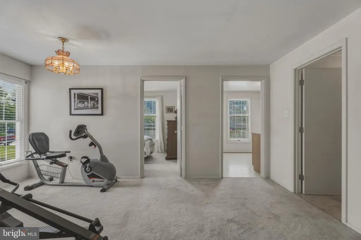
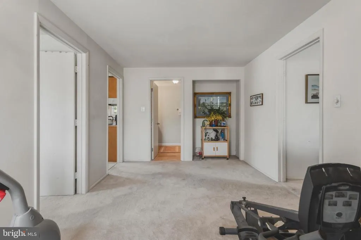
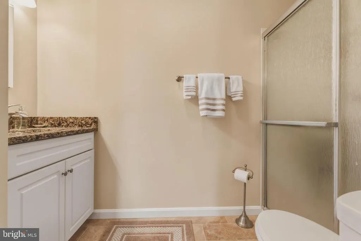
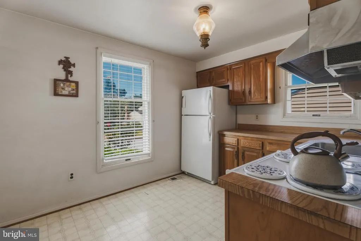
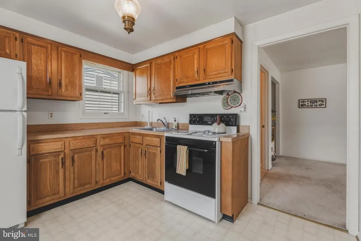
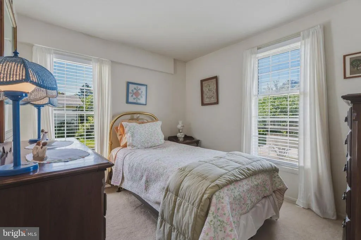
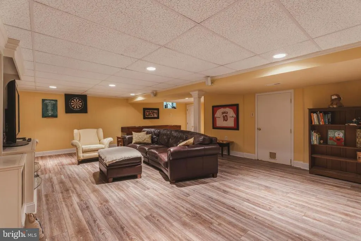
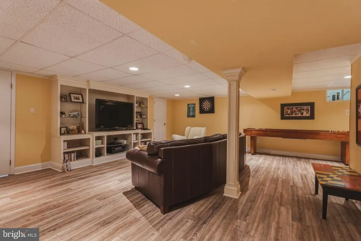
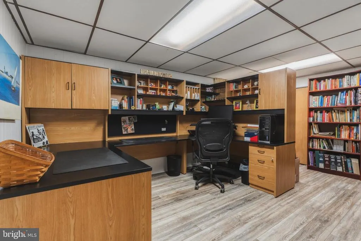
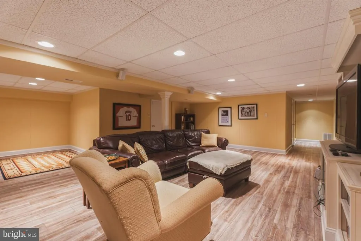
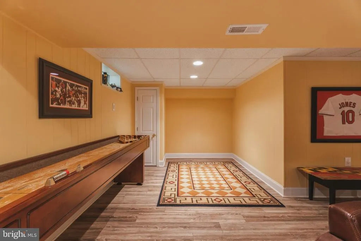
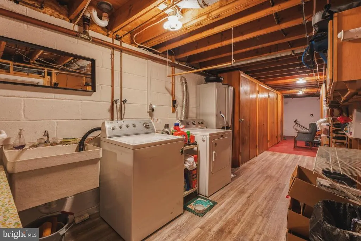
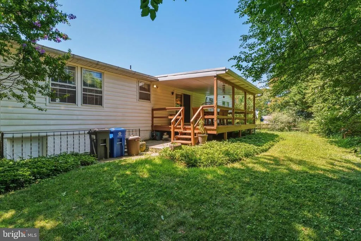
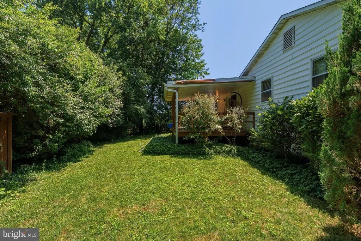
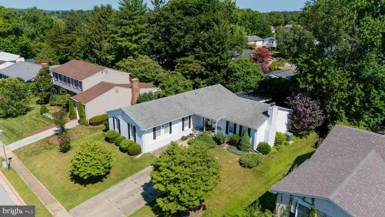
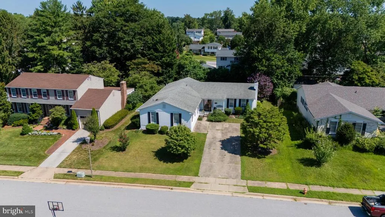
Welcome to this rarely available ranch-style home, ideally situated in the heart of Timonium. Tucked well within the sought-after Coachford neighborhood, this spacious residence offers far more than meets the eye. Designed for both comfortable everyday living and effortless entertaining, the main level features a formal living room with a cozy wood-burning fireplace, a dining room, and an open kitchen with a breakfast area that flows seamlessly into the family room. Step outside to the expansive 18' x 12' covered deck, where you can relax while overlooking the private, tree-lined backyard. The main living area offers three bedrooms and two beautifully renovated full bathrooms. Adding to the home's versatility is a thoughtfully designed additional living area featuring its own living room, dining space, full kitchen, bedroom, and full bathroomproviding exceptional flexibility for multigenerational living, extended guests, a home office setup, or a private retreat. The expansive lower level offers even more living space with endless possibilities, making it the perfect setting for a recreation room, game room, home gym, media room, or additional entertaining space. An abundance of storage throughout the home ensures there's a place for everything. Additional updates include a Carrier gas HVAC system replaced in 2021, providing peace of mind for years to come. A true rarity in today's market, this home offers the highly sought-after combination of one-level living, generous square footage, and incredible flexibility under one roof. Whether you're accommodating extended family, welcoming long-term guests, creating a dedicated work-from-home space, or simply looking for room to spread out, this property presents an opportunity that rarely comes along in one of Timonium's most desirable neighborhoods.
| Elementary School | Middle School | High School |
|---|---|---|
| Pot Spring Elementary School | Ridgely Middle School | Dulaney High School |
| Price History | |
|---|---|
| 7/24/2026 | Listed $625,000 |
General Features
| Living Area | 4080 |
|---|---|
| Sewer | Public Sewer |
| Heating | Forced Air |
| Cooling | Ceiling Fan(s),Central A/C |
| Possession | Immediate,Negotiable |
| Roof | Asphalt |
| Appliances | Dishwasher,Disposal,Dryer,Exhaust Fan,Oven/Range - Electric,Oven - Wall,Range Hood,Refrigerator,Washer,Cooktop |
| Zoning | R |
| Patio/Porch Features | Deck(s) |
| Architectural Style | Ranch/Rambler |
| Construction Materials | Combination,Brick |
| School District | BALTIMORE COUNTY PUBLIC SCHOOLS |
| Year Built | 1972 |
| Levels | 2 |
| Tax Year | 2025 |
| Ownership | Fee Simple |
| Cool Fuel | Electric |
| Section | 5 |
| Accessibility | None |
| County | BALTIMORE |
| New Construction | No |
| Property Type | Residential |
| HOA | No |
| Subdivision Name | COACHFORD |
| Facing Direction | South |
| Garage Y/N | No |
| Water Access Y/N | No |
| Other Structures | Above Grade,Below Grade |
| Full Baths | 3 |
| Status | ACTIVE |
| Directions | York Road to East on Padonia. Right on Eastridge Rd,Left on Tregarone and Right on Galewood. House is on your Left. |
| City | LUTHERVILLE TIMONIUM |
| Senior Community Y/N | No |
| Lot Size Units | Square Feet |
| Lot Size Square Feet | 10000.00 |
| Tax Assessed Value | 425167.0 |
| Tax Annual Amount | 5119.0 |
| Home Warranty Y/N | No |
| Structure Type | Detached |
| Condo/Coop Association fee Y/N | No |
| Bathrooms Full Main Level | 3 |
| Bathrooms Count Main Level | 3.00 |
| Price Per Sq Ft Total AG | 267.09 |
| Vacation Rental Y/N | No |
| Virtual Tour | https://www.youtube.com/watch?v=GP8cz0-9UQY |
| Total SQFT | 6420 |
| Standard Status | Active |
| Year Built Source | Assessor |
| Legal Subdivision | COACHFORD |
| Tax Lot | 8 |
Interior Features
| Interior Amenities | Dining Area,Entry Level Bedroom,Primary Bath(s),Wood Floors,Floor Plan - Traditional,Carpet,Ceiling Fan(s),Crown Moldings,Family Room Off Kitchen,Formal/Separate Dining Room,Kitchen - Eat-In,Kitchen |
|---|---|
| Heating Fuel | Natural Gas |
| Basement | Improved,Interior Access,Outside Entrance,Space For Rooms,Sump Pump,Walkout Stairs |
| Flooring | Carpet,Hardwood,Ceramic Tile |
| Total Fireplaces | 1 |
| Fireplace Features | Mantel(s),Wood |
| Hot Water | Natural Gas |
| Basement (Y/N) | Yes |
| Heating Y/N | Yes |
| Fireplace Y/N | Yes |
| Above Grade Finished Area | 2340 |
| Half Baths | 1 |
| Central Air Y/N | Yes |
| Total Bedrooms | 4 |
| Below Grade Finished Area | 1740 |
| Room Type | Living Room,Dining Room,Primary Bedroom,Bedroom 2,Bedroom 3,Bedroom 4,Kitchen,Game Room,Family Room,Foyer,Breakfast Room,In-Law/auPair/Suite,Laundry,Other,Office |
| Main Level Bedrooms | 4 |
| Below Grade Finished Area Unit Type | Square Feet |
| LivingAreaSource | Estimated |
| Below Grade Unfin Area Units | Square Feet |
| Below Grade Unfin SQFT | 2340 |
| Below Grade Unfin SQFT Source | Assessor |
| Below Grade Finished Area Source | Estimated |
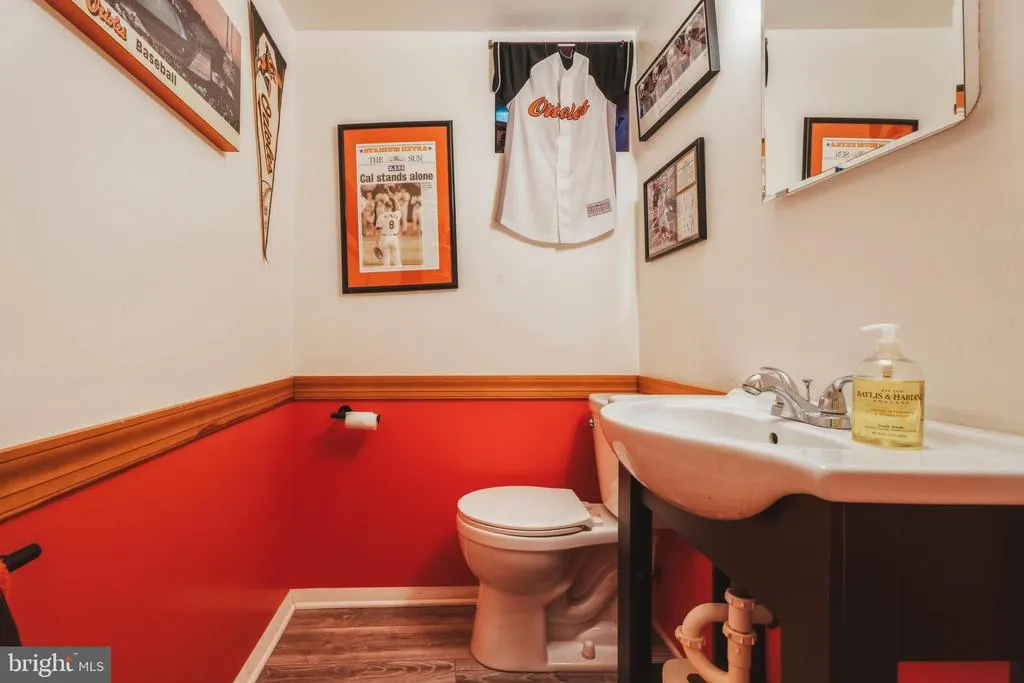
| Bathrooms Half Lower Level 1 | 1 |
| Bathrooms Half All Lower Levels | 1 |
| Bathrooms Count Lower Level 1 | 1.00 |
| Bathrooms Count All Lower Levels | 1 |
| Above Grade Finished Area Source | Assessor |
| Above Grade Finished Area Unit Type | Square Feet |
| Total Baths | 4 |
Exterior Features
| Exterior Amenities | Sidewalks |
|---|---|
| Pool | No Pool |
| Lot Features | Backs to Trees,Landscaping |
| Water Source | Public |
| Type of Parking | Off Street,On Street,Driveway |
| Land Use Code | R |
| Foundation Details | Block |
| Water View Y/N | No |
| Lot Size Acres | 0.23 |
| Road Surface Type | Black Top |
| Lot Size Source | Assessor |
| Waterfront Y/N | No |
| Door Features | Sliding Glass,Storm |
| Road Responsibility | City/County |
| Land Assessed Value | 130000.00 |
| Navigable Water Y/N | No |
| Water Oriented Y/N | No |
Room Details
| Room | Dimensions | Level | Flooring | Details |
|---|---|---|---|---|
| Bedroom 2 | 11 X 10 | Main | Flooring - HardWood | |
| Bedroom 3 | 12 X 12 | Main | Flooring - HardWood | |
| Bedroom 4 | 14 X 12 | Main | Flooring - Carpet | |
| Breakfast Room | Main | Ceiling Fan(s),Flooring - Ceramic Tile | ||
| Dining Room | 13 X 12 | Main | Flooring - HardWood,Chair Rail,Crown Molding | |
| Family Room | 20 X 13 | Main | Flooring - Ceramic Tile | |
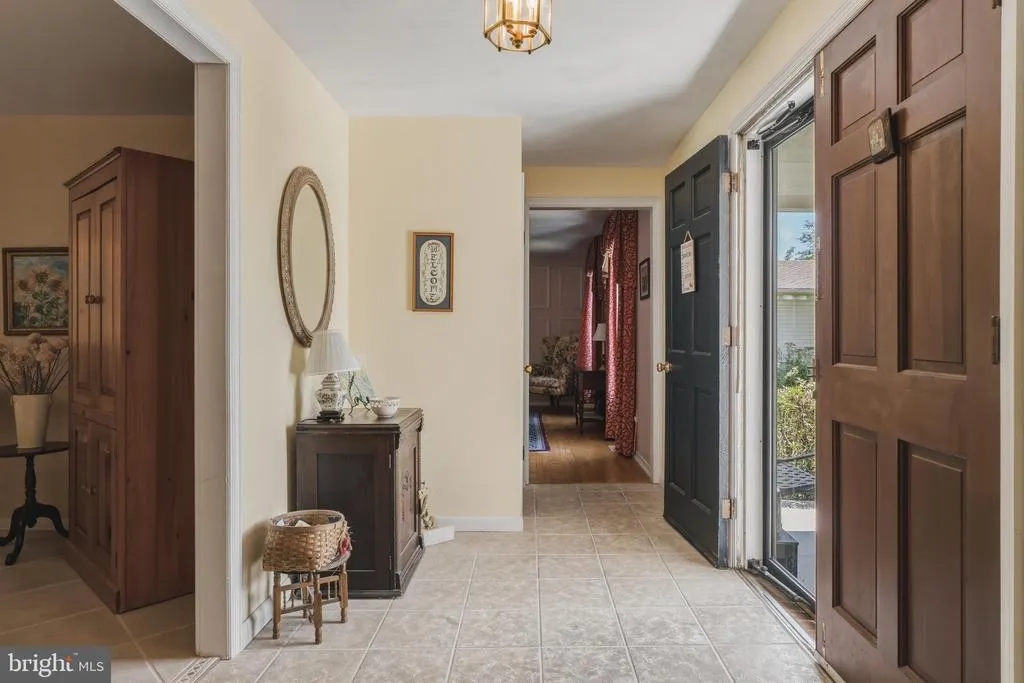
| Foyer | 6 X 14 | Main | Flooring - Ceramic Tile | |
| Game Room | 23 X 18 | Lower 1 | Flooring - Luxury Vinyl Plank | |
| In-Law/auPair/Suite | Main | Flooring - Carpet | ||
| Kitchen | Main | |||
| Kitchen | 12 X 9 | Main | Flooring - Ceramic Tile,Kitchen - Eat-in,Kitchen - Electric Cooking | |
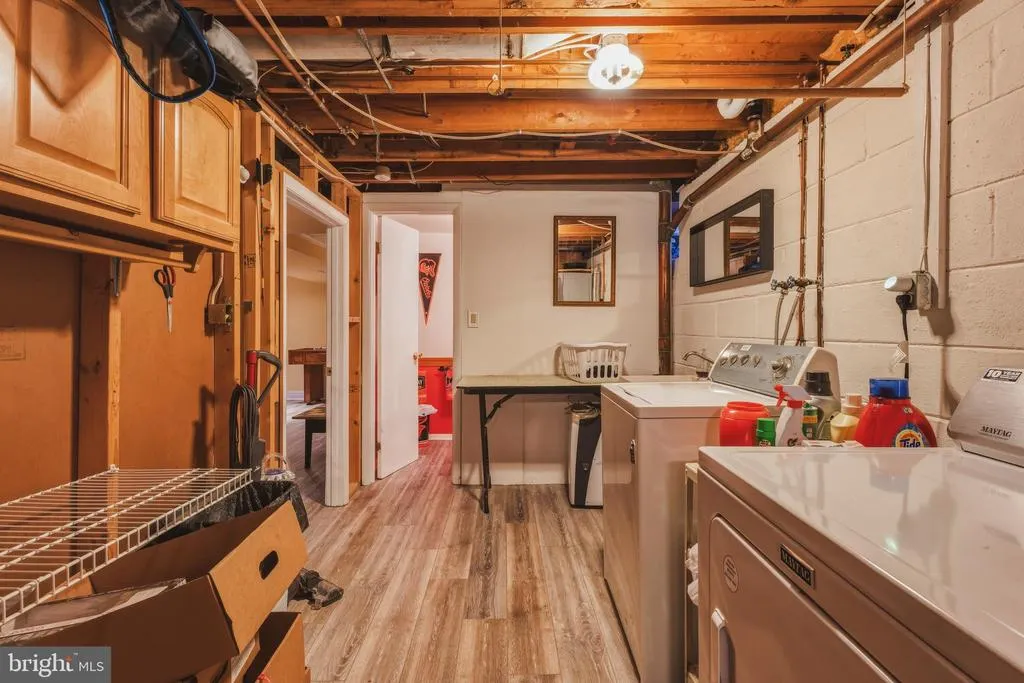
| Laundry | Lower 1 | |||
| Living Room | 17 X 14 | Main | Fireplace - Wood Burning,Flooring - HardWood | |
| Office | Lower 1 | Flooring - Luxury Vinyl Plank | ||
| Other | Main | Flooring - Carpet | ||
| Primary Bedroom | 13 X 14 | Main | Flooring - HardWood |
Amenities
- Foreclosure
- Views
- Short Sale
- New Construction
- Adult 55+
- Lease To Own
- No HOA Fees
- Furnished
- Primary On Main
- Air Conditioning
- Seller Finance
- Green
- Fixer Upper
- Horse
- Golf
- Fireplace
- Deck
- Garage
- Basement
- Pool
Property vs Single Family Average in 21093
Price
Taxes
Year Built
Visits
 © BRIGHT, All Rights Reserved
