
Primary on Main
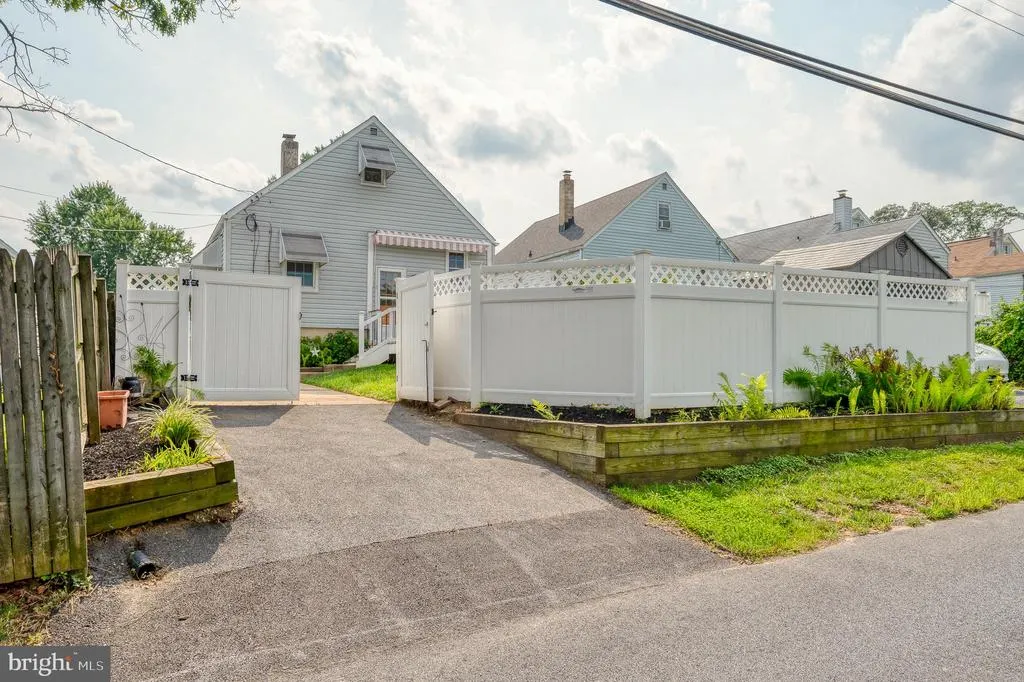
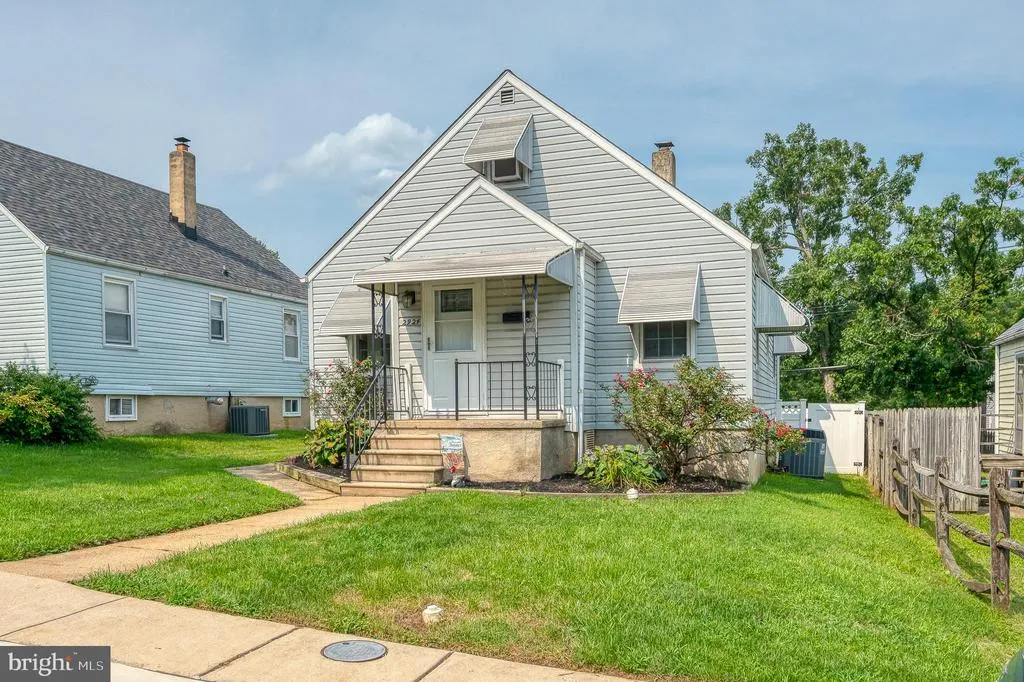
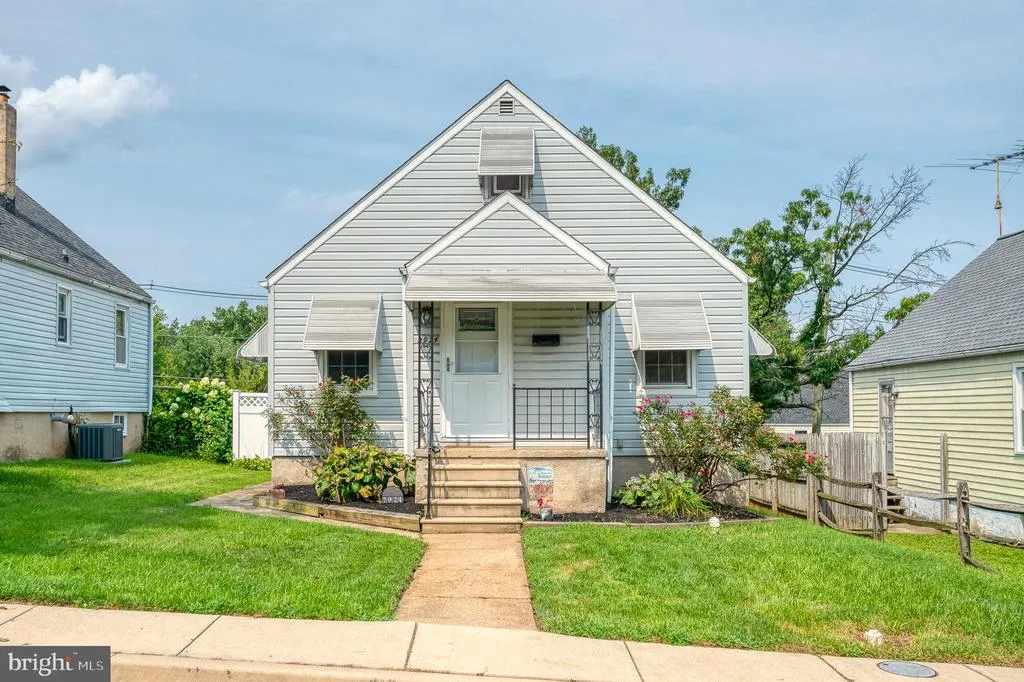
Address
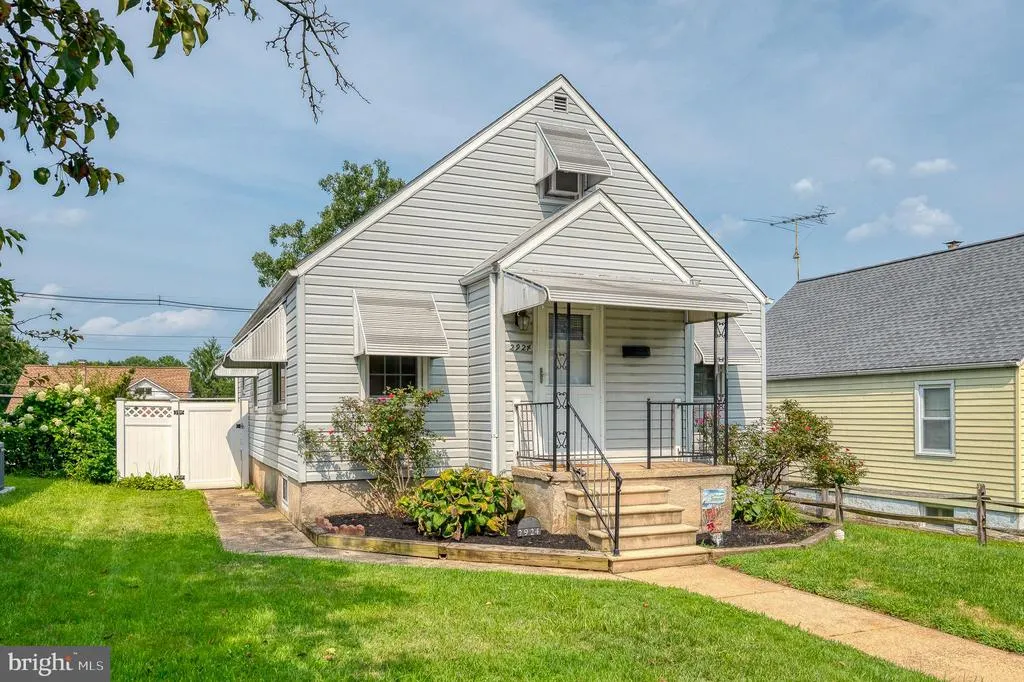
2924 Edgewood Avenue, Baltimore, MD
Price
$ 300,000
Property Attributes
- MLS#MDBC2170996
- TypeSingle Family
- Listing Status ACTIVE
- CountyBALTIMORE
- CityBaltimore
- NeighborhoodEdgewood Park
- Zip21234
- StyleCape Cod
- Year Built1956
- Taxes$ 2657
- Price$ 300,000
- Bedrooms3
- Full Bathrooms2
- Half Bathrooms0
- Sqr Footage2067
- Lot Size0.1 Acres
Data Source:
Bright MLS
Property Description
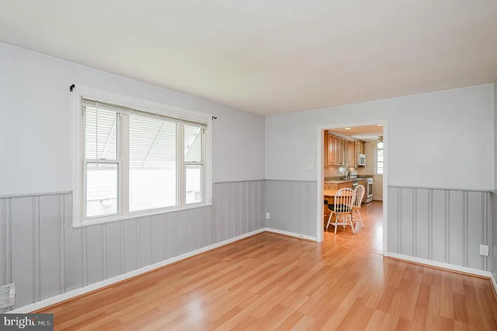
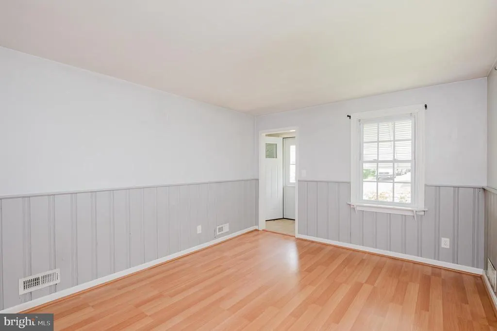
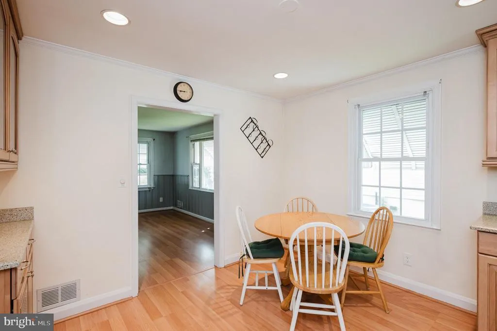
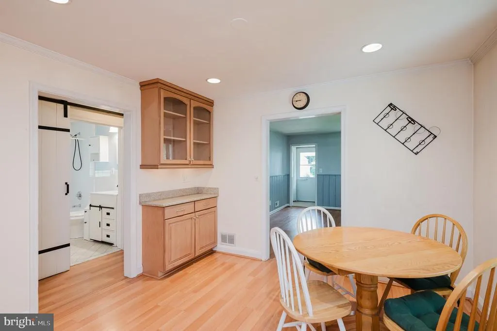
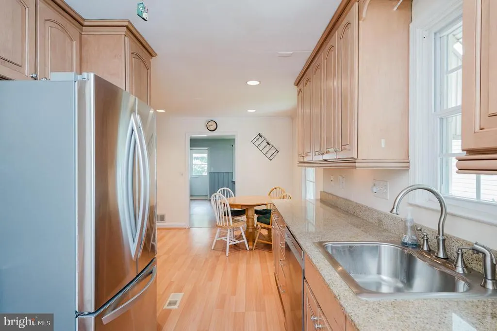
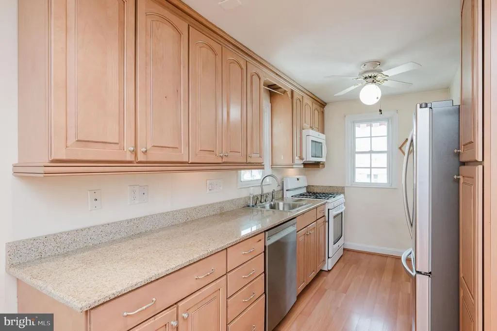

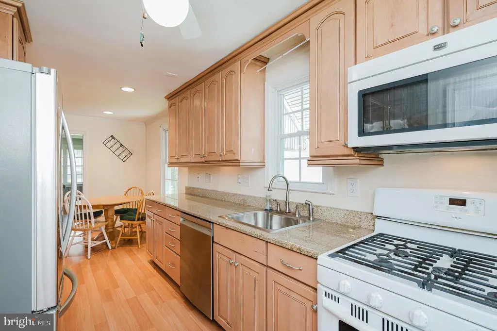
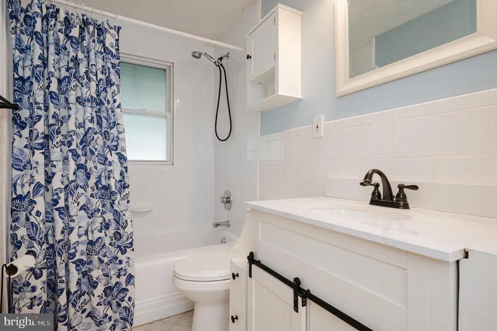
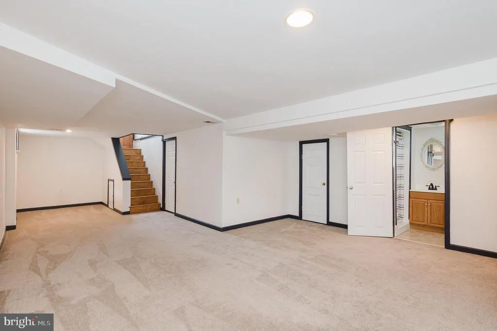
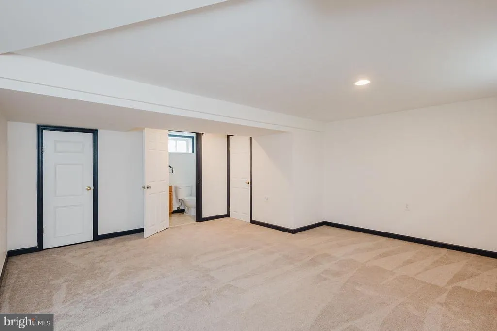
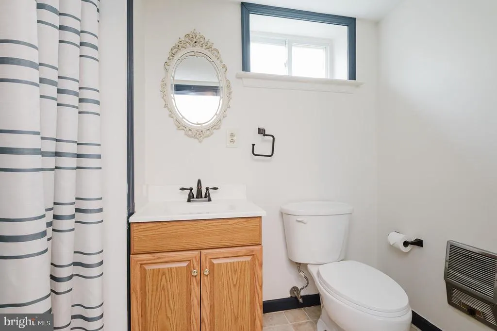
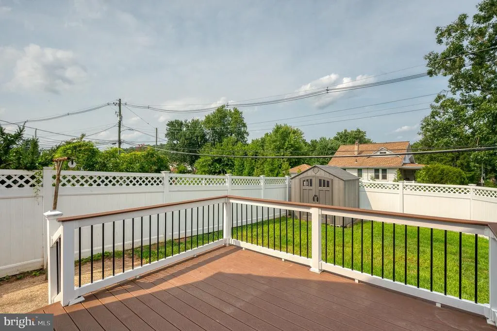
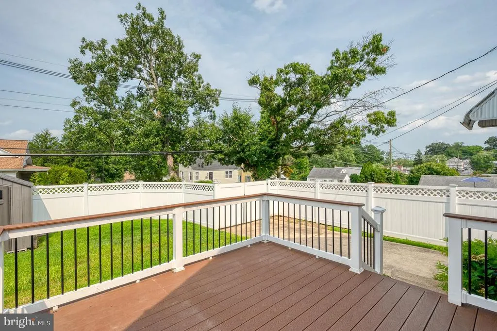
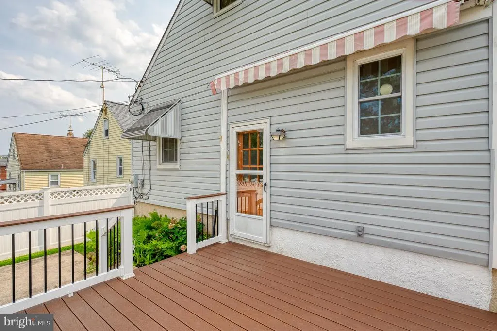
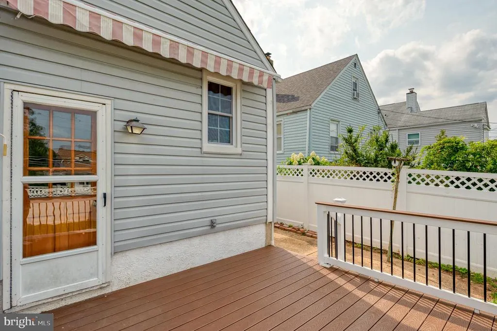
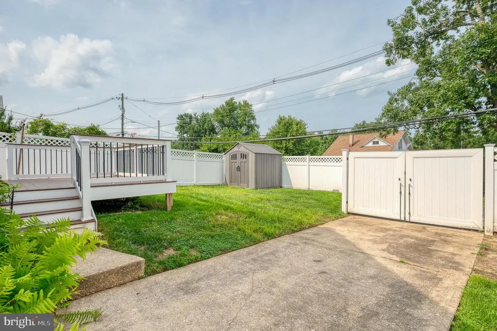
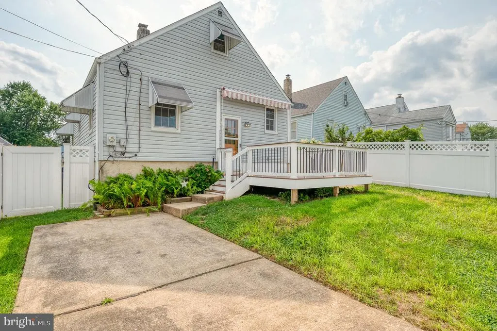
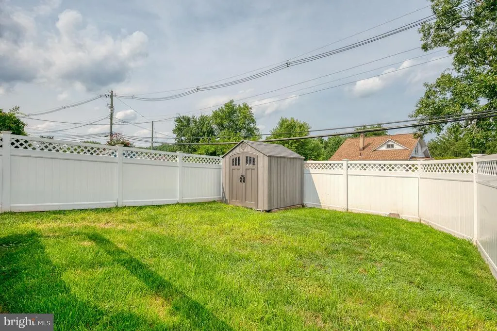
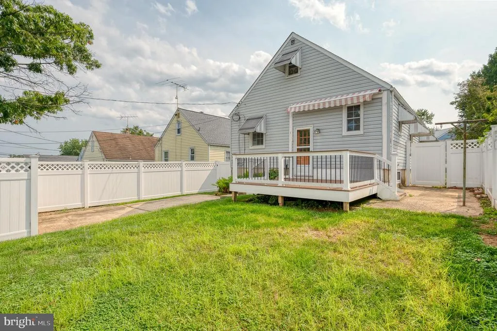
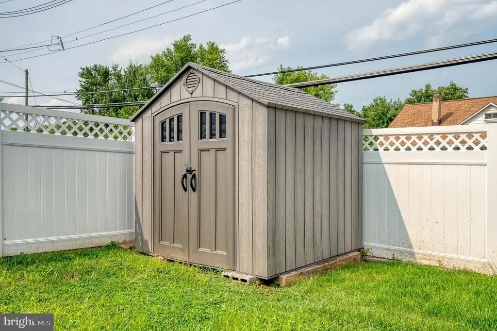
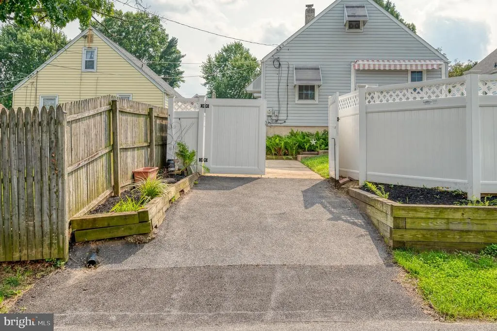
Welcome to this single-family home in Parkville, complete with private, off-street parking. With easy access to I-695 and major commuting routes, the home offers multiple finished living spaces, a fenced yard, deck, shed, and a finished basement with a full bathroom, providing plenty of flexibility for everyday living, entertaining, or working from home. The property has benefited from numerous updates and improvements over the years, including a roof installed in April 2015 with a 25-year warranty, maintenance-free deck (2022) with a retractable awning, fence (2024), shed (2025), main bathroom renovation (2019), basement bathroom renovation (2022), basement upgraded carpet (2022), and kitchen and flooring updates (2011). Additional improvements include a basement sewer line (2017), kitchen sink/dishwasher line to the basement (2023), and basement sump pump (2025). Appliances and mechanical updates include a dishwasher (2024), washing machine (2022), refrigerator (2022), HVAC (2008), and windows (2008). Enjoy the space, updates, and convenient Parkville location while making this home your own!
| Price History | |
|---|---|
| 8/14/2026 | Listed $300,000 |
General Features
| Living Area | 2067 |
|---|---|
| Sewer | Public Sewer |
| Heating | Forced Air |
| Cooling | Ceiling Fan(s),Central A/C |
| Possession | Settlement |
| Roof | Architectural Shingle |
| Appliances | Dishwasher,Disposal,Dryer,Exhaust Fan,Humidifier,Oven/Range - Gas,Refrigerator,Washer,Stainless Steel Appliances |
| Zoning | RESIDENTIAL |
| Patio/Porch Features | Porch(es),Deck(s),Patio(s) |
| Architectural Style | Cape Cod |
| Security Features | Smoke Detector |
| Construction Materials | Vinyl Siding |
| School District | BALTIMORE COUNTY PUBLIC SCHOOLS |
| Year Built | 1956 |
| Levels | 3 |
| Tax Year | 2025 |
| Ownership | Fee Simple |
| Cool Fuel | Electric |
| Accessibility | 2+ Access Exits |
| County | BALTIMORE |
| New Construction | No |
| Property Type | Residential |
| HOA | No |
| Subdivision Name | EDGEWOOD PARK |
| Garage Y/N | No |
| Water Access Y/N | No |
| Other Structures | Above Grade,Below Grade |
| Full Baths | 2 |
| Status | ACTIVE |
| Directions | I-695N,Take Exit 31A for MD-147S/ Harford Rd toward Parkville,Merge onto MD-147S/ Harford Rd.,Turn Right onto Grendon Lane,Turn Left onto Burridge Rd.,Turn Left onto Edgewood Ave.,Property is on the |
| City | BALTIMORE |
| Senior Community Y/N | No |
| Lot Size Units | Square Feet |
| Lot Size Square Feet | 4400.00 |
| Tax Assessed Value | 222700.0 |
| Tax Annual Amount | 2657.0 |
| Property Condition | Very Good |
| Structure Type | Detached |
| Condo/Coop Association fee Y/N | No |
| Bathrooms Full Main Level | 1 |
| Bathrooms Count Main Level | 1.00 |
| Price Per Sq Ft Total AG | 225.23 |
| Acceptable Financing | Cash,Conventional,FHA,VA |
| Additional Parcels Y/N | No |
| Historic Y/N | No |
| Lease Considered Y/N | No |
| Vacation Rental Y/N | No |
| Virtual Tour | https://www.zillow.com/view-imx/113d378e-0940-49e9-8681-985557108fad?setAttribution=mls&wl=true&initialViewType=pano&utm_source=dashboard |
| Total SQFT | 2232 |
| Standard Status | Active |
| Year Built Source | Assessor |
| Legal Subdivision | EDGEWOOD PARK |
| Tax Lot | 162 |
Interior Features
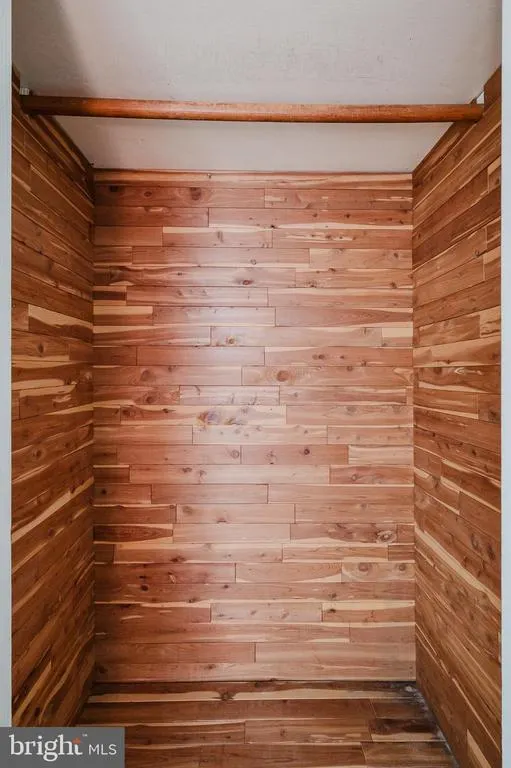
| Interior Amenities | Breakfast Area,Dining Area,Window Treatments,Wood Floors,Floor Plan - Open,Cedar Closet(s),Attic,Bathroom - Stall Shower,Bathroom - Tub Shower,Carpet,Ceiling Fan(s),Crown Moldings,Entry Level Bedroom |
|---|---|
| Heating Fuel | Natural Gas |
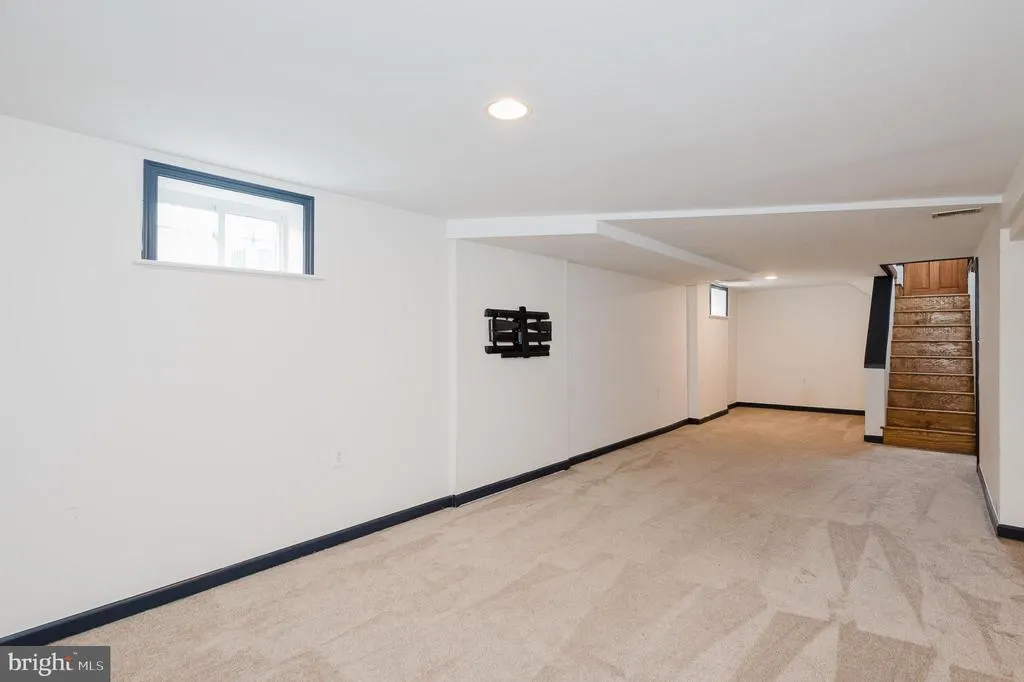
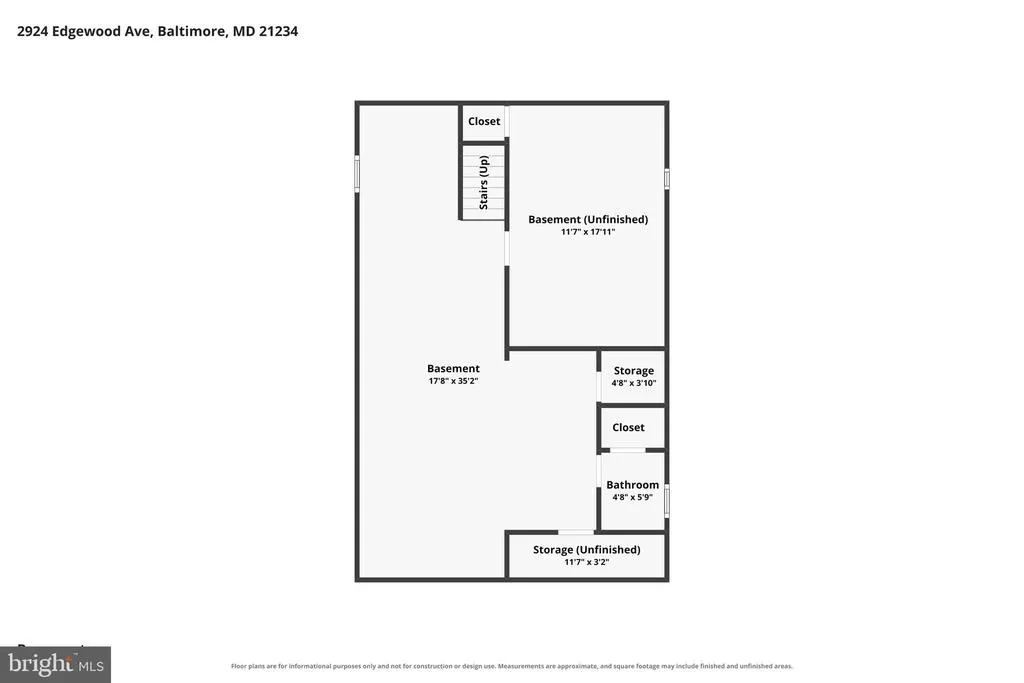
| Basement | Connecting Stairway,Sump Pump,Full,Partially Finished,Walkout Stairs,Windows |
| Flooring | Carpet,Luxury Vinyl Plank |
| Hot Water | Natural Gas |
| Basement (Y/N) | Yes |
| Heating Y/N | Yes |
| Window Features | Double Pane,Screens,Replacement |
| Fireplace Y/N | No |
| Above Grade Finished Area | 1332 |
| Central Air Y/N | Yes |
| Total Bedrooms | 3 |
| Below Grade Finished Area | 735 |
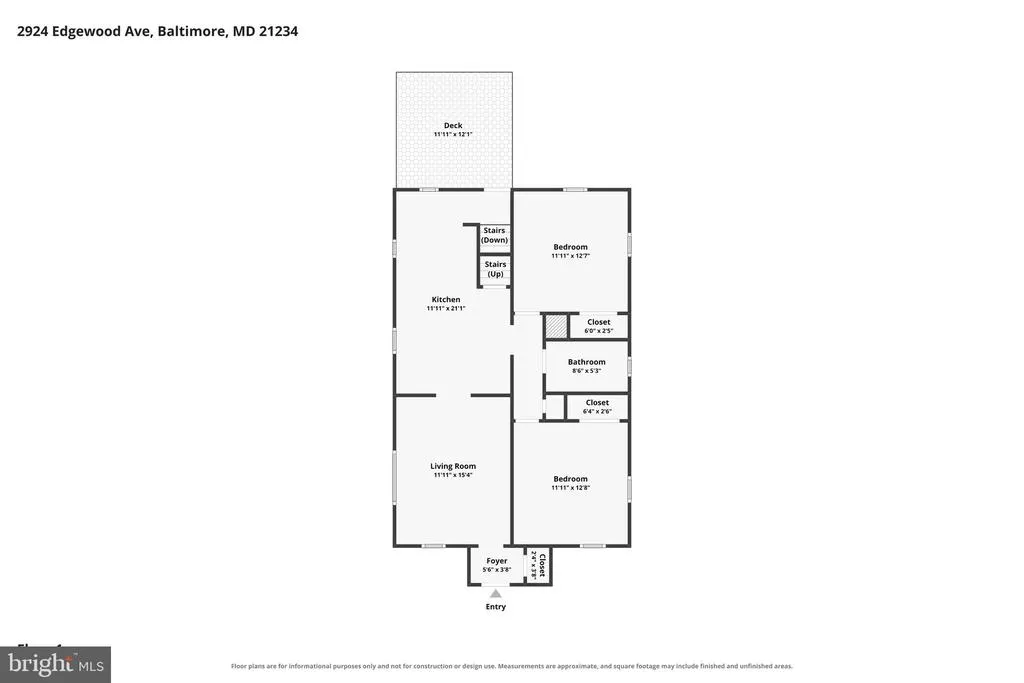
| Room Type | Living Room,Primary Bedroom,Bedroom 2,Bedroom 3,Kitchen,Family Room,Foyer,Office,Bathroom 2,Full Bath |
| Main Level Bedrooms | 2 |
| Below Grade Finished Area Unit Type | Square Feet |
| LivingAreaSource | Estimated |
| Laundry Type | Lower Floor,Washer In Unit,Dryer In Unit |
| Below Grade Unfin Area Units | Square Feet |
| Below Grade Unfin SQFT | 165 |
| Below Grade Unfin SQFT Source | Estimated |
| Below Grade Finished Area Source | Estimated |
| Bedrooms Count All Upper Levels | 1 |
| Bedrooms Count Upper Level 1 | 1 |
| Bathrooms Full Lower Level 1 | 1 |
| Bathrooms Full All Lower Levels | 1 |
| Bathrooms Count Upper Level 1 | 0.00 |
| Bathrooms Count Lower Level 1 | 1.00 |
| Bathrooms Count All Lower Levels | 1 |
| Above Grade Finished Area Source | Assessor |
| Above Grade Finished Area Unit Type | Square Feet |
| Total Baths | 2 |
Exterior Features
| Exterior Amenities | Sidewalks,Street Lights |
|---|---|
| Pool | No Pool |
| Fencing | Rear,Vinyl,Privacy |
| Parking Features | Concrete Driveway |
| Lot Features | Level |
| Water Source | Public |
| Total Parking Spaces | 2 |
| Type of Parking | Off Street,Driveway |
| Land Use Code | R |
| Foundation Details | Permanent |
| Spa | No |
| Water View Y/N | No |
| Lot Size Acres | 0.10 |
| Lot Size Source | Assessor |
| Waterfront Y/N | No |
| Door Features | Storm |
| Road Responsibility | City/County |
| Land Assessed Value | 69000.00 |
| Navigable Water Y/N | No |
| Water Oriented Y/N | No |
Room Details
| Room | Dimensions | Level | Flooring | Details |
|---|---|---|---|---|
| Bathroom 2 | Lower 1 | Bathroom - Tub Shower,Flooring - Ceramic Tile | ||
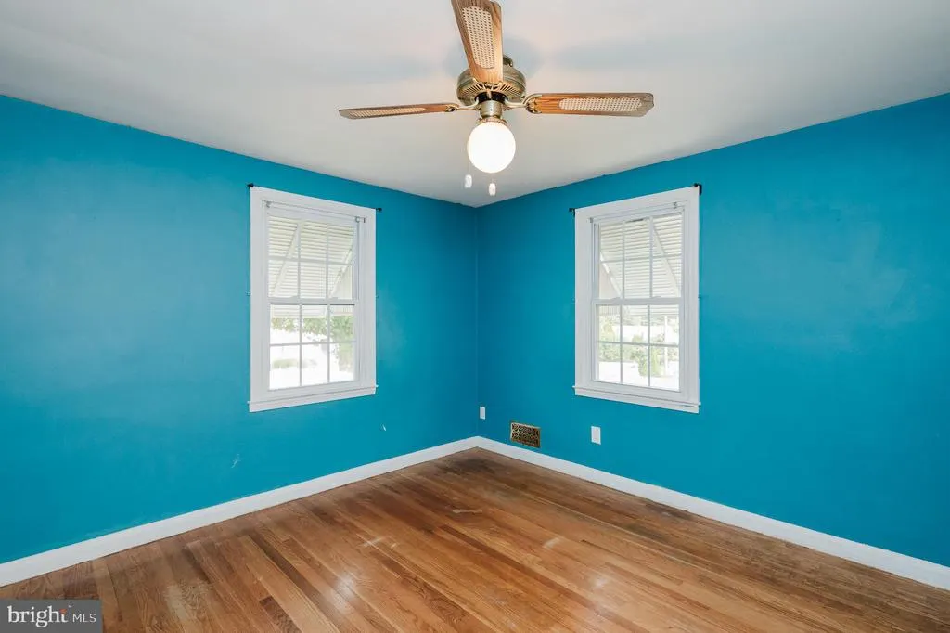
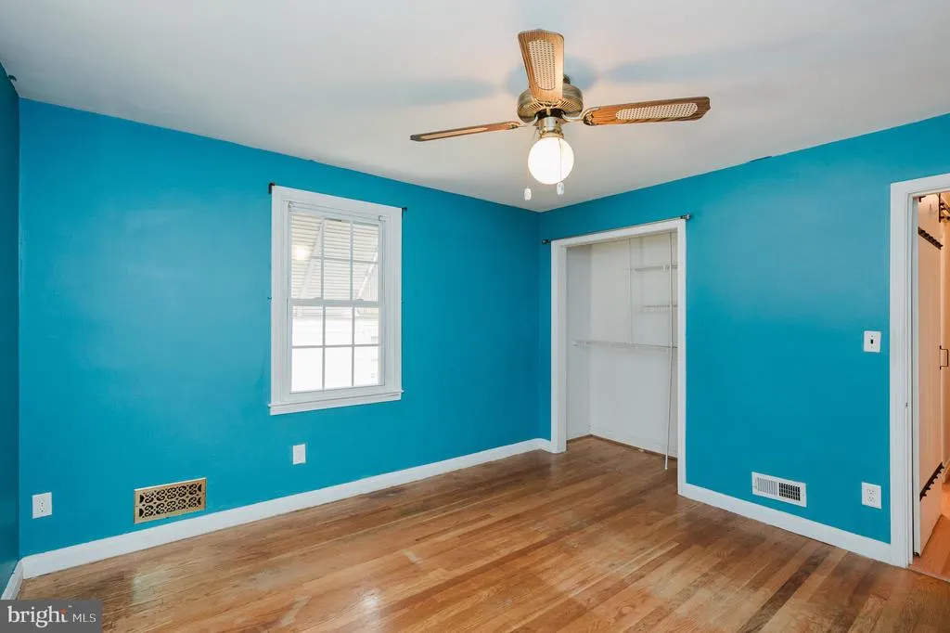
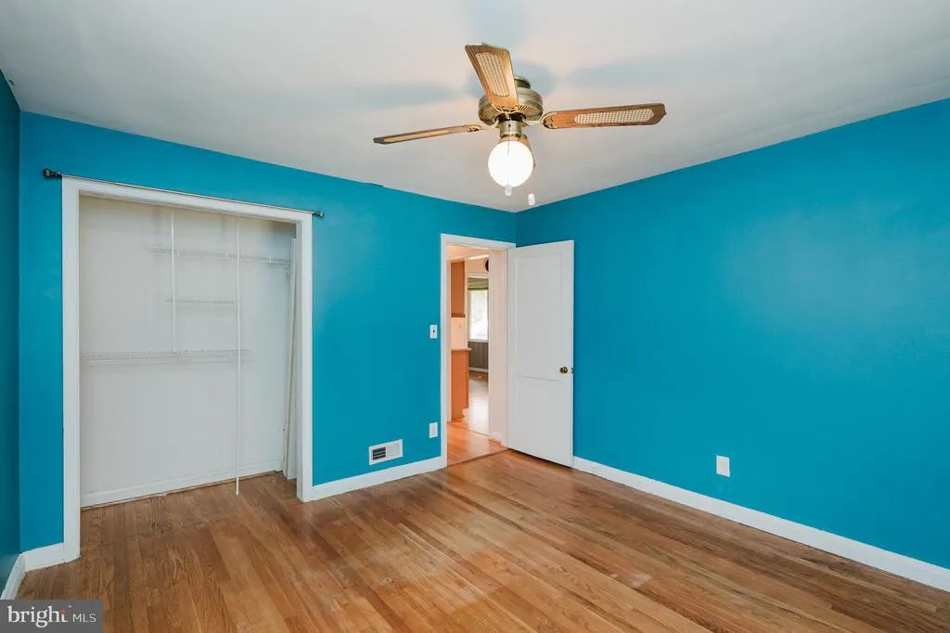
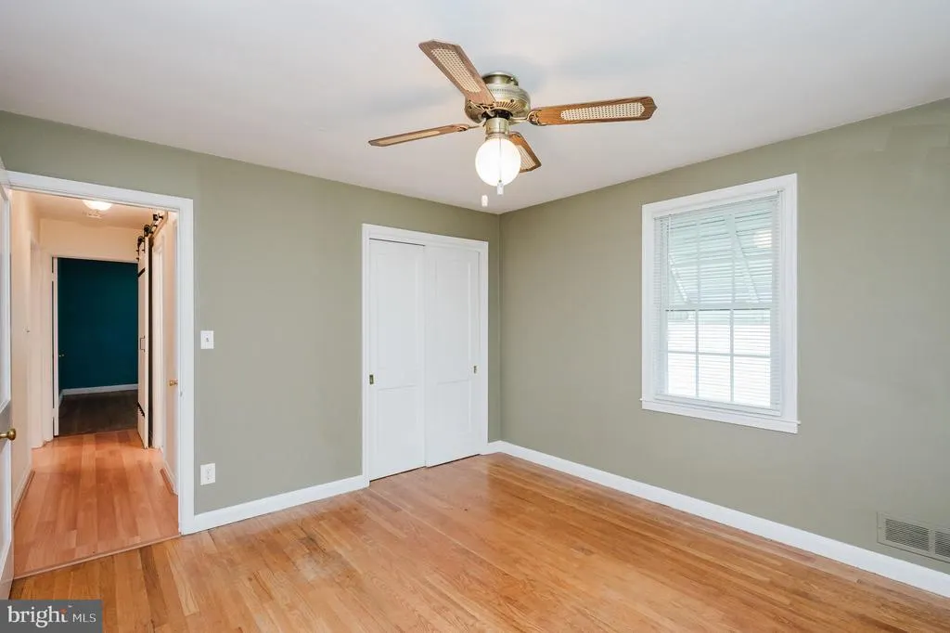
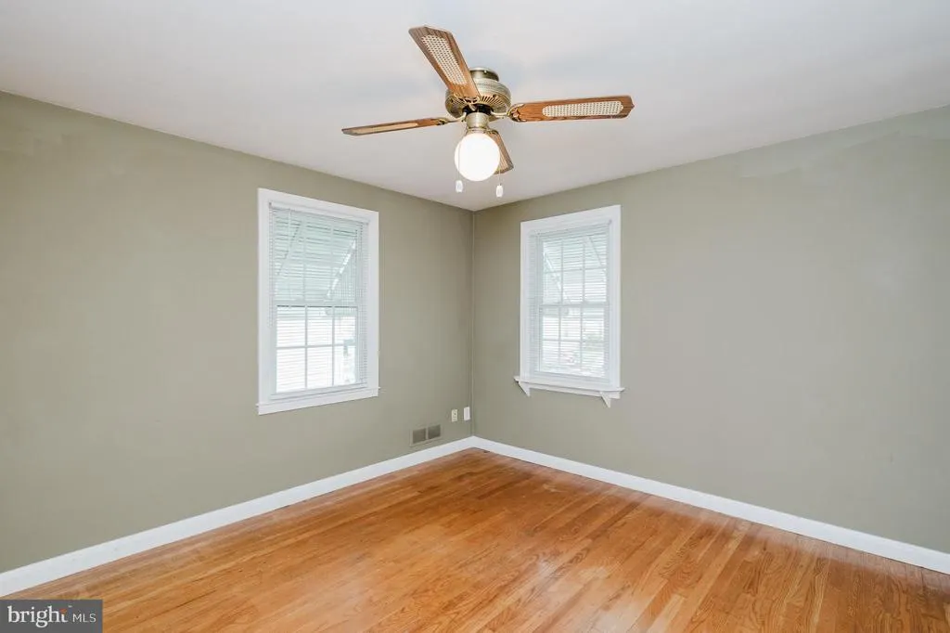
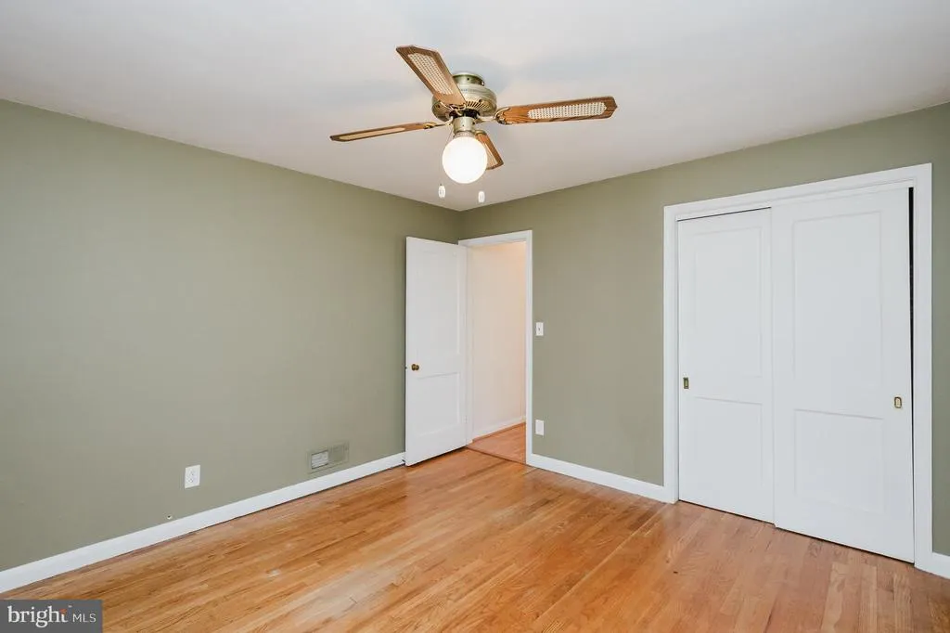
| Bedroom 2 | 12 X 11 | Main | Flooring - Wood,Ceiling Fan(s) | |
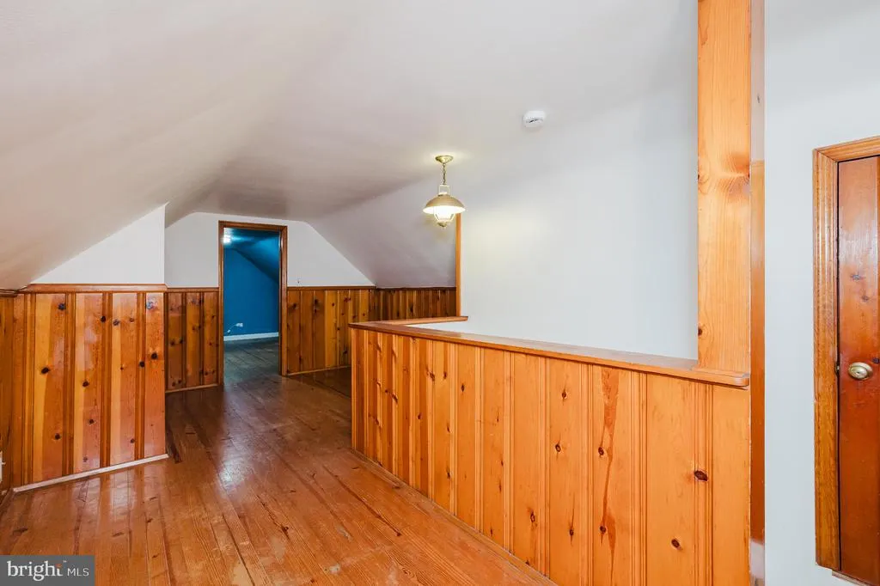
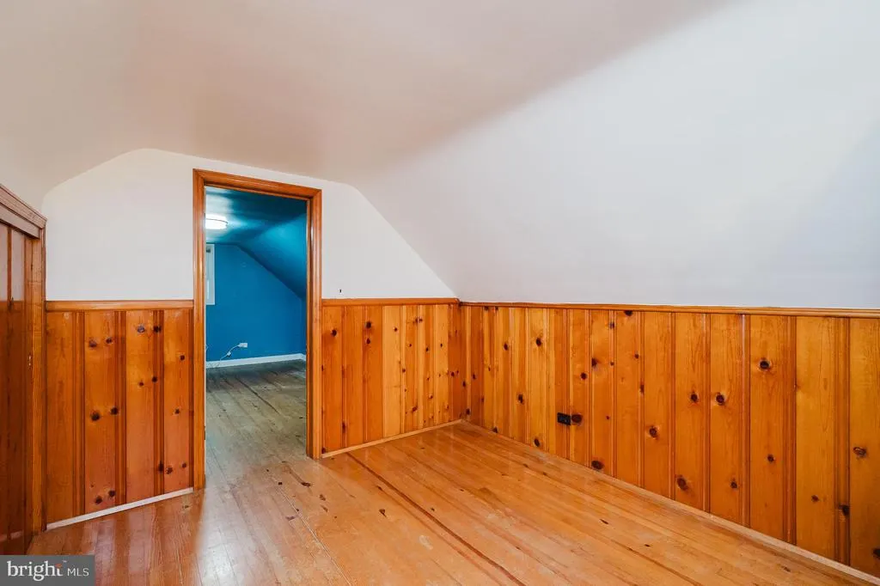
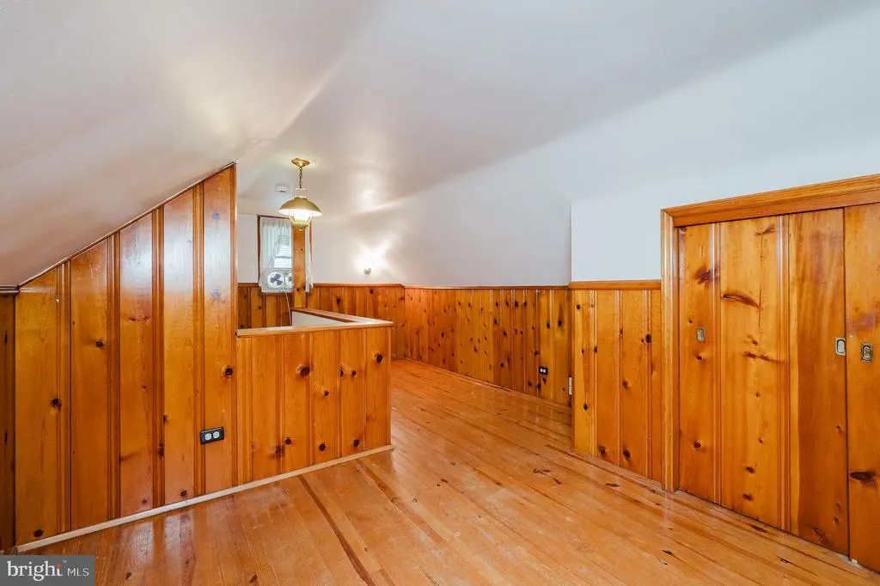
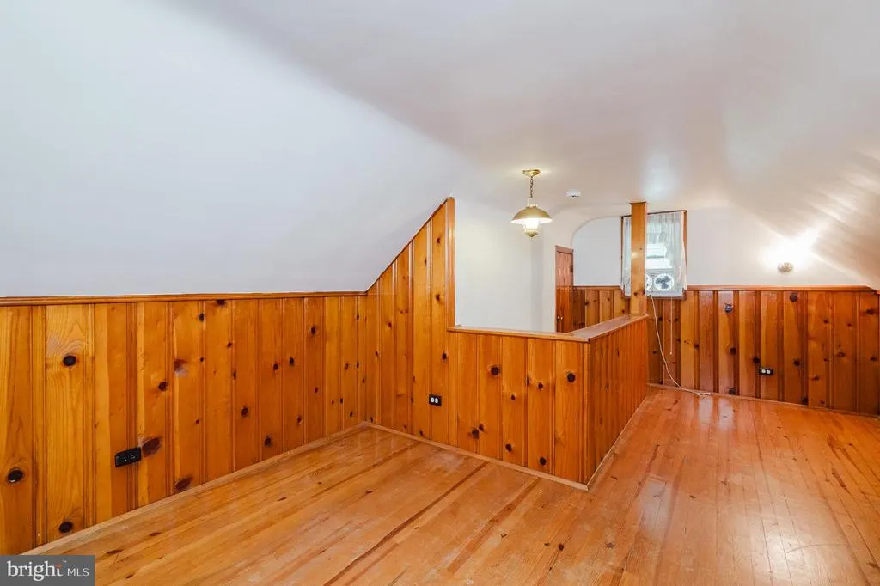
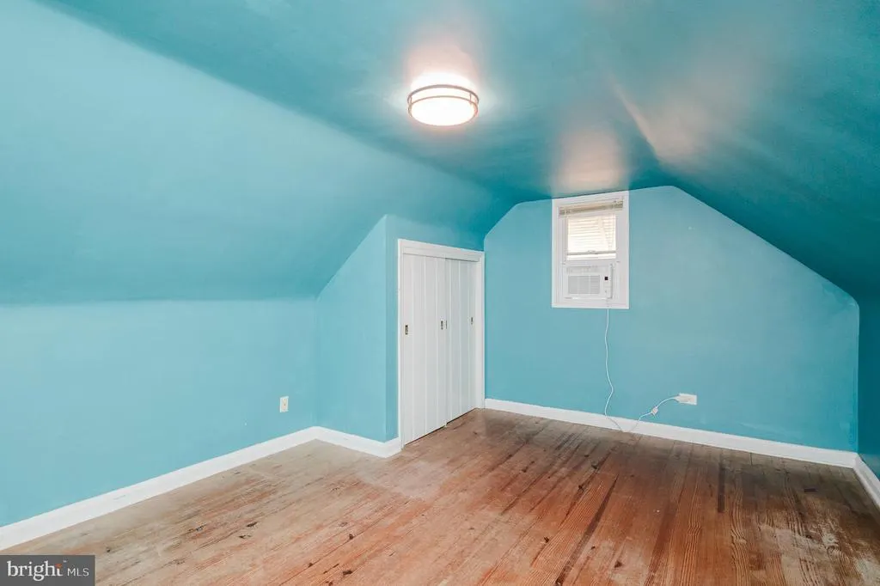
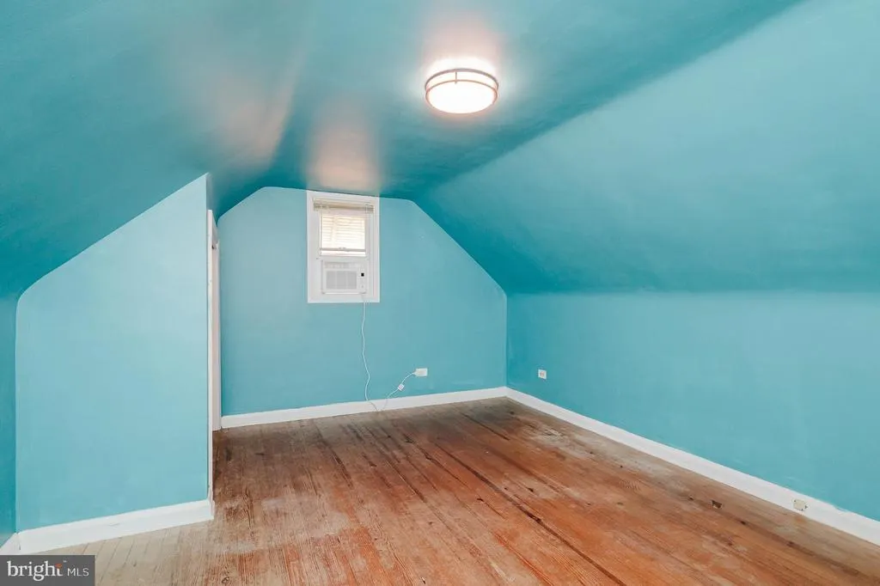
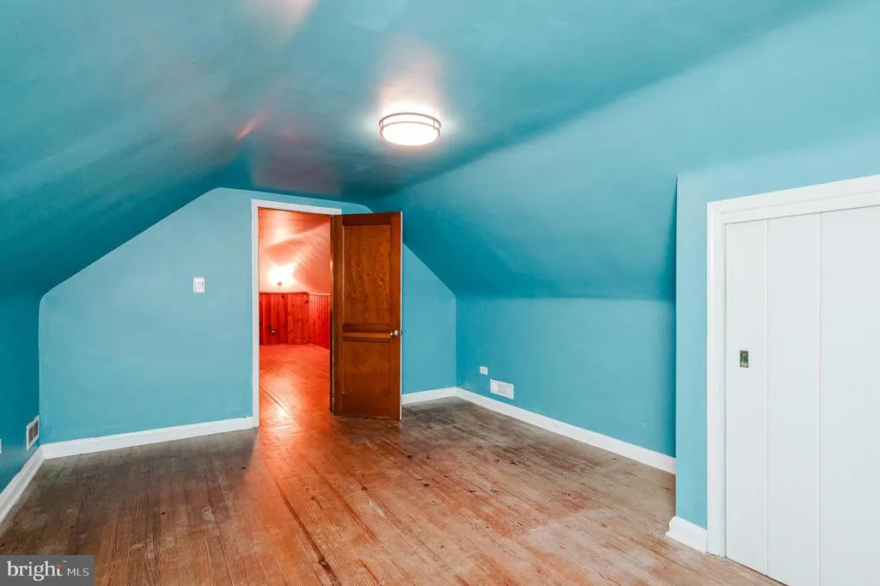
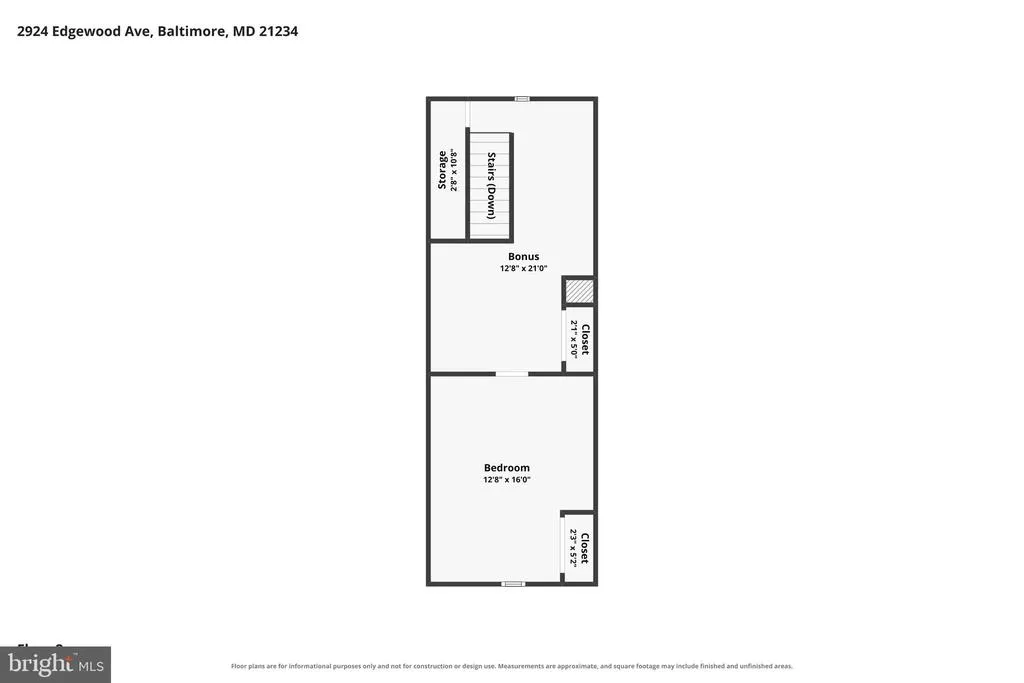
| Bedroom 3 | 15 X 11 | Upper 1 | Flooring - HardWood,Lighting - Ceiling | |
| Family Room | Lower 1 | Flooring - Carpet,Lighting - Recessed | ||
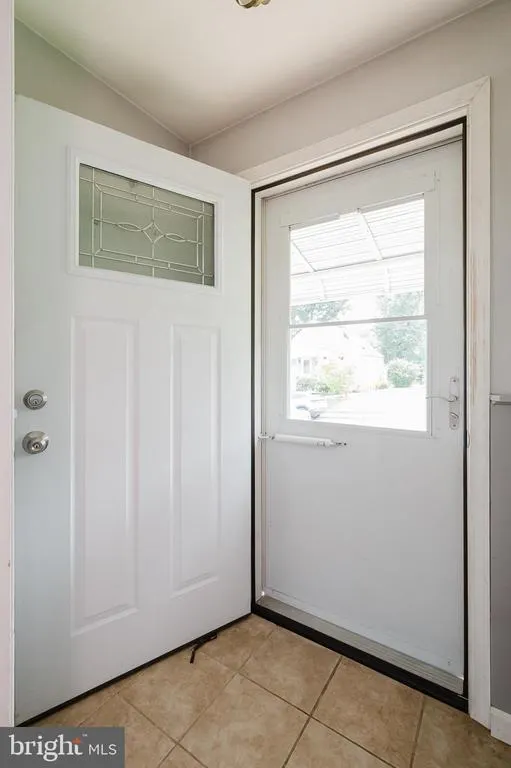
| Foyer | Main | Flooring - Ceramic Tile | ||
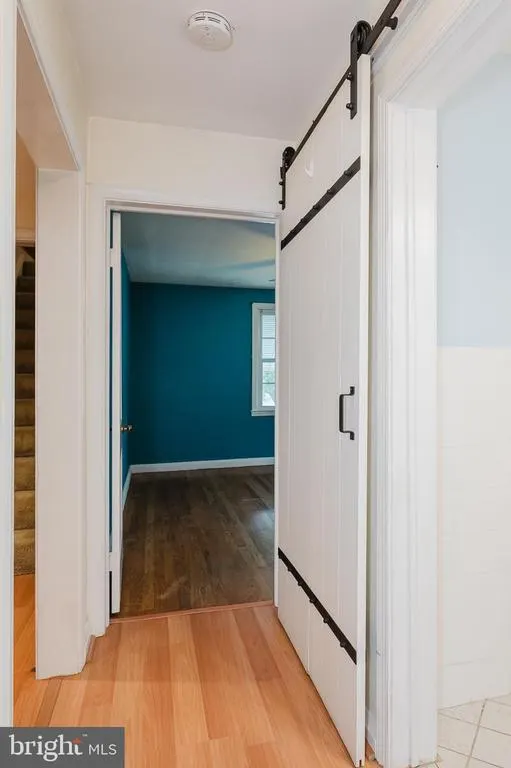
| Full Bath | Main | Bathroom - Tub Shower,Flooring - Ceramic Tile | ||
| Kitchen | 12 X 9 | Main | Flooring - Wood,Lighting - Recessed,Kitchen - Eat-in | |
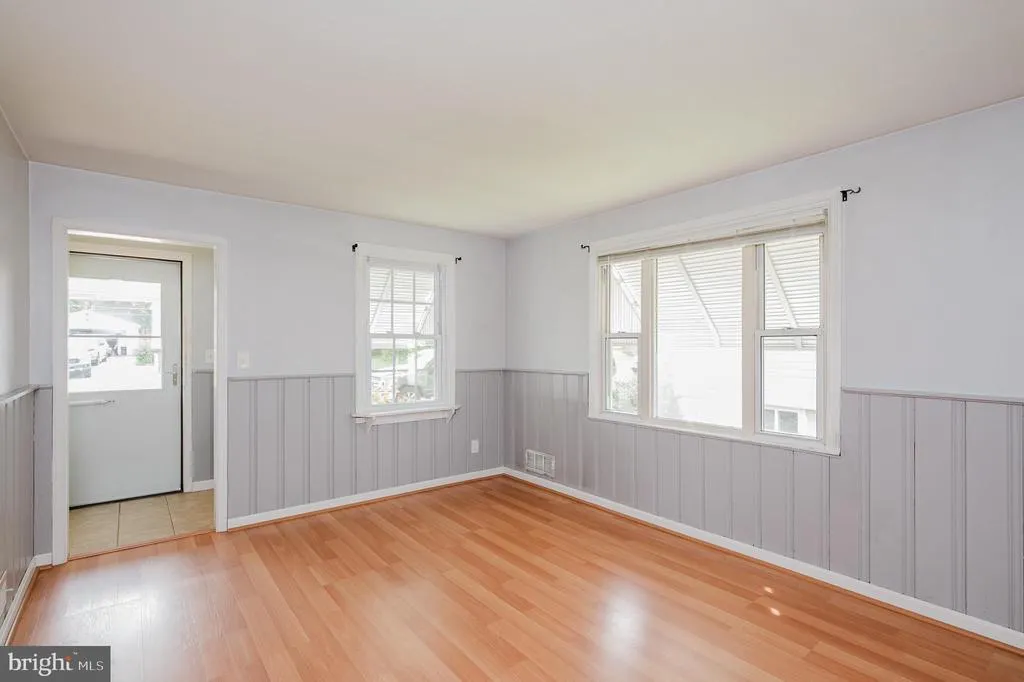
| Living Room | 14 X 11 | Main | Flooring - Wood | |
| Office | Upper 1 | Flooring - Wood,Lighting - Ceiling | ||
| Primary Bedroom | 12 X 11 | Main | Flooring - Wood,Ceiling Fan(s) |
Amenities
- Foreclosure
- Views
- Short Sale
- New Construction
- Adult 55+
- Lease To Own
- No HOA Fees
- Furnished
- Primary On Main
- Air Conditioning
- Seller Finance
- Green
- Fixer Upper
- Horse
- Golf
- Fireplace
- Deck
- Garage
- Basement
- Pool
Property vs Single Family Average in 21234
Price
Taxes
Year Built
Visits
 © BRIGHT, All Rights Reserved
