
Views - Primary on Main
Address
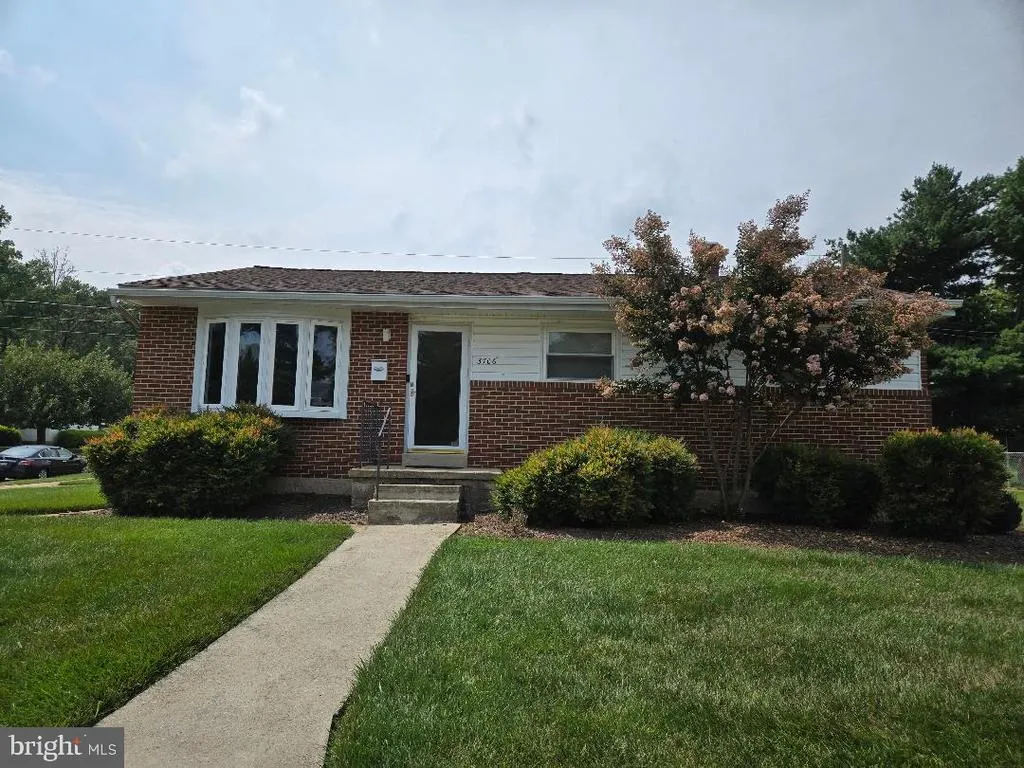
3706 Parkfield Road, Baltimore, MD
Price
$ 371,000
Property Attributes
- MLS#MDBC2171416
- TypeSingle Family
- Listing Status ACTIVE
- CountyBALTIMORE
- CityBaltimore
- NeighborhoodCourthaven
- Zip21208
- StyleRanch/Rambler
- Year Built1961
- Taxes$ 3644
- Price$ 371,000
- Bedrooms4
- Full Bathrooms2
- Half Bathrooms0
- Sqr Footage2100
- Lot Size0.19 Acres
Data Source:
Bright MLS
Property Description
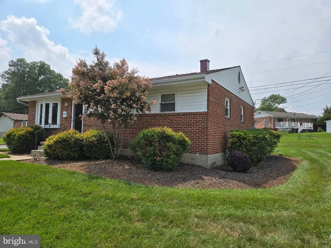
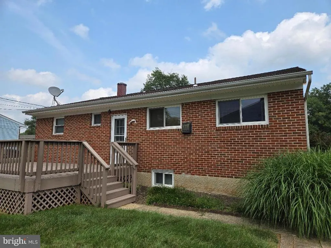
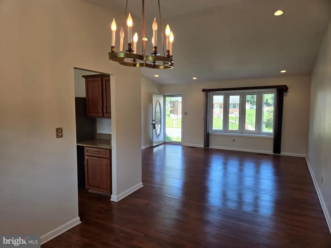
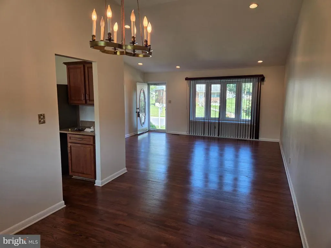
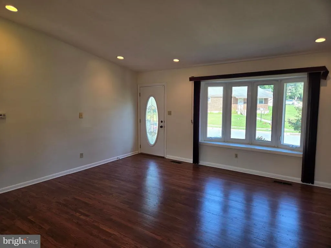
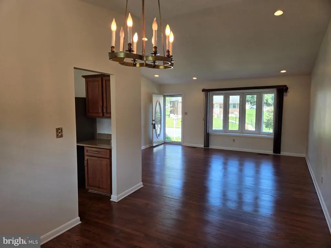
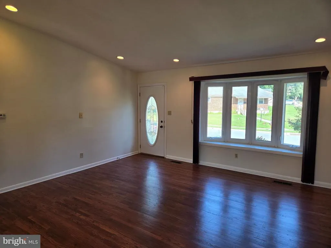
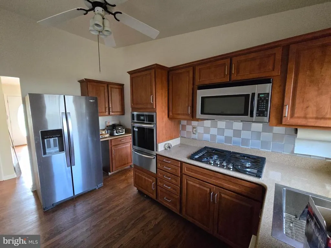
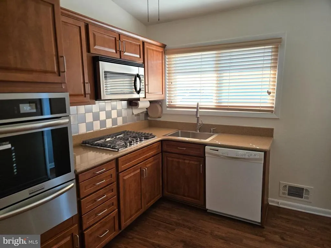
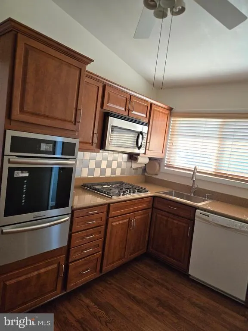
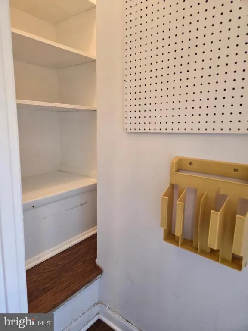
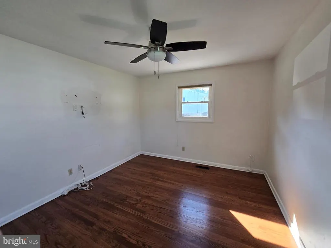
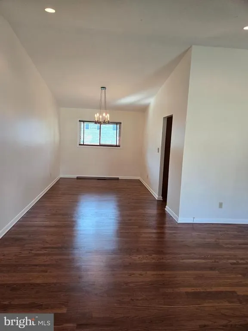
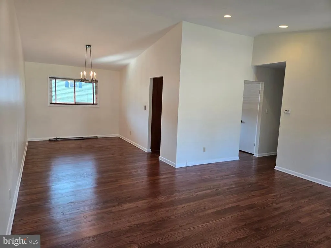
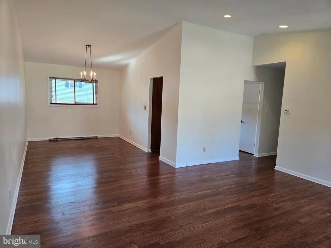
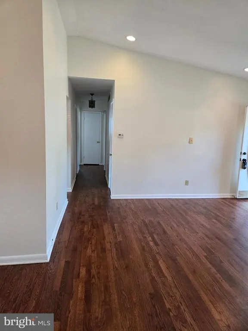
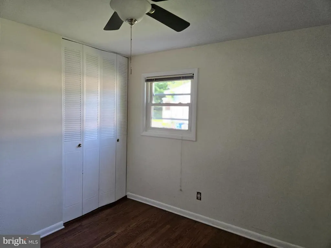
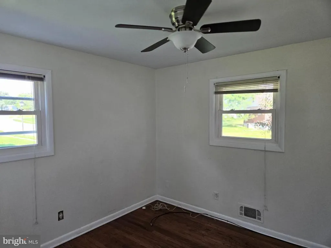
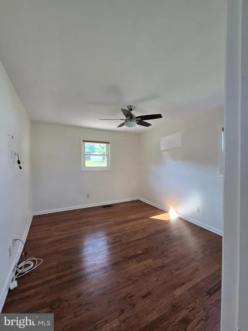
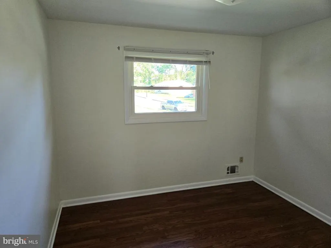
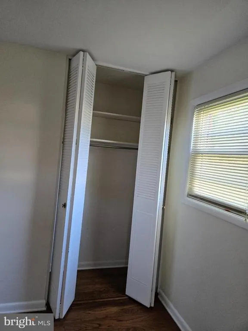
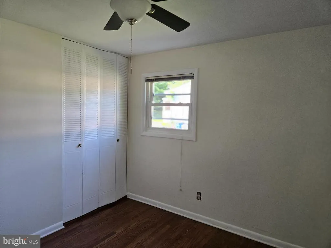
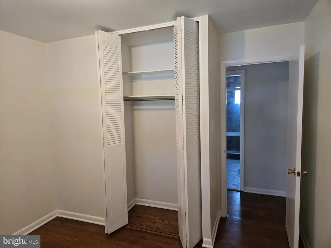
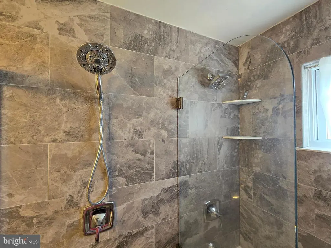
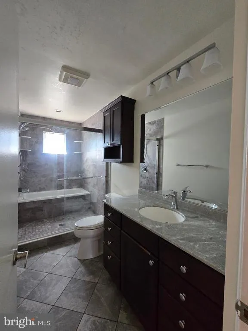
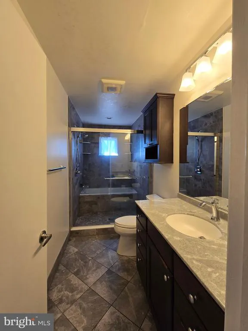
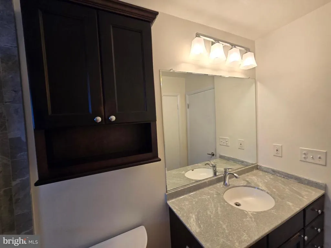
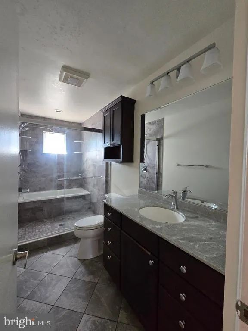
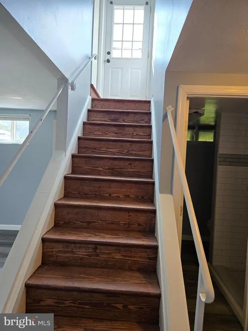
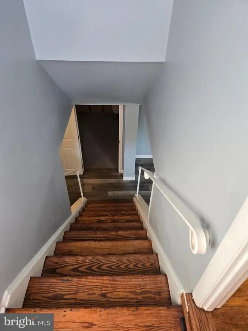
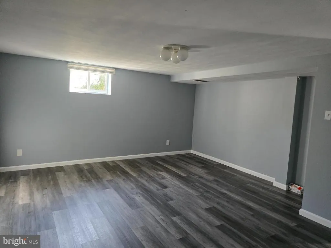
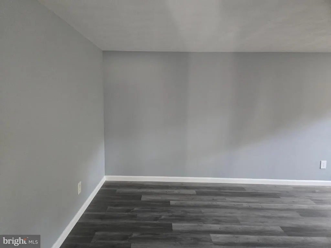
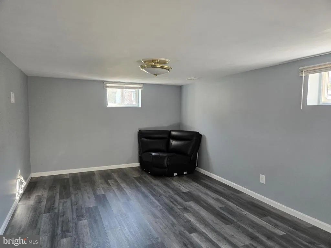
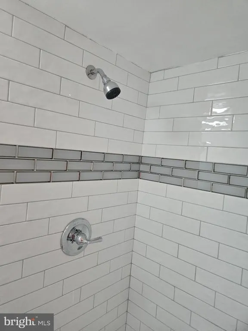
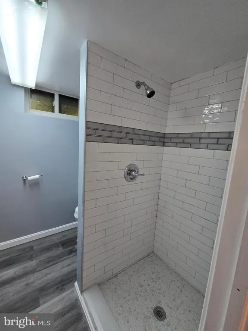
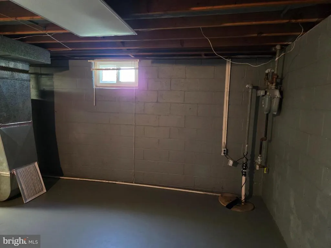
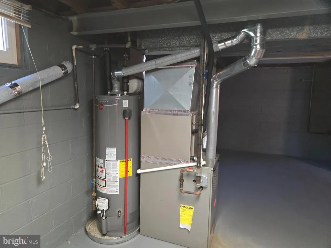
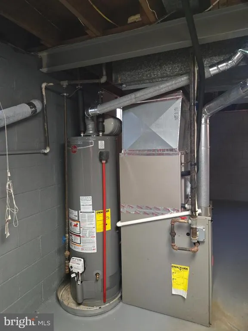
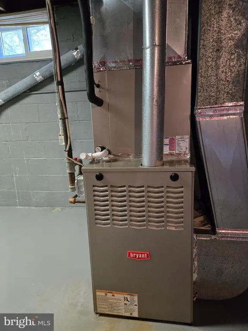
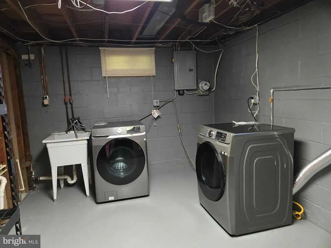
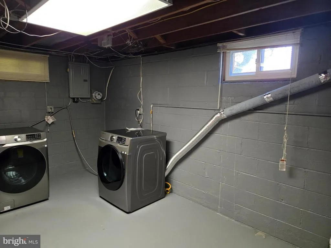
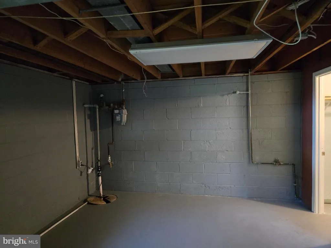
Welcome to Parkfield where beauty is all around. Great neighborhood, great schools and a Great Place To Call Home. Those are a few things my family loved about their home. Well maintained Rancher with all the trimmings, updated kitchen, stainless appliances. Wood flooring on the main level, window treatments through out , recessed lights and a bay window. Spacious spa bath with jets and walk in shower. Washer and dryer. All appliances are two years young or less. Roof 5 years young. The basement was the latest update 2024 . Engineered wood flooring ,high ceilings ,walk in shower . Family room and fourth bedroom or office space?? You can decide. We invite you in for a visit. We hope that you'll want to stay.This may be the one for your family. Great Value for your Dollars!!!
| Price History | |
|---|---|
| 8/2/2026 | Listed $371,000 |
General Features
| Living Area | 2100 |
|---|---|
| Sewer | Public Sewer |
| Heating | Forced Air |
| Cooling | Ceiling Fan(s),Central A/C |
| Utilities | Cable TV Available,Electric Available,Natural Gas Available |
| Possession | Immediate,0-30 Days CD |
| Roof | Asphalt |
| Appliances | Cooktop,Dishwasher,Disposal,Dryer,Oven/Range - Gas,Oven - Wall,Refrigerator,Washer,Icemaker |
| Zoning | R-1 |
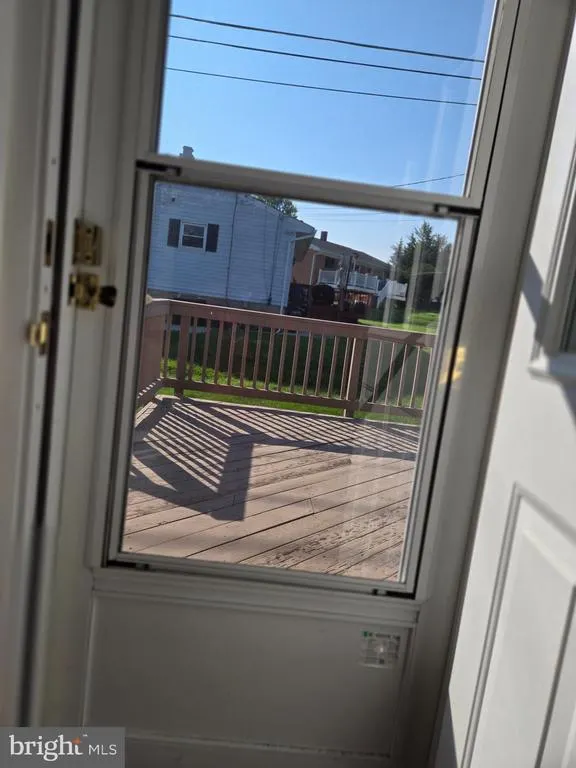
| Patio/Porch Features | Deck(s),Porch(es) |
| Architectural Style | Ranch/Rambler |
| Security Features | Exterior Cameras |
| Construction Materials | Brick |
| School District | BALTIMORE COUNTY PUBLIC SCHOOLS |
| Year Built | 1961 |
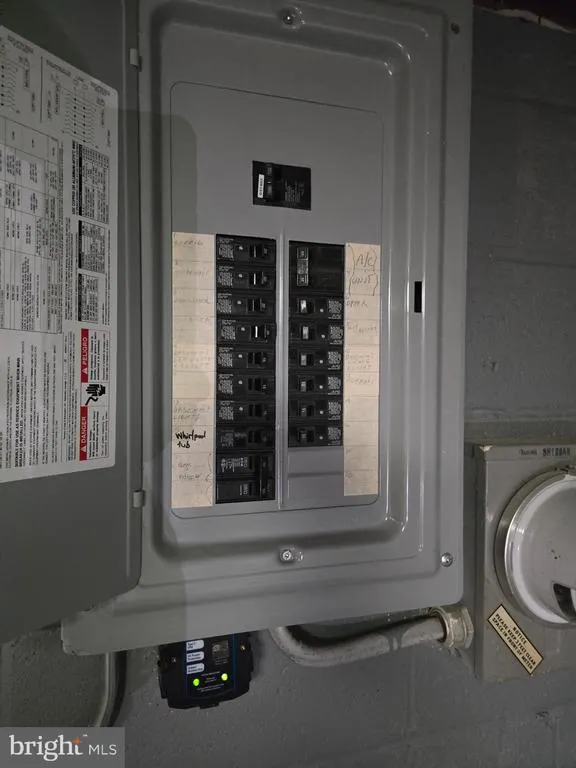
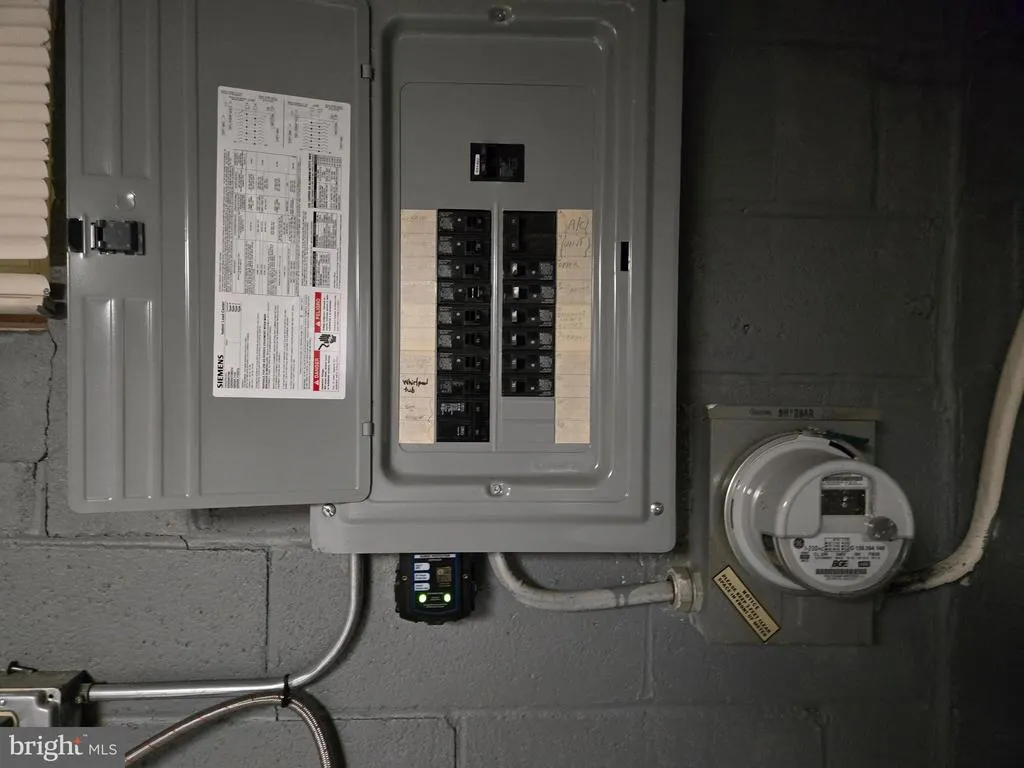
| Electric | 220 Volts |
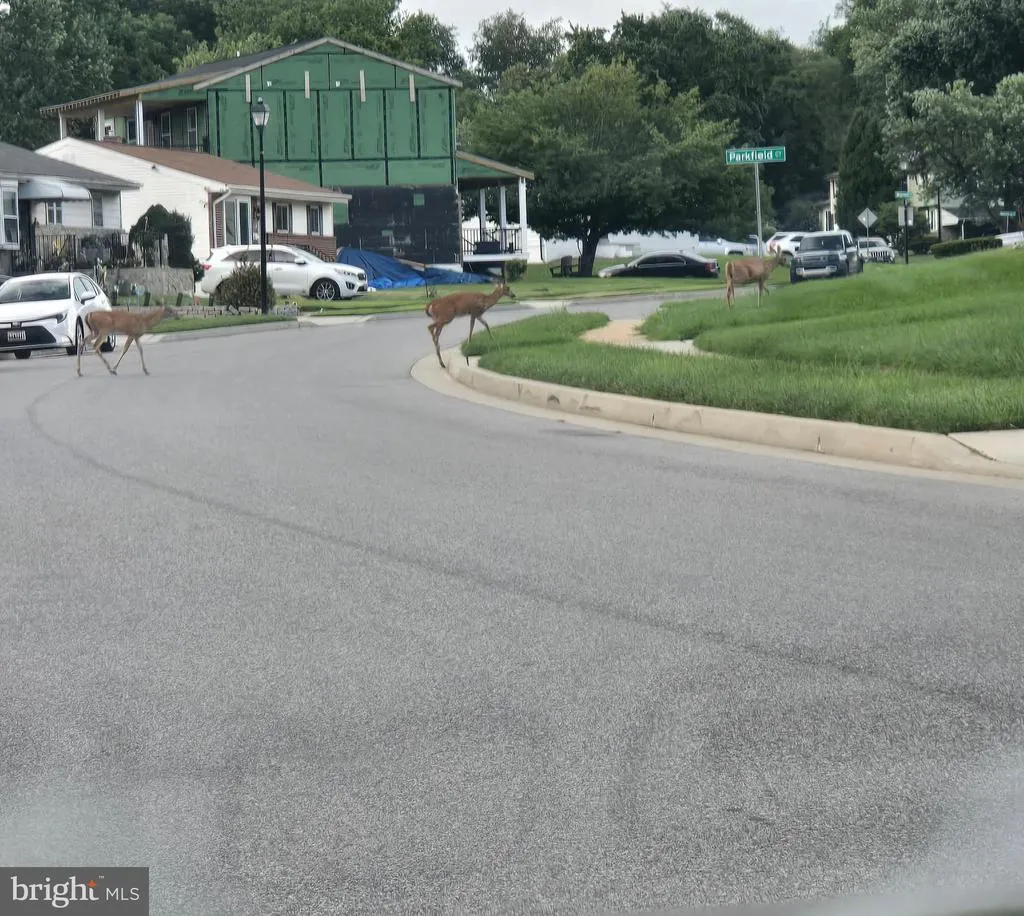
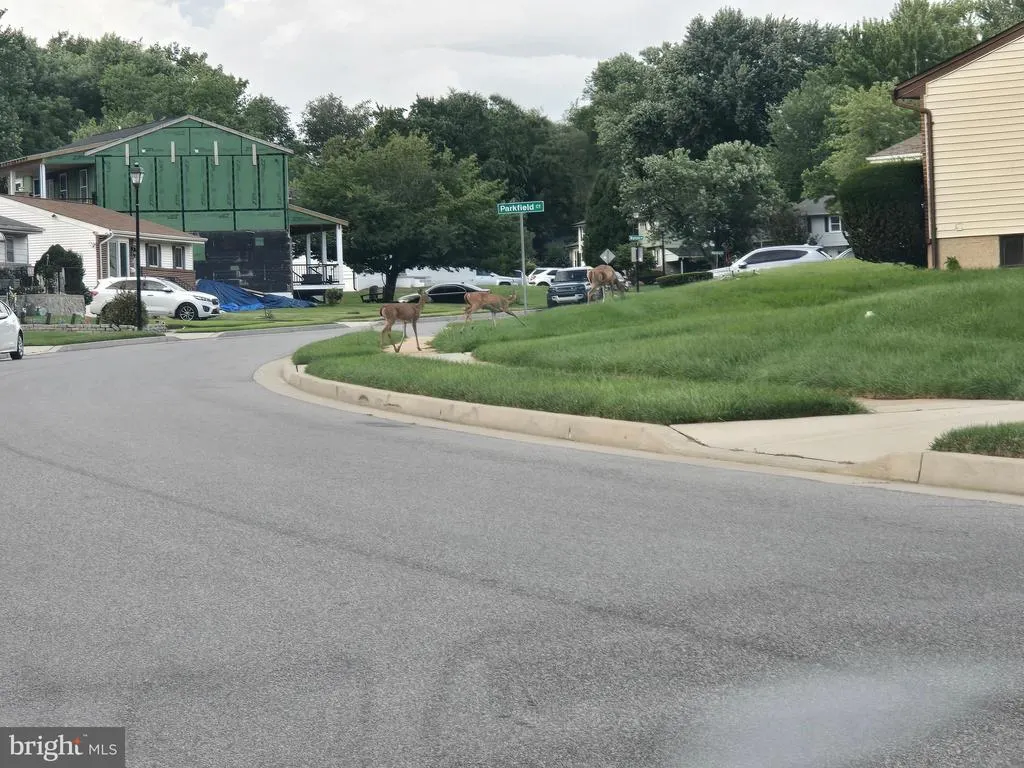
| View | Street |
| Levels | 2 |
| Tax Year | 2025 |
| Ownership | Fee Simple |
| Cool Fuel | Electric |
| Section | 1 |
| Accessibility | 36 + wide Halls |
| County | BALTIMORE |
| New Construction | No |
| Property Type | Residential |
| HOA | No |
| Subdivision Name | COURTHAVEN |
| Garage Y/N | No |
| Water Access Y/N | No |
| Other Structures | Above Grade,Below Grade |
| Total Rooms | 8 |
| Full Baths | 2 |
| Status | ACTIVE |
| Directions | 695 exit Pikesville Reisterstown Road to Nalor Ln to Parkfield Road or Map Quest |
| City | BALTIMORE |
| Disclosures | Lead Based Paint - Federal,Prop Disclaimer |
| Senior Community Y/N | No |
| Lot Size Units | Square Feet |
| Lot Size Square Feet | 8360.00 |
| Tax Assessed Value | 337967.0 |
| Tax Annual Amount | 3644.0 |
| Home Warranty Y/N | No |
| Property Condition | Excellent |
| Structure Type | Detached |
| Condo/Coop Association fee Y/N | No |
| Bathrooms Full Main Level | 1 |
| Bathrooms Count Main Level | 1.00 |
| Price Per Sq Ft Total AG | 309.17 |
| Acceptable Financing | Cash,Conventional,FHA,VA |
| Historic Y/N | No |
| Vacation Rental Y/N | No |
| Total SQFT | 2400 |
| Standard Status | Active |
| Year Built Source | Assessor |
| Legal Subdivision | COURTHAVEN |
| Tax Lot | 29 |
Interior Features
| Interior Amenities | Window Treatments,Recessed Lighting,Bathroom - Jetted Tub,Bathroom - Stall Shower,Ceiling Fan(s),Combination Dining/Living,Entry Level Bedroom,Floor Plan - Traditional,Kitchen - Efficiency |
|---|---|
| Heating Fuel | Natural Gas |
| Basement | Other,Connecting Stairway,Daylight,Full,Daylight,Partial,Heated,Interior Access,Improved,Space For Rooms,Partially Finished,Sump Pump,Windows |
| Flooring | Engineered Wood,Hardwood,Ceramic Tile |
| Hot Water | Electric |
| Basement (Y/N) | Yes |
| Heating Y/N | Yes |
| Window Features | Bay/Bow,Screens |
| Fireplace Y/N | No |
| Above Grade Finished Area | 1200 |
| Central Air Y/N | Yes |
| Total Bedrooms | 4 |
| Below Grade Finished Area | 900 |
| Room Type | Living Room,Dining Room,Primary Bedroom,Bedroom 2,Bedroom 3,Bedroom 4,Kitchen,Family Room,Basement,Bathroom 2 |
| Main Level Bedrooms | 3 |
| Below Grade Finished Area Unit Type | Square Feet |
| LivingAreaSource | Assessor |
| Laundry Type | Basement,Dryer In Unit,Washer In Unit |
| Below Grade Unfin Area Units | Square Feet |
| Below Grade Unfin SQFT | 300 |
| Below Grade Unfin SQFT Source | Assessor |
| Below Grade Finished Area Source | Assessor |
| Bedrooms Count All Lower Levels | 1 |
| Bedrooms Count Lower Level 1 | 1 |
| Bathrooms Full Lower Level 1 | 1 |
| Bathrooms Full All Lower Levels | 1 |
| Bathrooms Count Upper Level 2 | 0.00 |
| Bathrooms Count Upper Level 1 | 0.00 |
| Bathrooms Count Lower Level 2 | 0.00 |
| Bathrooms Count Lower Level 1 | 1.00 |
| Bathrooms Count All Lower Levels | 1 |
| Above Grade Finished Area Source | Assessor |
| Above Grade Finished Area Unit Type | Square Feet |
| Total Baths | 2 |
Exterior Features
| Exterior Amenities | Sidewalks |
|---|---|
| Pool | No Pool |
| Parking Features | Concrete Driveway |
| Lot Features | Landscaping,Cul-de-sac,Front Yard,No Thru Street |
| Water Source | Public |
| Total Parking Spaces | 2 |
| Type of Parking | Off Street,Driveway |
| Land Use Code | R |
| Foundation Details | Concrete Perimeter,Brick/Mortar |
| Water View Y/N | No |
| Lot Dimensions | 1.00 x |
| Lot Size Acres | 0.19 |
| Road Surface Type | Black Top |
| Lot Size Source | Assessor |
| Waterfront Y/N | No |
| Door Features | Storm |
| Other Equipment | None |
| Road Responsibility | City/County |
| Land Assessed Value | 83100.00 |
| Navigable Water Y/N | No |
| Water Oriented Y/N | No |
| LotDimensionsSource | Assessor |
Room Details
| Room | Dimensions | Level | Flooring | Details |
|---|---|---|---|---|
| Basement | 27 X 10 | Lower 1 | Flooring - Engineered Wood | |
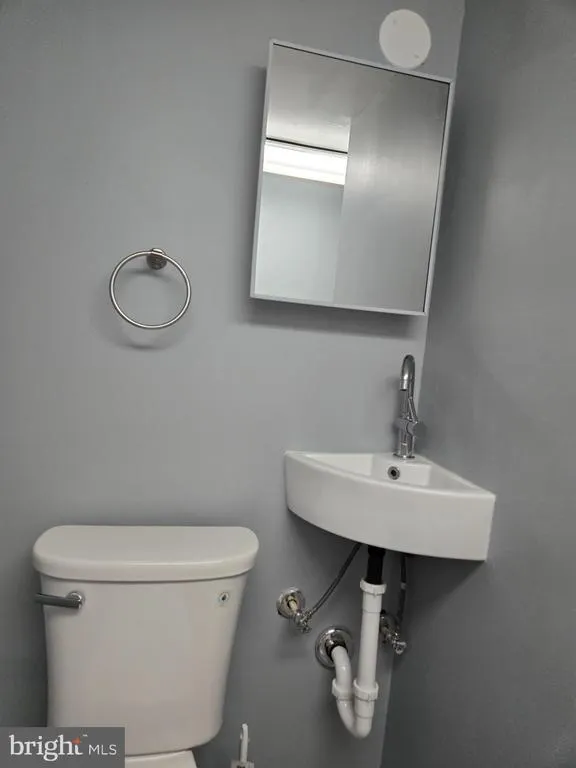
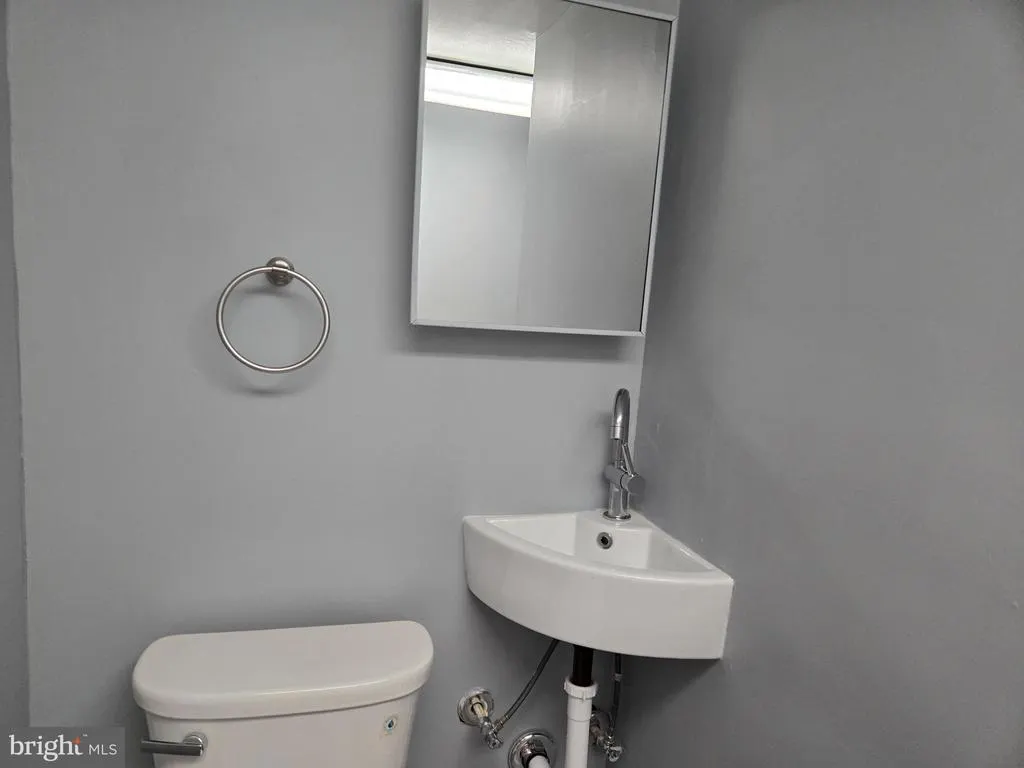
| Bathroom 2 | Lower 1 | Bathroom - Walk-In Shower,Flooring - Ceramic Tile | ||
| Bedroom 2 | 11 X 10 | Main | Flooring - Wood | |
| Bedroom 3 | 10 X 10 | Main | Flooring - HardWood | |
| Bedroom 4 | 18 X 15 | Lower 1 | Flooring - Engineered Wood | |
| Dining Room | Main | |||
| Family Room | 18 X 12 | Lower 1 | Bathroom - Walk-In Shower,Flooring - Engineered Wood | |
| Kitchen | 13 X 9 | Main | Flooring - HardWood | |
| Living Room | 17 X 15 | Main | Flooring - Wood | |
| Primary Bedroom | 13 X 11 | Main | Flooring - Wood |
Amenities
- Foreclosure
- Views
- Short Sale
- New Construction
- Adult 55+
- Lease To Own
- No HOA Fees
- Furnished
- Primary On Main
- Air Conditioning
- Seller Finance
- Green
- Fixer Upper
- Horse
- Golf
- Fireplace
- Deck
- Garage
- Basement
- Pool
Property vs Single Family Average in 21208
Price
Taxes
Year Built
Visits
 © BRIGHT, All Rights Reserved
