
Golf Course - Primary on Main
Address
5601 Windsor Mill Road, Baltimore, MD
Price
$ 375,000
Property Attributes
- MLS#MDBC2171504
- TypeSingle Family
- Listing Status ACTIVE
- CountyBALTIMORE
- CityBaltimore
- NeighborhoodWindsor Terrace
- Zip21207
- StyleCape Cod
- Year Built1952
- Taxes$ 2404
- Price$ 375,000
- Bedrooms4
- Full Bathrooms2
- Half Bathrooms0
- Sqr Footage2352
- Lot Size0.14 Acres
Data Source:
Bright MLS
Property Description
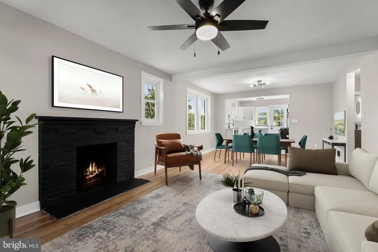
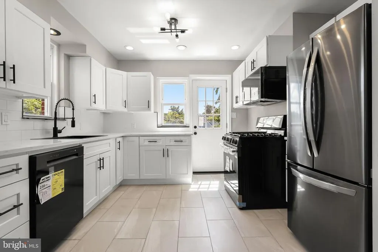
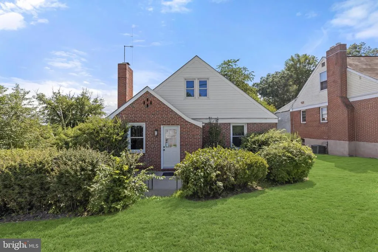
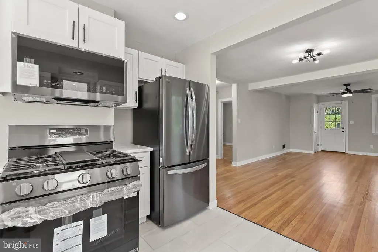
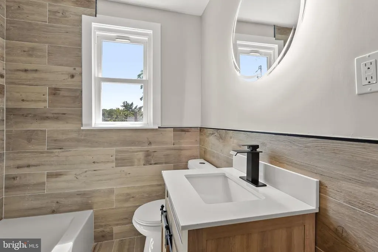
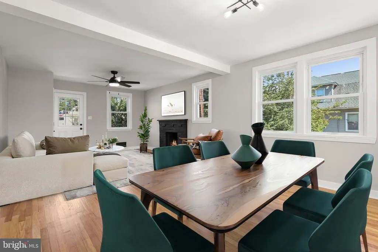
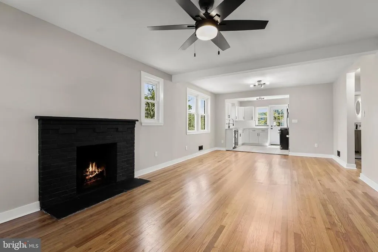
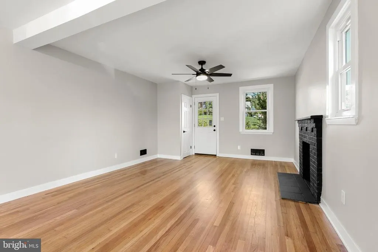
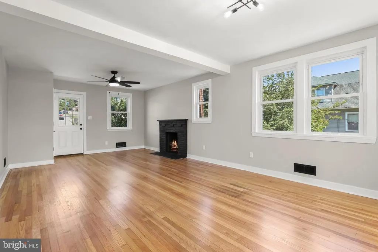
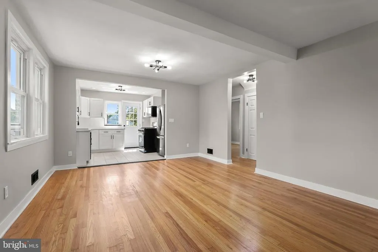
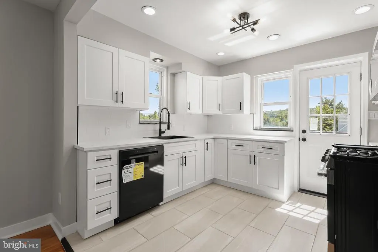
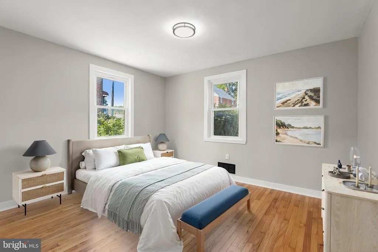
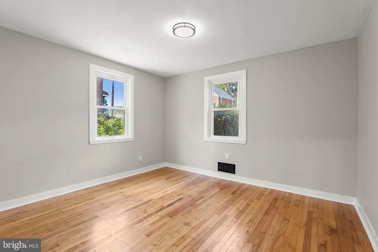
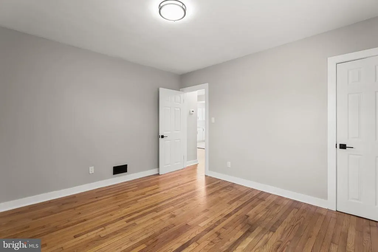
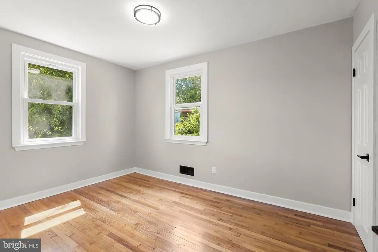
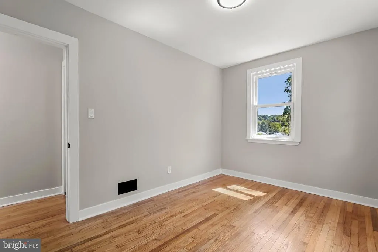
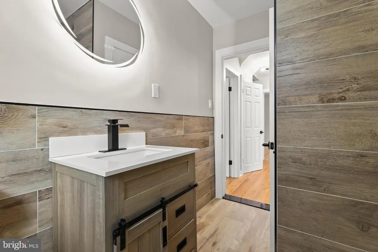
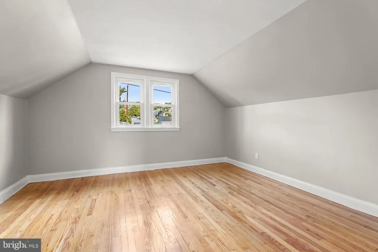
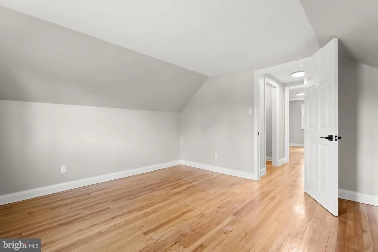
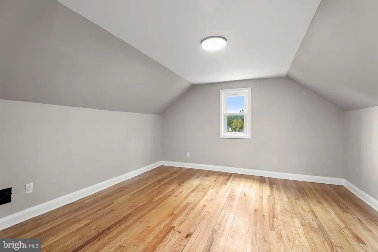
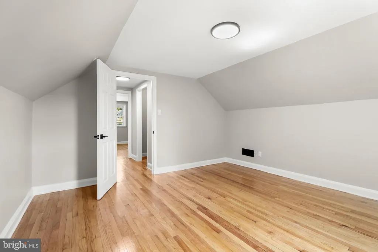
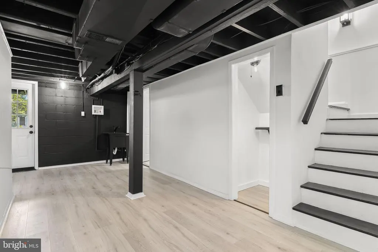
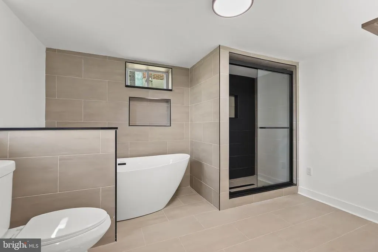
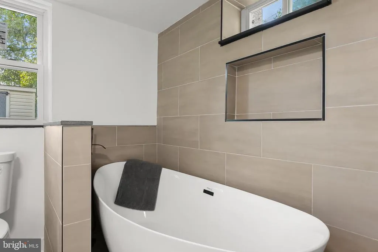
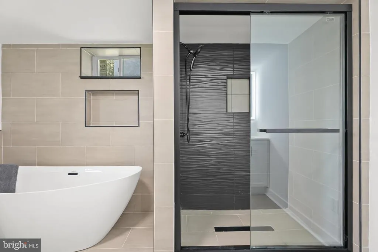
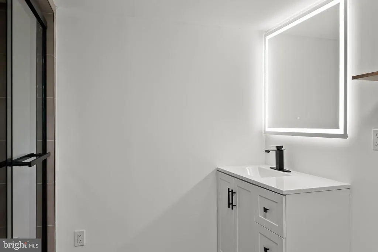
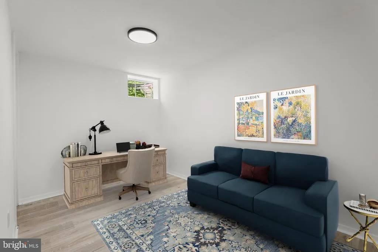
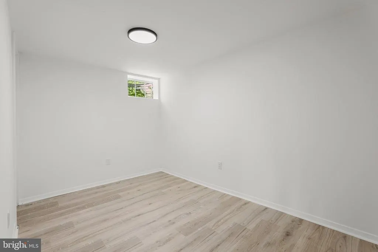
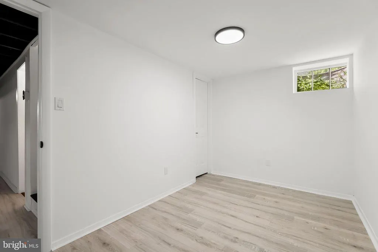
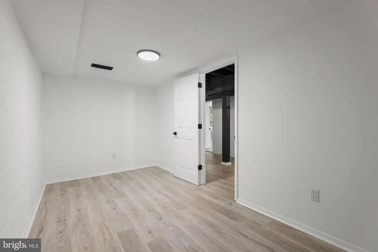
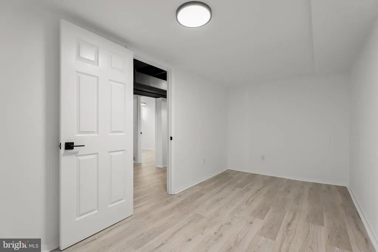
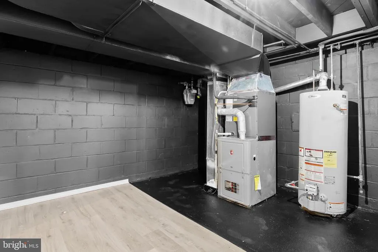
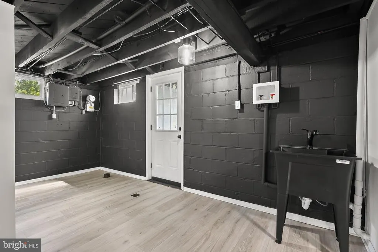
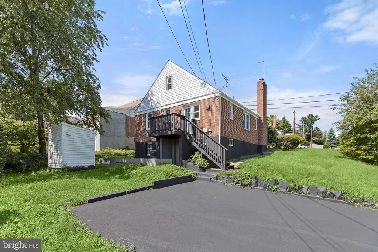
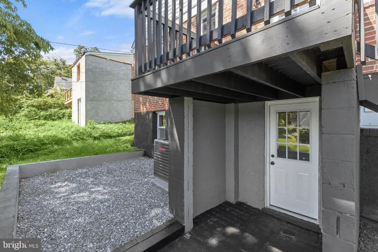
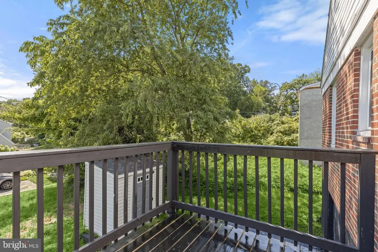
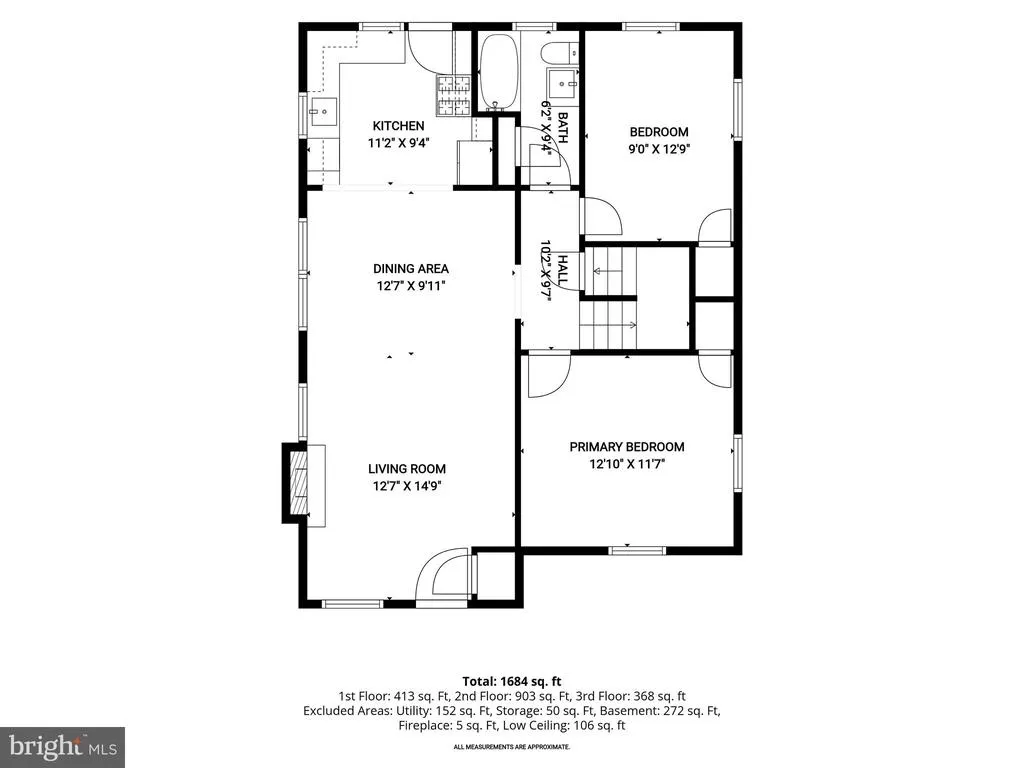
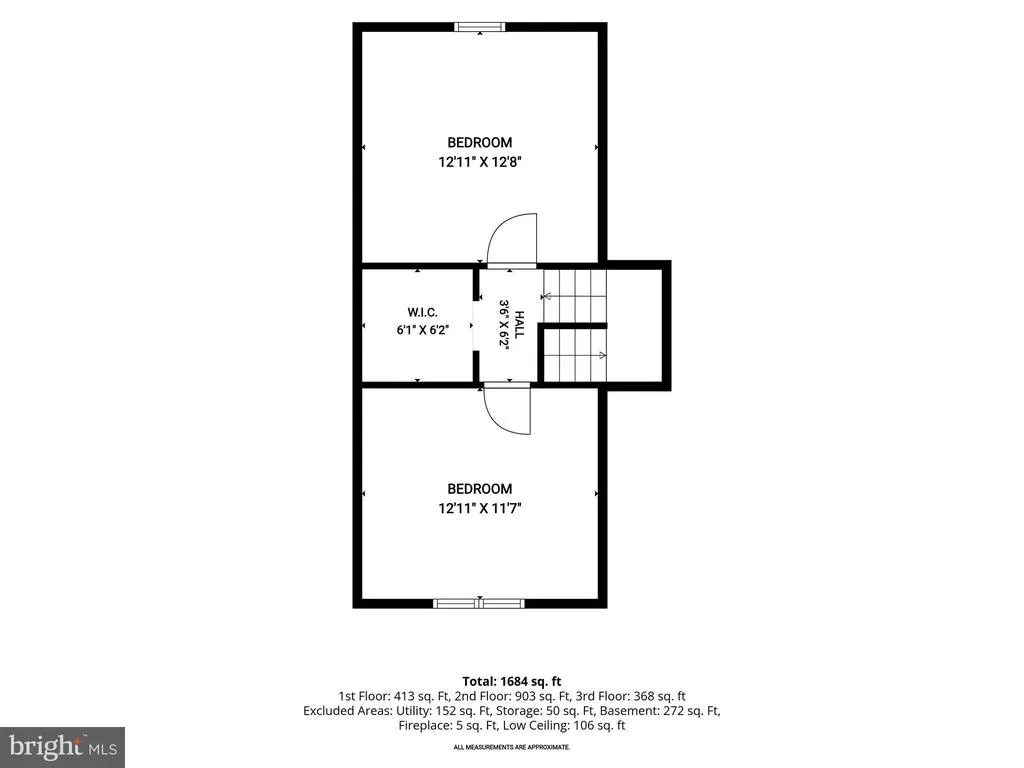
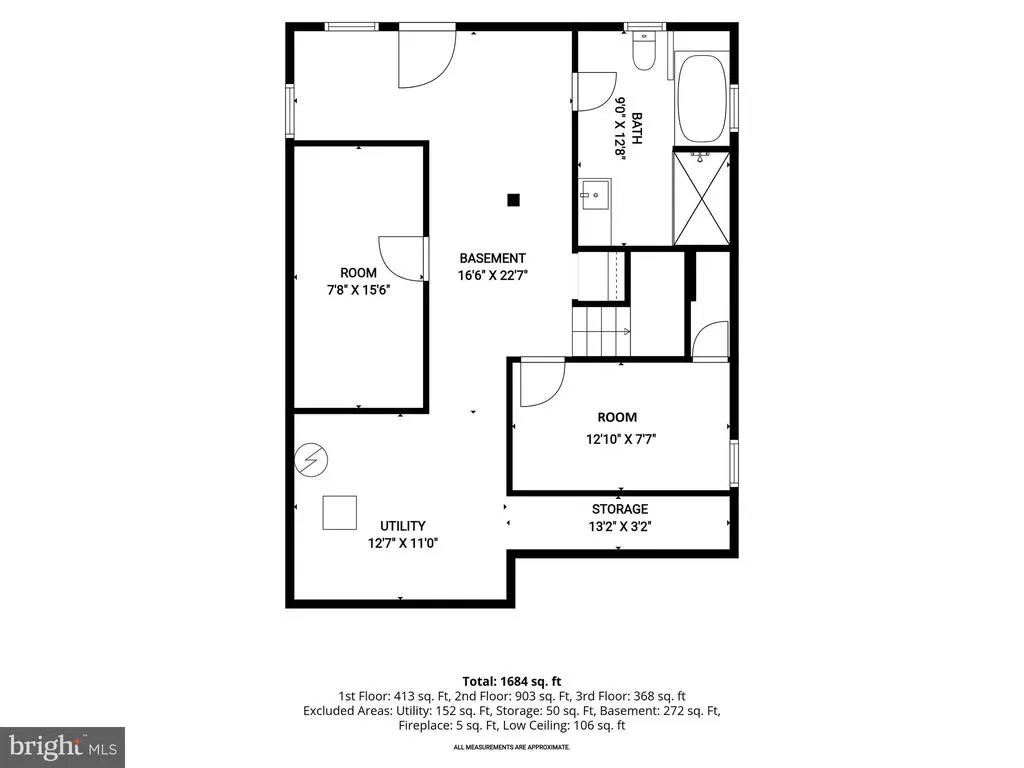
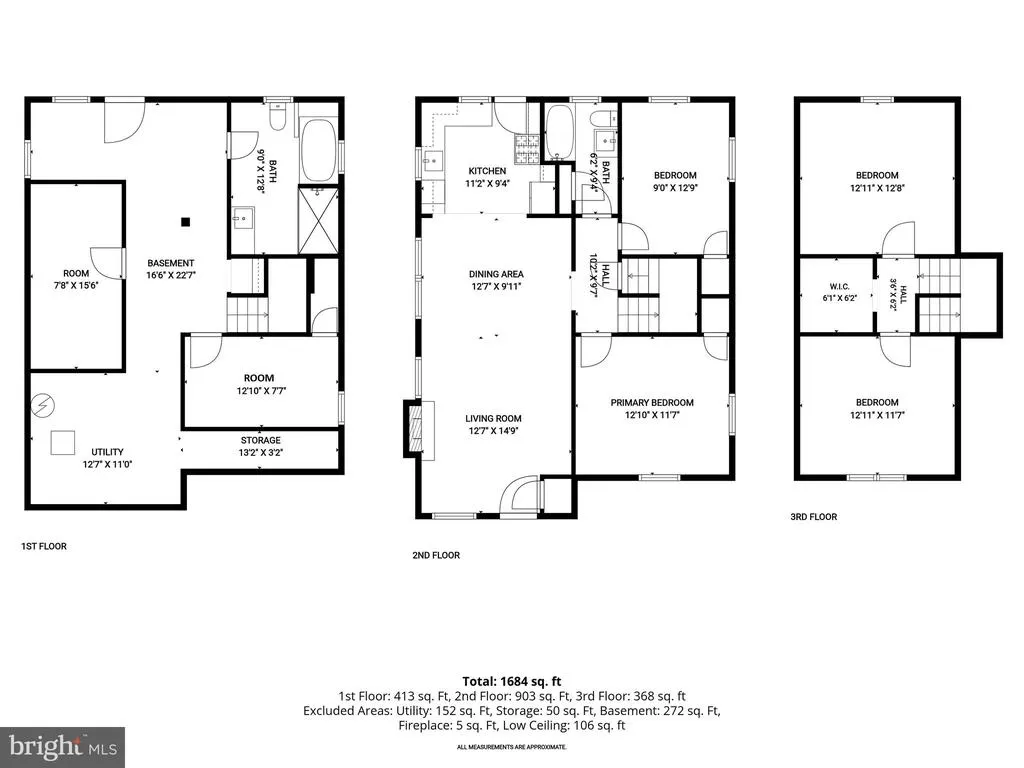
Priced at the Worry Price a price that should have every buyer worried about missing out! This is a beautiful opportunity to make this exceptional property your next home. With its incredible appeal, thoughtful features, and an attractive price, you wont want to wait too long to make your move. Rare chance to make this exceptional property your next home. With its incredible appeal, thoughtful features, and an attractive price, you wont want to wait too long to make your move.Beautifully renovated from top to bottom, this four bedroom, two bath Cape Cod in the Windsor Terrace community blends modern style with timeless character. Thoughtful updates complement the home's 1952 architecture, creating fresh, inviting spaces while honoring the charm that makes this home unique. Refinished hardwood flooring, a fresh neutral color palette, and stylish light fixtures set the tone throughout the interior. At the heart of the main level, the open concept living and dining room is anchored by a classic wood burning fireplace with a brick accent, creating a warm gathering space for everyday living and entertaining. Just beyond, the fully renovated kitchen impresses with soft close white shaker cabinetry, quartz countertops, black stainless steel appliances, and a timeless subway tile backsplash. Two bedrooms and a beautifully updated full bath featuring wood-look tile complete the main level, while the upper level offers two additional bedrooms, providing flexibility for family, guests, or changing needs. The finished lower level delivers exceptional versatility. A luxurious full bath evokes the feel of a boutique hotel with a freestanding soaking tub, tiled shower, and illuminated mirror. Two bonus rooms offer endless possibilities as an optional 5th bedroom, home offices, exercise rooms, hobby spaces, or playrooms. A laundry room and walkout access to the backyard add everyday convenience. Outdoor living is equally inviting with a spacious deck, gravel patio, storage shed, and a resurfaced driveway that provides parking for multiple vehicles. Residents of the area enjoy convenient access to a wide variety of shopping, dining, and recreation. Nearby parks, including Patapsco Valley State Park, offer miles of scenic trails, picnic areas, and opportunities for outdoor adventure, while local golf courses, fitness centers, and community parks provide additional options for staying active. Shopping destinations in Catonsville, Ellicott City, and the surrounding area offer everyday conveniences, and quick access to I-695, I-70, and Route 40 makes commuting to Baltimore, Columbia, and beyond simple.
| Elementary School | Middle School | High School |
|---|---|---|
| Edmondson Heights Elementary School | Southwest Academy Middle School | Woodlawn High School |
| Price History | |
|---|---|
| 8/6/2026 | Listed $375,000 |
General Features
| Living Area | 2352 |
|---|---|
| Sewer | Public Sewer |
| Heating | 90% Forced Air |
| Cooling | Central A/C |
| Possession | Negotiable |
| Appliances | Built-In Microwave,Dishwasher,Oven - Single,Oven/Range - Gas,Refrigerator,Stainless Steel Appliances,Washer/Dryer Hookups Only,Water Heater |
| Zoning | R |
| Patio/Porch Features | Deck(s),Patio(s) |
| Architectural Style | Cape Cod |
| Security Features | Main Entrance Lock,Smoke Detector |
| Construction Materials | Brick,Combination |
| School District | BALTIMORE COUNTY PUBLIC SCHOOLS |
| Year Built | 1952 |
| Levels | 3 |
| Tax Year | 2025 |
| Ownership | Fee Simple |
| Cool Fuel | Electric |
| Accessibility | Other |
| County | BALTIMORE |
| New Construction | No |
| Property Type | Residential |
| HOA | No |
| Subdivision Name | WINDSOR TERRACE |
| Garage Y/N | No |
| Water Access Y/N | No |
| Other Structures | Above Grade,Below Grade |
| Full Baths | 2 |
| Status | ACTIVE |
| Directions | From Lord Baltimore Dr toward Lochearn,keep straight on at Lord Baltimore Dr. Turn left onto Windsor Mill Rd. |
| City | BALTIMORE |
| Disclosures | Prop Disclaimer |
| Senior Community Y/N | No |
| Lot Size Units | Square Feet |
| Lot Size Square Feet | 6100.00 |
| Tax Assessed Value | 213433.0 |
| Tax Annual Amount | 2404.0 |
| Structure Type | Detached |
| Condo/Coop Association fee Y/N | No |
| Bathrooms Full Main Level | 1 |
| Bathrooms Count Main Level | 1.00 |
| Price Per Sq Ft Total AG | 262.61 |
| Vacation Rental Y/N | No |
| Virtual Tour | https://youriguide.com/embed/5601_windsor_mill_rd_woodlawn_md?unbranded=1&bgcolor=FFFFFF |
| Total SQFT | 2352 |
| Standard Status | Active |
| Year Built Source | Assessor |
| Legal Subdivision | WINDSOR TERRACE |
| Tax Lot | 17 |
Interior Features
| Interior Amenities | Bathroom - Tub Shower,Bathroom - Stall Shower,Ceiling Fan(s),Combination Dining/Living,Combination Kitchen/Dining,Dining Area,Entry Level Bedroom,Floor Plan - Open,Recessed Lighting,Upgraded Countert |
|---|---|
| Heating Fuel | Natural Gas |
| Basement | Connecting Stairway,Daylight,Partial,Interior Access,Outside Entrance,Rear Entrance,Walkout Level,Windows |
| Flooring | Ceramic Tile,Hardwood,Luxury Vinyl Plank |
| Total Fireplaces | 1 |
| Fireplace Features | Brick,Wood |
| Hot Water | Natural Gas |
| Basement (Y/N) | Yes |
| Heating Y/N | Yes |
| Window Features | Double Pane,Screens,Vinyl Clad |
| Fireplace Y/N | Yes |
| Above Grade Finished Area | 1428 |
| Central Air Y/N | Yes |
| Total Bedrooms | 4 |
| Below Grade Finished Area | 924 |
| Room Type | Living Room,Dining Room,Primary Bedroom,Bedroom 2,Bedroom 3,Bedroom 4,Kitchen,Den,Bonus Room |
| Main Level Bedrooms | 2 |
| Below Grade Finished Area Unit Type | Square Feet |
| LivingAreaSource | Estimated |
| Laundry Type | Has Laundry,Lower Floor,Hookup |
| Below Grade Unfin Area Units | Square Feet |
| Below Grade Finished Area Source | Estimated |
| Bedrooms Count All Upper Levels | 2 |
| Bedrooms Count Upper Level 1 | 2 |
| Bathrooms Full Lower Level 1 | 1 |
| Bathrooms Full All Lower Levels | 1 |
| Bathrooms Count Lower Level 1 | 1.00 |
| Bathrooms Count All Lower Levels | 1 |
| Above Grade Finished Area Source | Assessor |
| Above Grade Finished Area Unit Type | Square Feet |
| Total Baths | 2 |
Exterior Features
| Exterior Amenities | Exterior Lighting |
|---|---|
| Pool | No Pool |
| Parking Features | Asphalt Driveway |
| Lot Features | SideYard(s),Front Yard |
| Water Source | Public |
| Type of Parking | Driveway |
| Land Use Code | R |
| Foundation Details | Other |
| Water View Y/N | No |
| Lot Dimensions | 1.00 x |
| Lot Size Acres | 0.14 |
| Lot Size Source | Assessor |
| Waterfront Y/N | No |
| Door Features | Six Panel |
| Land Assessed Value | 65000.00 |
| Navigable Water Y/N | No |
| Water Oriented Y/N | No |
| LotDimensionsSource | Assessor |
Room Details
| Room | Dimensions | Level | Flooring | Details |
|---|---|---|---|---|
| Bedroom 2 | Main | Flooring - HardWood | ||
| Bedroom 3 | Upper 1 | Flooring - HardWood | ||
| Bedroom 4 | Upper 1 | Flooring - HardWood | ||
| Bonus Room | Lower 1 | Flooring - Luxury Vinyl Plank | ||
| Den | Lower 1 | Flooring - Luxury Vinyl Plank | ||
| Dining Room | Main | Flooring - HardWood | ||
| Kitchen | Main | Flooring - Ceramic Tile,Countertop(s) - Quartz,Kitchen - Gas Cooking | ||
| Living Room | Main | Flooring - HardWood,Ceiling Fan(s) | ||
| Primary Bedroom | Main | Flooring - HardWood |
Amenities
- Foreclosure
- Views
- Short Sale
- New Construction
- Adult 55+
- Lease To Own
- No HOA Fees
- Furnished
- Primary On Main
- Air Conditioning
- Seller Finance
- Green
- Fixer Upper
- Horse
- Golf
- Fireplace
- Deck
- Garage
- Basement
- Pool
Property vs Single Family Average in 21207
Price
Taxes
Year Built
Visits
 © BRIGHT, All Rights Reserved
