
Primary on Main
Address
517 Elmwood Road, Baltimore, MD
Price
$ 220,000
Property Attributes
- MLS#MDBC2171730
- TypeSingle Family
- Listing Status ACTIVE
- CountyBALTIMORE
- CityBaltimore
- NeighborhoodOverlea
- Zip21206
- StyleCape Cod
- Year Built1927
- Taxes$ 2524
- Price$ 220,000
- Bedrooms3
- Full Bathrooms2
- Half Bathrooms0
- Sqr Footage2016
- Lot Size0.15 Acres
Data Source:
Bright MLS
Property Description
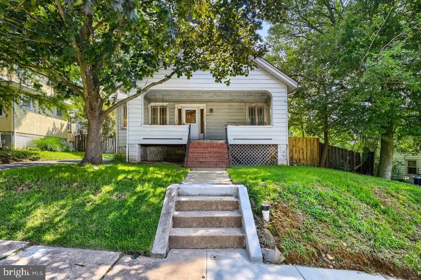
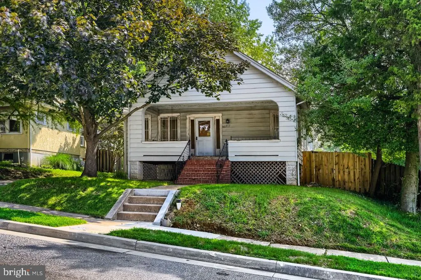
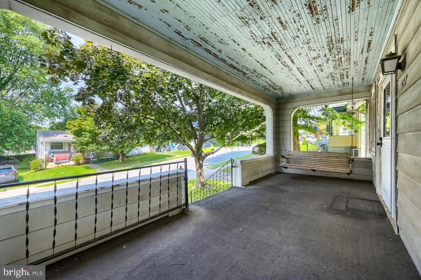
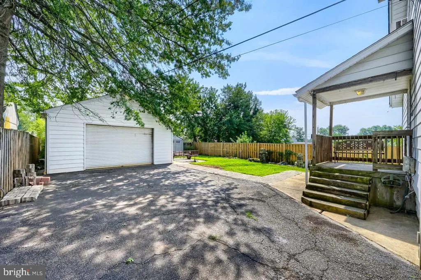
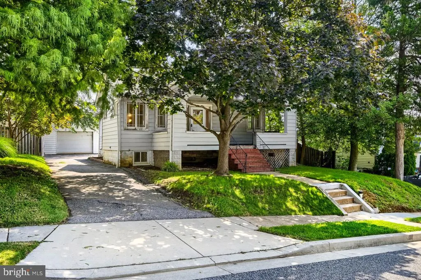
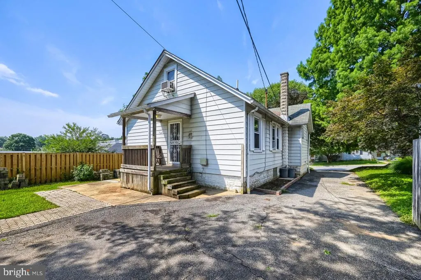
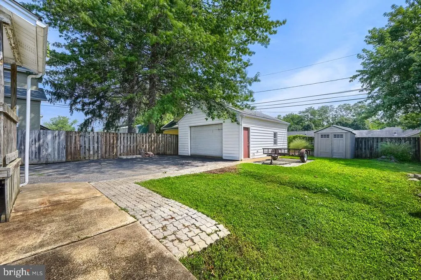
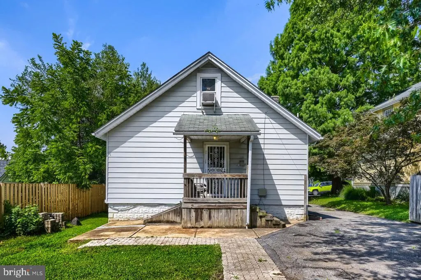
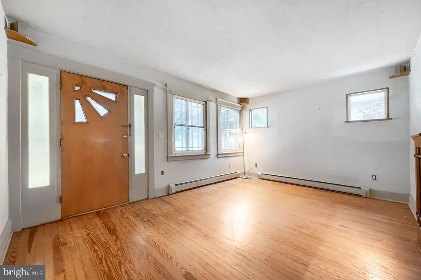
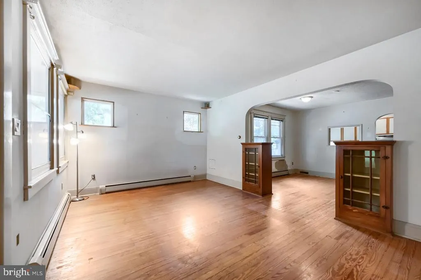
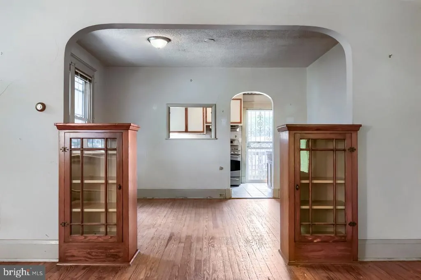
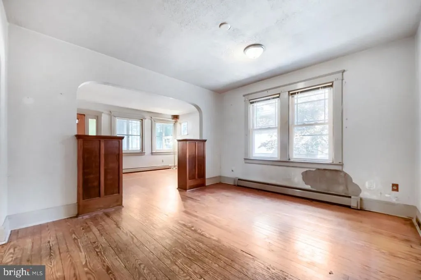
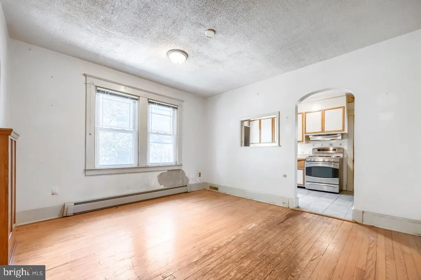
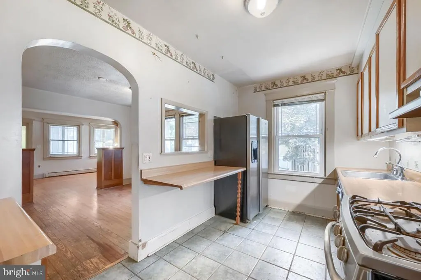
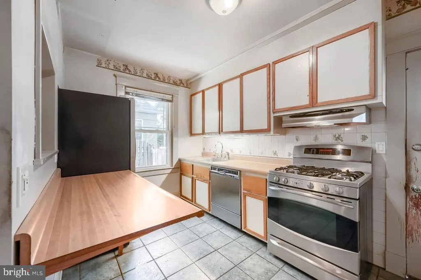
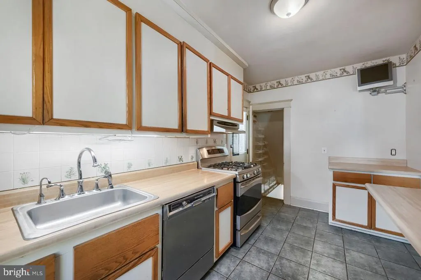
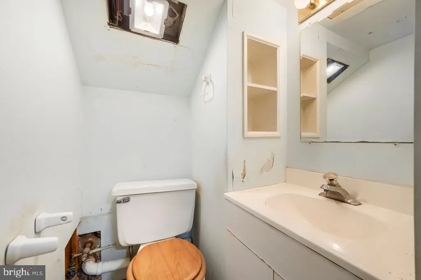
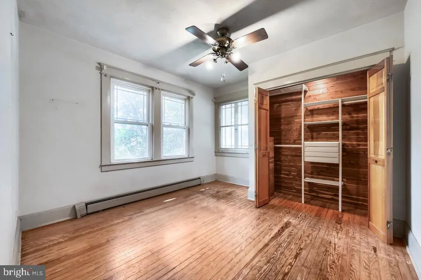
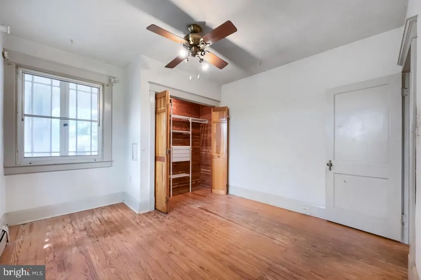
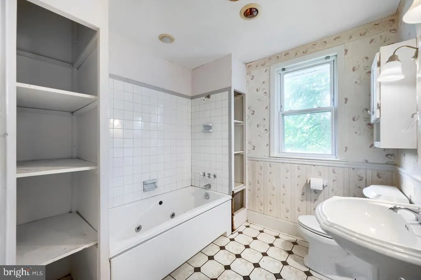
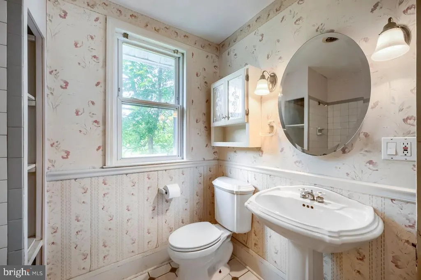
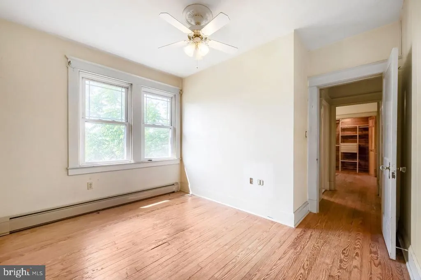
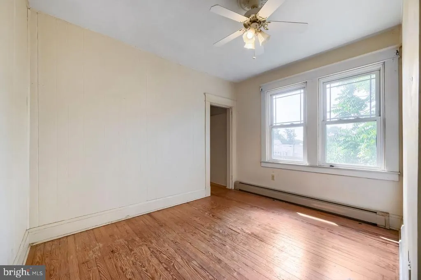
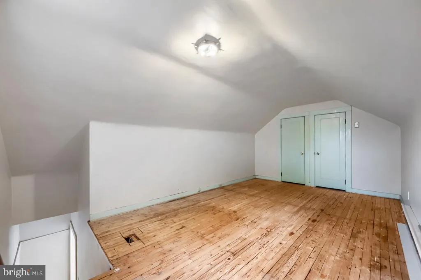
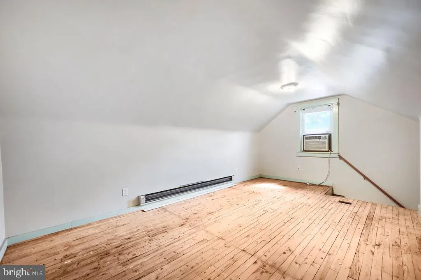
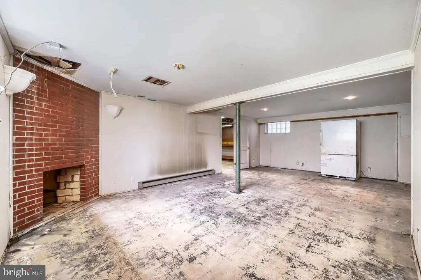
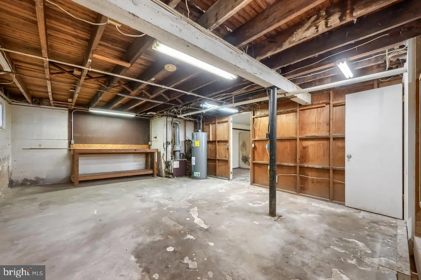
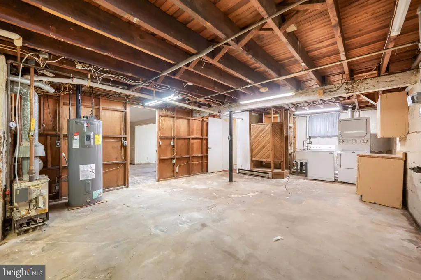
This Cape Cod-style detached home in the OVERLEA subdivision presents a prime investment opportunity. Built in 1927, the property features 1,616 sq. ft. of above-grade living space, including 3 bedrooms and 2 full bathrooms. While this home can use some TLC, it is livable. It was lived in until July 2026. This price point offers potential for value-add renovations, appealing to buyers looking to earn some sweat equity or investors looking for a strong ROI. Key interior highlights include wood flooring, two entry-level bedrooms, and a formal dining room. The full, partially finished basement provides additional space for storage or potential living area expansion. With a detached garage and ample driveway parking for up to five vehicles, this property caters to a variety of needs. The garage includes a car lift, electric, and water. The 0.15-acre lot allows for outdoor enhancements. To be transparent, the 3rd bedroom is on the 2nd floor, which is accessed by passing through a 1st floor bedroom to the stairway. There is additional unfinished space upstairs that could be converted into a 4th bedroom, a bathroom, or closet. Sewer line was recently replaced from the house to the street. Estate sale, prefer As-Is sale.
| Elementary School | Middle School | High School |
|---|---|---|
| Elmwood Elementary School | Nottingham Middle School | Overlea High & Academy Of Finance |
| Price History | |
|---|---|
| 8/7/2026 | Listed $220,000 |
General Features
| Living Area | 2016 |
|---|---|
| Sewer | Public Sewer |
| Heating | Baseboard - Hot Water |
| Cooling | None |
| Possession | Settlement,Negotiable |
| Zoning | DR 5.5 |
| Garage Spaces | 1.00 |
| Patio/Porch Features | Porch(es) |
| Architectural Style | Cape Cod |
| Construction Materials | Aluminum Siding |
| School District | BALTIMORE COUNTY PUBLIC SCHOOLS |
| Year Built | 1927 |
| Levels | 2.5 |
| Tax Year | 2026 |
| Ownership | Fee Simple |
| Cool Fuel | None |
| Accessibility | None |
| County | BALTIMORE |
| New Construction | No |
| Property Type | Residential |
| HOA | No |
| Subdivision Name | OVERLEA |
| Garage Y/N | Yes |
| Water Access Y/N | No |
| Other Structures | Above Grade,Below Grade |
| Full Baths | 2 |
| Status | ACTIVE |
| Directions | FROM I-695,TAKE US-1 (BELAIR RD) SOUTH,LEFT ON KENWOOD,RIGHT ON ELMWOOD,HOUSE ON LEFT |
| City | BALTIMORE |
| Disclosures | Exempt - Disclosure/Disclaimer |
| Senior Community Y/N | No |
| Lot Size Units | Square Feet |
| Lot Size Square Feet | 6534.00 |
| Tax Assessed Value | 223800.0 |
| Tax Annual Amount | 2524.0 |
| Property Condition | Average,Below Average,Major Rehab Needed |
| Structure Type | Detached |
| Condo/Coop Association fee Y/N | No |
| Bathrooms Full Main Level | 1 |
| Bathrooms Count Main Level | 1.00 |
| Price Per Sq Ft Total AG | 136.14 |
| Vacation Rental Y/N | No |
| Total SQFT | 2556 |
| Standard Status | Active |
| Year Built Source | Estimated |
| Legal Subdivision | ELMWOOD |
| Tax Lot | 337 |
| Association Recreation Fee | No |
Interior Features
| Interior Amenities | Entry Level Bedroom,Floor Plan - Traditional,Formal/Separate Dining Room,Wood Floors |
|---|---|
| Heating Fuel | Natural Gas |
| Basement | Full,Partially Finished,Improved,Outside Entrance |
| Flooring | Wood |
| Hot Water | Electric |
| Basement (Y/N) | Yes |
| Heating Y/N | Yes |
| Window Features | Storm |
| Above Grade Finished Area | 1616 |
| Central Air Y/N | No |
| Total Bedrooms | 3 |
| Below Grade Finished Area | 400 |
| Main Level Bedrooms | 2 |
| Below Grade Finished Area Unit Type | Square Feet |
| LivingAreaSource | Estimated |
| Laundry Type | Basement |
| Below Grade Unfin Area Units | Square Feet |
| Below Grade Unfin SQFT | 540 |
| Below Grade Unfin SQFT Source | Estimated |
| Below Grade Finished Area Source | Estimated |
| Bedrooms Count All Upper Levels | 1 |
| Bedrooms Count Upper Level 1 | 1 |
| Bathrooms Full Lower Level 1 | 1 |
| Bathrooms Full All Lower Levels | 1 |
| Bathrooms Count Lower Level 1 | 1.00 |
| Bathrooms Count All Lower Levels | 1 |
| Above Grade Finished Area Source | Assessor |
| Above Grade Finished Area Unit Type | Square Feet |
| Total Baths | 2 |
Exterior Features
| Pool | No Pool |
|---|---|
| Fencing | Partially |
| Water Source | Public |
| Inclusions | CEILING FAN(S),CLOTHES WASHER/DRYER,DISHWASHER,EXHAUST FAN(S),REFRIGERATOR,SCREENS,BLINDS,STORM DOORS,STORM WINDOWS,RANGE |
| Total Parking Spaces | 6 |
| Garage Features | Garage - Front Entry,Oversized |
| Type of Parking | Detached Garage,Driveway |
| Foundation Details | Block |
| Water View Y/N | No |
| Lot Size Acres | 0.15 |
| Lot Size Source | Estimated |
| Waterfront Y/N | No |
| Land Assessed Value | 70000.00 |
| Navigable Water Y/N | No |
| Water Oriented Y/N | No |
| # of Detached Garage Spaces | 1 |
Amenities
- Foreclosure
- Views
- Short Sale
- New Construction
- Adult 55+
- Lease To Own
- No HOA Fees
- Furnished
- Primary On Main
- Air Conditioning
- Seller Finance
- Green
- Fixer Upper
- Horse
- Golf
- Fireplace
- Deck
- Garage
- Basement
- Pool
Property vs Single Family Average in 21206
Price
Taxes
Year Built
Visits
 © BRIGHT, All Rights Reserved
