
Primary on Main
Address
114 2nd Avenue, Reisterstown, MD
Price
$ 480,000
Property Attributes
- MLS#MDBC2172088
- TypeSingle Family
- Listing Status ACTIVE
- CountyBALTIMORE
- CityReisterstown
- NeighborhoodGoshen
- Zip21136
- StyleRanch/Rambler
- Year Built1997
- Taxes$ 4942
- Price$ 480,000
- Bedrooms3
- Full Bathrooms3
- Half Bathrooms1
- Sqr Footage3204
- Lot Size0.34 Acres
Data Source:
Bright MLS
Property Description
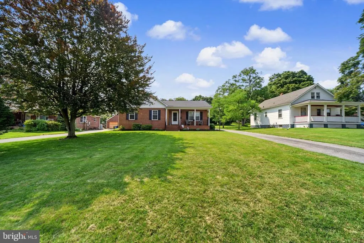
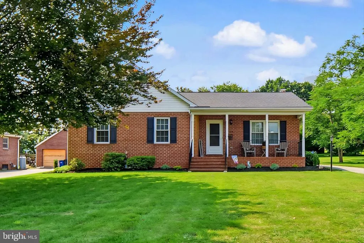
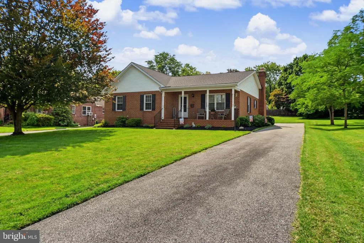
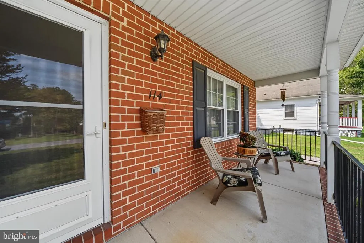
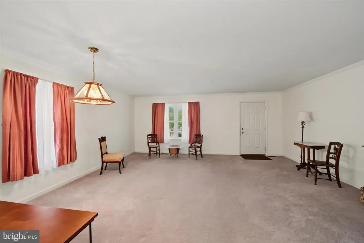
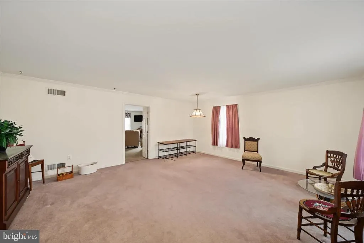
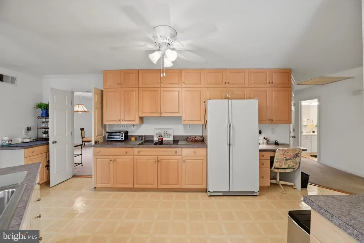
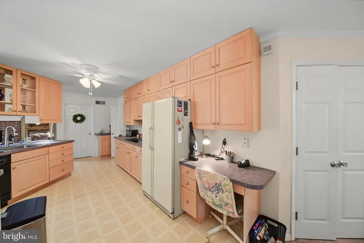
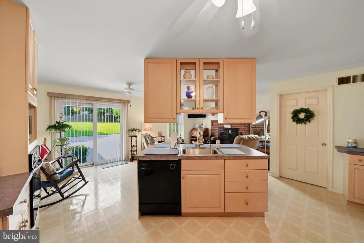
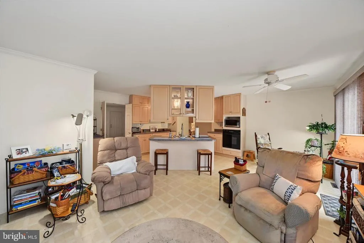
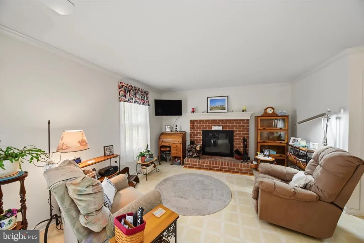
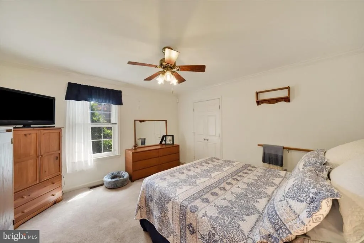
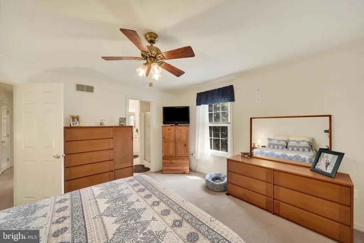
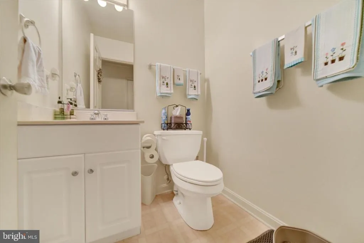
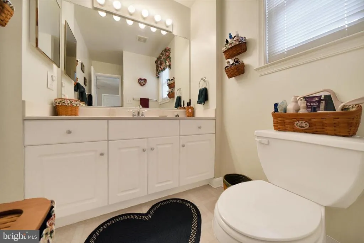
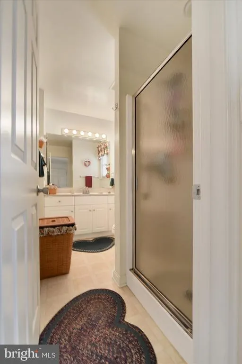
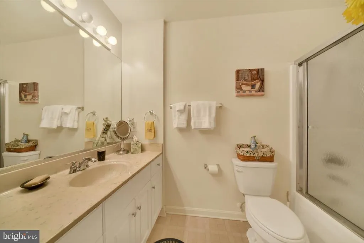
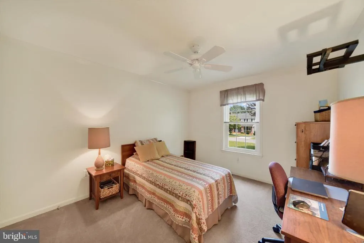
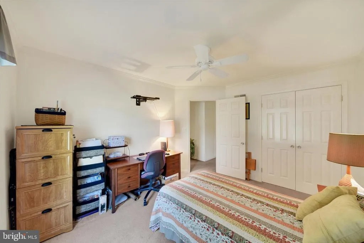
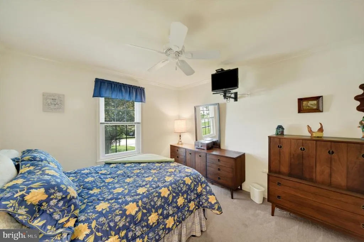
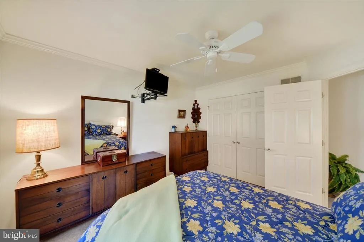
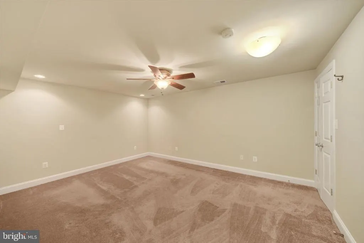
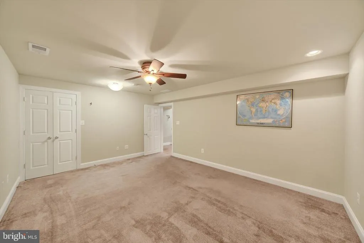
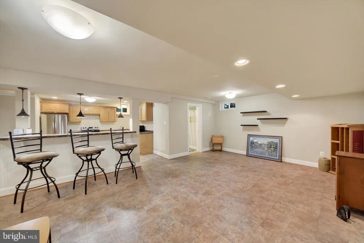
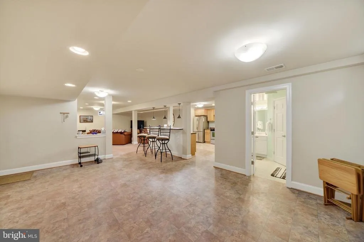
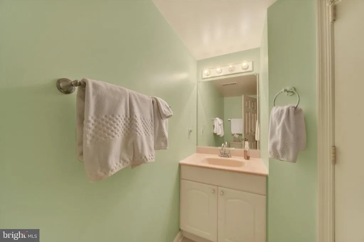
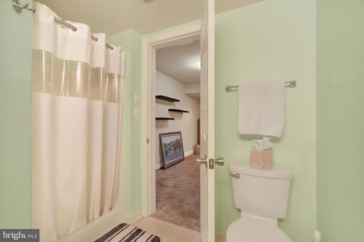
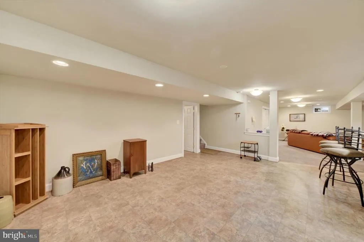
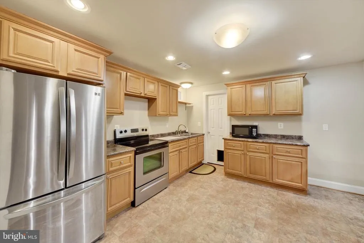
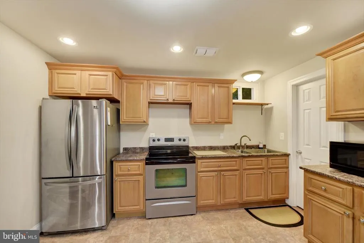
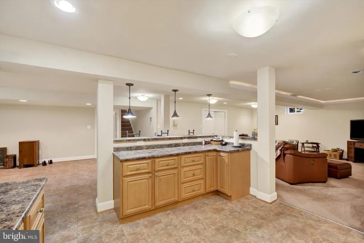
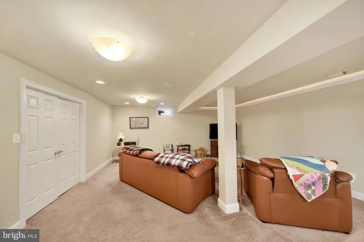
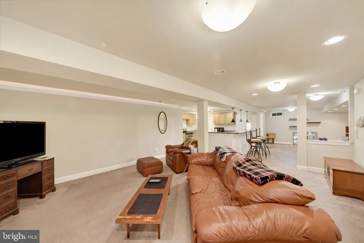
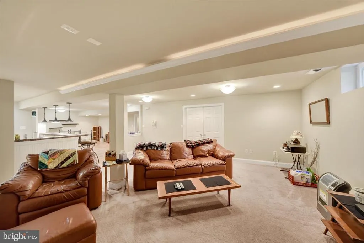
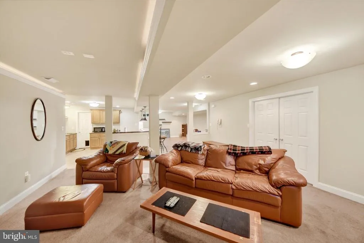
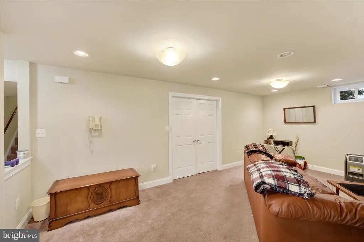
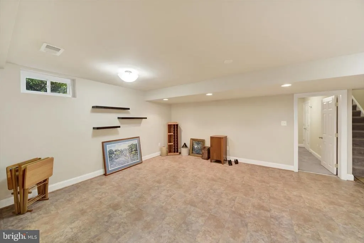
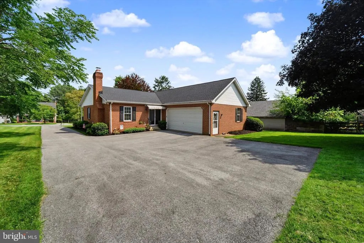
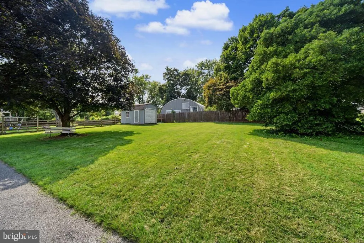
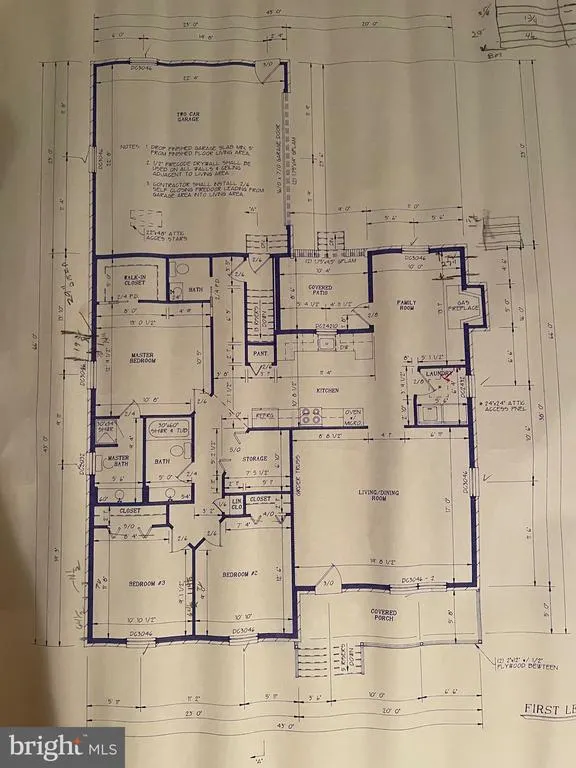
Welcome to 114 2nd Ave! A warm, inviting ALL-BRICK Rancher set on a beautiful, LEVEL 1/3 ACRE lot. Its where every day living feels both comfortable and familiar. Designed for gathering, relaxing and feeling at home, this young, CUSTOM BUILT sanctuary offers the ideal blend of space and functionality in a HIGHLY DESIRABLE and ULTRA CONVENIENT LOCATION. With 34 bedrooms and 3.5 bathrooms, theres plenty of room for family, friends and flexible living arrangements. As you step through, youll find that the thoughtfully designed EAT-IN KITCHEN opens directly to the family room, creating a comfortable space centered around a mantled BRICK FIREPLACE. Close by is the convenient MAIN FLOOR LAUNDRY. Across the way, youll find the cozy PRIMARY BEDROOM SUITE with a walk-in closet and private bath. Just outside of it, make sure to see the OVERSIZED WALK-IN STORAGE AREA/CLOSET with built-in shelving and surprising space! Just down the hall, youll find the additional 2 bedrooms and nicely sized hall bath. A convenient powder room completes this floor. Downstairs, the MOSTLY FINISHED LOWER LEVEL expands your living space. Youll enjoy a REC ROOM, BONUS ROOM, FLEX SPACE, third full bath, storage area and a fully equipped SECOND KITCHENideal for entertaining, hobbies and a flexible setup. Outside, enjoy the BEAUTIFUL GROUNDS that offers plenty of room to play, unwind and enjoy. The property also features a 2-CAR GARAGE and driveway space for multiple cars. MAJOR UPDATES include a 3 year young roof, newer utilities and windows that carry a lifetime, transferable warranty. This is it. You are HOME!
| Price History | |
|---|---|
| 8/13/2026 | Listed $480,000 |
General Features
| Living Area | 3204 |
|---|---|
| Sewer | Public Sewer |
| Heating | Forced Air |
| Cooling | Ceiling Fan(s),Central A/C |
| Possession | Immediate,Negotiable,Settlement,Coin w/Sell Sett |
| Appliances | Cooktop,Dishwasher,Dryer,Extra Refrigerator/Freezer,Microwave,Refrigerator,Washer,Water Heater |
| Zoning | DR 3.5 |
| Garage Spaces | 2.00 |
| Patio/Porch Features | Porch(es) |
| Architectural Style | Ranch/Rambler |
| Security Features | Electric Alarm |
| Construction Materials | Brick,Brick Front |
| School District | BALTIMORE COUNTY PUBLIC SCHOOLS |
| Year Built | 1997 |
| Levels | 2 |
| Tax Year | 2025 |
| Ownership | Fee Simple |
| Cool Fuel | Electric |
| Section | B |
| Accessibility | None |
| County | BALTIMORE |
| New Construction | No |
| Property Type | Residential |
| HOA | No |
| Subdivision Name | GOSHEN |
| Garage Y/N | Yes |
| Water Access Y/N | No |
| Other Structures | Above Grade,Below Grade |
| Full Baths | 3 |
| Status | ACTIVE |
| Directions | Butler Rd to 2nd Ave. |
| City | REISTERSTOWN |
| Senior Community Y/N | No |
| Lot Size Units | Square Feet |
| Lot Size Square Feet | 15000.00 |
| Tax Assessed Value | 455067.0 |
| Tax Annual Amount | 4942.0 |
| Property Condition | Very Good |
| Structure Type | Detached |
| Condo/Coop Association fee Y/N | No |
| Bathrooms Full Main Level | 2 |
| Bathrooms Count Main Level | 3.00 |
| Price Per Sq Ft Total AG | 262.15 |
| Additional Parcels Y/N | No |
| Historic Y/N | No |
| Lease Considered Y/N | No |
| Vacation Rental Y/N | No |
| Total SQFT | 3204 |
| Location Type | Suburban |
| Standard Status | Active |
| Year Built Source | Assessor |
| Legal Subdivision | GOSHEN |
| Tax Lot | 49 |
| Association Recreation Fee | No |
Interior Features
| Interior Amenities | Attic,2nd Kitchen,Bathroom - Tub Shower,Breakfast Area,Carpet,Ceiling Fan(s),Entry Level Bedroom,Kitchen - Eat-In,Kitchen - Table Space,Pantry,Primary Bath(s),Walk-in Closet(s),Attic/House Fan,Crown |
|---|---|
| Heating Fuel | Electric |
| Basement | Full,Improved,Interior Access,Sump Pump,Windows,Workshop,Partially Finished |
| Flooring | Carpet,Vinyl |
| Total Fireplaces | 1 |
| Fireplace Features | Brick,Mantel(s) |
| Hot Water | Electric |
| Basement (Y/N) | Yes |
| Heating Y/N | Yes |
| Window Features | Replacement,Screens,Storm,Vinyl Clad |
| Fireplace Y/N | Yes |
| Above Grade Finished Area | 1831 |
| Half Baths | 1 |
| Central Air Y/N | Yes |
| Total Bedrooms | 3 |
| Below Grade Finished Area | 1373 |
| Room Type | Living Room,Primary Bedroom,Bedroom 2,Bedroom 3,Kitchen,Game Room,Family Room,Laundry,Recreation Room,Bonus Room |
| Main Level Bedrooms | 3 |
| Below Grade Finished Area Unit Type | Square Feet |
| LivingAreaSource | Estimated |
| Laundry Type | Has Laundry,Main Floor |
| Below Grade Unfin Area Units | Square Feet |
| Below Grade Finished Area Source | Estimated |
| Bathrooms Half Main Level | 1 |
| Bathrooms Full Lower Level 1 | 1 |
| Bathrooms Full All Lower Levels | 1 |
| Bathrooms Count Lower Level 1 | 1.00 |
| Bathrooms Count All Lower Levels | 1 |
| Above Grade Unfin Area Units | Square Feet |
| Above Grade Unfin SQFT Source | Estimated |
| Above Grade Finished Area Source | Assessor |
| Above Grade Finished Area Unit Type | Square Feet |
| Total Baths | 4 |
Exterior Features
| Exterior Amenities | Awning(s) |
|---|---|
| Pool | No Pool |
| Parking Features | Paved Driveway |
| Lot Features | Landscaping,Level |
| Water Source | Public |
| Total Parking Spaces | 9 |
| Garage Features | Garage - Rear Entry |
| Type of Parking | Attached Garage,Driveway |
| Land Use Code | R |
| Foundation Details | Other |
| Spa | No |
| Water View Y/N | No |
| Lot Size Acres | 0.34 |
| Lot Size Source | Assessor |
| Waterfront Y/N | No |
| Door Features | Sliding Glass |
| Horse Y/N | No |
| Land Assessed Value | 101500.00 |
| Navigable Water Y/N | No |
| Water Oriented Y/N | No |
| # of Attached Garage Spaces | 2 |
Room Details
| Room | Dimensions | Level | Flooring | Details |
|---|---|---|---|---|
| Bedroom 2 | Main | Flooring - Carpet | ||
| Bedroom 3 | Main | Flooring - Carpet | ||
| Bonus Room | Lower 1 | Flooring - Carpet | ||
| Family Room | Main | Flooring - Vinyl,Fireplace - Wood Burning | ||
| Game Room | Lower 1 | Flooring - Vinyl | ||
| Kitchen | Main | Flooring - Vinyl | ||
| Laundry | Main | Flooring - Vinyl | ||
| Living Room | Main | Flooring - Carpet | ||
| Primary Bedroom | Main | Flooring - Carpet,Walk-In Closet(s) | ||
| Recreation Room | Lower 1 | Flooring - Carpet |
Amenities
- Foreclosure
- Views
- Short Sale
- New Construction
- Adult 55+
- Lease To Own
- No HOA Fees
- Furnished
- Primary On Main
- Air Conditioning
- Seller Finance
- Green
- Fixer Upper
- Horse
- Golf
- Fireplace
- Deck
- Garage
- Basement
- Pool
Property vs Single Family Average in 21136
Price
Taxes
Year Built
Visits
 © BRIGHT, All Rights Reserved
