
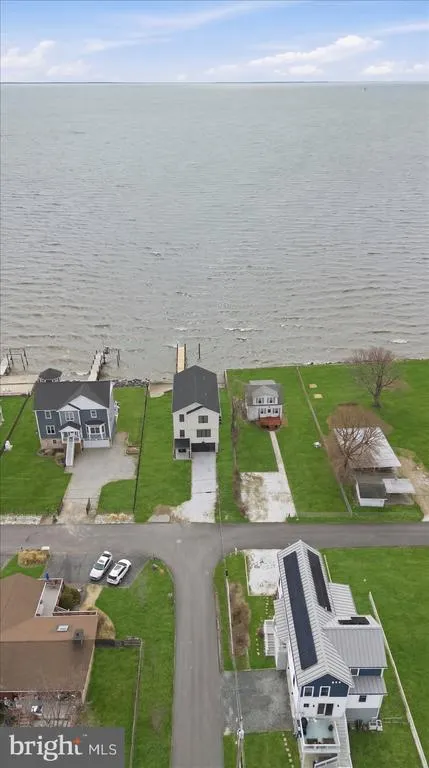
Waterfront - New Construction
Address
8823 Chesapeake Avenue, Sparrows Point, MD
Price
$ 1,149,000
Property Attributes
- MLS#MDBC2172328
- TypeSingle Family
- Listing Status ACTIVE
- CountyBALTIMORE
- CitySparrows Point
- NeighborhoodMillers Island
- Zip21219
- StyleCoastal
- Year Built2026
- Taxes$ 4100
- Price$ 1,149,000
- Bedrooms5
- Full Bathrooms2
- Half Bathrooms1
- Sqr Footage3610
- Lot Size0.22 Acres
Data Source:
Bright MLS
Property Description
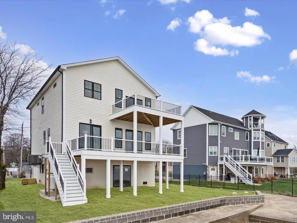
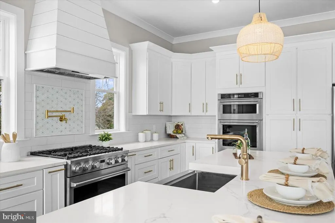
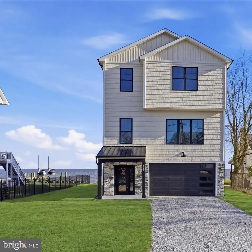
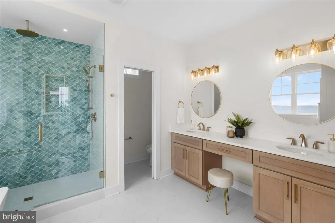
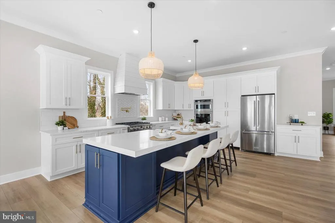
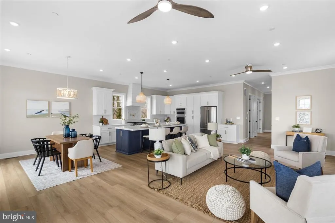
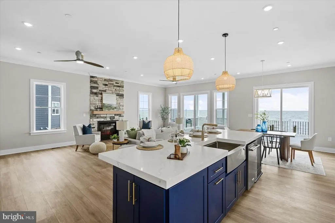
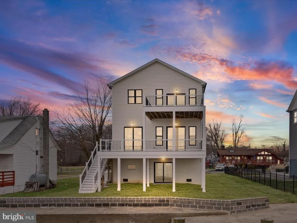
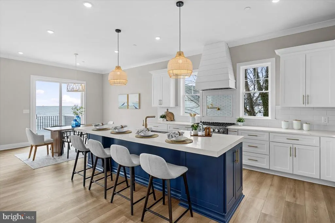
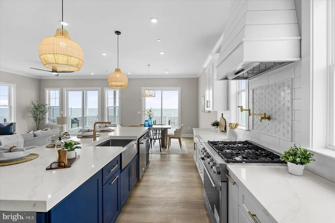
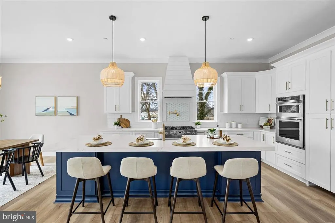
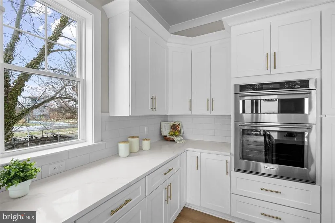
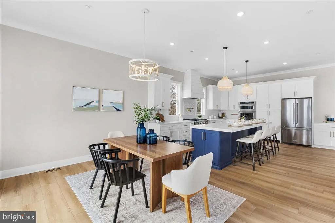
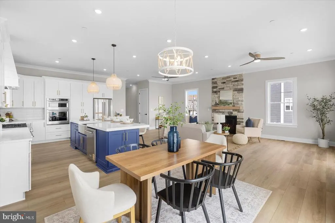
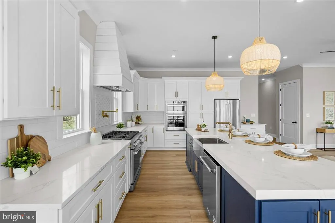
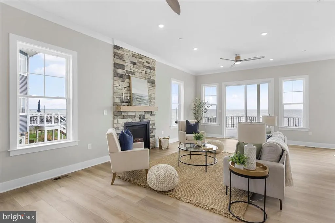
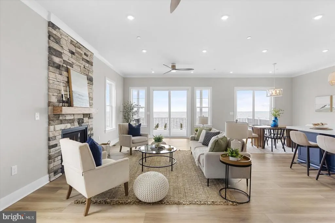
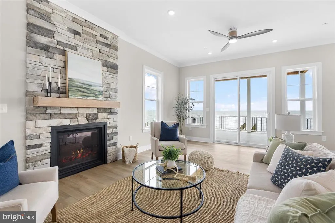
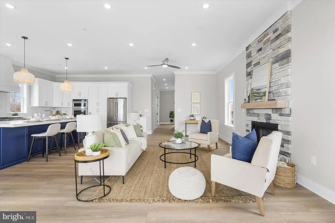
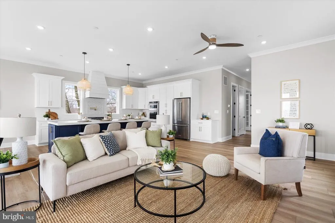
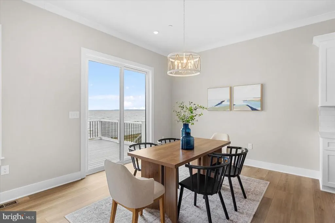
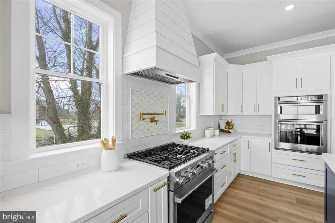
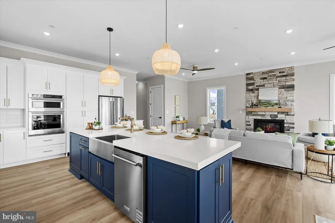
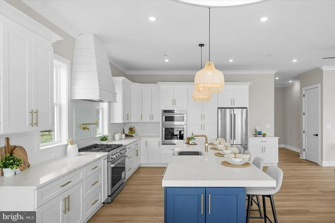
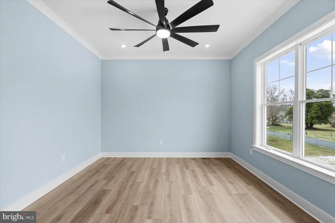
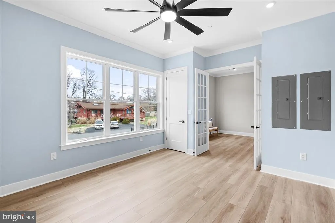
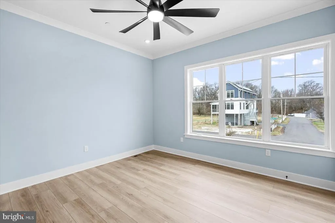
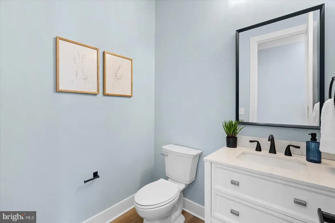
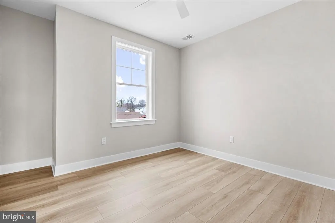
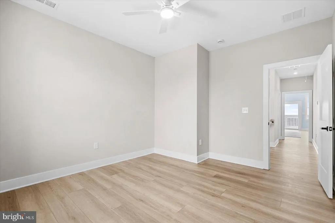
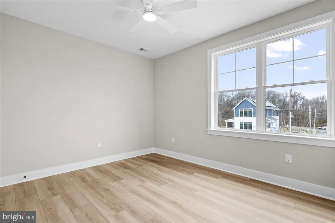
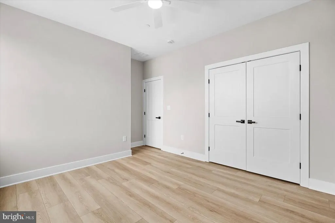
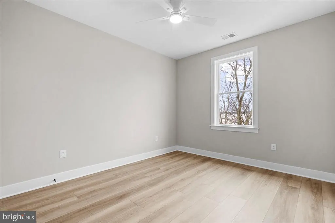
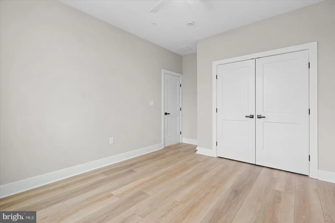
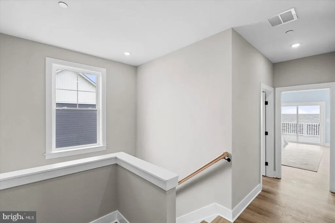
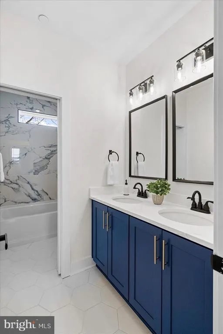
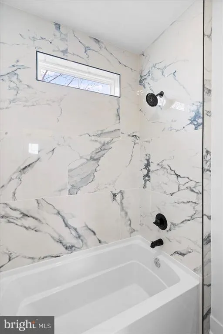
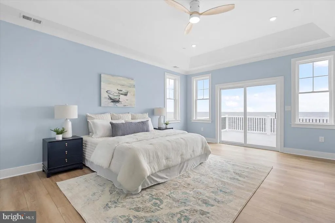
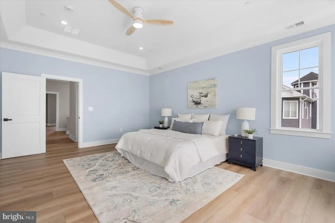
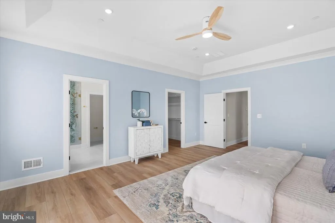
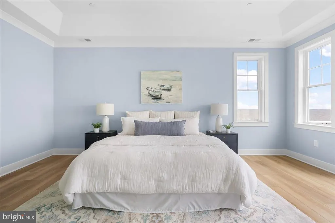
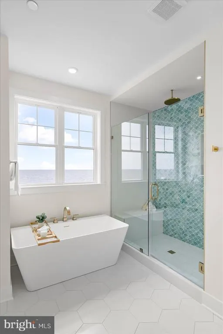
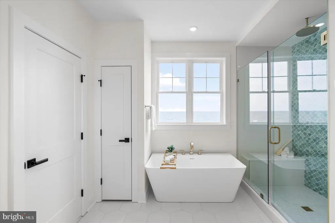
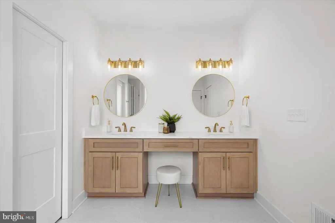
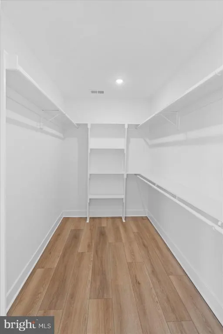
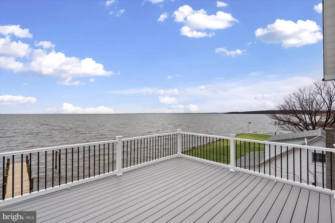
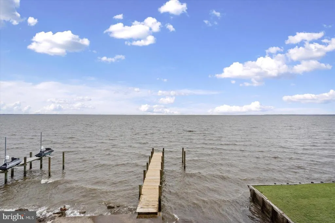
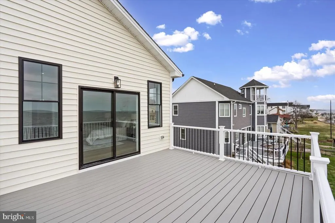
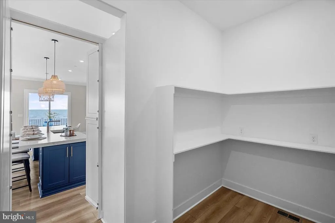
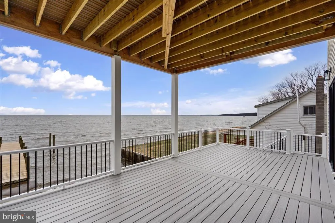
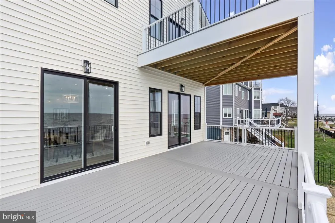
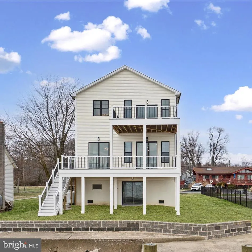
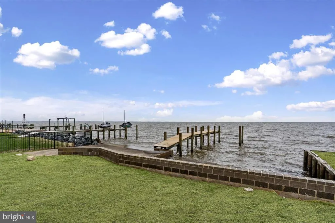
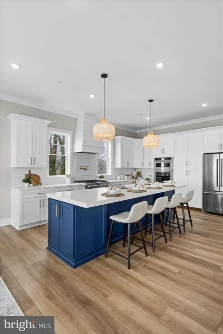
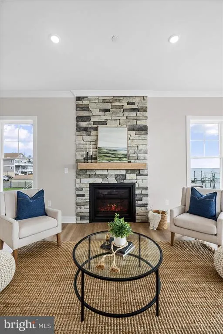
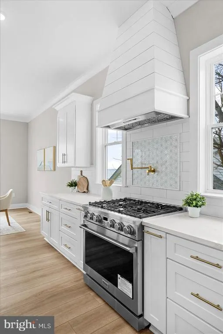
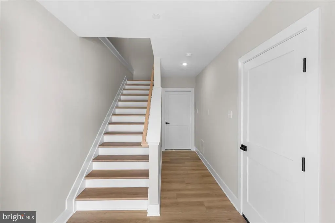
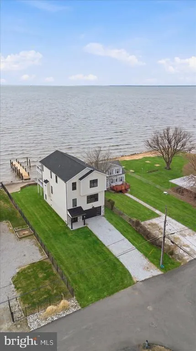
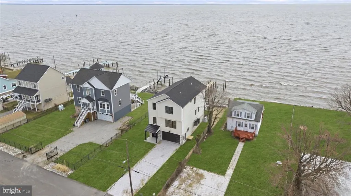
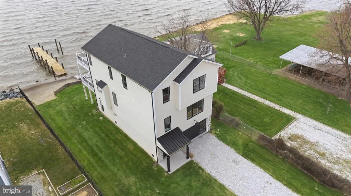
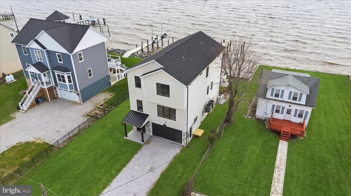
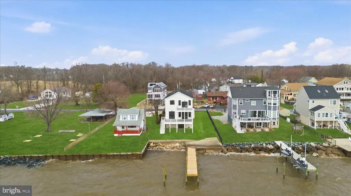
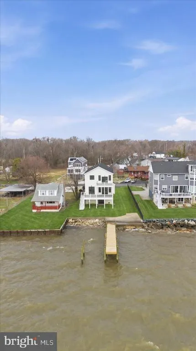
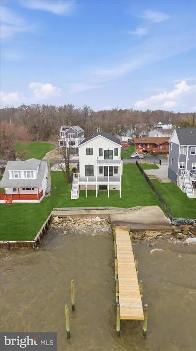
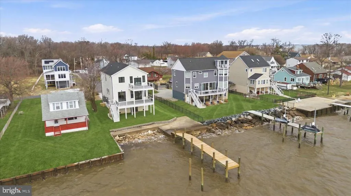
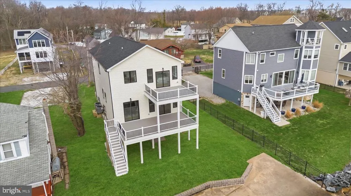
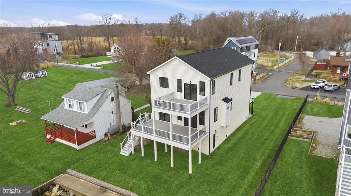
COMPLETED NEW CONSTRUCTION HOME offering an open and versatile floor plan with 10 ft ceilings on the main level and walls of windows that capture panoramic, unobstructed views of the Chesapeake Bay and Bay Bridge. The Bayfront primary suite includes a private walk-out balcony on the double-decker deck, a tray ceiling, oversized walk-in closet, and a spacious spa-inspired bath with waterfront views. This home features 5 bedrooms and 2.5 baths, including a main-level office/guest room that can serve as the 5th bedroom. The kitchen is designed for entertaining, with a 36" gas range, 42" cabinets, large center island, double wall oven/microwave combo, and a huge HIDDEN walk-in pantry providing exceptional storage. Additional highlights include: Wide open main level floor plan with multiple sliding doors and expansive windows Double-decker decks with sweeping Bayfront views Luxury finishes throughout Prime location on Millers Island, close to local dining, waterfront bars, and recreational amenities Enjoy luxury waterfront living with unmatched views and modern design in a sought-after community.
| Elementary School | Middle School | High School |
|---|---|---|
| Chesapeake Terrace Elementary School | Sparrows Point Middle School | Sparrows Point High School |
| Price History | |
|---|---|
| 8/8/2026 | Listed $1,149,000 |
General Features
| Living Area | 3610 |
|---|---|
| Sewer | Public Sewer |
| Heating | Heat Pump - Gas BackUp,Heat Pump(s) |
| Cooling | Central A/C |
| Utilities | Propane |
| Possession | Immediate,Negotiable |
| Roof | Architectural Shingle,Metal |
| Appliances | Built-In Range,Built-In Microwave,Dishwasher,Disposal,Oven/Range - Gas,Range Hood,Refrigerator,Stainless Steel Appliances,Six Burner Stove,Water Heater - Tankless |
| Zoning | R |
| Garage Spaces | 2.00 |
| Patio/Porch Features | Deck(s),Patio(s),Porch(es),Roof |
| Architectural Style | Coastal |
| Construction Materials | Advanced Framing,Brick Veneer,Concrete,Vinyl Siding |
| School District | BALTIMORE COUNTY PUBLIC SCHOOLS |
| Year Built | 2026 |
| Electric | 200+ Amp Service |
| View | Bay |
| Levels | 3 |
| Tax Year | 2026 |
| Ownership | Fee Simple |
| Cool Fuel | Electric |
| Waterfront Features | Private Dock Site |
| Accessibility | None |
| County | BALTIMORE |
| New Construction | Yes |
| Property Type | Residential |
| HOA | No |
| Subdivision Name | MILLERS ISLAND |
| Garage Y/N | Yes |
| Water Access Y/N | Yes |
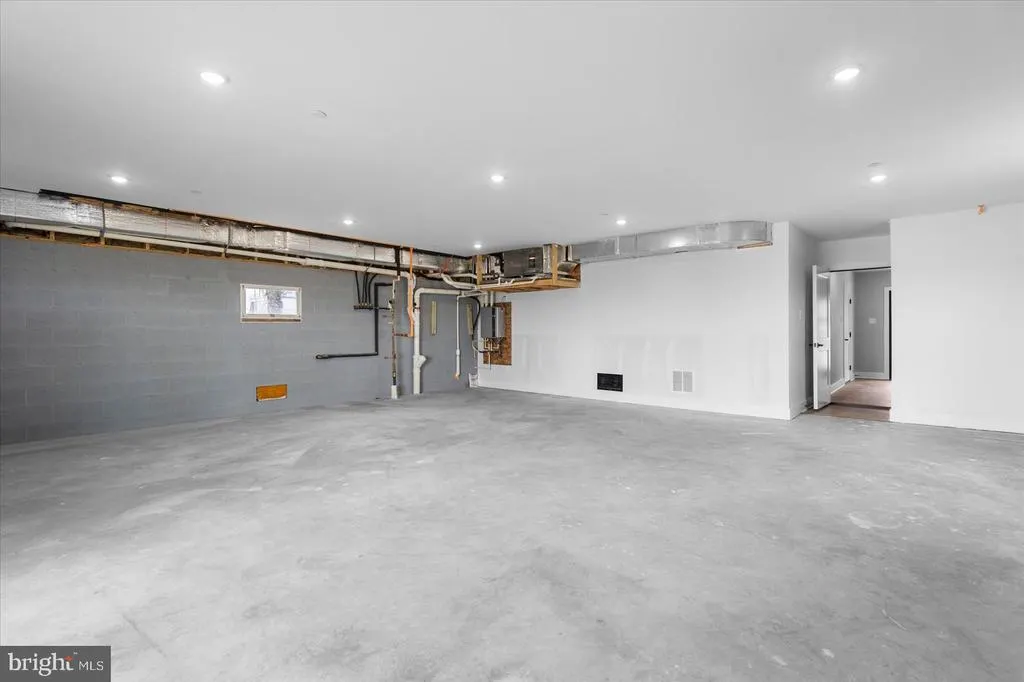
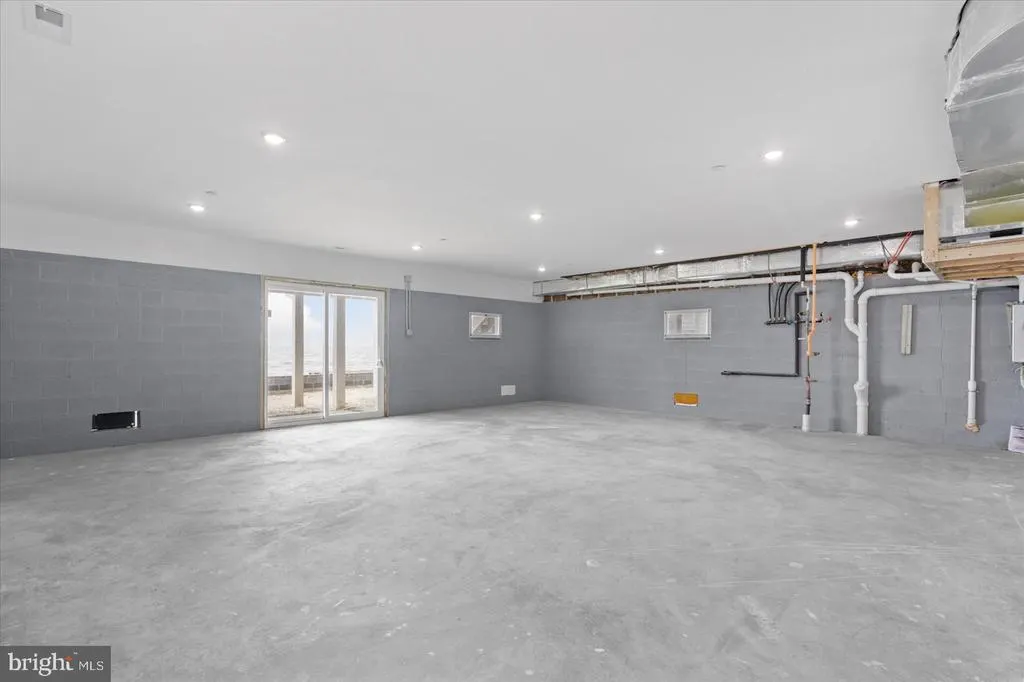
| Other Structures | Above Grade,Below Grade |
| Total Rooms | 18 |
| Full Baths | 2 |
| Status | ACTIVE |
| Directions | Millers Island Blvd,right on Baylight,Home is strait ahead when you see Chesapeake Ave |
| City | SPARROWS POINT |
| Senior Community Y/N | No |
| Lot Size Units | Square Feet |
| Lot Size Square Feet | 9660.00 |
| Tax Assessed Value | 392600.0 |
| Tax Annual Amount | 4100.0 |
| Home Warranty Y/N | Yes |
| Property Condition | Excellent |
| Structure Type | Detached |
| Condo/Coop Association fee Y/N | No |
| Bathrooms Count Main Level | 0.00 |
| Price Per Sq Ft Total AG | 318.28 |
| Acceptable Financing | Cash,Conventional,VA,Other |
| Additional Parcels Y/N | No |
| Construction Completed Y/N | Yes |
| Lease Considered Y/N | No |
| Vacation Rental Y/N | No |
| Total SQFT | 3610 |
| Location Type | Bayfront |
| Standard Status | Active |
| Year Built Source | Estimated |
| Federal Flood Zone | AE |
| Association Recreation Fee | No |
Interior Features
| Interior Amenities | Butlers Pantry,Ceiling Fan(s),Dining Area,Family Room Off Kitchen,Floor Plan - Open,Kitchen - Island,Kitchen - Gourmet,Primary Bath(s),Primary Bedroom - Bay Front,Sprinkler System,Upgraded Countertop |
|---|---|
| Heating Fuel | Propane - Leased,Electric |
| Flooring | Luxury Vinyl Plank,Tile/Brick |
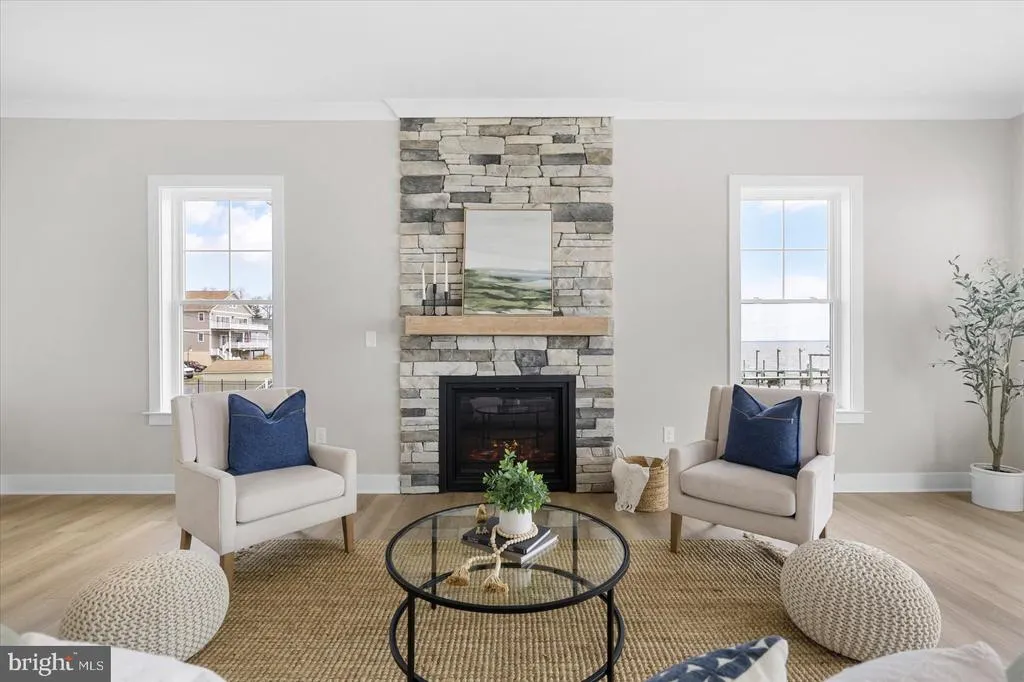
| Total Fireplaces | 1 |
| Fireplace Features | Gas/Propane,Insert,Stone |
| Hot Water | Tankless,Propane |
| Total Stories | 3 |
| Basement (Y/N) | No |
| Heating Y/N | Yes |
| Window Features | Double Hung,Insulated,Screens |
| Fireplace Y/N | Yes |
| Above Grade Finished Area | 3610 |
| Half Baths | 1 |
| Central Air Y/N | Yes |
| Total Bedrooms | 5 |
| Below Grade Finished Area Unit Type | Square Feet |
| LivingAreaSource | Estimated |
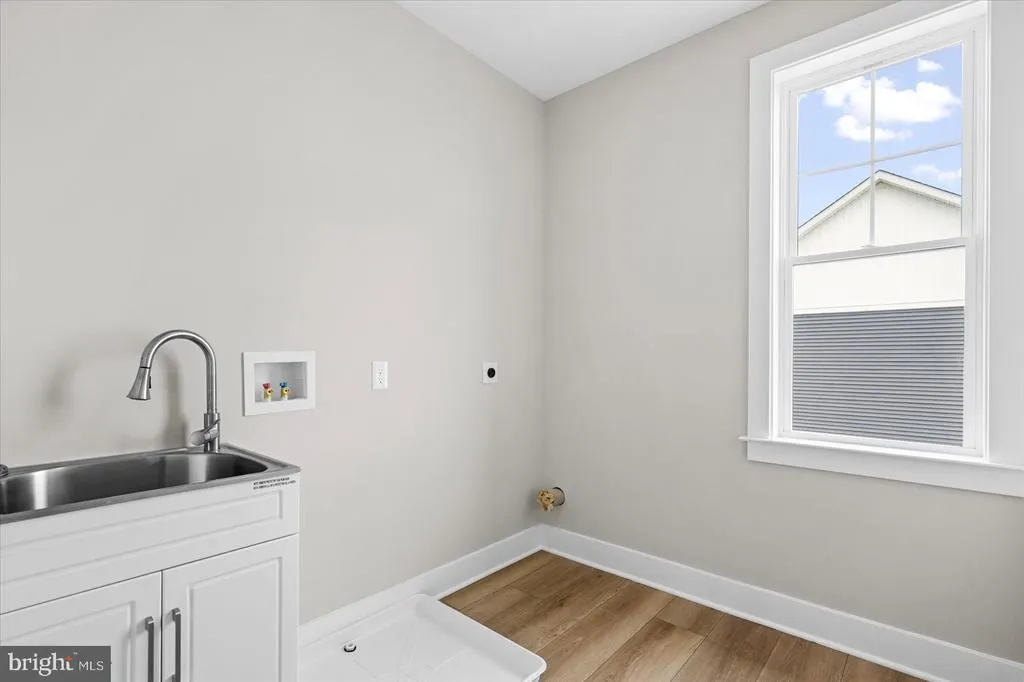
| Laundry Type | Upper Floor |
| Below Grade Unfin Area Units | Square Feet |
| Below Grade Unfin SQFT Source | Assessor |
| Below Grade Finished Area Source | Assessor |
| Bedrooms Count All Upper Levels | 5 |
| Bedrooms Count Upper Level 1 | 1 |
| Bedrooms Count Upper Level 2 | 4 |
| Bathrooms Half Upper Level 1 | 1 |
| Bathrooms Half All Upper Levels | 1 |
| Bathrooms Full Upper Level 2 | 2 |
| Bathrooms Full All Upper Levels | 2 |
| Bathrooms Count Upper Level 2 | 2.00 |
| Bathrooms Count Upper Level 1 | 1.00 |
| Bathrooms Count All Upper Levels | 3 |
| Above Grade Finished Area Source | Estimated |
| Above Grade Finished Area Unit Type | Square Feet |
| Total Baths | 3 |
Exterior Features
| Pool | No Pool |
|---|---|
| Parking Features | Private |
| Lot Features | Level,Premium,Road Frontage |
| Water Source | Public |
| Total Parking Spaces | 5 |
| Garage Features | Garage - Front Entry,Garage Door Opener |
| Type of Parking | Attached Garage,Driveway |
| Foundation Details | Block |
| Spa | No |
| Water View Y/N | Yes |
| Lot Dimensions | 1.00 x |
| Lot Size Acres | 0.22 |
| Road Surface Type | Black Top |
| Road Frontage Length | 60 |
| Water Body Type | Bay |
| Lot Size Source | Assessor |
| Waterfront Y/N | Yes |
| Door Features | Sliding Glass,Insulated |
| Water Access Features | Boat - Powered,Canoe/Kayak,Fishing Allowed,Personal Watercraft (PWC),Private Access,Sail,Swimming Allowed,Waterski/Wakeboard |
| Road Responsibility | City/County |
| Number of Docks | 1 |
| Navigable Water Y/N | Yes |
| Number of Slips | 1 |
| Water Oriented Y/N | Yes |
| # of Attached Garage Spaces | 2 |
| Dock/Slip Conveys YN | Yes |
| LotDimensionsSource | Assessor |
| Dock Type and Features | Material - Treated Lumber,Single Slip |
Amenities
- Foreclosure
- Views
- Short Sale
- New Construction
- Adult 55+
- Lease To Own
- No HOA Fees
- Furnished
- Primary On Main
- Air Conditioning
- Seller Finance
- Green
- Fixer Upper
- Horse
- Golf
- Fireplace
- Deck
- Garage
- Basement
- Pool
Property vs Single Family Average in 21219
Price
Taxes
Year Built
Visits
 © BRIGHT, All Rights Reserved
