
Primary on Main
Address
816 Providence Road, Towson, MD
Price
$ 365,000
Property Attributes
- MLS#MDBC2172680
- TypeSingle Family
- Listing Status ACTIVE
- CountyBALTIMORE
- CityTowson
- NeighborhoodCampus Hills
- Zip21286
- StyleRanch/Rambler
- Year Built1957
- Taxes$ 4224
- Price$ 365,000
- Bedrooms3
- Full Bathrooms2
- Half Bathrooms0
- Sqr Footage1339
- Lot Size0.23 Acres
Data Source:
Bright MLS
Property Description
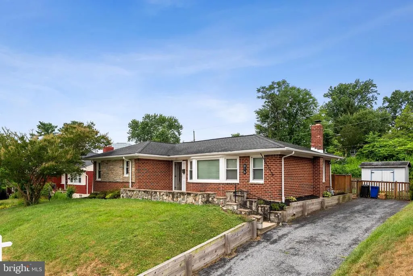
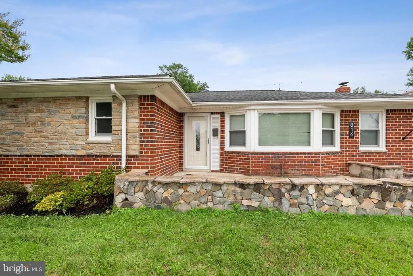
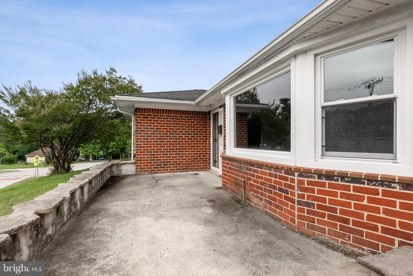
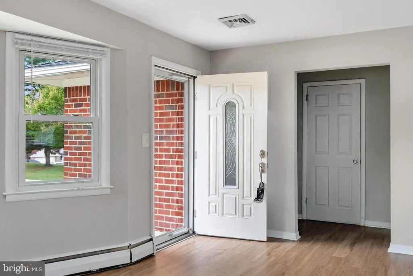
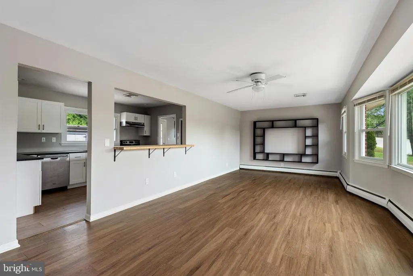
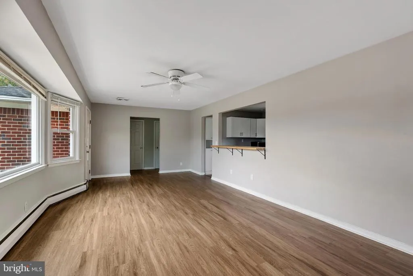
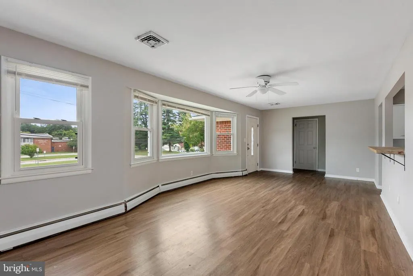
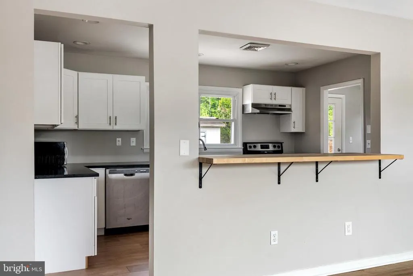
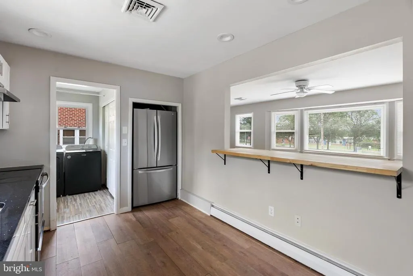
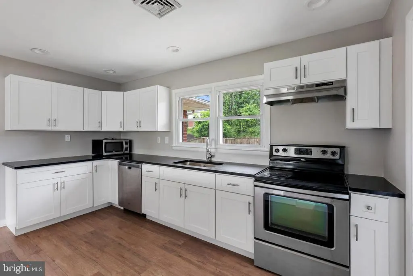
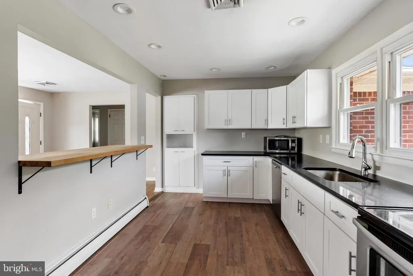
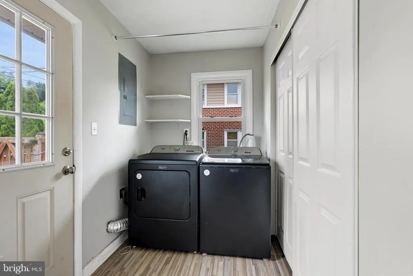
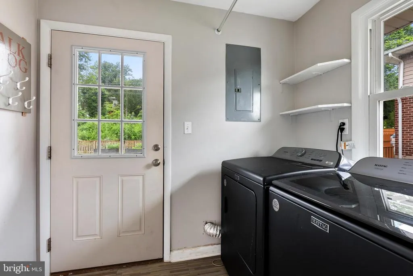
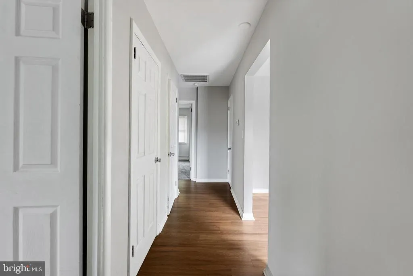
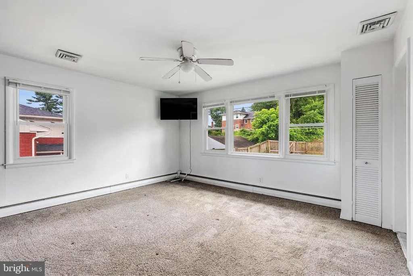
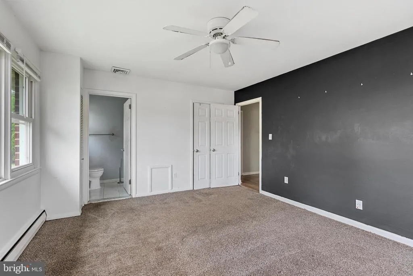
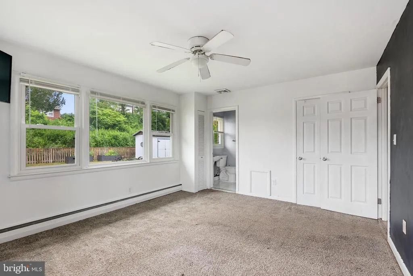
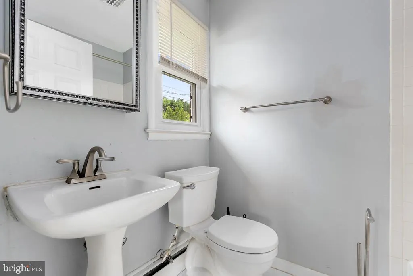
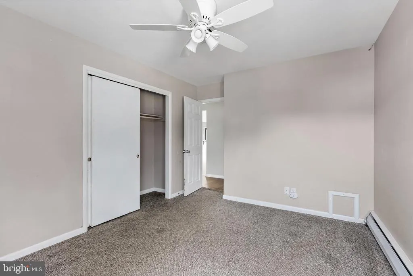
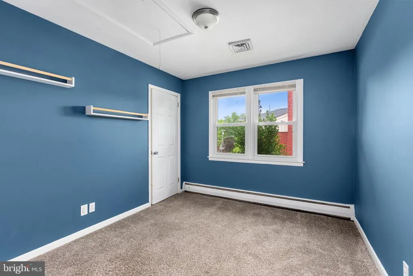
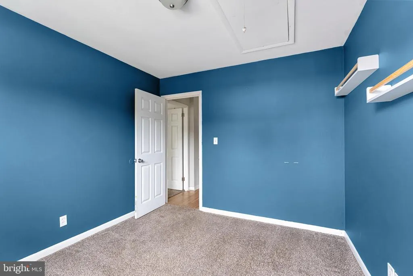
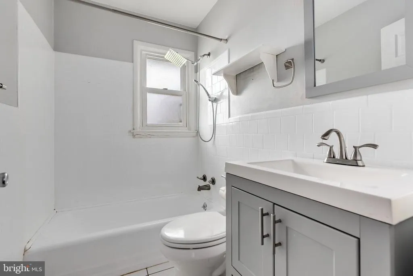
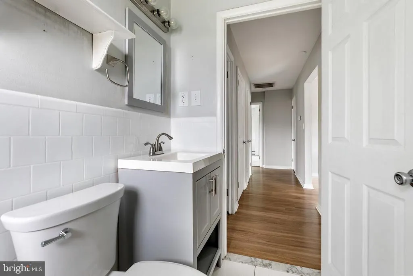
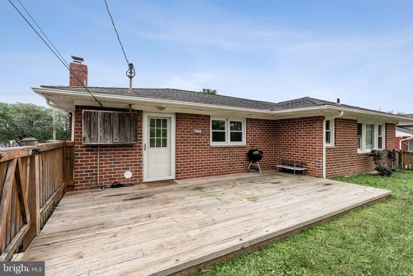
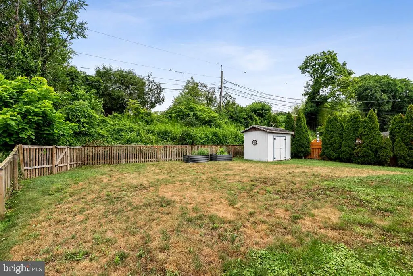
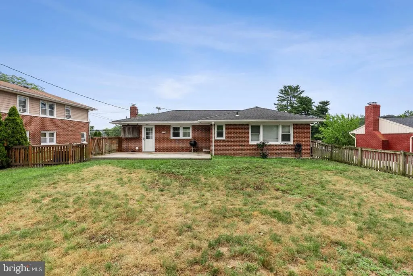
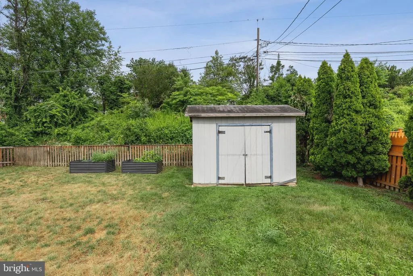
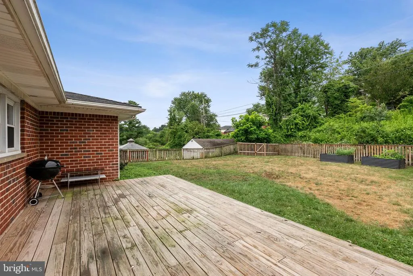
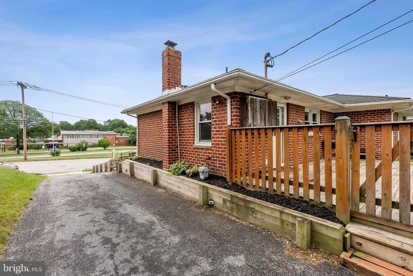
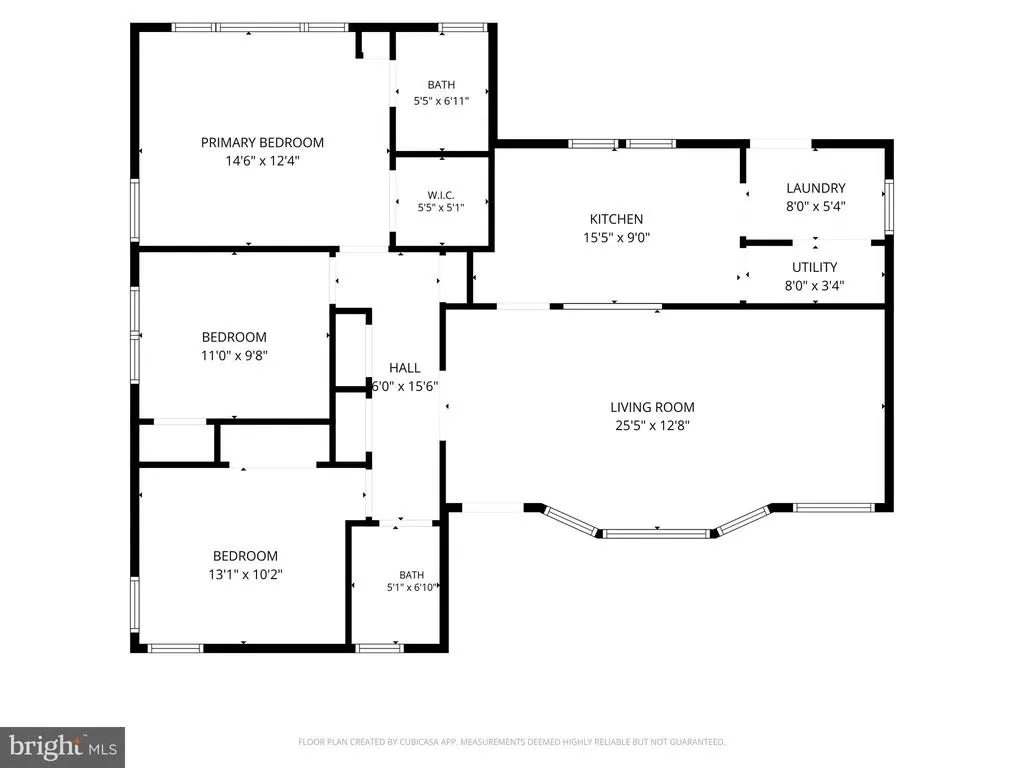
Discover the comfort and convenience of one-level living at 816 Providence Rd. This well-maintained 3-bedroom, 2-full-bath home combines thoughtful updates, inviting living spaces, and a convenient location directly across from Cromwell Valley Elementary School. The beautifully remodeled kitchen, completed in 2024, is the centerpiece of the home, offering a fresh and functional space for everyday living and entertaining. Custom built-ins and a bar-top area, added in 2023, bring additional character to the home. Recent improvements provide even more value and peace of mind, including a newer washer and dryer and refrigerator, both installed in 2024. The boiler water pump was replaced in 2025, while the retaining wall and sidewalk were redone in 2021 and 2022. Outside, the spacious backyard offers plenty of room to relax, entertain, garden, or enjoy time outdoors. The back deck updated in 2023 creates an ideal spot for gatherings or quiet evenings, while the storage shed provides convenient space for gardening tools, outdoor equipment, and seasonal items. Located close to schools, shopping, dining, and major commuter routes, this home offers the perfect combination of everyday convenience and comfortable living. With its single-level layout, stylish updates, outdoor space, and numerous recent improvements, 816 Providence Rd is move-in ready and waiting for its next owner. Come see why this charming home is one you wont want to miss!
| Price History | |
|---|---|
| 8/11/2026 | Listed $365,000 |
General Features
| Living Area | 1339 |
|---|---|
| Sewer | Public Sewer |
| Heating | Baseboard - Hot Water |
| Cooling | Central A/C,Ceiling Fan(s) |
| Possession | 0-30 Days CD,Immediate |
| Zoning | RESIDENTIAL |
| Patio/Porch Features | Deck(s) |
| Architectural Style | Ranch/Rambler |
| Construction Materials | Brick |
| School District | BALTIMORE COUNTY PUBLIC SCHOOLS |
| Year Built | 1957 |
| Levels | 1 |
| Tax Year | 2027 |
| Ownership | Fee Simple |
| Cool Fuel | Electric |
| Accessibility | None |
| County | BALTIMORE |
| New Construction | No |
| Property Type | Residential |
| HOA | No |
| Subdivision Name | CAMPUS HILLS |
| Garage Y/N | No |
| Water Access Y/N | No |
| Other Structures | Above Grade,Below Grade |
| Full Baths | 2 |
| Status | ACTIVE |
| Directions | 695 TO PROVIDENCE ROAD EXIT |
| City | TOWSON |
| Senior Community Y/N | No |
| Lot Size Units | Square Feet |
| Lot Size Square Feet | 10150.00 |
| Tax Assessed Value | 279700.0 |
| Tax Annual Amount | 4224.52 |
| Property Condition | Excellent |
| Structure Type | Detached |
| Condo/Coop Association fee Y/N | No |
| Bathrooms Full Main Level | 2 |
| Bathrooms Count Main Level | 2.00 |
| Price Per Sq Ft Total AG | 272.59 |
| Vacation Rental Y/N | No |
| Total SQFT | 1339 |
| Standard Status | Active |
| Year Built Source | Assessor |
| Legal Subdivision | CAMPUS HILLS |
Interior Features
| Heating Fuel | Natural Gas |
|---|---|
| Hot Water | Natural Gas |
| Basement (Y/N) | No |
| Heating Y/N | Yes |
| Fireplace Y/N | No |
| Above Grade Finished Area | 1339 |
| Central Air Y/N | Yes |
| Total Bedrooms | 3 |
| Room Type | Living Room,Bedroom 2,Bedroom 3,Kitchen,Bedroom 1,Laundry,Bathroom 1,Bathroom 2 |
| Main Level Bedrooms | 3 |
| Below Grade Finished Area Unit Type | Square Feet |
| LivingAreaSource | Assessor |
| Below Grade Unfin Area Units | Square Feet |
| Below Grade Unfin SQFT Source | Assessor |
| Below Grade Finished Area Source | Assessor |
| Above Grade Finished Area Source | Assessor |
| Above Grade Finished Area Unit Type | Square Feet |
| Total Baths | 2 |
Exterior Features
| Pool | No Pool |
|---|---|
| Fencing | Wood |
| Water Source | Public |
| Total Parking Spaces | 2 |
| Type of Parking | Driveway |
| Foundation Details | Slab |
| Water View Y/N | No |
| Lot Dimensions | 1.00 x |
| Lot Size Acres | 0.23 |
| Lot Size Source | Assessor |
| Waterfront Y/N | No |
| Navigable Water Y/N | No |
| Water Oriented Y/N | No |
| LotDimensionsSource | Assessor |
Room Details
| Room | Dimensions | Level | Flooring | Details |
|---|---|---|---|---|
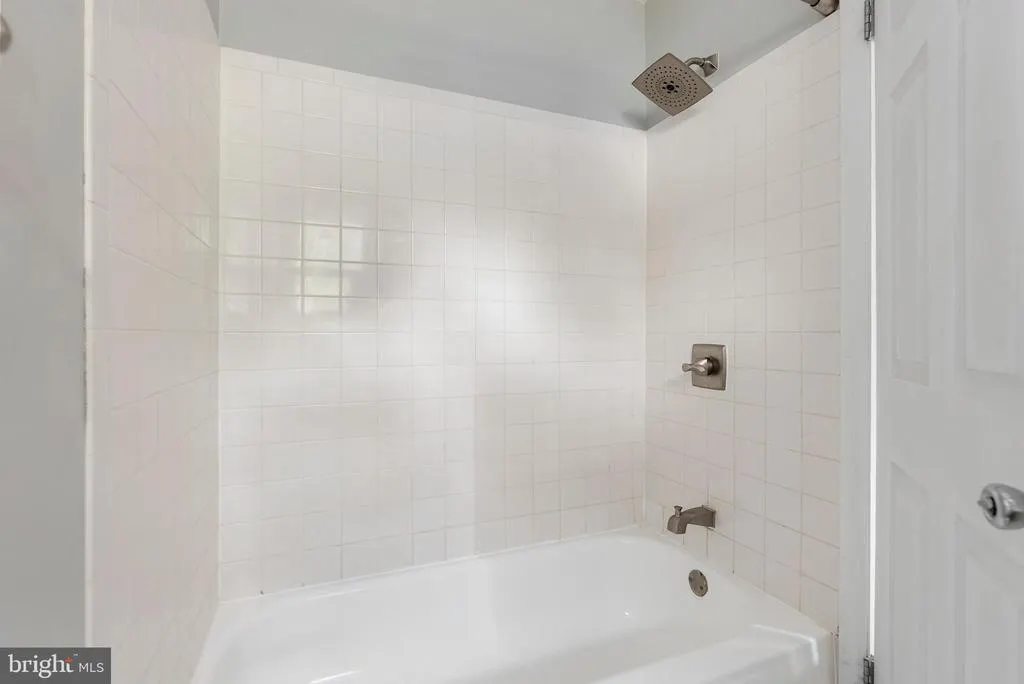
| Bathroom 1 | Main | Bathroom - Tub Shower | ||
| Bathroom 2 | Main | |||
| Bedroom 1 | Main | Flooring - Carpet,Attached Bathroom | ||
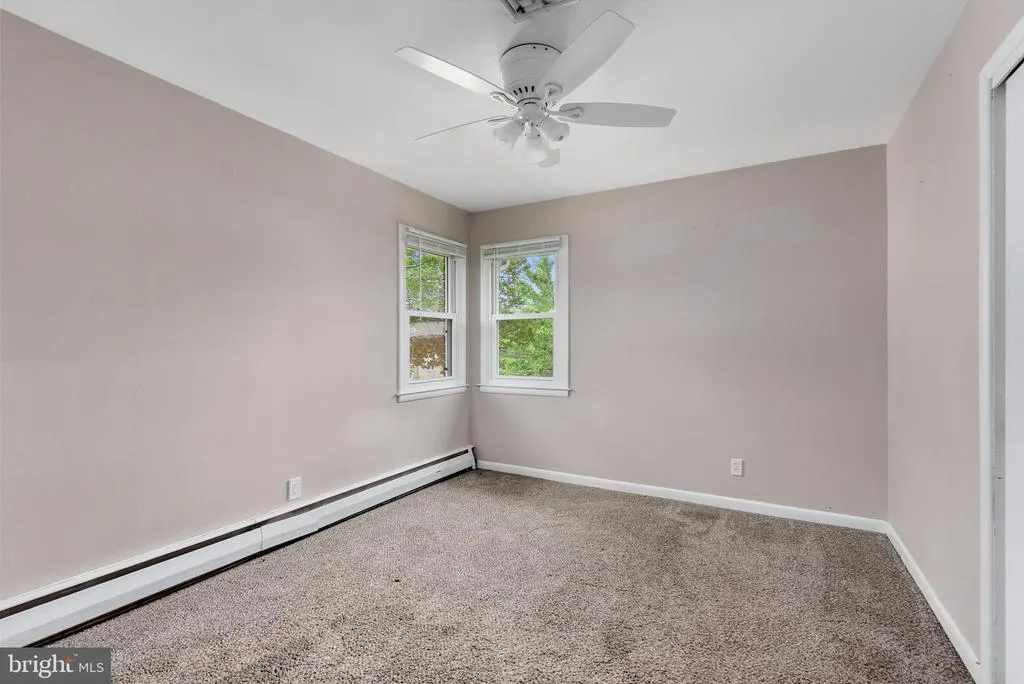
| Bedroom 2 | Main | Flooring - Carpet | ||
| Bedroom 3 | Main | Flooring - Carpet | ||
| Kitchen | Main | Flooring - Luxury Vinyl Plank | ||
| Laundry | Main | |||
| Living Room | Main | Flooring - Luxury Vinyl Plank |
Amenities
- Foreclosure
- Views
- Short Sale
- New Construction
- Adult 55+
- Lease To Own
- No HOA Fees
- Furnished
- Primary On Main
- Air Conditioning
- Seller Finance
- Green
- Fixer Upper
- Horse
- Golf
- Fireplace
- Deck
- Garage
- Basement
- Pool
Property vs Single Family Average in 21286
Price
Taxes
Year Built
Visits
 © BRIGHT, All Rights Reserved
