
Address
3733 Coronado Road, Baltimore, MD
Price
$ 449,900
Property Attributes
- MLS#MDBC2173548
- TypeSingle Family
- Listing Status ACTIVE
- CountyBALTIMORE
- CityBaltimore
- NeighborhoodWindsor Mill
- Zip21244
- StyleSplit Level
- Year Built1959
- Taxes$ 2594
- Price$ 449,900
- Bedrooms4
- Full Bathrooms3
- Half Bathrooms0
- Sqr Footage2064
- Lot Size0.19 Acres
Data Source:
Bright MLS
Property Description
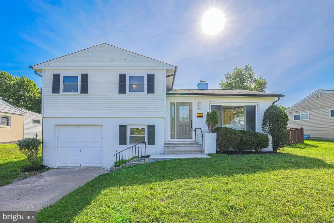
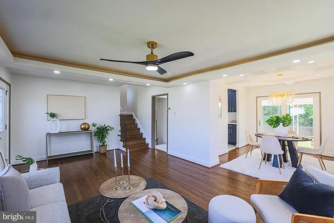
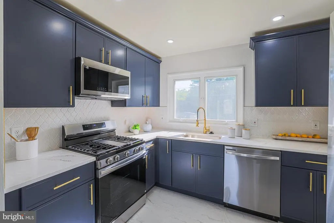
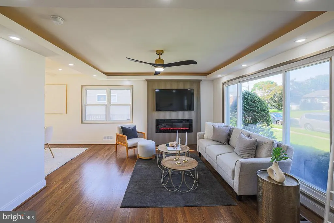
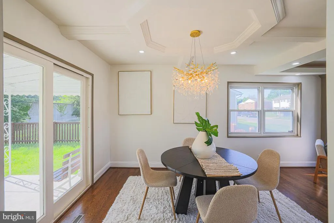
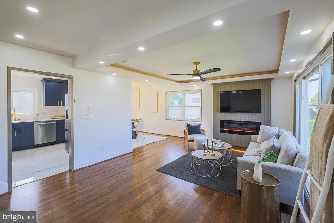
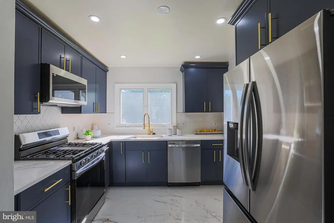
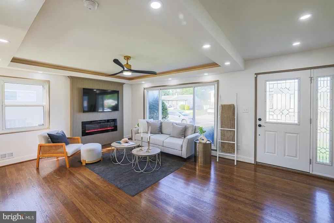
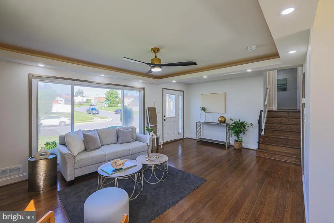
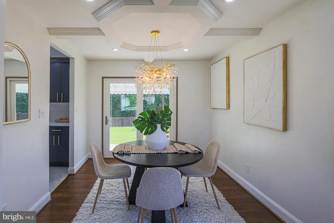
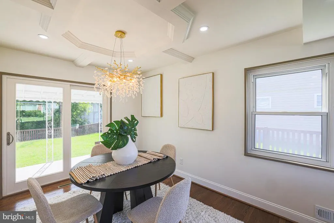
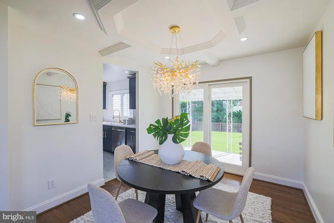
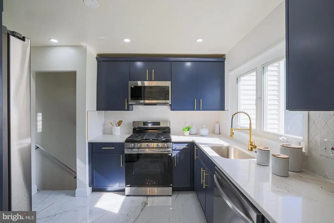
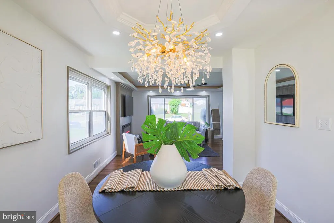
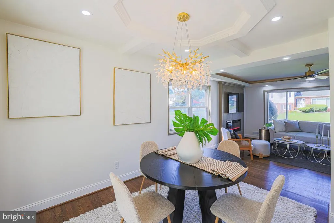
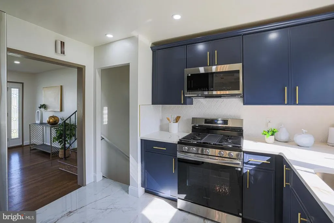
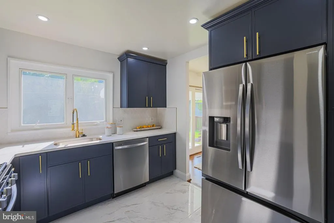
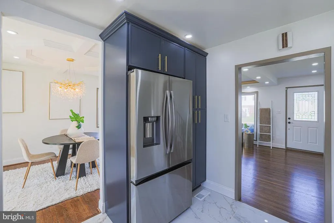
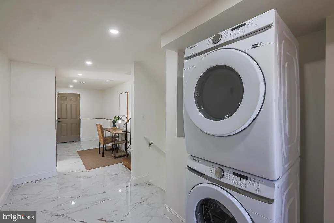
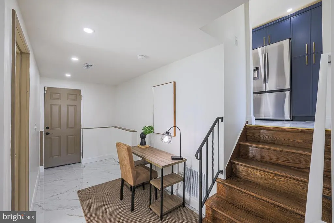
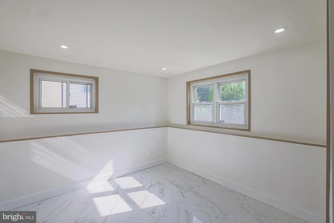
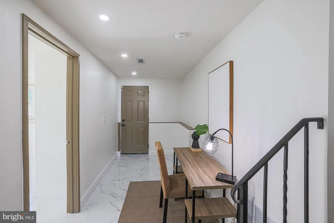
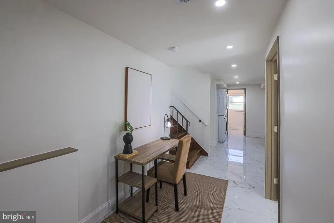
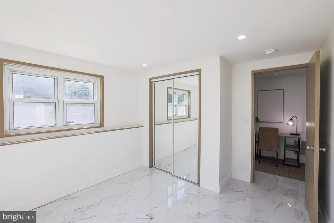
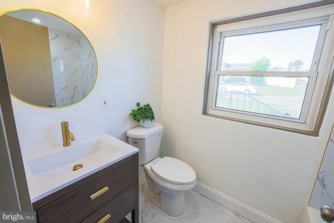
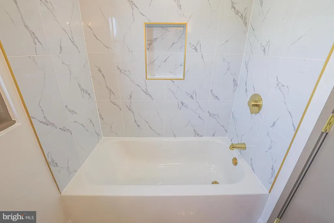
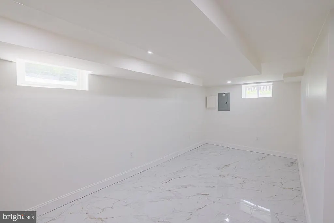
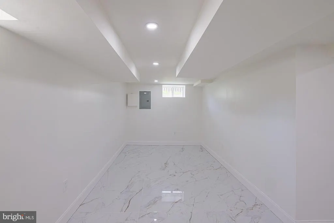
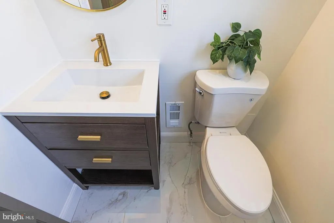
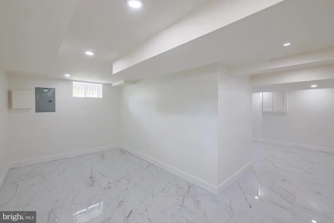
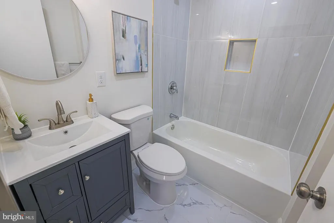
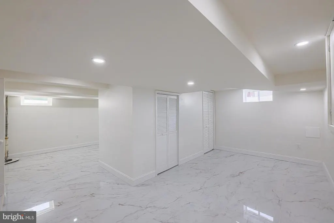
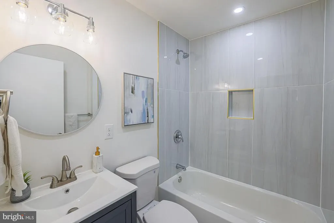
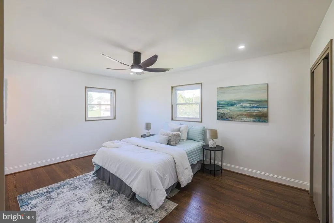
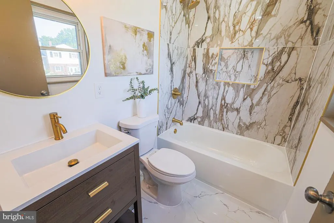
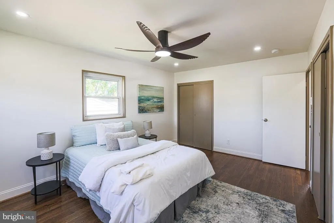
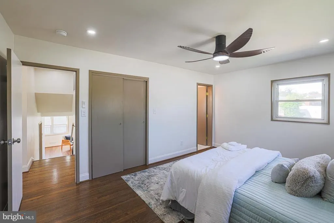
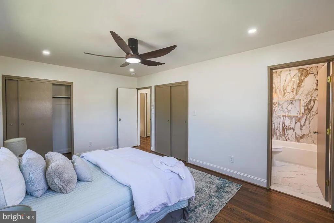
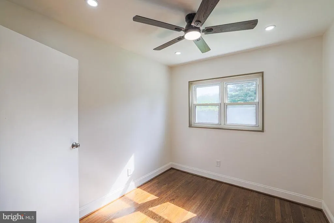
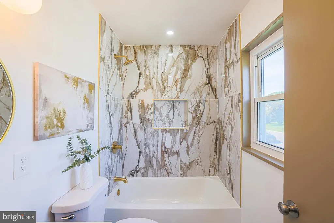
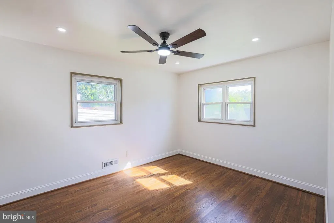
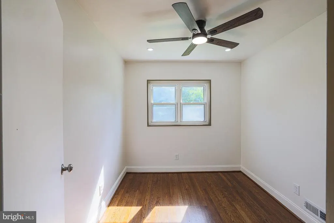
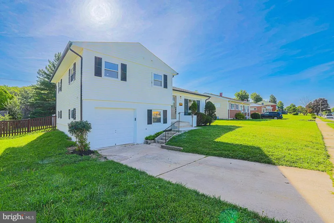
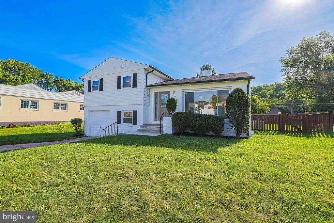
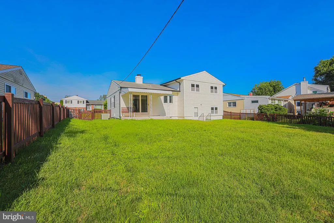
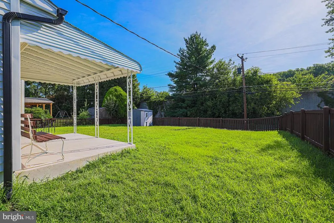
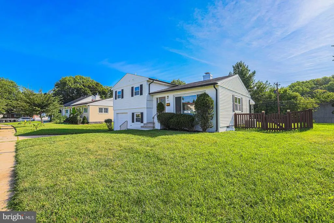
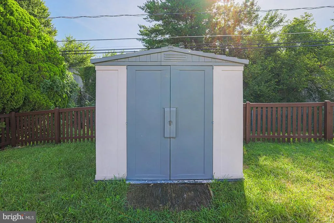
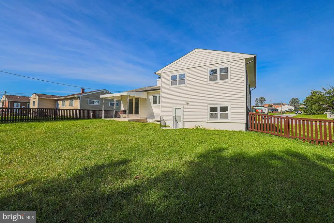
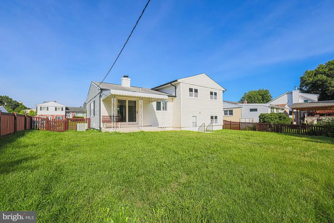
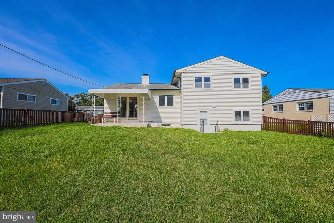
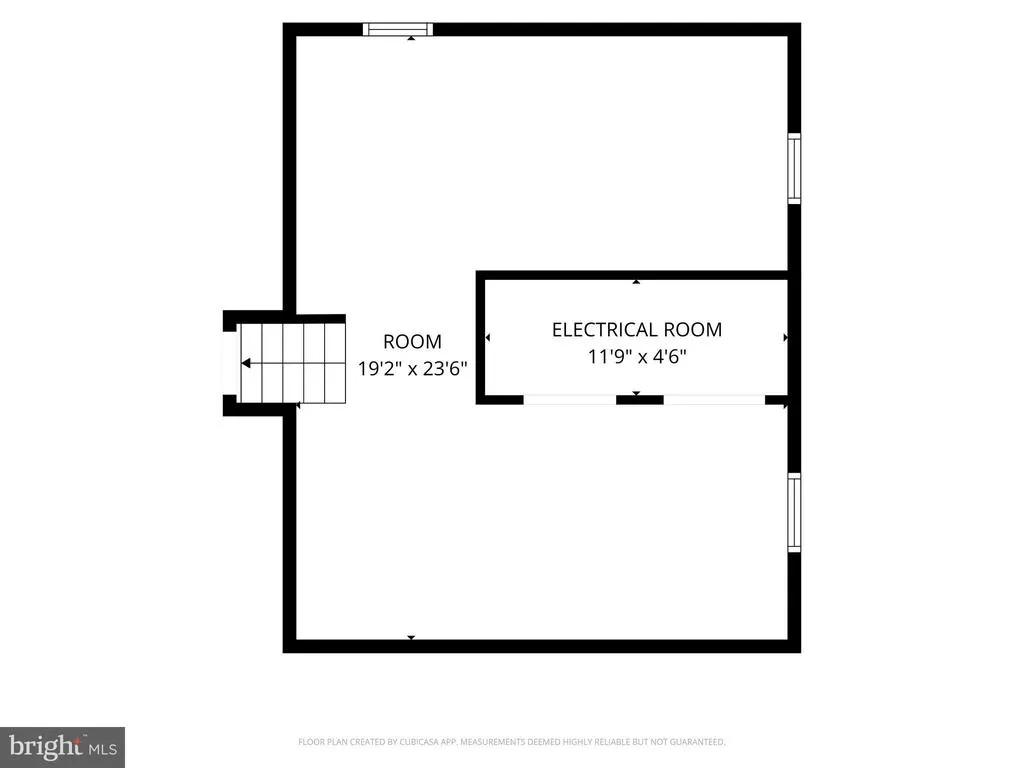
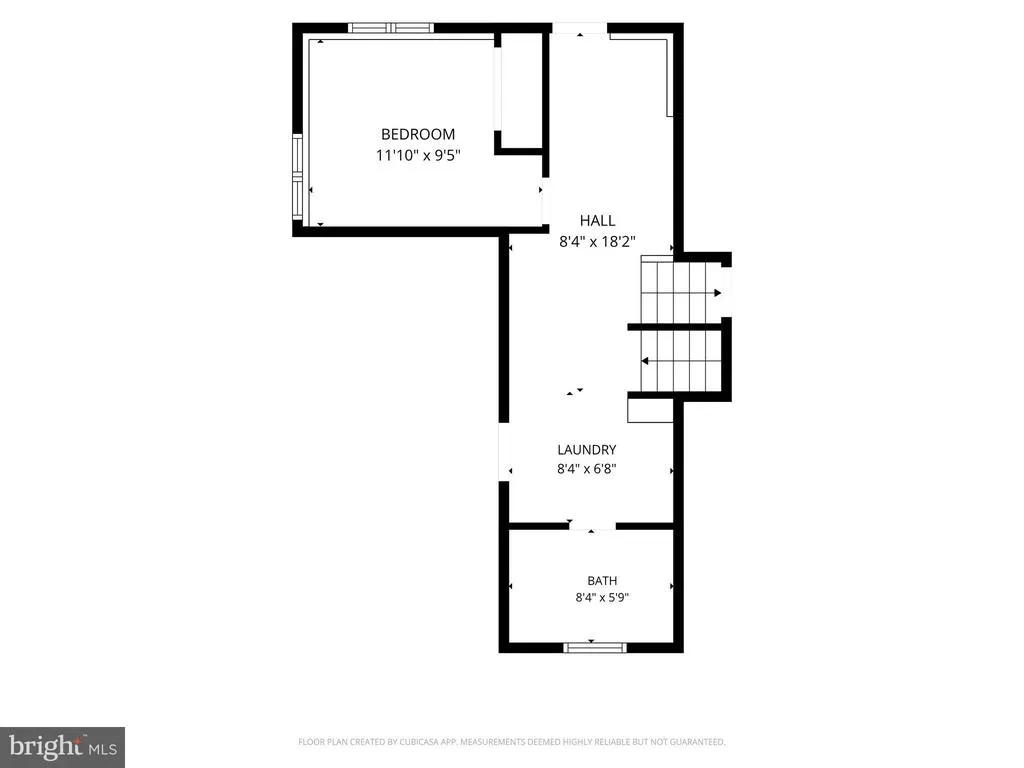
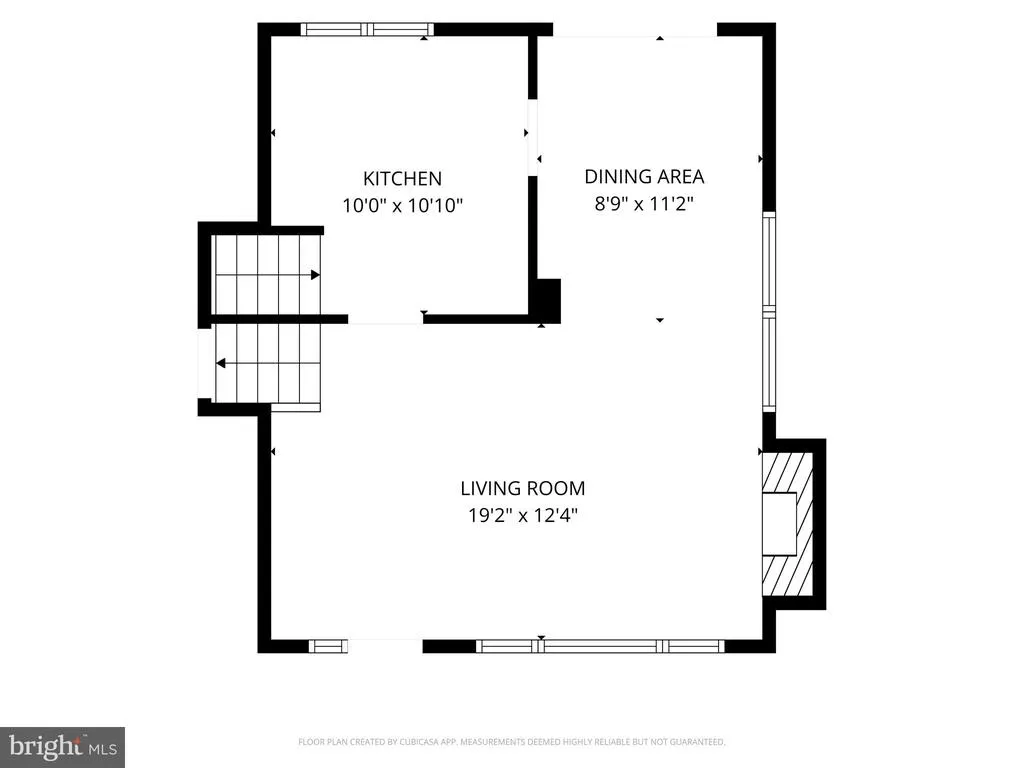
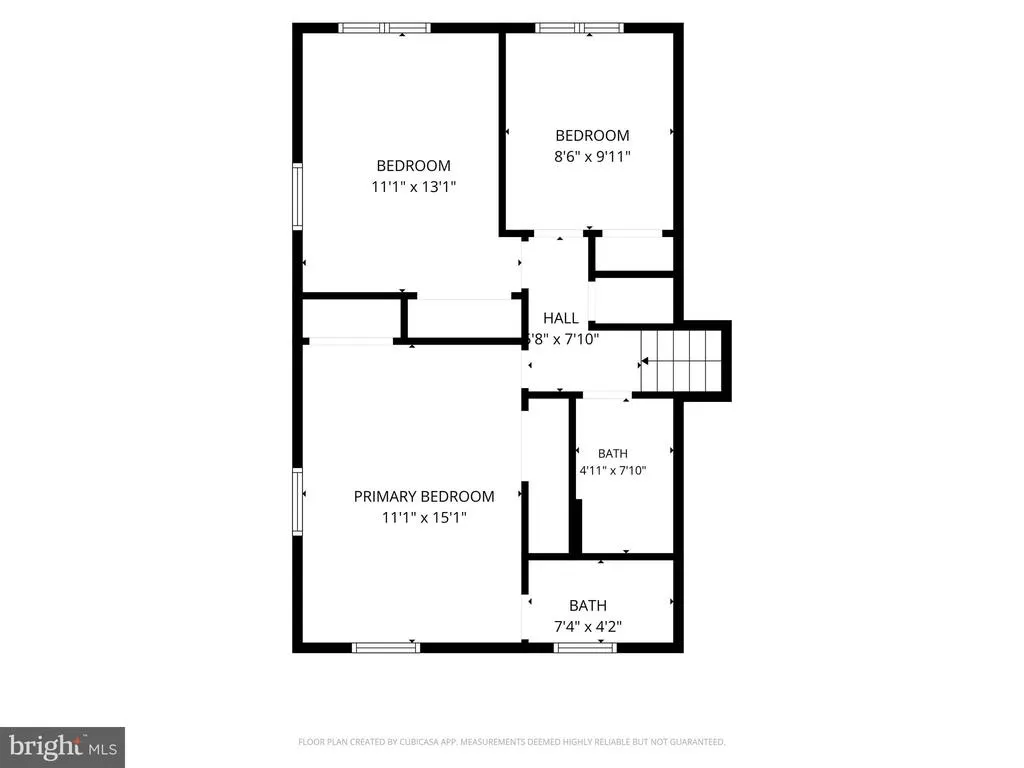
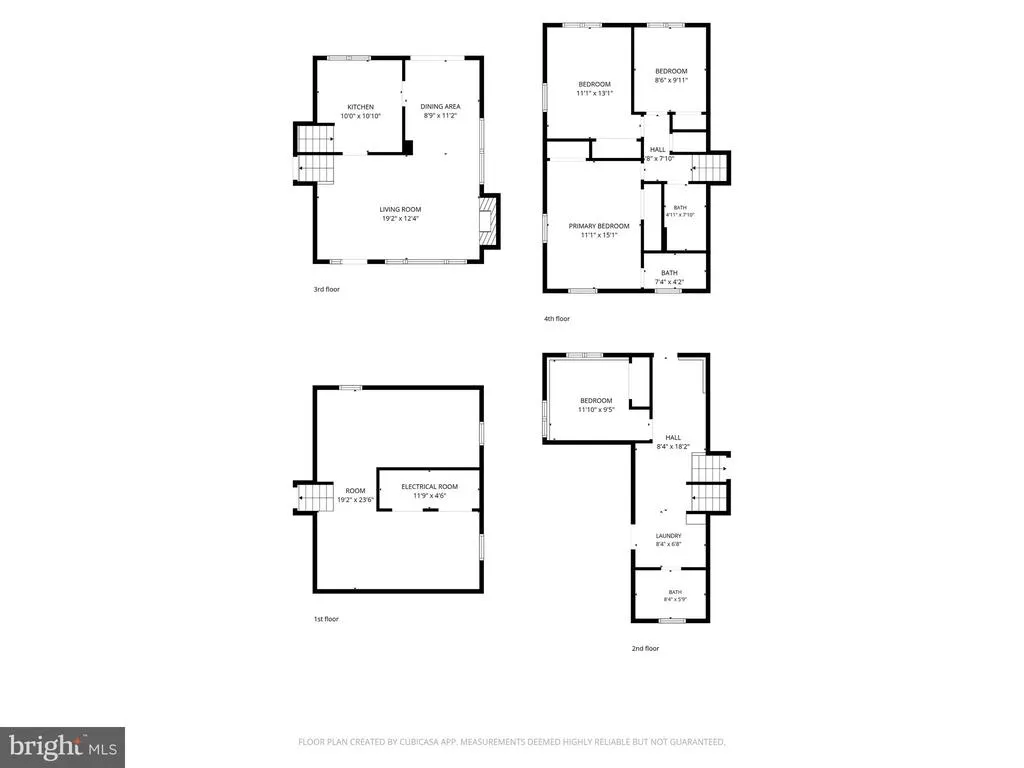
Absolutely gorgeous 4-bedroom, 3-bathroom, 4-level split home nestled in the highly sought-after Windsor Mill community! Step inside to a bright and inviting living room featuring a showstopping fireplace, custom-designed ceiling, and stylish lighting. The elegant formal dining room boasts a beautiful chandelier and sliding glass doors leading to a covered rear porch and spacious, fully fenced private backyard complete with a shedperfect for entertaining or relaxing outdoors. The gourmet kitchen is truly the heart of the home, featuring top-of-the-line cabinetry, stainless steel appliances, stunning quartz countertops, and a crisp, modern backsplash. Upstairs, gleaming hardwood floors continue throughout three spacious bedrooms, including an impressive primary suite offering an abundance of space and a luxurious en suite bathroom. The lower level provides a convenient garage entrance, full bathroom, fourth bedroom, and laundry area complete with washer and dryer. An additional basement level offers even more versatile living space, perfect for a playroom, home office, gym, media room, or recreation area. With exceptional space, stylish finishes, and incredible versatility, this beautiful home is a true gem and completely move-in ready. Dont miss your opportunity to make this stunning Windsor Mill property your own!
| Price History | |
|---|---|
| 8/21/2026 | Listed $449,900 |
General Features
| Living Area | 2064 |
|---|---|
| Sewer | Public Sewer |
| Heating | Forced Air |
| Cooling | Central A/C |
| Possession | Settlement |
| Zoning | BALTIMORE COUNTY |
| Garage Spaces | 1.00 |
| Patio/Porch Features | Patio(s) |
| Architectural Style | Split Level |
| Construction Materials | Brick,Mixed |
| School District | BALTIMORE COUNTY PUBLIC SCHOOLS |
| Year Built | 1959 |
| Levels | 4 |
| Tax Year | 2025 |
| Ownership | Fee Simple |
| Cool Fuel | Electric |
| Section | 1A |
| Accessibility | Other |
| County | BALTIMORE |
| New Construction | No |
| Property Type | Residential |
| HOA | No |
| Subdivision Name | WINDSOR MILL |
| Garage Y/N | Yes |
| Water Access Y/N | No |
| Other Structures | Above Grade,Below Grade |
| Full Baths | 3 |
| Status | ACTIVE |
| Directions | 3733 Coronado Rd. Windsor Mill,MD 21244 |
| City | BALTIMORE |
| Senior Community Y/N | No |
| Lot Size Units | Square Feet |
| Lot Size Square Feet | 8187.00 |
| Tax Assessed Value | 232833.0 |
| Tax Annual Amount | 2594.0 |
| Property Condition | Excellent |
| Structure Type | Detached |
| Condo/Coop Association fee Y/N | No |
| Price Per Sq Ft Total AG | 287.66 |
| Lease Considered Y/N | No |
| Vacation Rental Y/N | No |
| Total SQFT | 2064 |
| Standard Status | Active |
| Year Built Source | Assessor |
| Legal Subdivision | MILFORD RIDGE |
| Tax Lot | 27 |
Interior Features
| Interior Amenities | Ceiling Fan(s),Entry Level Bedroom,Formal/Separate Dining Room,Kitchen - Gourmet,Primary Bath(s),Pantry,Upgraded Countertops,Wood Floors |
|---|---|
| Heating Fuel | Natural Gas |
| Basement | Fully Finished,Improved,Walkout Level,Windows |
| Total Fireplaces | 1 |
| Fireplace Features | Electric |
| Hot Water | Natural Gas |
| Basement (Y/N) | Yes |
| Heating Y/N | Yes |
| Fireplace Y/N | Yes |
| Above Grade Finished Area | 1564 |
| Central Air Y/N | Yes |
| Total Bedrooms | 4 |
| Below Grade Finished Area | 500 |
| Below Grade Finished Area Unit Type | Square Feet |
| LivingAreaSource | Estimated |
| Laundry Type | Washer In Unit,Dryer In Unit |
| Below Grade Unfin Area Units | Square Feet |
| Below Grade Unfin SQFT Source | Estimated |
| Below Grade Finished Area Source | Estimated |
| Bedrooms Count All Lower Levels | 1 |
| Bedrooms Count All Upper Levels | 3 |
| Bedrooms Count Lower Level 1 | 1 |
| Bedrooms Count Upper Level 1 | 3 |
| Bathrooms Full Upper Level 1 | 2 |
| Bathrooms Full Lower Level 1 | 1 |
| Bathrooms Full All Upper Levels | 2 |
| Bathrooms Full All Lower Levels | 1 |
| Bathrooms Count Upper Level 1 | 2.00 |
| Bathrooms Count Lower Level 1 | 1.00 |
| Bathrooms Count All Upper Levels | 2 |
| Bathrooms Count All Lower Levels | 1 |
| Above Grade Finished Area Source | Assessor |
| Above Grade Finished Area Unit Type | Square Feet |
| Total Baths | 3 |
Exterior Features
| Pool | No Pool |
|---|---|
| Fencing | Fully,Wood |
| Parking Features | Concrete Driveway |
| Water Source | Public |
| Inclusions | Washer and dryer,shed and TV in living room above the fireplace. |
| Total Parking Spaces | 1 |
| Garage Features | Garage - Front Entry |
| Type of Parking | Attached Garage,Driveway |
| Land Use Code | R |
| Foundation Details | Other |
| Water View Y/N | No |
| Lot Dimensions | 1.00 x |
| Lot Size Acres | 0.19 |
| Lot Size Source | Assessor |
| Waterfront Y/N | No |
| Land Assessed Value | 79100.00 |
| Navigable Water Y/N | No |
| Water Oriented Y/N | No |
| # of Attached Garage Spaces | 1 |
| LotDimensionsSource | Assessor |
Amenities
- Foreclosure
- Views
- Short Sale
- New Construction
- Adult 55+
- Lease To Own
- No HOA Fees
- Furnished
- Primary On Main
- Air Conditioning
- Seller Finance
- Green
- Fixer Upper
- Horse
- Golf
- Fireplace
- Deck
- Garage
- Basement
- Pool
Property vs Single Family Average in 21244
Price
Taxes
Year Built
 © BRIGHT, All Rights Reserved
