
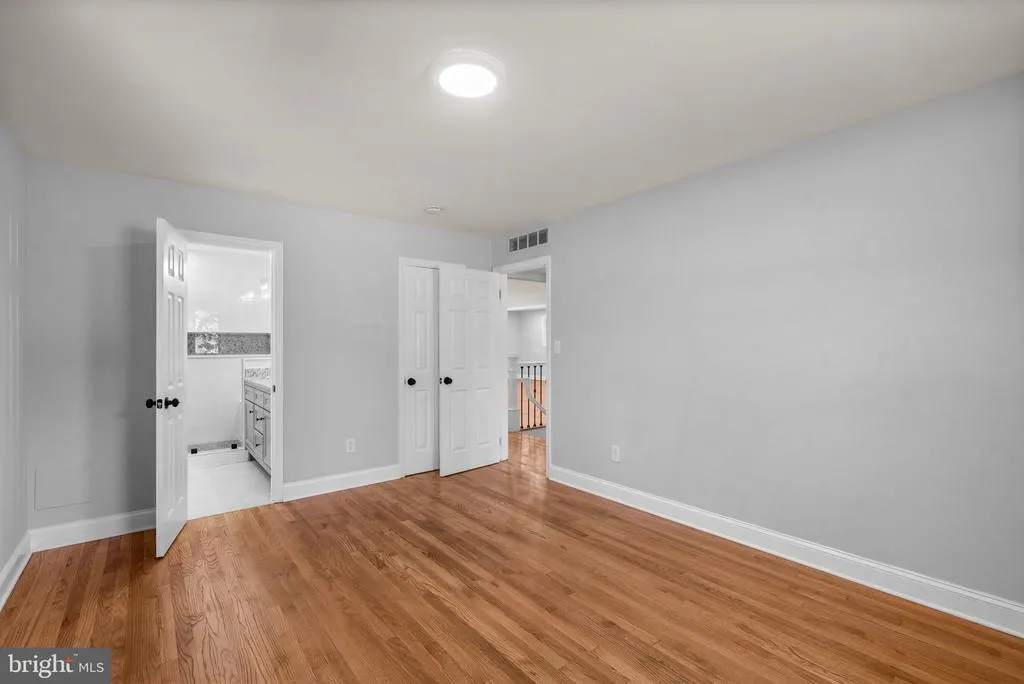
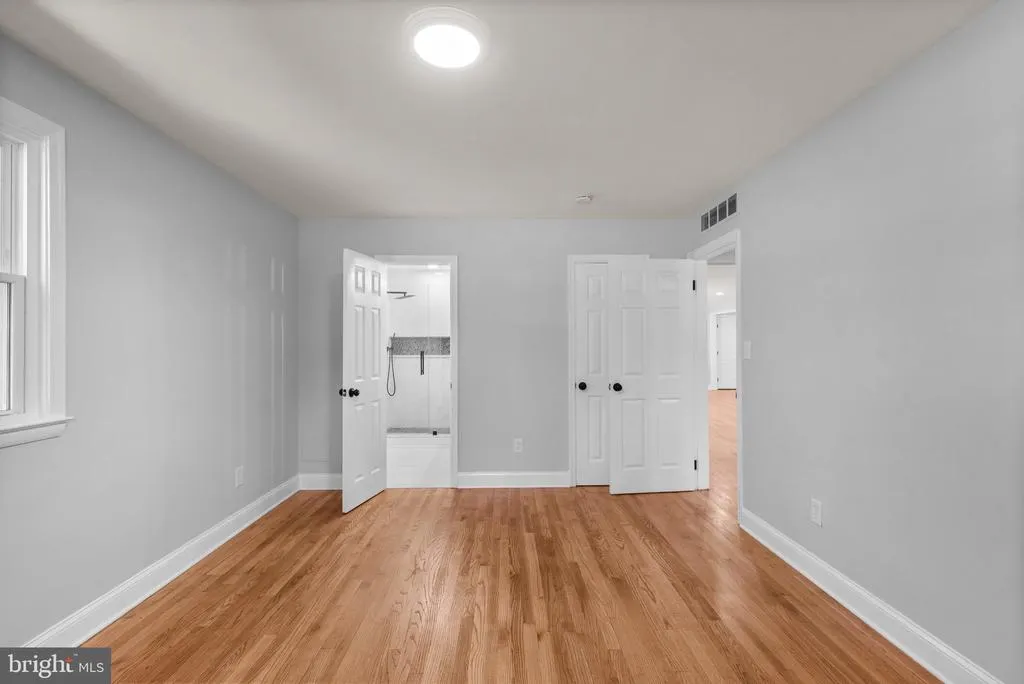
Primary on Main
Address
14906 Dunstan Lane, Monkton, MD
Price
$ 685,000
Property Attributes
- MLS#MDBC2173748
- TypeSingle Family
- Listing Status ACTIVE
- CountyBALTIMORE
- CityMonkton
- NeighborhoodLocksley
- Zip21111
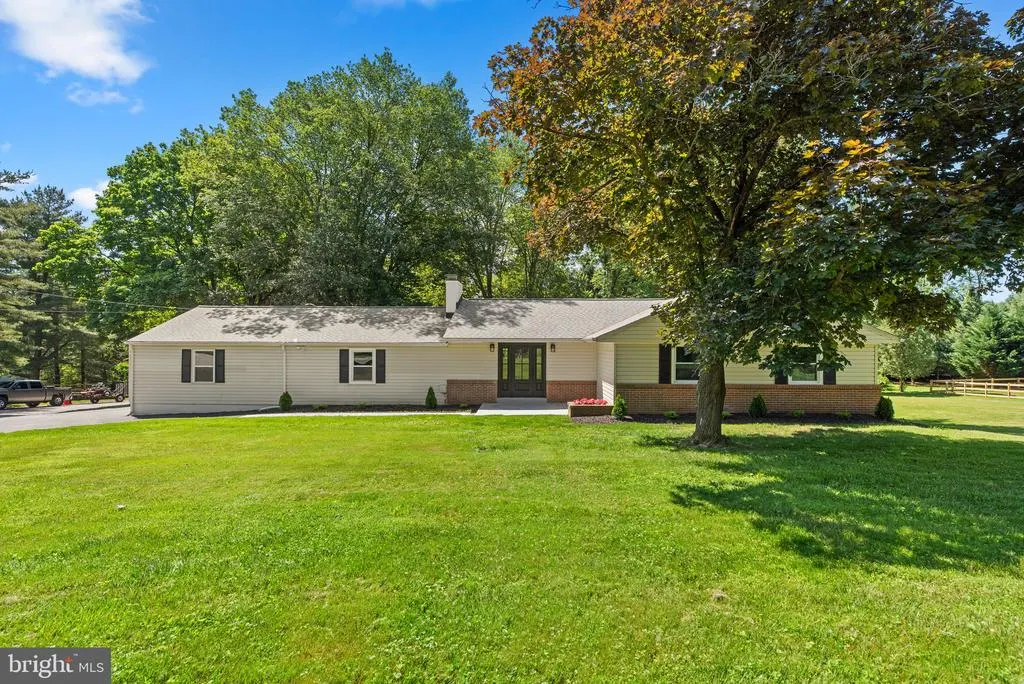
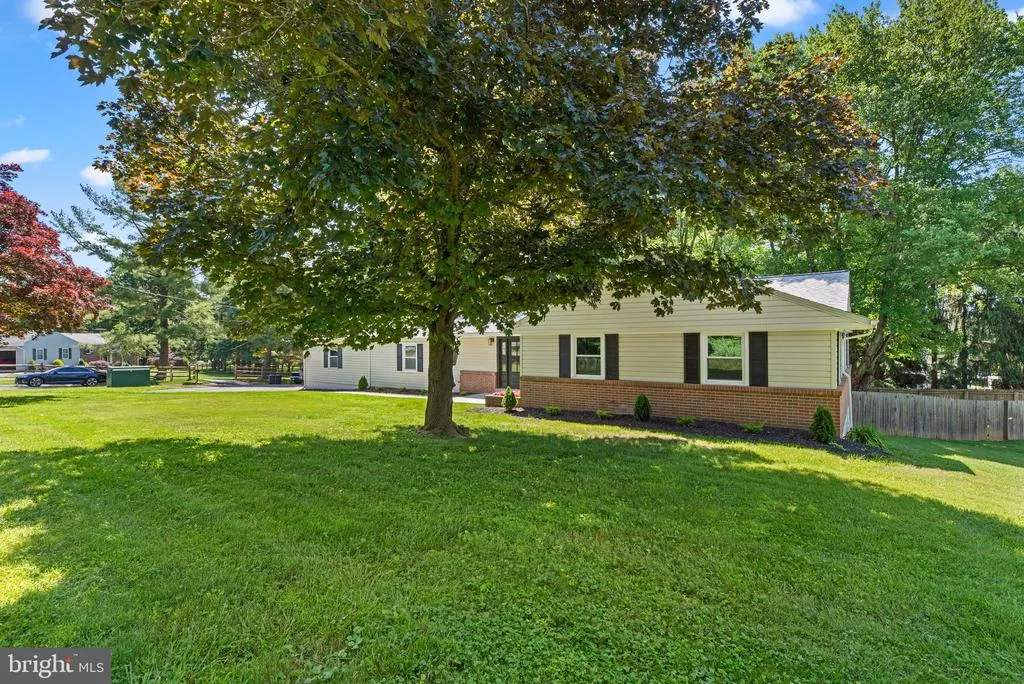
- StyleRanch/Rambler
- Year Built1963
- Taxes$ 6087
- Price$ 685,000
- Bedrooms5
- Full Bathrooms3
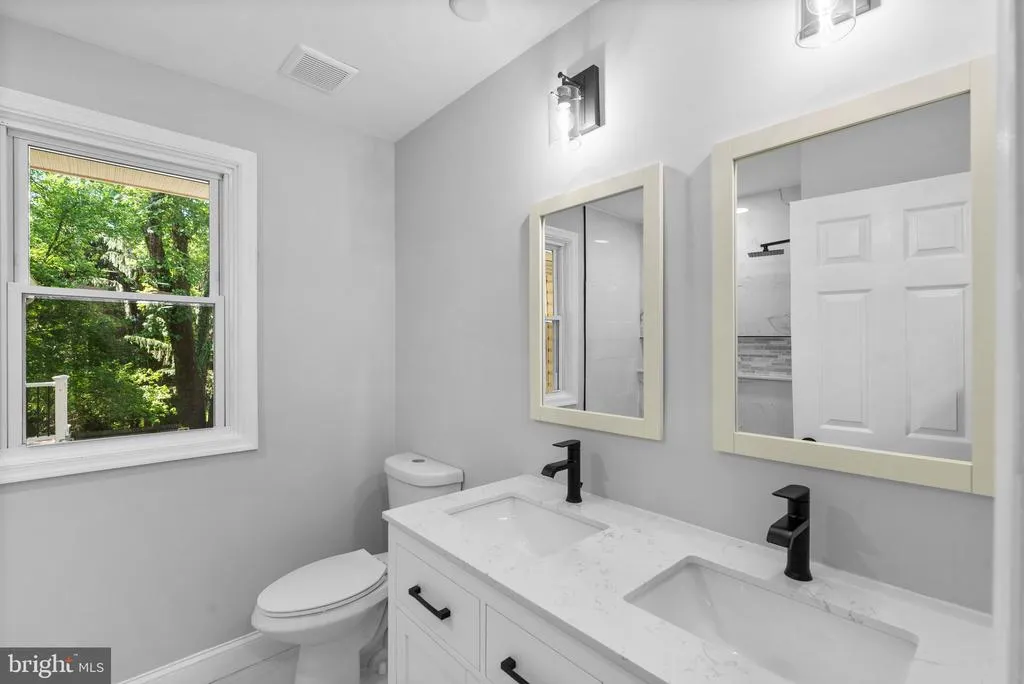
- Half Bathrooms1
- Sqr Footage2826
- Lot Size0.41 Acres
Data Source:
Bright MLS
Property Description
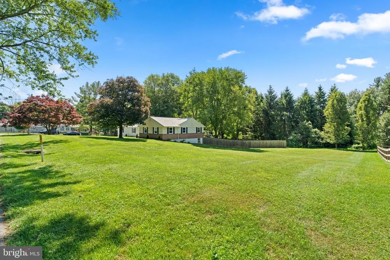
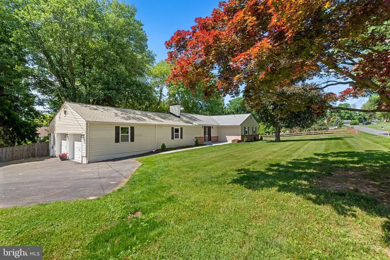
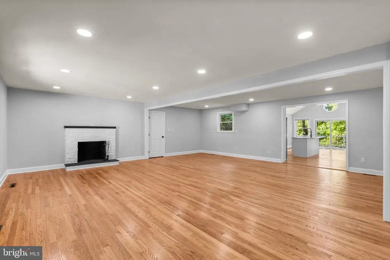
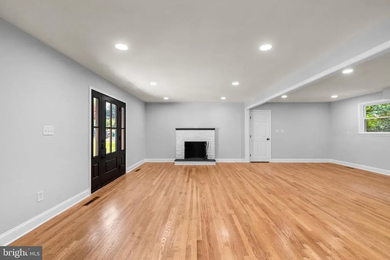
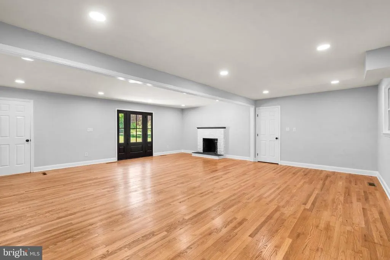
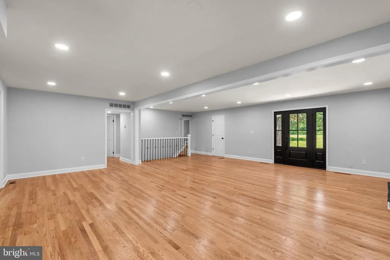
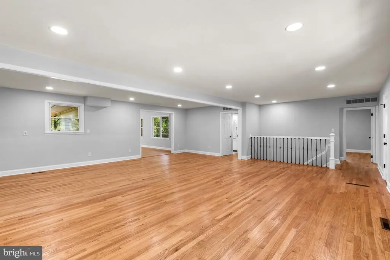
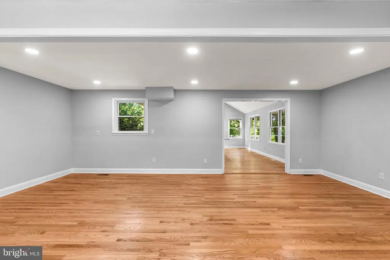
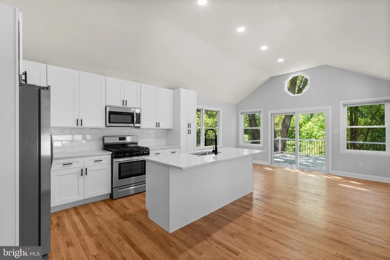
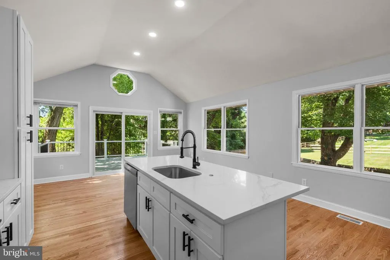
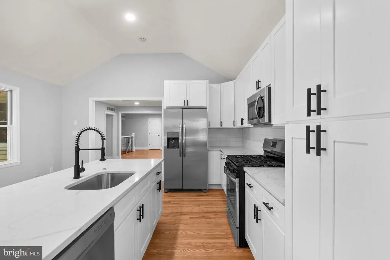
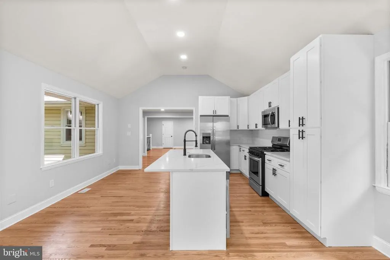
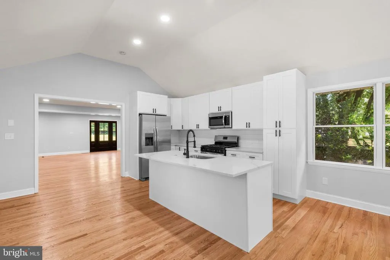
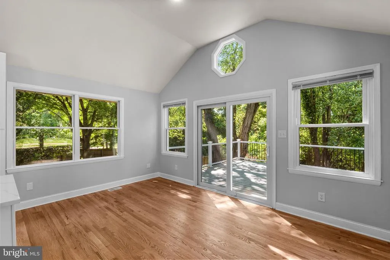
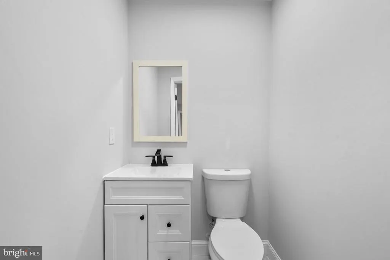
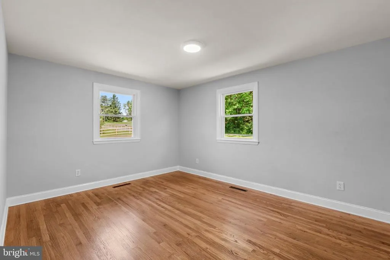
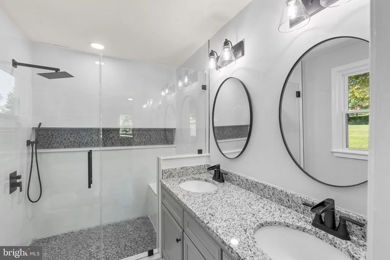
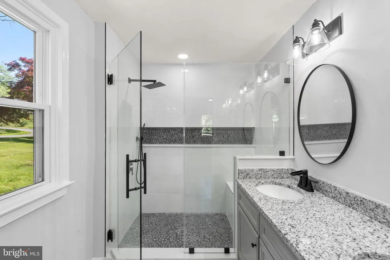
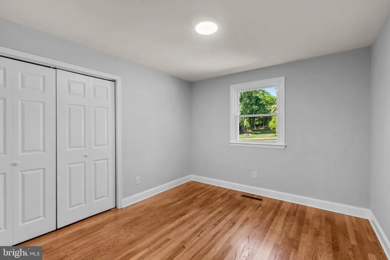
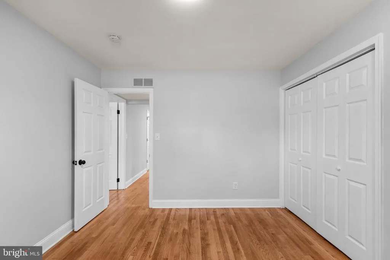
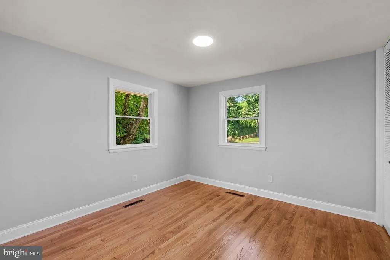
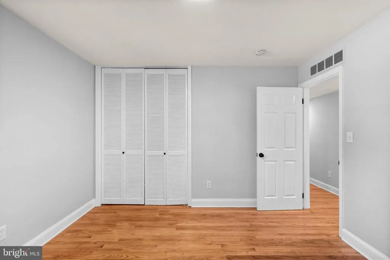
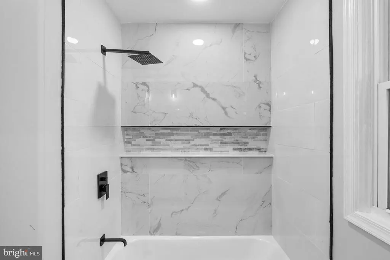
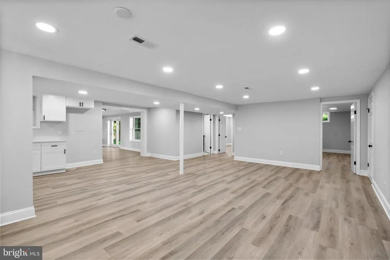
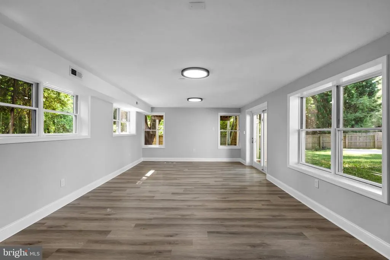
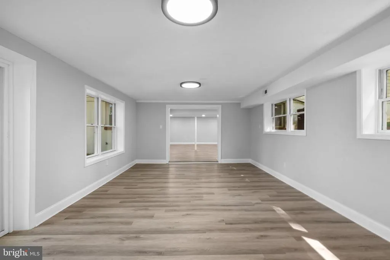
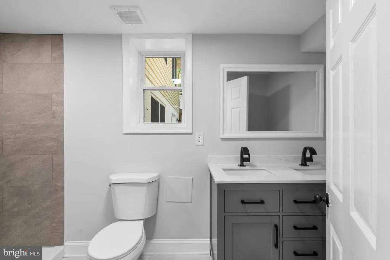
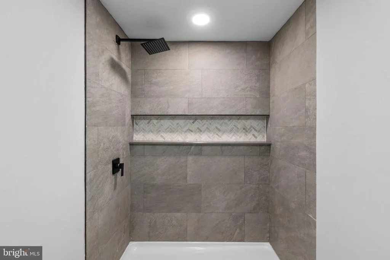
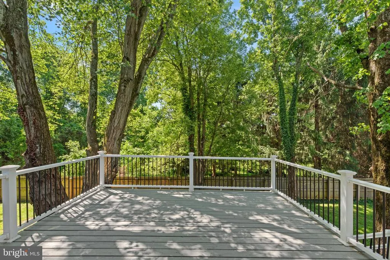
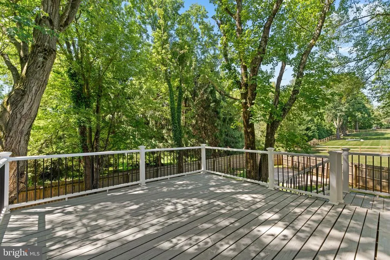
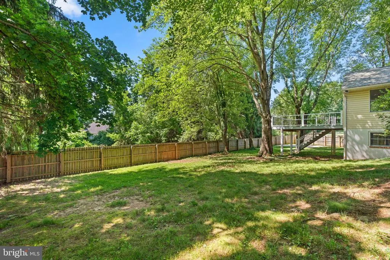
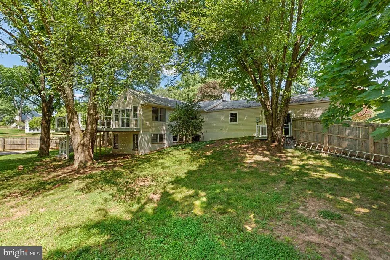
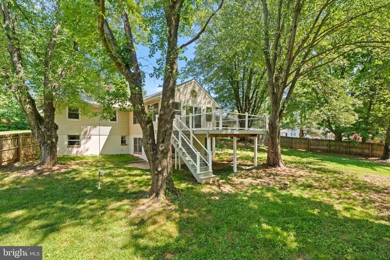
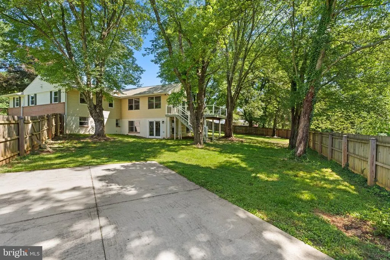
This charming ranch-style home has been fully updated, offering modern amenities and stylish finishes throughout. This spacious home features 5 bedrooms and 3.5 bathrooms, with the convenience of 3 bedrooms located on the main level. Designed for comfortable living, the main floor offers easy accessibility and a practical layout. The additional bedrooms and bathrooms provide ample space. With its thoughtful design and generous accommodations, this home is perfect for those seeking both functionality and comfort. Nestled on a beautiful lot, the property features a spacious deck, perfect for outdoor entertaining and relaxation. The yard is partially fenced, providing a balance of openness and privacy. The single-story layout ensures convenience and accessibility, while the recent upgrades guarantee a move-in ready experience. Don't miss out on this incredible opportunityschedule your visit today! *Total land is .64. Land outside of the fenced in area up to the neighbor's fence is on this property.
| Price History | |
|---|---|
| 8/24/2026 | Listed $685,000 |
General Features
| Living Area | 2826 |
|---|---|
| Sewer | Private Septic Tank,Septic Exists |
| Heating | Forced Air |
| Cooling | Central A/C |
| Possession | Settlement |
| Appliances | Built-In Microwave,Dishwasher,Dryer,Oven/Range - Gas,Refrigerator,Stainless Steel Appliances,Washer,Water Heater |
| Zoning | RESIDENTIAL |
| Garage Spaces | 3.00 |
| Patio/Porch Features | Deck(s),Patio(s) |
| Architectural Style | Ranch/Rambler |
| Construction Materials | Block,Combination |
| School District | Baltimore County Public Schools |
| Year Built | 1963 |
| Levels | 2 |
| Tax Year | 2026 |
| Ownership | Fee Simple |
| Cool Fuel | Electric |
| Accessibility | None |
| County | BALTIMORE |
| New Construction | No |
| Property Type | Residential |
| HOA | No |
| Subdivision Name | LOCKSLEY |
| Garage Y/N | Yes |
| Water Access Y/N | No |
| Other Structures | Above Grade,Below Grade |
| Full Baths | 3 |
| Status | ACTIVE |
| Directions | From MD-147-N,Left onto Long Green Pike,Left onto Long Green Road,Right onto Kanes Road,Right onto Manor Road,Right onto Stansbury Mill Road,Right onto Dunstan Lane. House will be on the Right. |
| City | MONKTON |
| Senior Community Y/N | No |
| Lot Size Units | Square Feet |
| Lot Size Square Feet | 17860.00 |
| Tax Assessed Value | 497300.0 |
| Tax Annual Amount | 6087.28 |
| Property Condition | Excellent |
| Structure Type | Detached |
| Condo/Coop Association fee Y/N | No |
| Bathrooms Full Main Level | 2 |
| Bathrooms Count Main Level | 3.00 |
| Price Per Sq Ft Total AG | 367.1 |
| Vacation Rental Y/N | No |
| Total SQFT | 2826 |
| Standard Status | Active |
| Year Built Source | Estimated |
| Legal Subdivision | LOCKSLEY |
| Tax Lot | 11 |
Interior Features
| Interior Amenities | Attic,Bathroom - Tub Shower,Bathroom - Walk-In Shower,Breakfast Area,Combination Dining/Living,Combination Kitchen/Dining,Dining Area,Entry Level Bedroom,Floor Plan - Open,Kitchen - Eat-In,Kitchen - |
|---|---|
| Heating Fuel | Natural Gas |
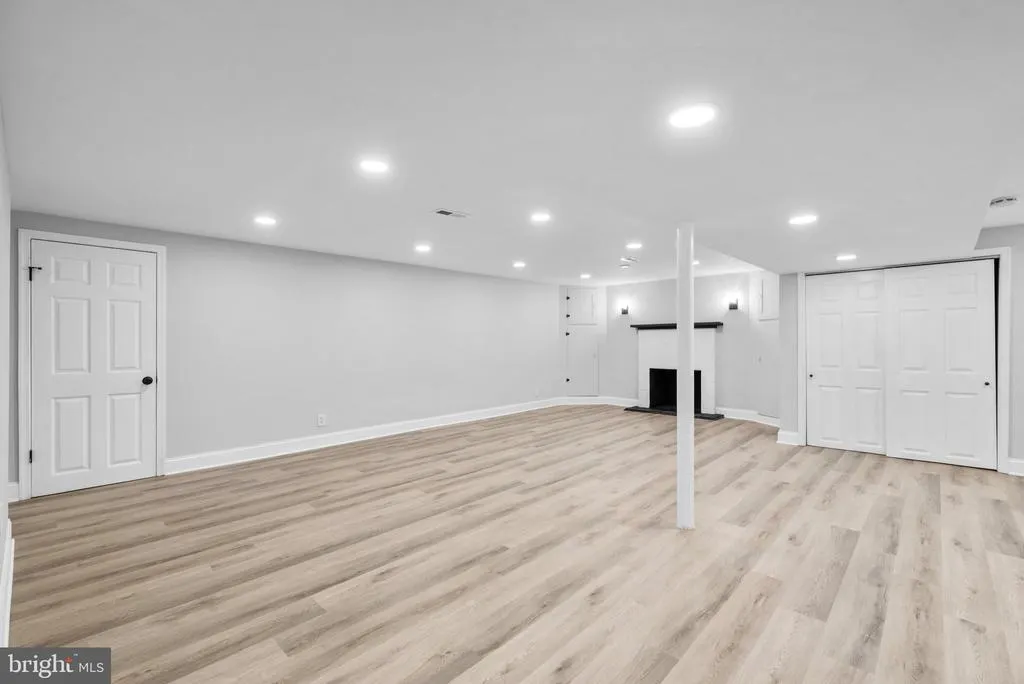
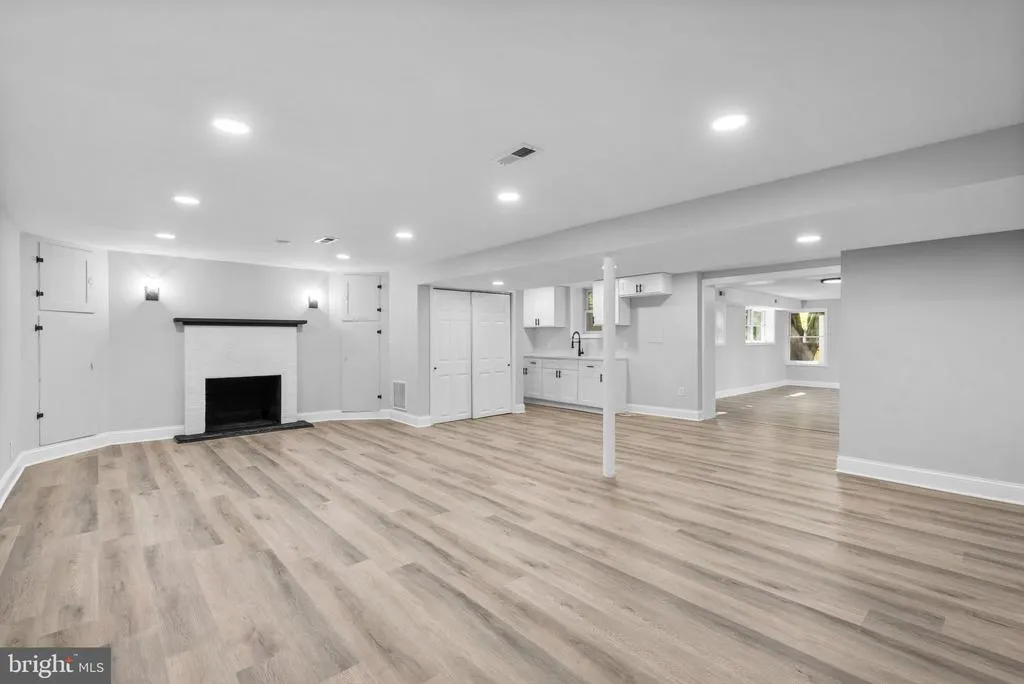
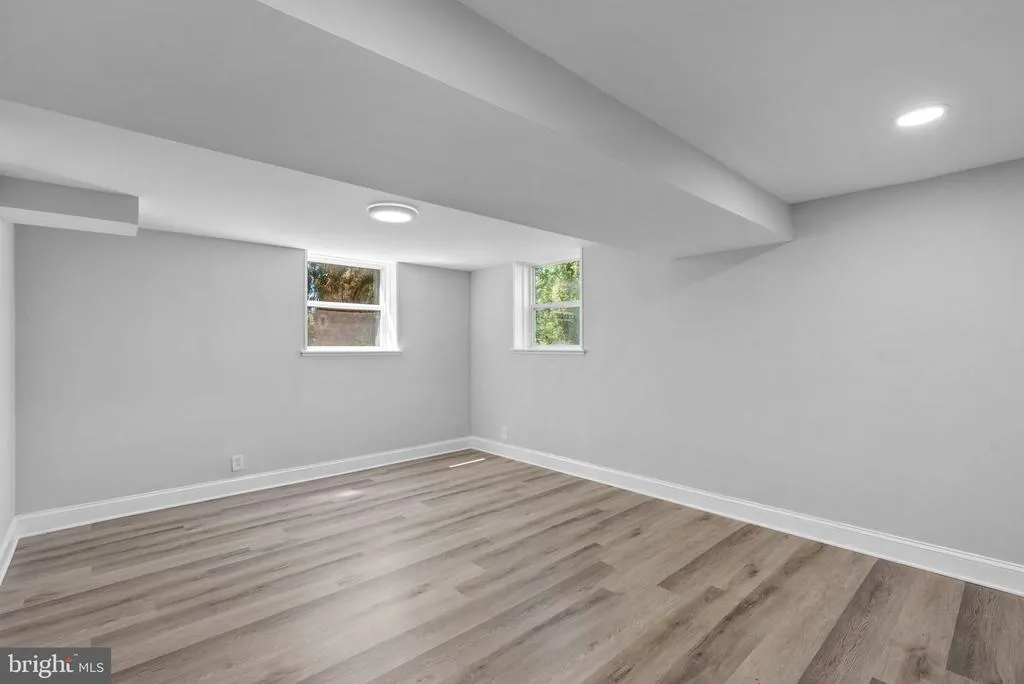
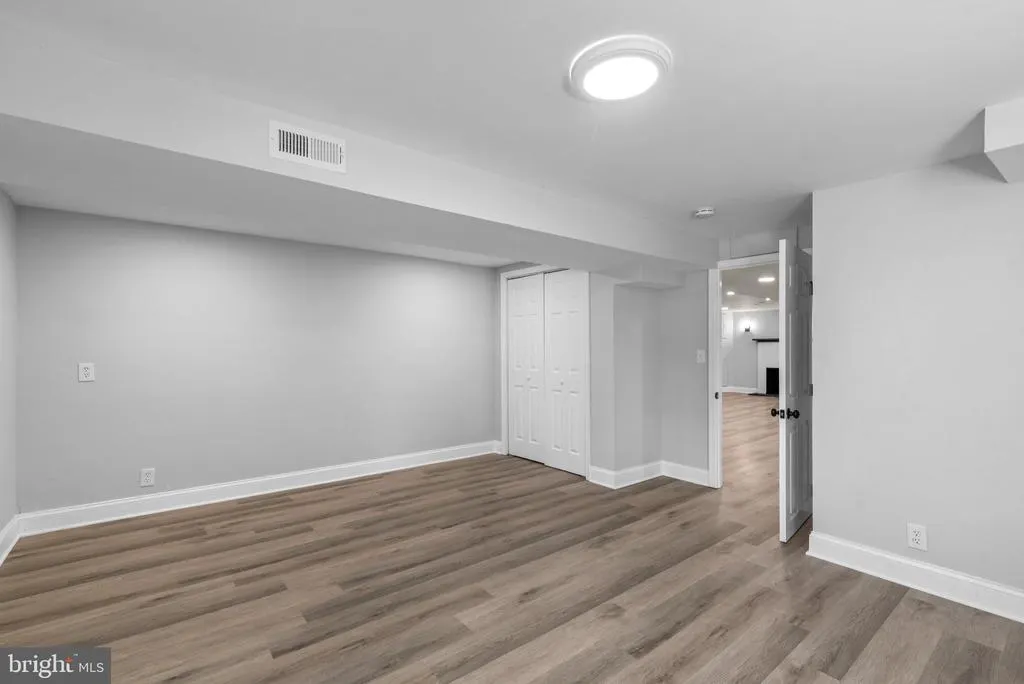
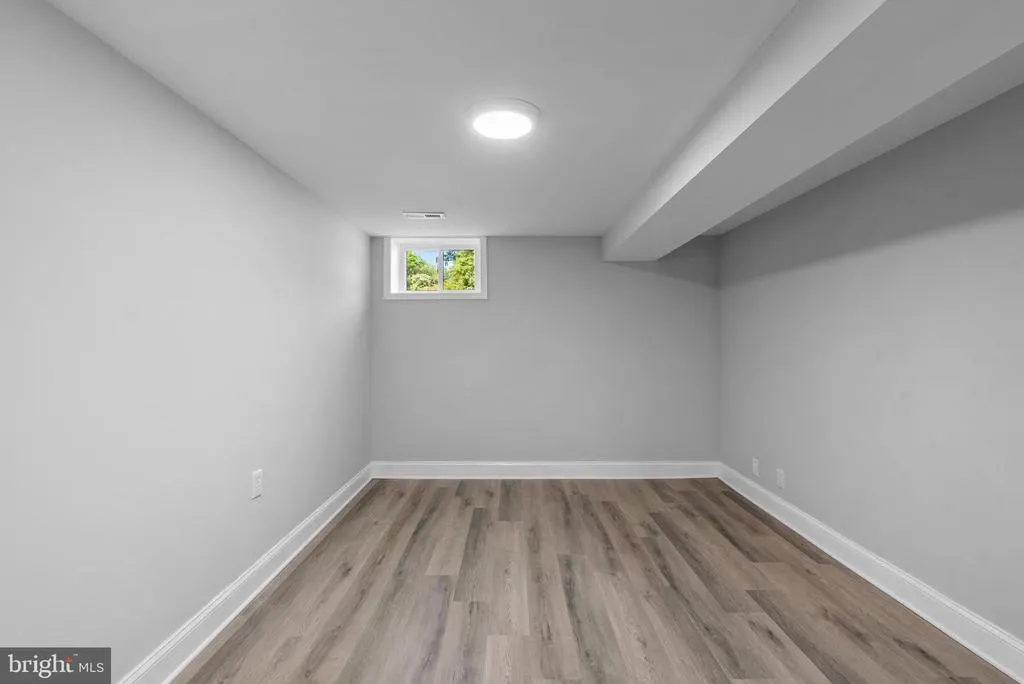
| Basement | Daylight,Partial,Fully Finished,Heated,Improved,Interior Access,Outside Entrance,Space For Rooms,Walkout Level,Windows |
| Flooring | Ceramic Tile,Hardwood,Luxury Vinyl Plank |
| Total Fireplaces | 2 |
| Hot Water | Natural Gas |
| Basement (Y/N) | Yes |
| Heating Y/N | Yes |
| Fireplace Y/N | Yes |
| Above Grade Finished Area | 1866 |
| Half Baths | 1 |
| Central Air Y/N | Yes |
| Total Bedrooms | 5 |
| Below Grade Finished Area | 960 |
| Main Level Bedrooms | 3 |
| Below Grade Finished Area Unit Type | Square Feet |
| LivingAreaSource | Assessor |
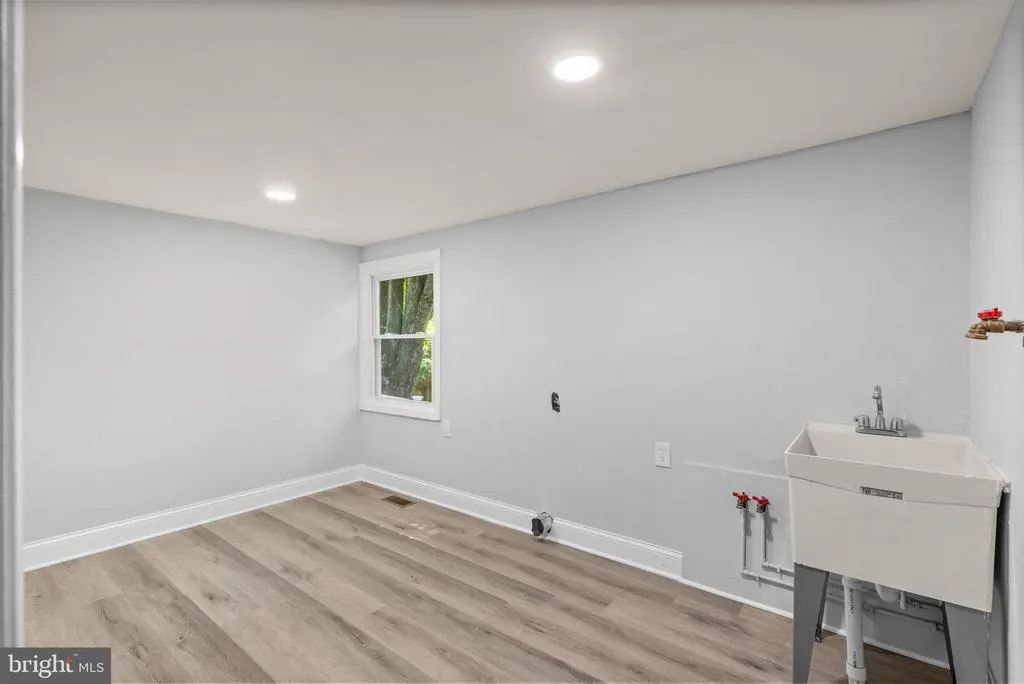
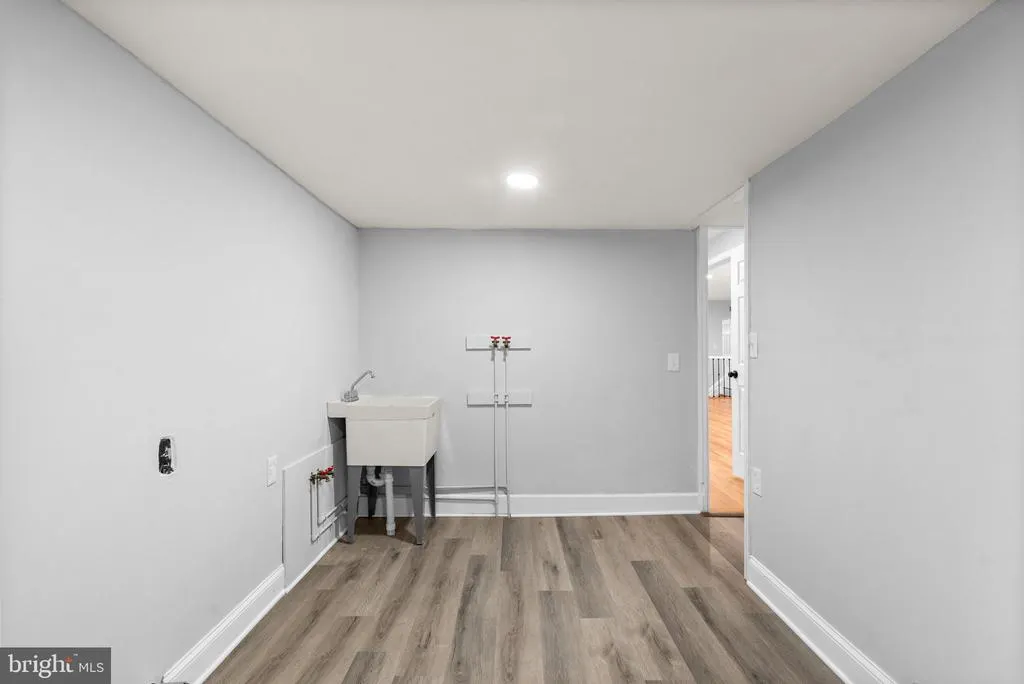
| Laundry Type | Main Floor |
| Bedrooms Count All Lower Levels | 2 |
| Bedrooms Count Lower Level 1 | 2 |
| Bathrooms Half Main Level | 1 |
| Bathrooms Full Lower Level 1 | 1 |
| Bathrooms Full All Lower Levels | 1 |
| Bathrooms Count Lower Level 1 | 1.00 |
| Bathrooms Count All Lower Levels | 1 |
| Above Grade Finished Area Unit Type | Square Feet |
| Total Baths | 4 |
Exterior Features
| Pool | No Pool |
|---|---|
| Fencing | Wood |
| Lot Features | Backs to Trees,Cleared,Corner,Open |
| Water Source | Well |
| Total Parking Spaces | 3 |
| Garage Features | Additional Storage Area,Garage - Side Entry,Garage Door Opener,Inside Access |
| Type of Parking | Attached Garage,Driveway |
| Foundation Details | Block |
| Water View Y/N | No |
| Lot Size Acres | 0.41 |
| Lot Size Source | Estimated |
| Waterfront Y/N | No |
| Navigable Water Y/N | No |
| Water Oriented Y/N | No |
| # of Attached Garage Spaces | 3 |
Amenities
- Foreclosure
- Views
- Short Sale
- New Construction
- Adult 55+
- Lease To Own
- No HOA Fees
- Furnished
- Primary On Main
- Air Conditioning
- Seller Finance
- Green
- Fixer Upper
- Horse
- Golf
- Fireplace
- Deck
- Garage
- Basement
- Pool
Property vs Single Family Average in 21111
Price
Taxes
Year Built
 © BRIGHT, All Rights Reserved
