
Views - Primary on Main
Address
10516 Bird River Road, Middle River, MD
Price
$ 352,900
Property Attributes
- MLS#MDBC2174002
- TypeSingle Family
- Listing Status ACTIVE
- CountyBALTIMORE
- CityMiddle River
- NeighborhoodMiddle River
- Zip21220
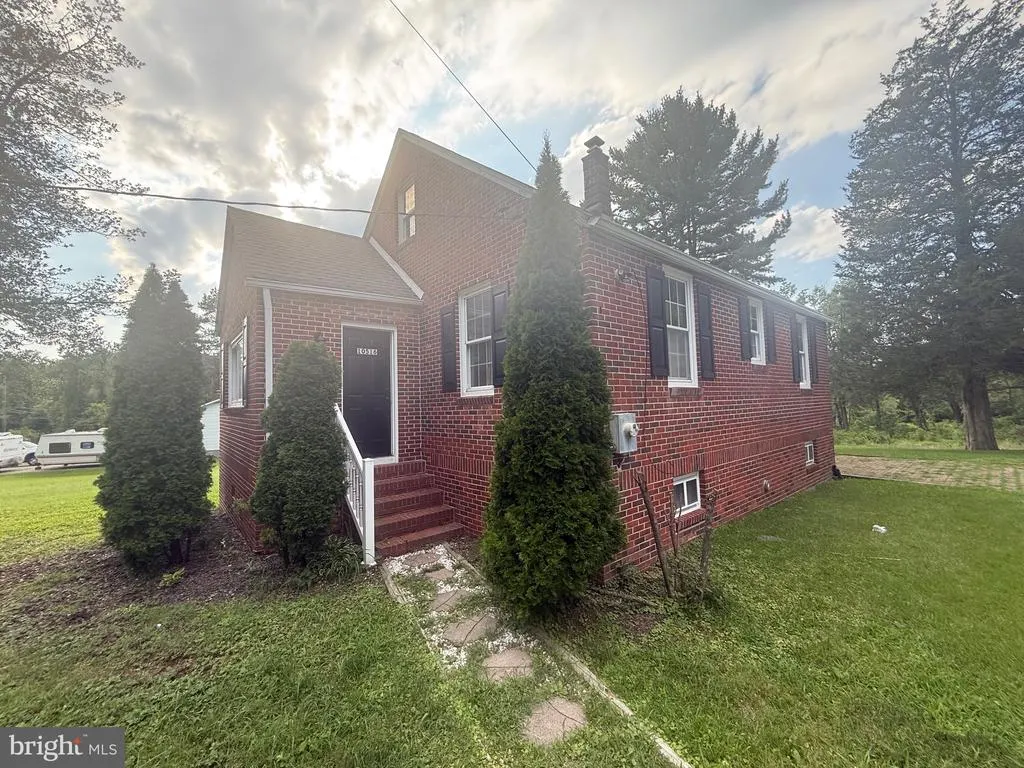
- StyleCape Cod
- Year Built1939
- Taxes$ 2641
- Price$ 352,900
- Bedrooms2
- Full Bathrooms1
- Half Bathrooms1
- Sqr Footage1312
- Lot Size1.73 Acres
Data Source:
Bright MLS
Property Description
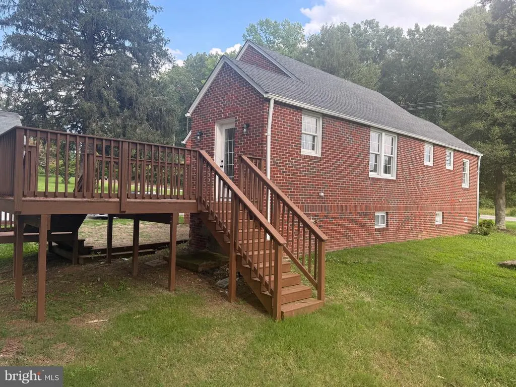
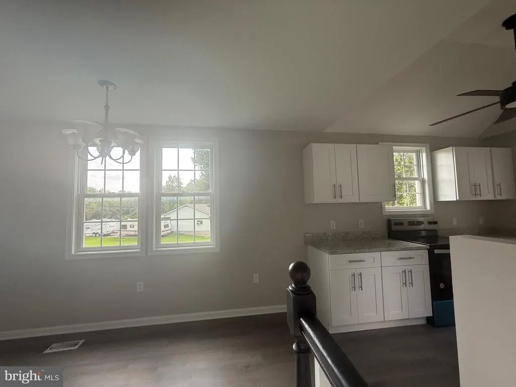
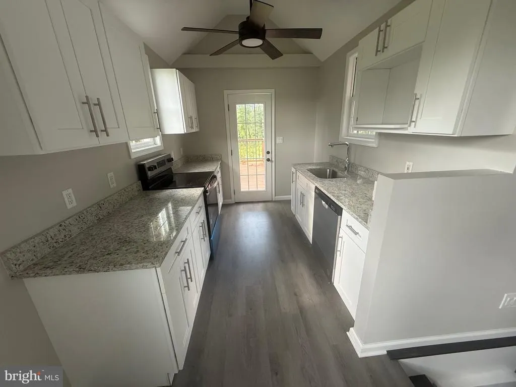
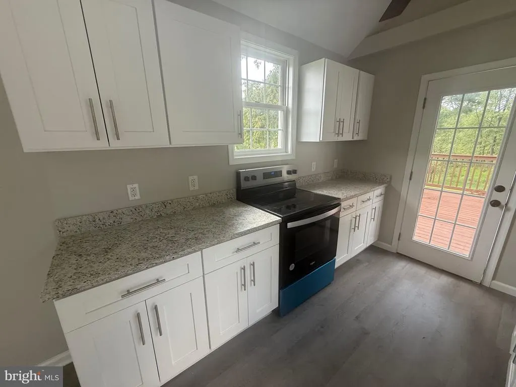
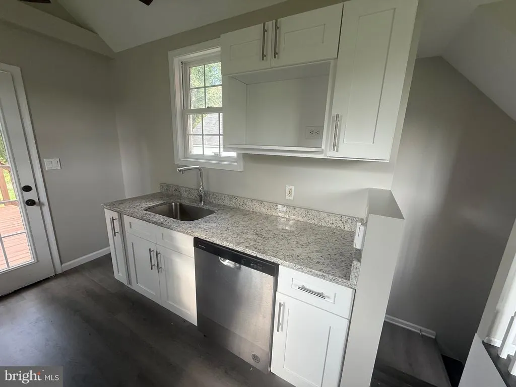
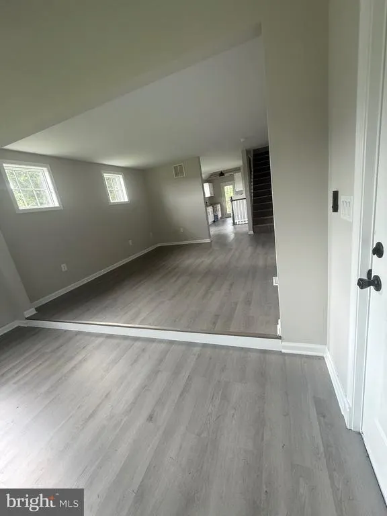
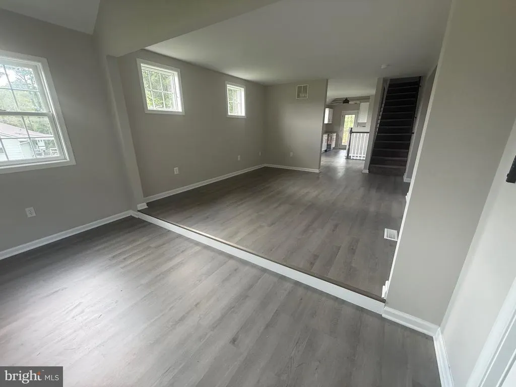
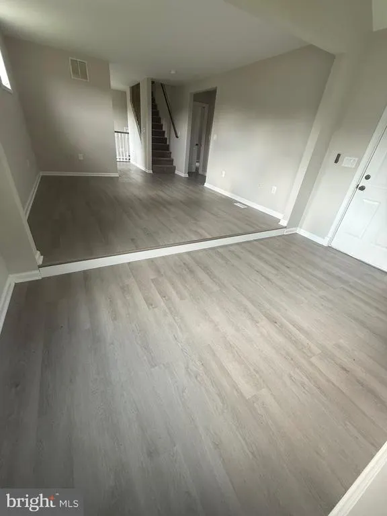
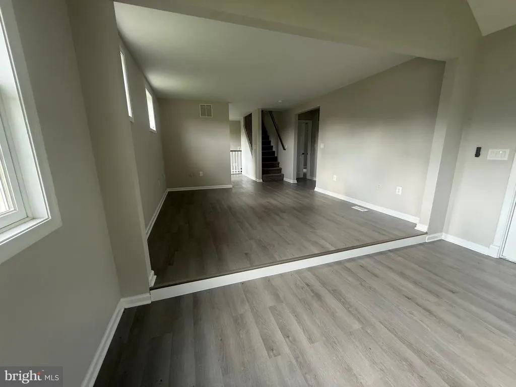
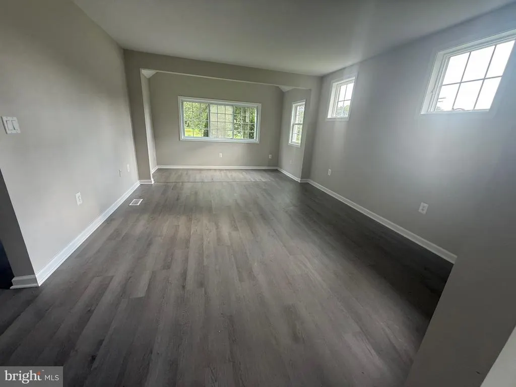
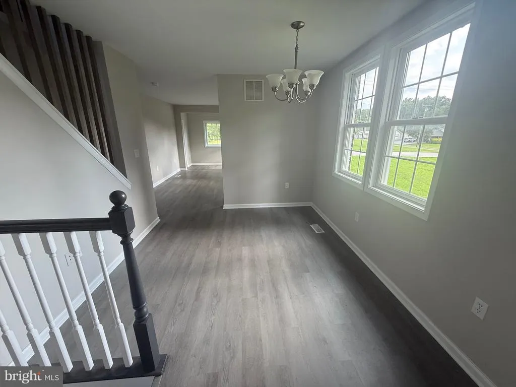
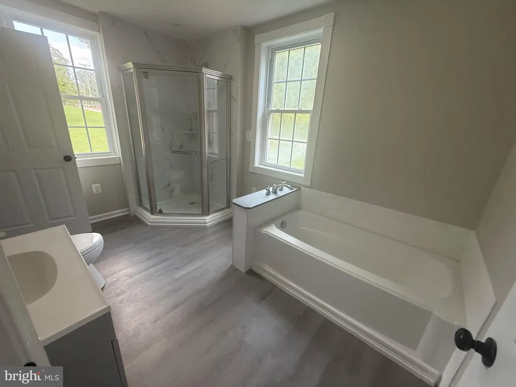
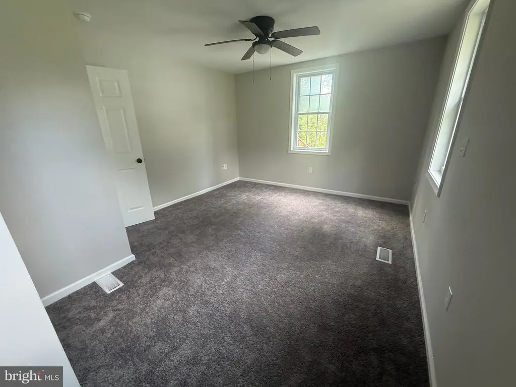
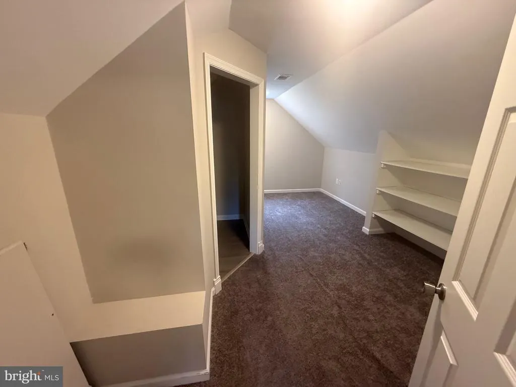
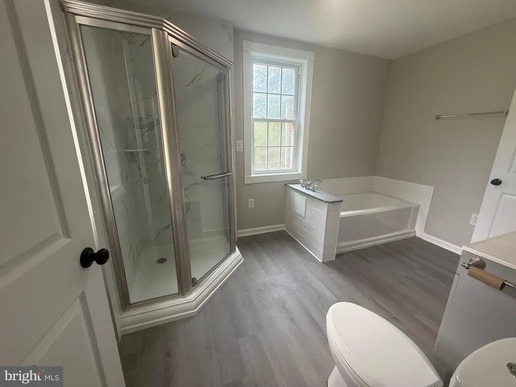
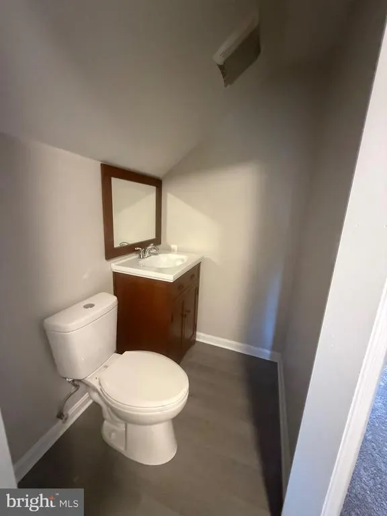
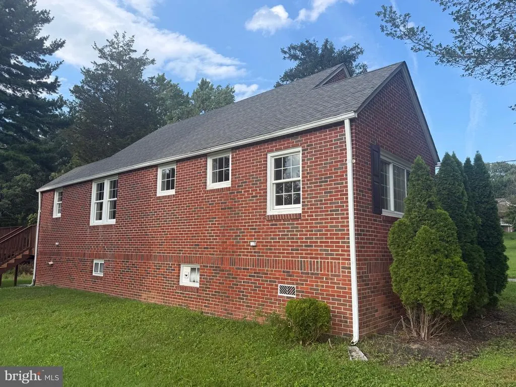
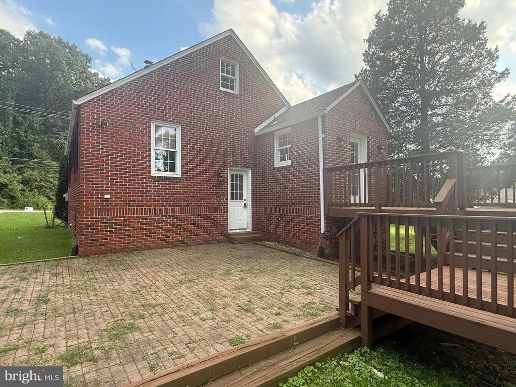
Introducing 10516 Bird River Road, a beautiful Cape Cod residence perfectly suited for first-time homebuyers or individuals seeking a refined downsized lifestyle. The primary bedroom located on the main floor. New stainless steel kitchen appliances, kitchen cabinets, granite countertops, ceiling fans, freshly painted, new carpet, flooring & new garage door. New septic system has been approved and is in the process of being installed. Don't miss this opportunity schedule your showing today.
| Price History | |
|---|---|
| 8/26/2026 | Listed $352,900 |
General Features
| Living Area | 1312 |
|---|---|
| Sewer | On Site Septic |
| Heating | Forced Air |
| Cooling | Window Unit(s) |
| Utilities | Cable TV Available,Electric Available,Phone Available,Water Available |
| Possession | Negotiable |
| Roof | Composite,Shingle |
| Appliances | Dishwasher,Oven - Single,Oven/Range - Electric,Water Heater |
| Zoning | RESIDENTIAL |
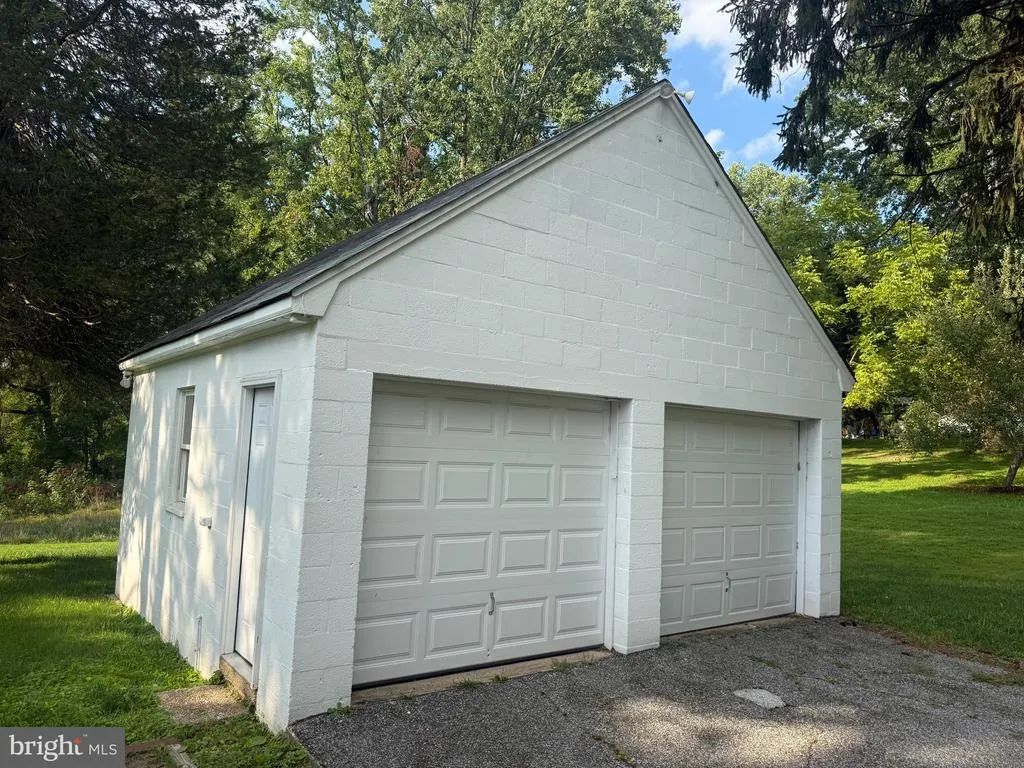
| Garage Spaces | 2.00 |
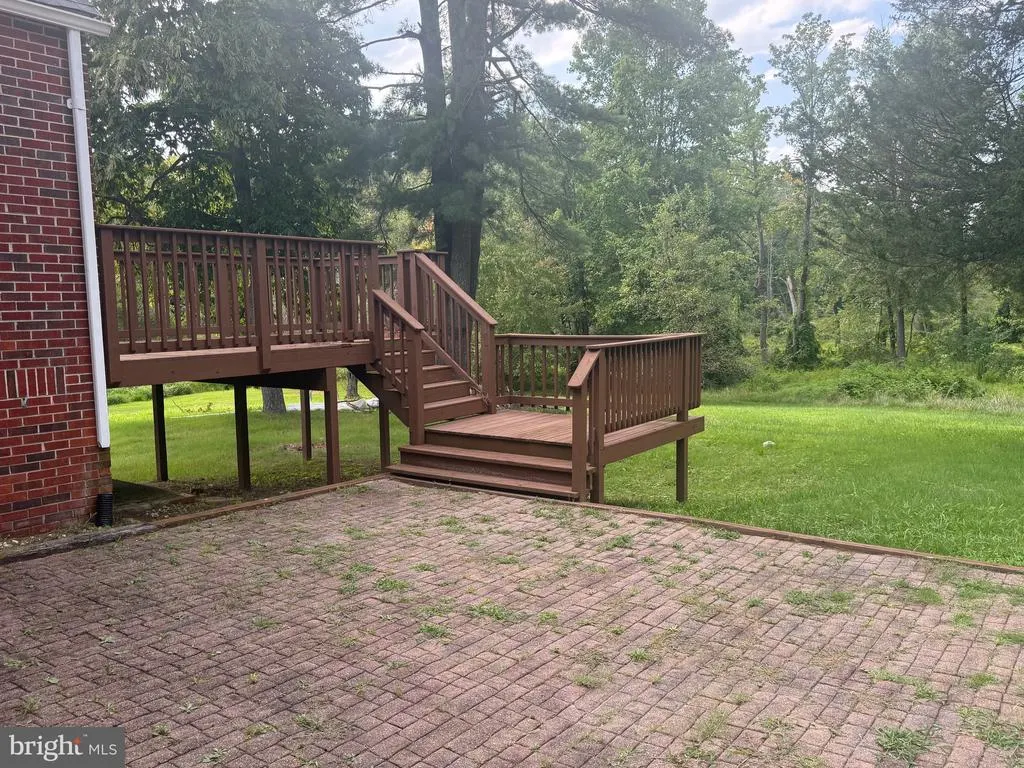
| Patio/Porch Features | Deck(s),Patio(s) |
| Architectural Style | Cape Cod |
| Construction Materials | Brick |
| School District | BALTIMORE COUNTY PUBLIC SCHOOLS |
| Year Built | 1939 |
| View | Creek/Stream,Trees/Woods |
| Levels | 1.5 |
| Tax Year | 2025 |
| Ownership | Fee Simple |
| Cool Fuel | Other |
| Accessibility | None |
| County | BALTIMORE |
| New Construction | No |
| Property Type | Residential |
| HOA | No |
| Subdivision Name | MIDDLE RIVER |
| Garage Y/N | Yes |
| Water Access Y/N | No |
| Other Structures | Above Grade,Below Grade |
| Total Rooms | 7 |
| Full Baths | 1 |
| Status | ACTIVE |
| Directions | from north on Bevans Ln toward Bird River Rd |
| City | MIDDLE RIVER |
| Disclosures | Owner RE Licensee |
| Senior Community Y/N | No |
| Lot Size Units | Square Feet |
| Lot Size Square Feet | 75359.00 |
| Tax Assessed Value | 222400.0 |
| Tax Annual Amount | 2641.0 |
| Home Warranty Y/N | Yes |
| Structure Type | Detached |
| Condo/Coop Association fee Y/N | No |
| Bathrooms Full Main Level | 1 |
| Bathrooms Count Main Level | 1.00 |
| Price Per Sq Ft Total AG | 268.98 |
| Acceptable Financing | Cash,Conventional,FHA,VA |
| Additional Parcels Y/N | No |
| Vacation Rental Y/N | No |
| Total SQFT | 2260 |
| Standard Status | Active |
| Year Built Source | Assessor |
Interior Features
| Interior Amenities | Bathroom - Soaking Tub,Bathroom - Walk-In Shower,Ceiling Fan(s),Combination Kitchen/Dining,Dining Area,Entry Level Bedroom,Floor Plan - Open,Primary Bath(s),Upgraded Countertops,Other |
|---|---|
| Heating Fuel | Oil |
| Basement | Other |
| Flooring | Luxury Vinyl Plank |
| Hot Water | Electric |
| Basement (Y/N) | Yes |
| Heating Y/N | Yes |
| Fireplace Y/N | No |
| Above Grade Finished Area | 1312 |
| Half Baths | 1 |
| Central Air Y/N | No |
| Total Bedrooms | 2 |
| Room Type | Living Room,Dining Room,Primary Bedroom,Bedroom 2,Kitchen,Half Bath |
| Main Level Bedrooms | 1 |
| Below Grade Finished Area Unit Type | Square Feet |
| LivingAreaSource | Assessor |
| Below Grade Unfin Area Units | Square Feet |
| Below Grade Unfin SQFT | 948 |
| Below Grade Unfin SQFT Source | Assessor |
| Below Grade Finished Area Source | Assessor |
| Bedrooms Count All Upper Levels | 1 |
| Bedrooms Count Upper Level 1 | 1 |
| Bathrooms Half Upper Level 1 | 1 |
| Bathrooms Half All Upper Levels | 1 |
| Bathrooms Count Upper Level 1 | 1.00 |
| Bathrooms Count All Upper Levels | 1 |
| Above Grade Finished Area Source | Assessor |
| Above Grade Finished Area Unit Type | Square Feet |
| Total Baths | 2 |
Exterior Features
| Exterior Amenities | Secure Storage,Other |
|---|---|
| Pool | No Pool |
| Parking Features | Private |
| Lot Features | Backs to Trees,Fishing Available,Front Yard,Level,Not In Development,Rear Yard,Road Frontage,SideYard(s),Stream/Creek |
| Water Source | Public |
| Total Parking Spaces | 2 |
| Garage Features | Garage - Front Entry,Other |
| Type of Parking | Detached Garage |
| Land Use Code | R |
| Foundation Details | Block |
| Spa | No |
| Water View Y/N | Yes |
| Lot Dimensions | 2.00 x |
| Lot Size Acres | 1.73 |
| Lot Size Source | Assessor |
| Waterfront Y/N | No |
| Horse Y/N | No |
| Land Assessed Value | 107300.00 |
| Navigable Water Y/N | No |
| Water Oriented Y/N | No |
| # of Detached Garage Spaces | 2 |
| LotDimensionsSource | Assessor |
Room Details
| Room | Dimensions | Level | Flooring | Details |
|---|---|---|---|---|
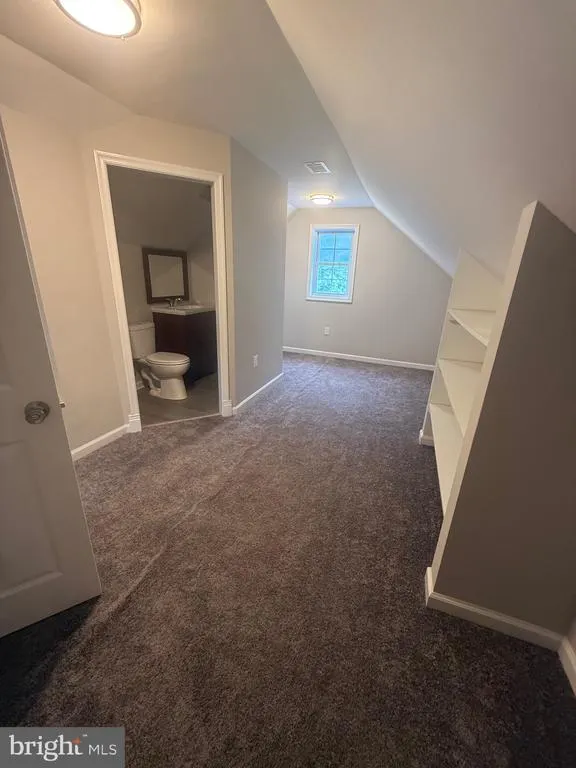
| Bedroom 2 | Upper 1 | Flooring - Carpet | ||
| Dining Room | Main | Flooring - Laminate Plank | ||
| Half Bath | Upper 1 | Flooring - Laminate Plank | ||
| Kitchen | Main | Flooring - Laminate Plank,Ceiling Fan(s),Countertop(s) - Granite | ||
| Living Room | Main | Flooring - Laminate Plank | ||
| Primary Bedroom | Main | Flooring - Carpet,Bathroom - Stall Shower,Bathroom - Soaking Tub |
Amenities
- Foreclosure
- Views
- Short Sale
- New Construction
- Adult 55+
- Lease To Own
- No HOA Fees
- Furnished
- Primary On Main
- Air Conditioning
- Seller Finance
- Green
- Fixer Upper
- Horse
- Golf
- Fireplace
- Deck
- Garage
- Basement
- Pool
Property vs Single Family Average in 21220
Price
Taxes
Year Built
 © BRIGHT, All Rights Reserved
