
Views - Primary on Main
Address
245 Persimmon Hills Court, Sunderland, MD
Price
$ 899,900
Property Attributes
- MLS#MDCA2026870
- TypeSingle Family
- Listing Status ACTIVE
- CountyCALVERT
- CitySunderland
- Zip20689
- StyleColonial
- Year Built2003
- Taxes$ 8610
- Price$ 899,900
- Bedrooms6
- Full Bathrooms4
- Half Bathrooms2
- Sqr Footage6524
- Lot Size7.57 Acres
Data Source:
Bright MLS
Property Description
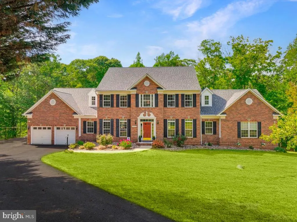
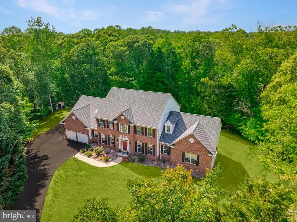
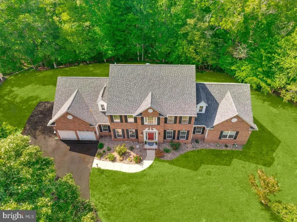
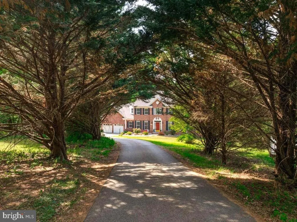
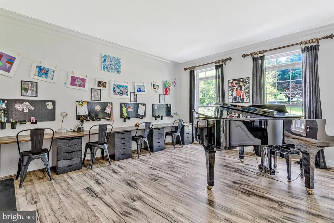
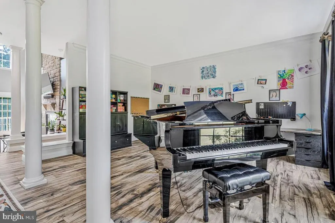
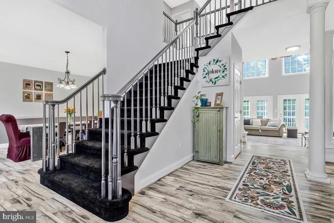
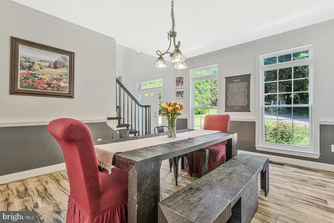
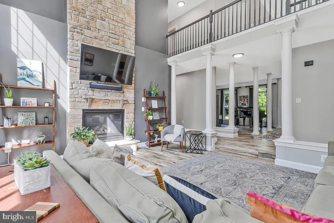
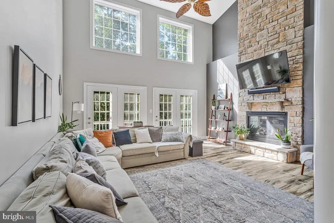
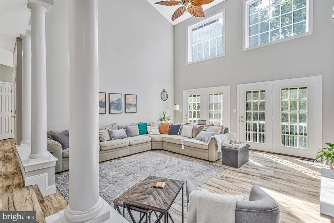
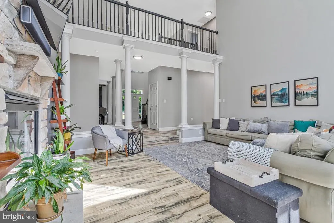
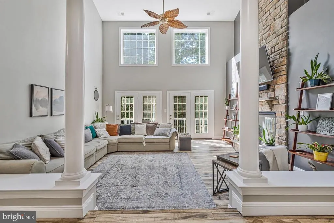
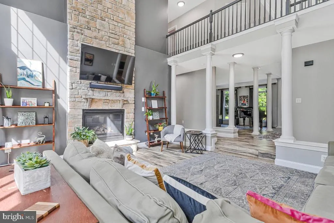
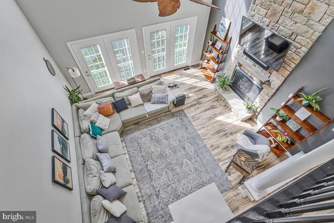
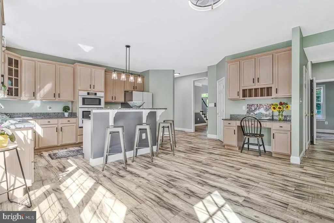
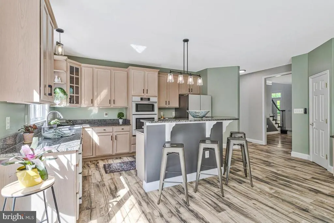
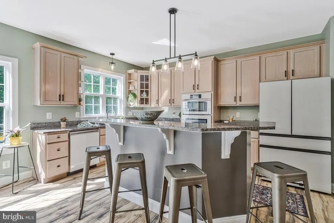
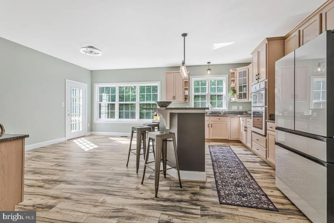
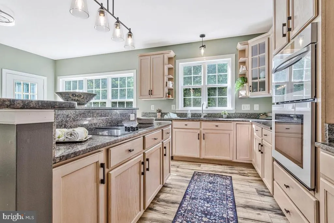
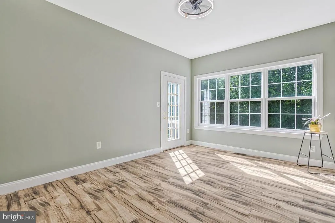
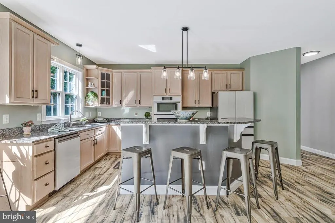
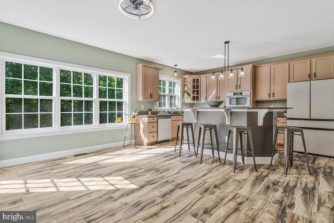
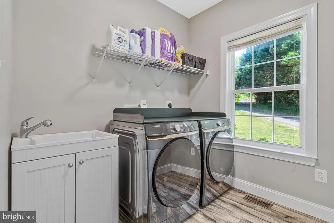
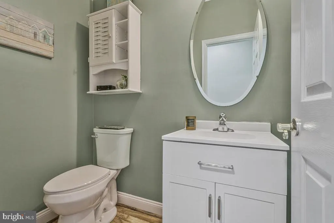
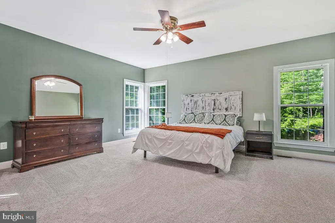
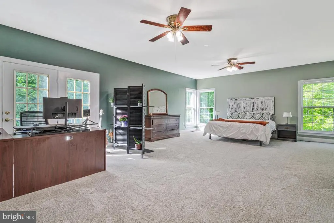
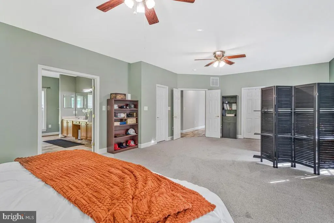
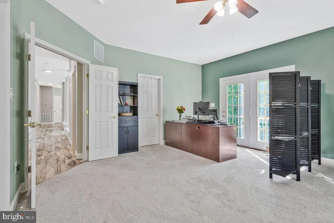
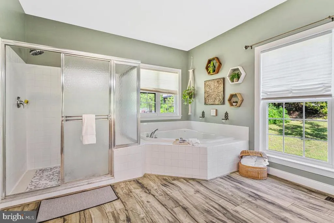
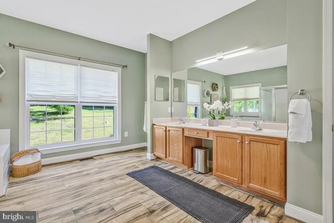
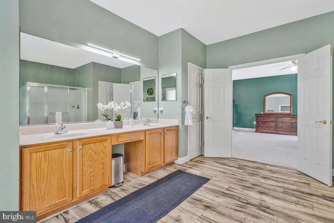
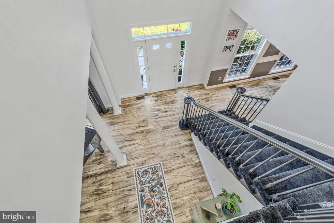
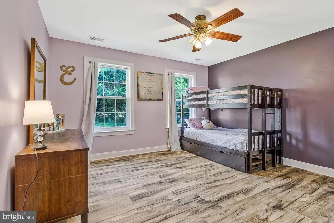
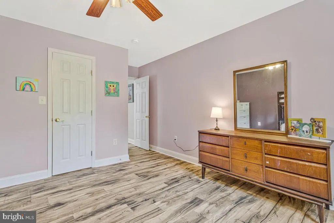
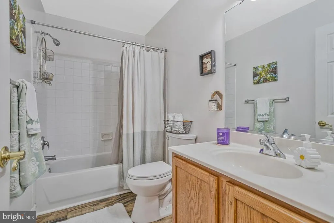
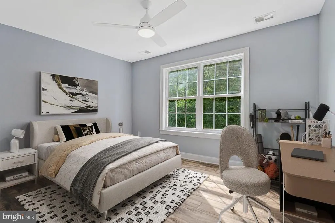
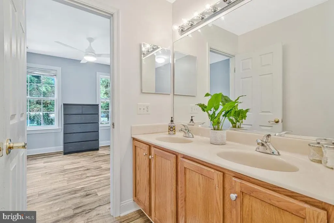
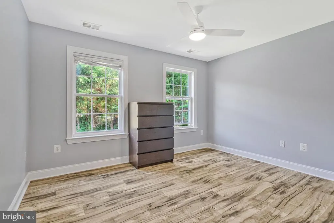
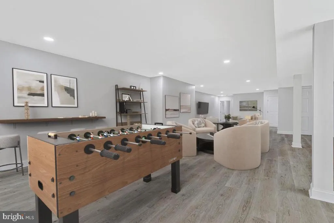
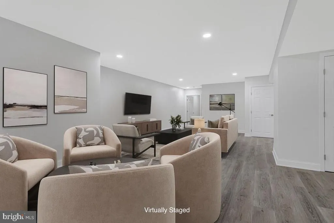
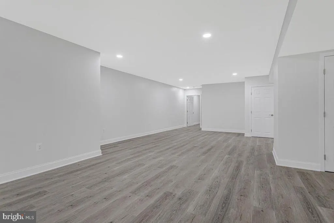
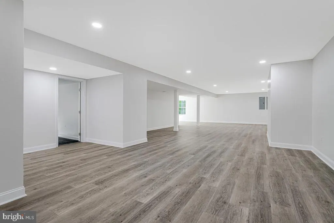
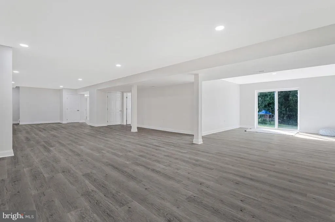
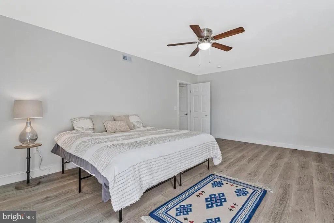
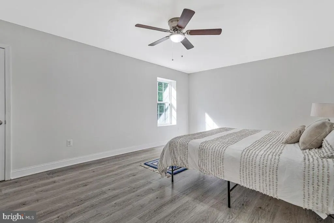
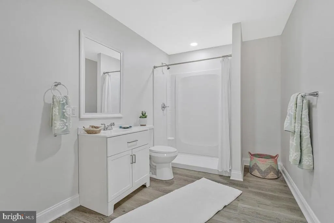
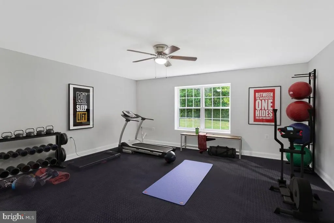
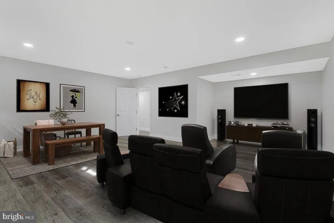
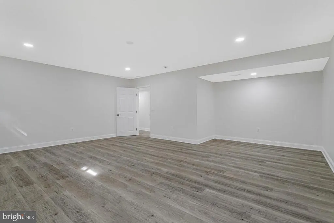
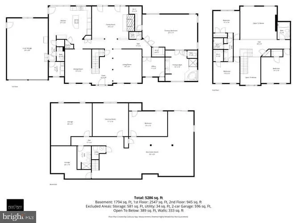
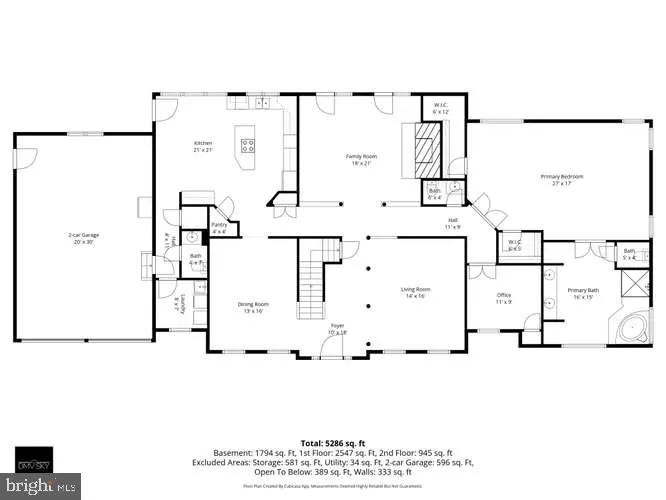
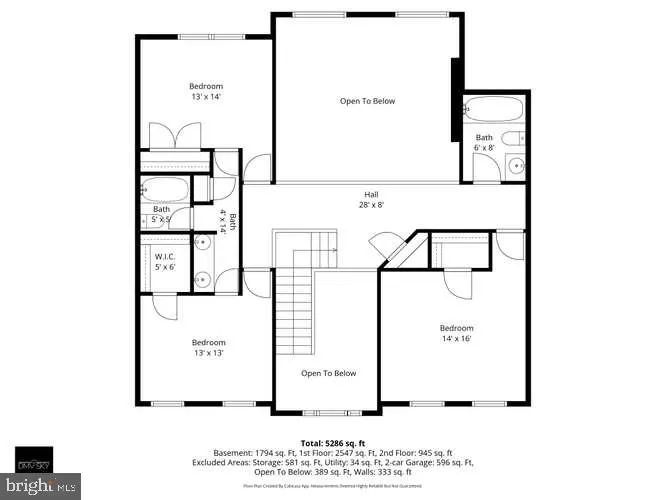
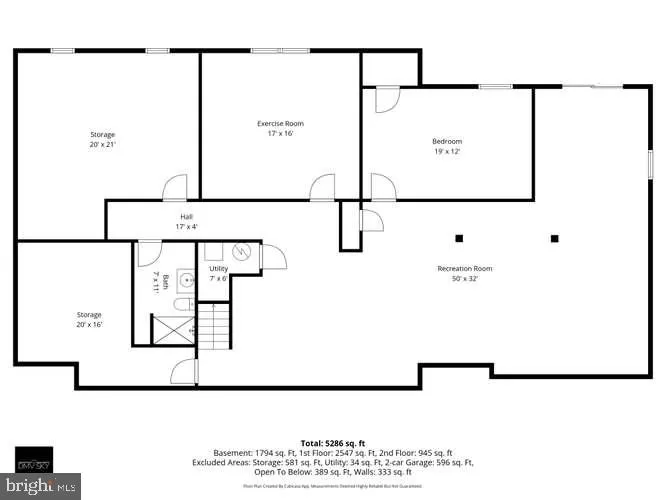
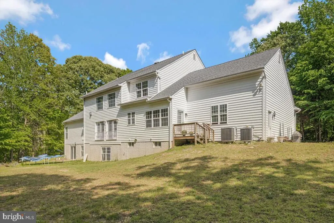
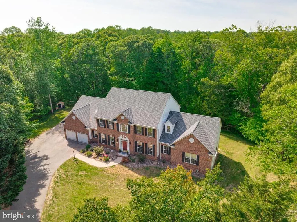
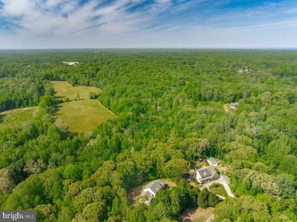
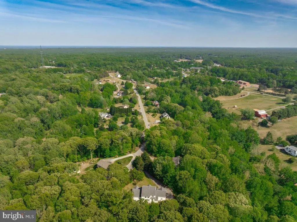
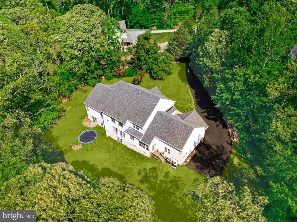
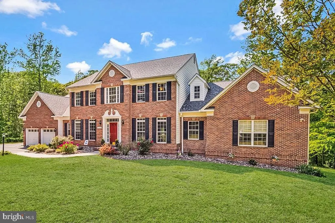
**Open House Sunday 8/23 2-4pm** Stately brick front estate on 8 acres overlooking your own creek. Move-in ready stunner tucked away on a private cul de sac, this sprawling 6 bedroom, 6 bath, 6,500 sq. ft custom built home offers room to roam on three levels and endless possibility. $140,000 in updates including newly finished 2500 sq. ft. basement. The main level of the home welcomes you with a two story foyer and commanding staircase flowing into formal living and dining rooms with lots of natural light and high ceilings. Spacious family room with cathedral ceilings, an impressive stone fireplace and an enchanting wall of windows overlooking your own private forest and creek. Well apportioned eat-in gourmet kitchen with all new white glass appliances and brushed light wood cabinets, separate laundry room and convenient half baths located off kitchen and family room. Newly installed LVP flooring on three levels and new carpet in primary bedroom. Massive main level primary bedroom suite and secondary bedroom on main floor offer attractive main level living options. The oversized primary bedroom suite offers two walk in closets, spacious bathroom with walk-in shower and separate soaking tub and a seating area and office. Grand staircase leads to three spacious bedrooms upstairs with 2 full baths along an open catwalk overlooking the family room and foyer. Newly completed, fully finished 2,500 sq. ft. lower level lives like a separate home. Designed with a large living area that can be easily divided for a studio or classroom, and space for a kitchen or wet bar, spacious bedroom, full bath with walk in shower, home theatre area, fitness area, and storage. Perfect for multi-generational living, au pair suite and home office, the lower level also offers strong rental potential. The possibilities are endless in this vast light and bright space with loads of windows and exterior egress. Extra deep two car garage, paved RV and Boat parking alongside home and plenty of driveway parking. Seasonal hunting on the property is permissible. Relax around a fire pit, enjoy the creek and the gentle peace of the surrounding nature. Top rated, blue ribbon Calvert County schools. Outdoor recreation opportunities abound. Minutes to Chesapeake Beach on the Bay and North Beach offering dining, shopping, boardwalks, and nationally recognized marinas. Several regional parks and the Patuxent River are only a few miles away. Unbeatable convenience to Joint Base Andrews, Washington D.C. and Annapolis.
| Price History | |
|---|---|
| 5/2/2026 | Listed $989,000 |
| 7/6/2026 | 5$949,000 |
| 7/24/2026 | 6$899,900 |
General Features
| Living Area | 6524 |
|---|---|
| Sewer | Septic Exists |
| Heating | Heat Pump(s) |
| Cooling | Zoned,Programmable Thermostat,Heat Pump(s),Central A/C |
| Utilities | Electric Available,Phone,Propane,Water Available |
| Possession | Settlement |
| Roof | Composite |
| Appliances | Built-In Microwave,Cooktop,Dishwasher,Disposal,Dryer,Dryer - Front Loading,Dryer - Electric,Energy Efficient Appliances,Exhaust Fan,Microwave,Oven - Self Cleaning,Oven - Single,Oven - Wall,Refrigerat |
| Zoning | A |
| Garage Spaces | 2.00 |
| Architectural Style | Colonial |
| Construction Materials | Brick,Brick Front,Block |
| School District | CALVERT COUNTY PUBLIC SCHOOLS |
| Year Built | 2003 |
| View | Trees/Woods,Scenic Vista,Creek/Stream |
| Levels | 3 |
| Tax Year | 2026 |
| Ownership | Fee Simple |
| Cool Fuel | Electric |
| Accessibility | Other |
| County | CALVERT |
| New Construction | No |
| Property Type | Residential |
| HOA | No |
| Subdivision Name | NONE AVAILABLE |
| Facing Direction | Northeast |
| Garage Y/N | Yes |
| Water Access Y/N | No |
| Other Structures | Above Grade,Below Grade |
| Transportation | Commuter Lots less than 5 miles |
| Full Baths | 4 |
| Status | ACTIVE |
| Directions | Rt. 2 South,Right on Kent Rd. to Left on Persimmon Hills Court to cul de sac. House is off a long driveway at the center of the cul des ac. |
| City | SUNDERLAND |
| Disclosures | Prop Disclaimer |
| Senior Community Y/N | No |
| Lot Size Units | Square Feet |
| Lot Size Square Feet | 329749.00 |
| Tax Assessed Value | 767233.0 |
| Tax Annual Amount | 8610.0 |
| Home Warranty Y/N | No |
| Property Condition | Excellent |
| Structure Type | Detached |
| Condo/Coop Association fee Y/N | No |
| Bathrooms Full Main Level | 1 |
| Bathrooms Count Main Level | 3.00 |
| Price Per Sq Ft Total AG | 224.75 |
| Additional Parcels Y/N | No |
| Historic Y/N | No |
| Lease Considered Y/N | No |
| Vacation Rental Y/N | No |
| Virtual Tour | https://seehouseat.com/2382710?idx=1 |
| Total SQFT | 6524 |
| Location Type | Creek/Stream |
| Standard Status | Active |
| Year Built Source | Estimated |
| Legal Subdivision | PERSIMMON HILLS |
| Tax Lot | 9R |
| Association Recreation Fee | No |
Interior Features
| Interior Amenities | Attic/House Fan,Bathroom - Stall Shower,Bathroom - Walk-In Shower,Breakfast Area,Ceiling Fan(s),Crown Moldings,Dining Area,Entry Level Bedroom,Family Room Off Kitchen,Floor Plan - Traditional,Formal/ |
|---|---|
| Heating Fuel | Electric |
| Basement | Daylight,Full,Connecting Stairway,Full,Fully Finished,Heated,Improved,Interior Access,Outside Entrance,Rear Entrance,Walkout Level,Windows |
| Flooring | Luxury Vinyl Plank,Ceramic Tile,Carpet |
| Total Fireplaces | 1 |
| Fireplace Features | Stone,Gas/Propane |
| Hot Water | Electric |
| Total Stories | 3 |
| Basement (Y/N) | Yes |
| Heating Y/N | Yes |
| Fireplace Y/N | Yes |
| Above Grade Finished Area | 4004 |
| Half Baths | 2 |
| Central Air Y/N | Yes |
| Total Bedrooms | 6 |
| Below Grade Finished Area | 2520 |
| Main Level Bedrooms | 2 |
| Below Grade Finished Area Unit Type | Square Feet |
| LivingAreaSource | Estimated |
| Laundry Type | Main Floor,Washer In Unit,Dryer In Unit |
| Below Grade Unfin Area Units | Square Feet |
| Below Grade Unfin SQFT Source | Estimated |
| Below Grade Finished Area Source | Estimated |
| Bedrooms Count All Lower Levels | 1 |
| Bedrooms Count All Upper Levels | 3 |
| Bedrooms Count Lower Level 1 | 1 |
| Bedrooms Count Upper Level 1 | 3 |
| Bathrooms Half Main Level | 2 |
| Bathrooms Full Upper Level 1 | 2 |
| Bathrooms Full Lower Level 1 | 1 |
| Bathrooms Full All Upper Levels | 2 |
| Bathrooms Full All Lower Levels | 1 |
| Bathrooms Count Upper Level 1 | 2.00 |
| Bathrooms Count Lower Level 1 | 1.00 |
| Bathrooms Count All Upper Levels | 2 |
| Bathrooms Count All Lower Levels | 1 |
| Above Grade Unfin Area Units | Square Feet |
| Above Grade Unfin SQFT Source | Estimated |
| Above Grade Finished Area Source | Assessor |
| Above Grade Finished Area Unit Type | Square Feet |
| Total Baths | 6 |
Exterior Features
| Exterior Amenities | Flood Lights,Exterior Lighting,Extensive Hardscape,Gutter System |
|---|---|
| Pool | No Pool |
| Parking Features | Asphalt Driveway |
| Lot Features | Adjoins - Open Space,Backs - Open Common Area,Backs to Trees,Cul-de-sac,Front Yard,Hunting Available |
| Water Source | Well |
| Total Parking Spaces | 8 |
| Garage Features | Additional Storage Area,Garage - Front Entry,Garage Door Opener,Inside Access |
| Type of Parking | Attached Garage,Driveway |
| Foundation Details | Active Radon Mitigation,Block |
| Spa | No |
| Water View Y/N | Yes |
| Lot Size Acres | 7.57 |
| Lot Size Source | Estimated |
| Waterfront Y/N | No |
| Land Assessed Value | 178200.00 |
| Navigable Water Y/N | No |
| Water Oriented Y/N | No |
| # of Attached Garage Spaces | 2 |
Amenities
- Foreclosure
- Views
- Short Sale
- New Construction
- Adult 55+
- Lease To Own
- No HOA Fees
- Furnished
- Primary On Main
- Air Conditioning
- Seller Finance
- Green
- Fixer Upper
- Horse
- Golf
- Fireplace
- Deck
- Garage
- Basement
- Pool
Property vs Single Family Average in 20689
Price
Taxes
Year Built
Visits
 © BRIGHT, All Rights Reserved
