
Price Reduction - Views - Primary on Main
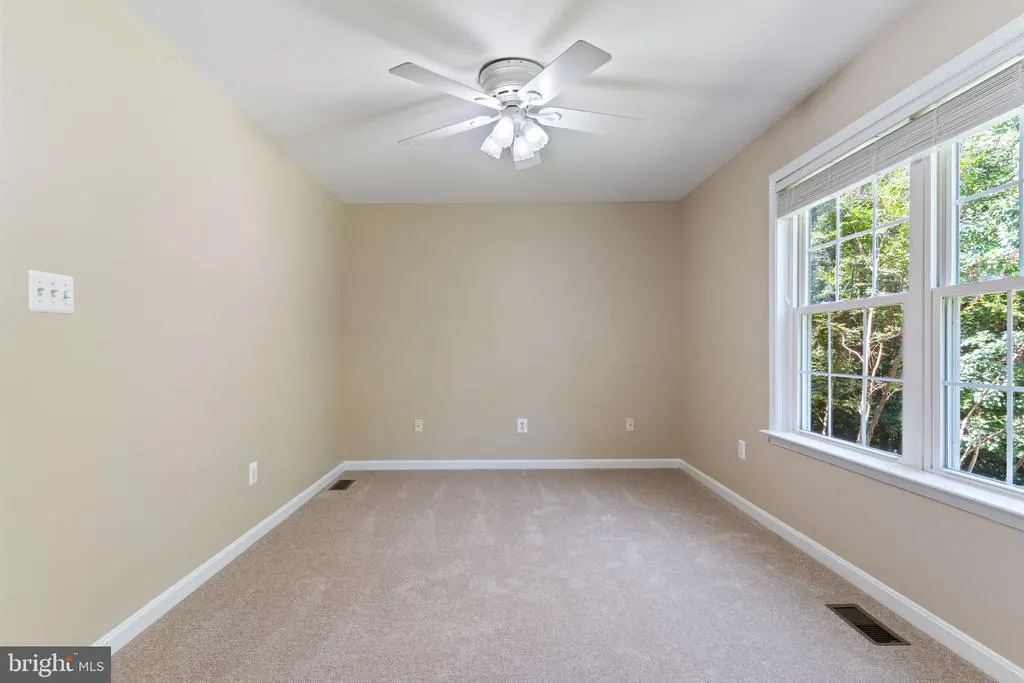
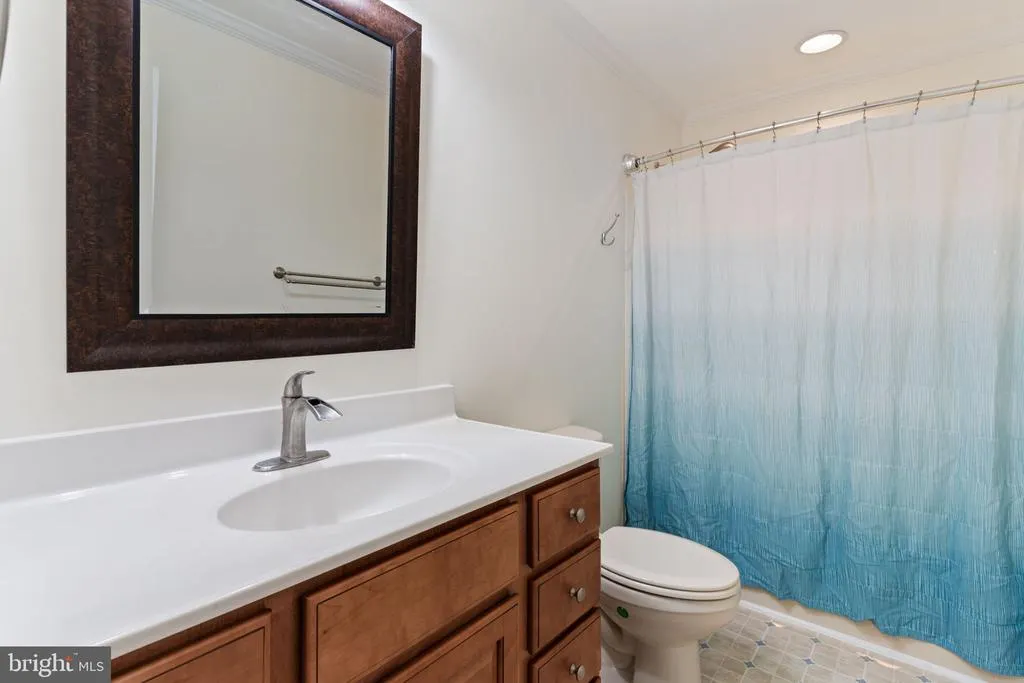
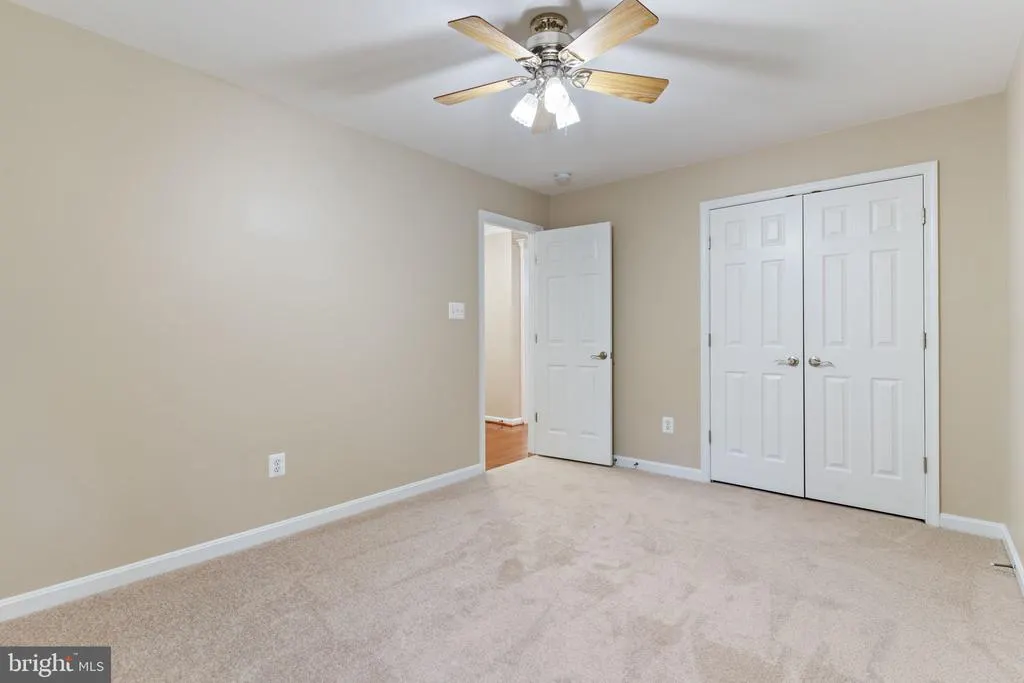
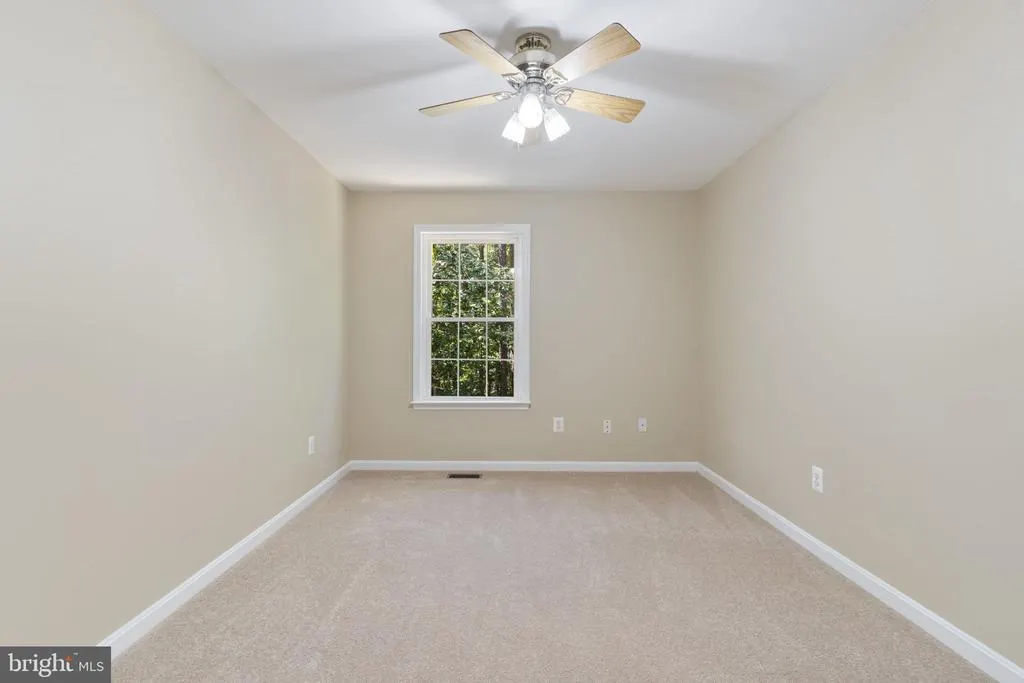
Address
1947 Oriole Way, Saint Leonard, MD
Price
$ 635,990
Property Attributes
- MLS#MDCA2027874
- TypeSingle Family
- Listing Status ACTIVE
- CountyCALVERT
- CitySaint Leonard
- NeighborhoodOriole Landing
- Zip20685
- StyleRanch/Rambler
- Year Built2000
- Taxes$ 4994
- Price$ 635,990
- Bedrooms4
- Full Bathrooms3
- Half Bathrooms1
- Sqr Footage4300
- Lot Size2.25 Acres
Data Source:
Bright MLS
Property Description
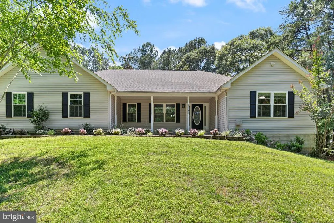
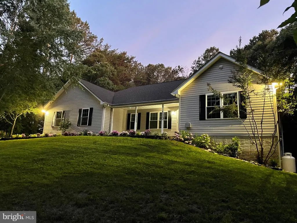
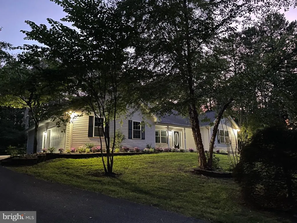
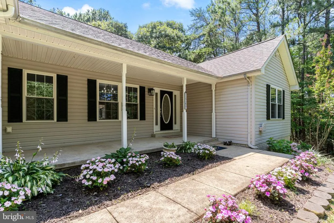
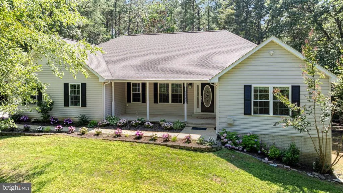
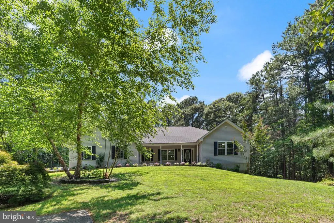
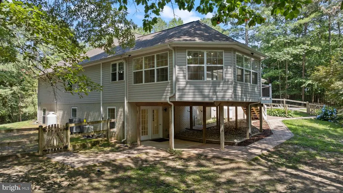
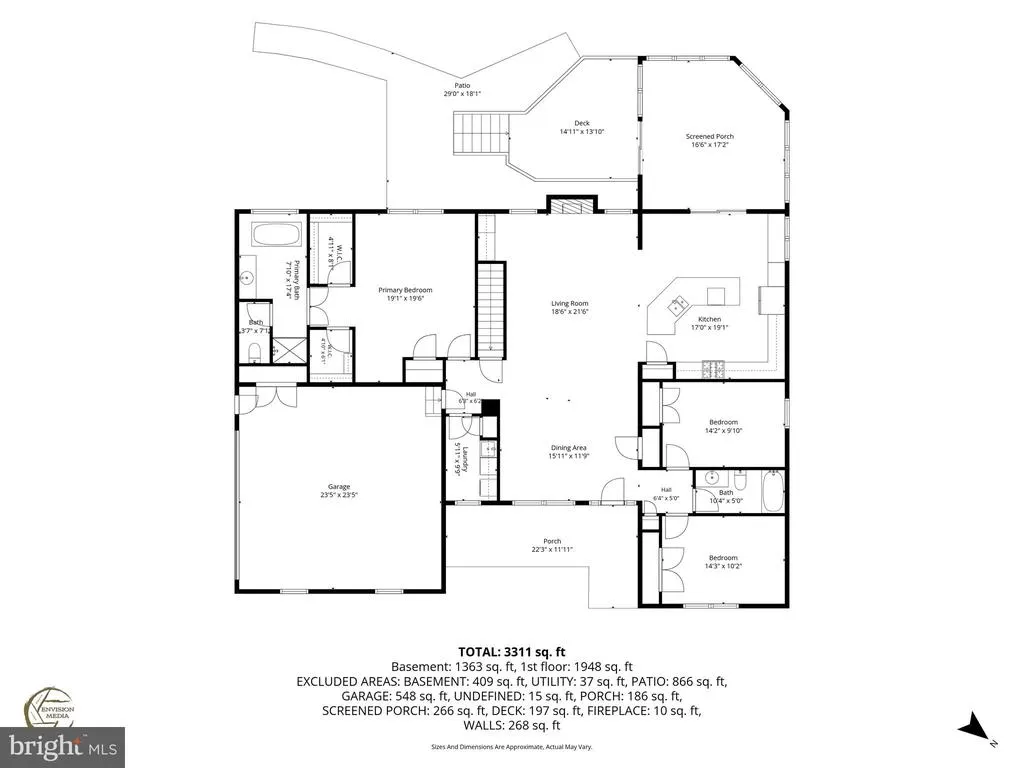
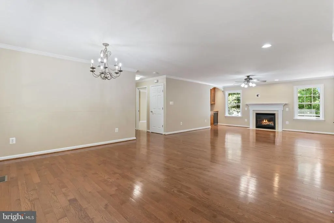
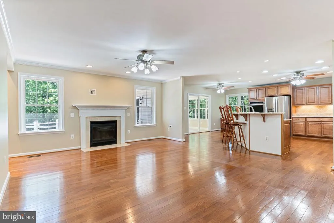
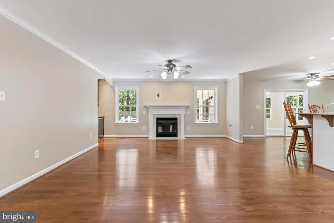
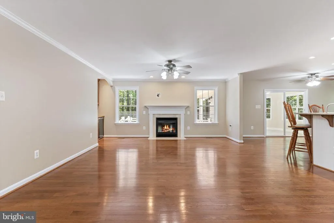
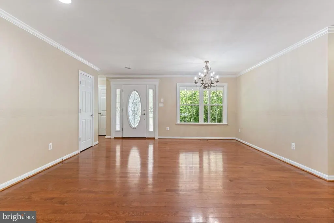
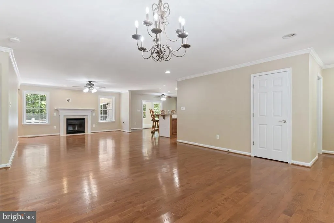
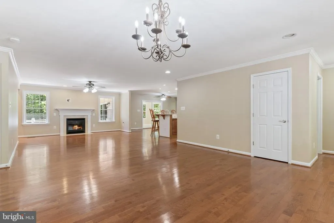
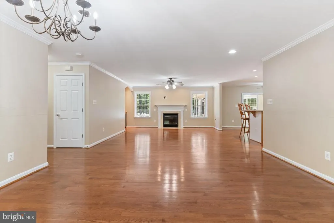
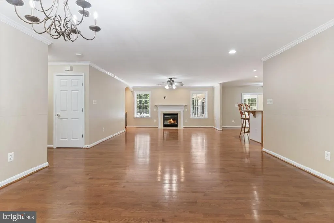
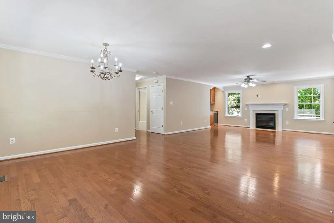
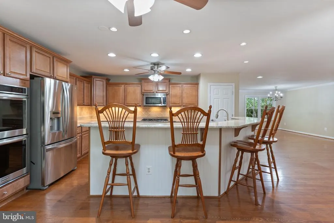
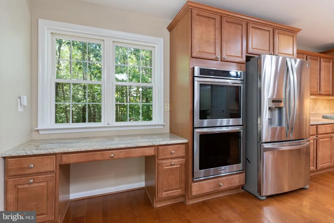
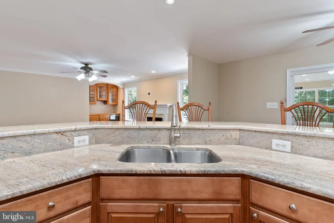
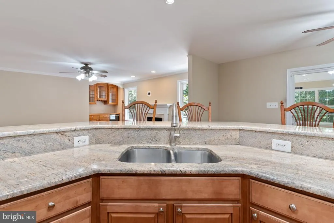
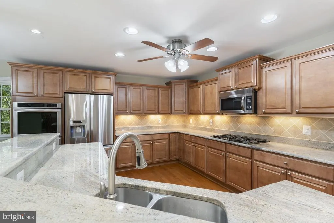
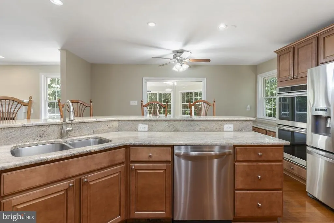
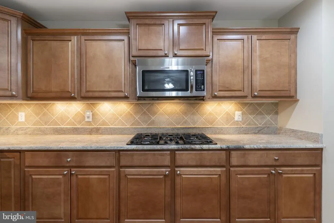
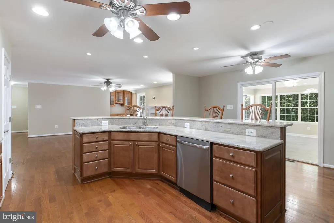
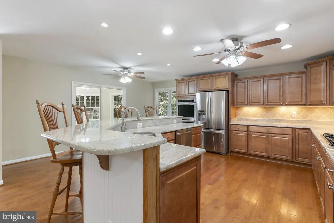
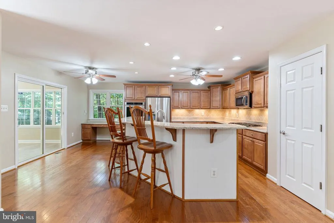
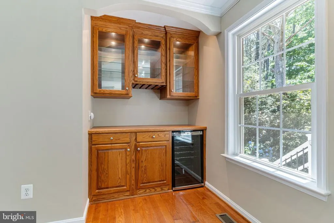
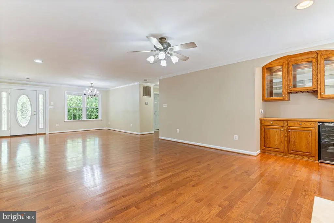
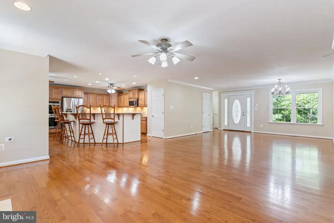
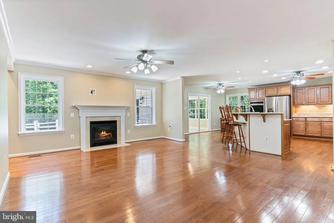
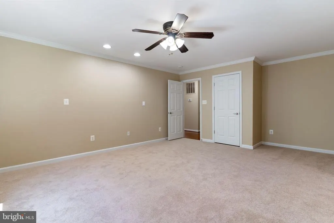
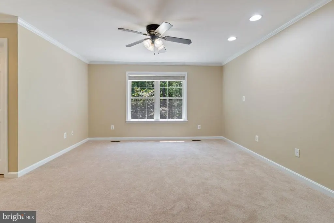
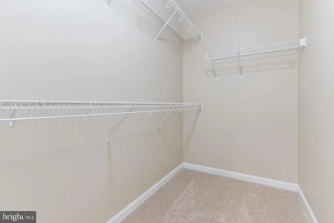
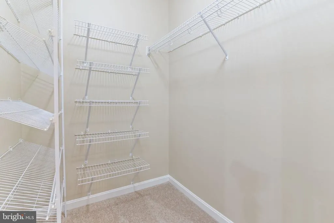
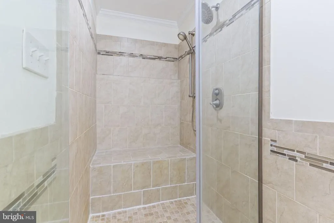
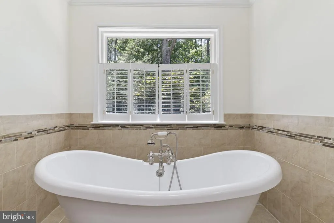
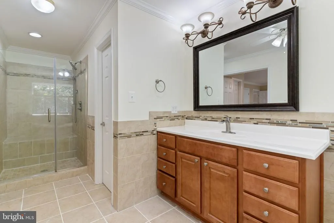
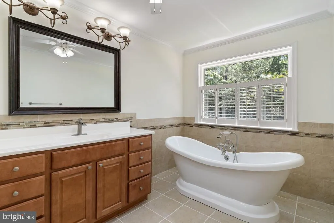
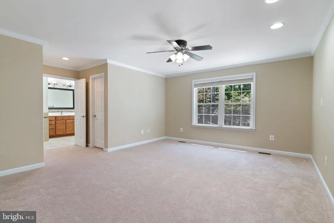
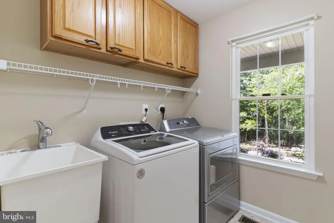
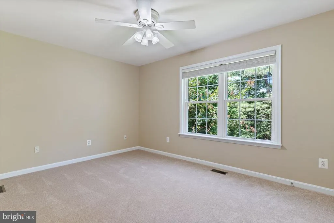
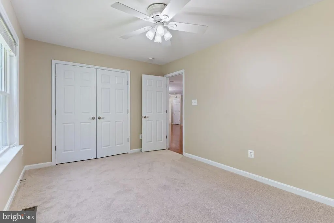
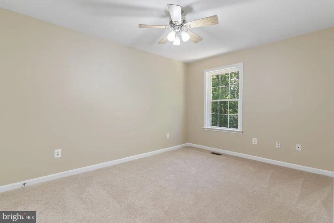
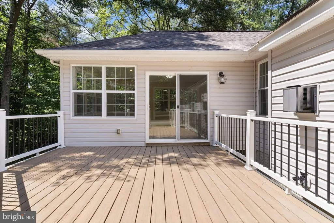
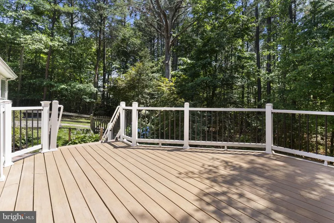
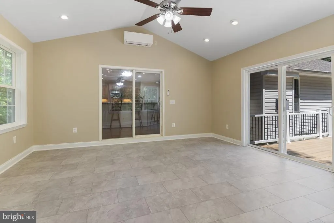
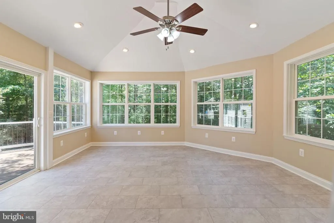
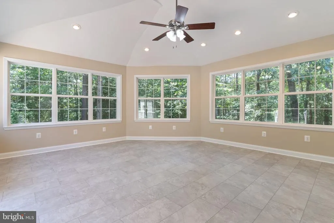
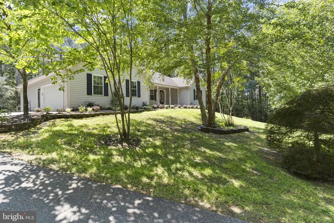
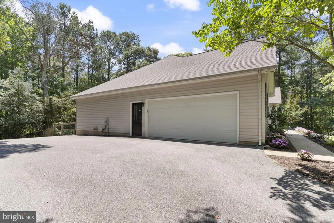
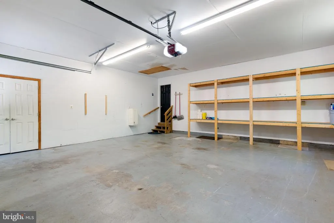
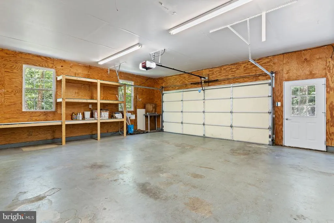
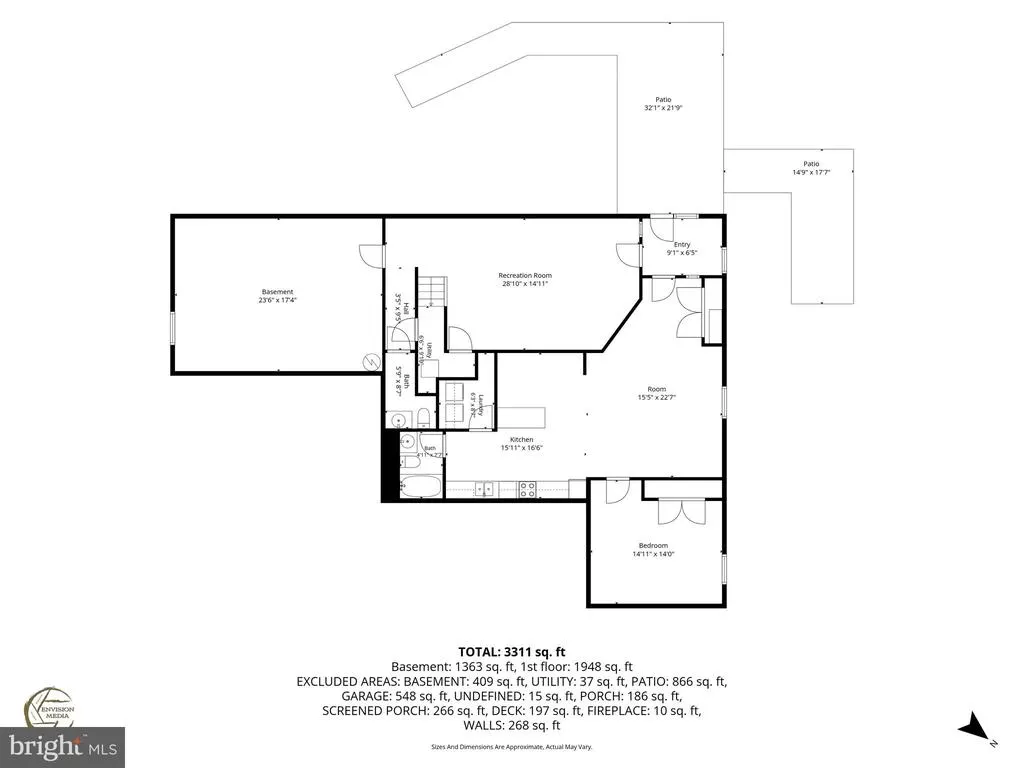
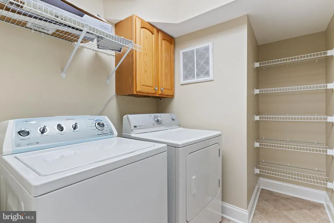
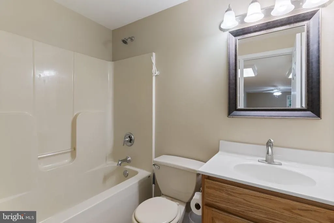
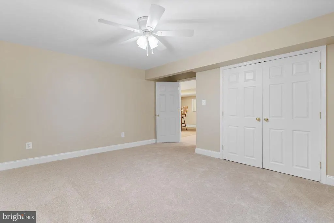
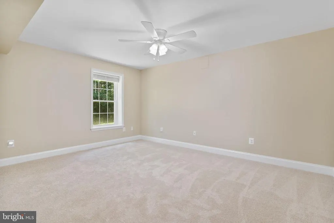
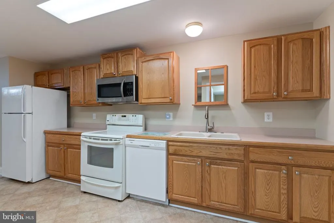
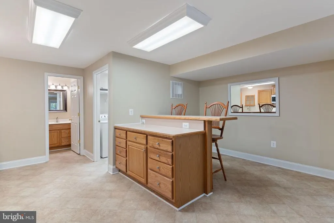
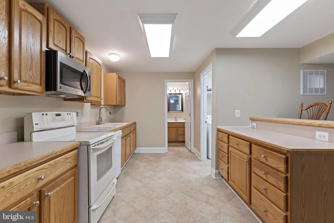
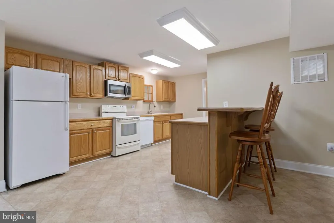
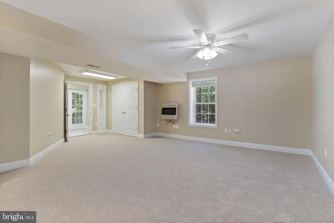
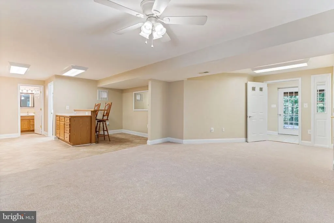
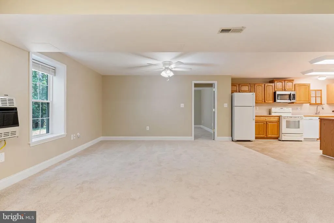
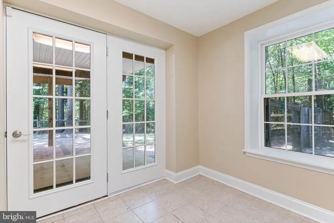
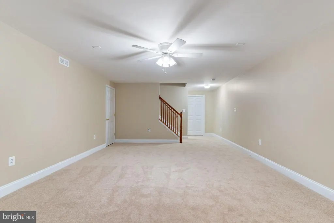
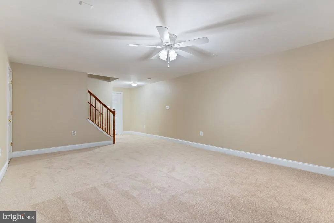
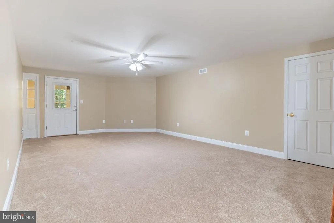
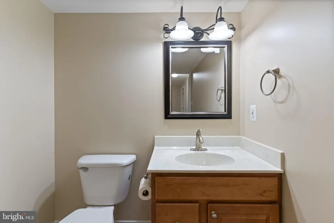
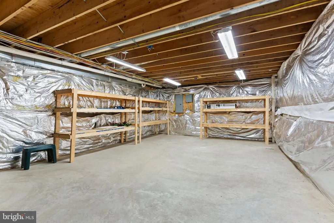
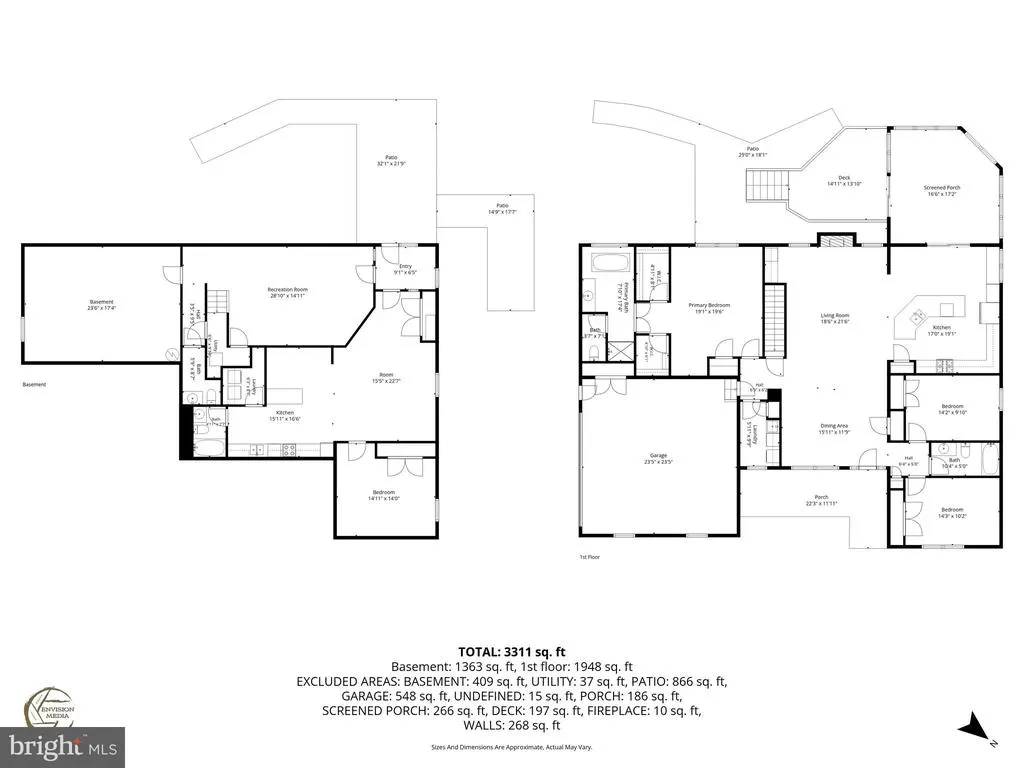
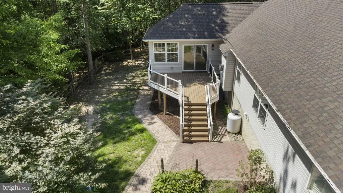
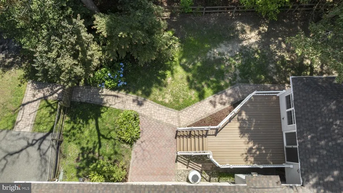
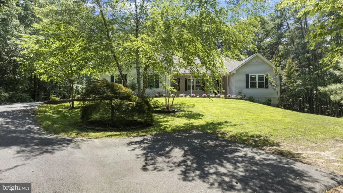
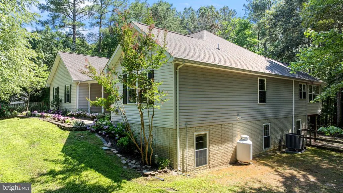
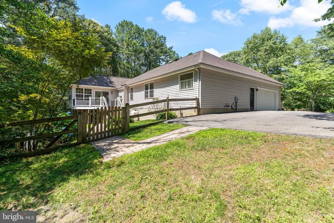
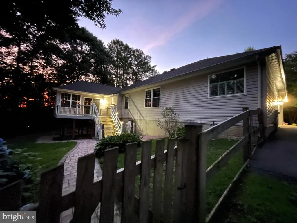
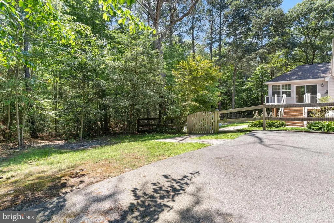
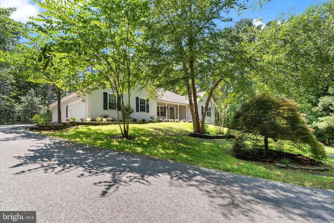
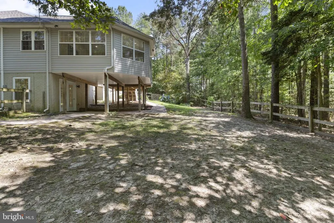
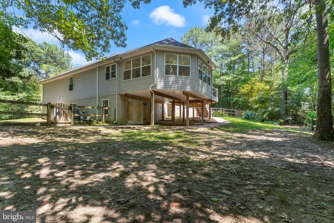
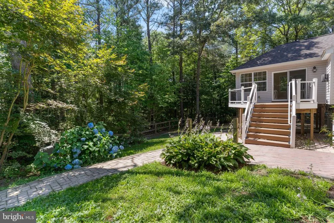
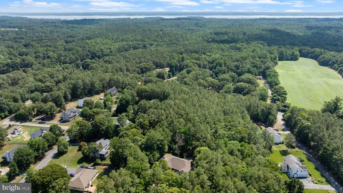
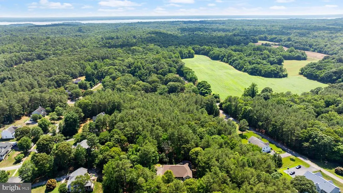
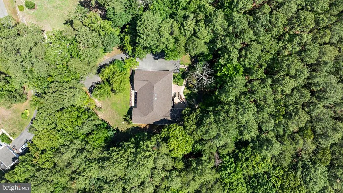
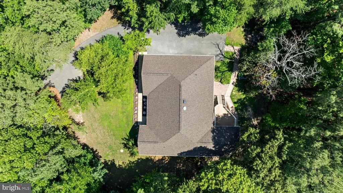
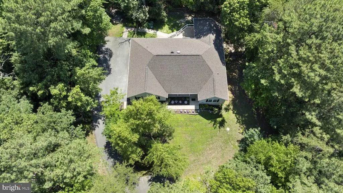
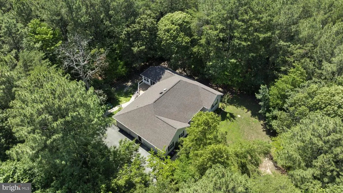
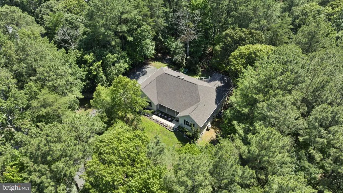
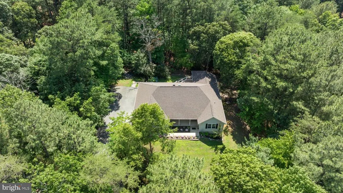
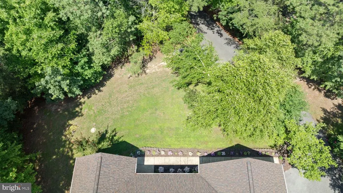
Enjoy the ease of one level living in this beautifully situated home on a secluded 2.25- acre lot in a sought-after community with top rated schools. Featuring an open floor plan, the main living areas flow seamlessly, creating an inviting space for both everyday living and entertaining. The main level features 3 spacious bedrooms and 2 full baths. The primary suite is a true retreat, featuring a spa-like feel with a walk-in shower and pedestal soaking tub- perfect for unwinding at the end of the day. The heart of the home is the kitchen, showcasing a large center island - perfect for meal prep, casual dining, and gathering with family and friends. Relax year- round in the bright and inviting sunroom. Enhanced by a mini split system for heating and cooling, and offering a peaceful, treehouse -like feel in the summer surrounded by lush greenery. Step outside to enjoy the rear deck, positioned for relaxing with a direct walk-down access to a beautiful paver walkway. This home delivers the perfect blend of privacy, space and versatility in a desirable location. A standout feature is the private basement apartment. It is complete with its own separate entrance, full kitchen and fully equipped laundry area. It is perfect for guests, extended family or rental income. The basement provides even more flexible space with a recreation room, and an additional half bath, along with a dedicated storage room, with shelving. With the apartment's additional bedroom and full bath, the home offers a total of 4 bedrooms and 3.5 baths. Car enthusiasts and hobbyists a-like, will appreciate the generous 2 car side load garage complete with attached shelving for added organization and convenience. So much to appreciate throughout this home - offering space, privacy, and a peaceful wooded 2.25- acre lot in a wonderful community.
| Elementary School | Middle School | High School |
|---|---|---|
| Call School Board Elementary School | Call School Board Middle School | Calvert High School |
| Price History | |
|---|---|
| 6/30/2026 | Listed $639,900 |
| 8/14/2026 | 1$635,990 |
General Features
| Living Area | 4300 |
|---|---|
| Sewer | Private Septic Tank |
| Heating | Heat Pump(s),Programmable Thermostat |
| Cooling | Ceiling Fan(s),Programmable Thermostat,Heat Pump(s) |
| Utilities | Propane |
| Possession | Settlement |
| Roof | Asphalt,Shingle |
| Appliances | Built-In Microwave,Dishwasher,Dryer - Electric,Energy Efficient Appliances,Exhaust Fan,Microwave,Oven - Double,Oven - Self Cleaning,Oven - Wall,Refrigerator,Stainless Steel Appliances,Washer,Water He |
| Zoning | RUR |
| HOA Fee | 165.00 |
| Garage Spaces | 2.00 |
| Patio/Porch Features | Deck(s),Patio(s) |
| Architectural Style | Ranch/Rambler |
| Construction Materials | Concrete,Frame,Stick Built,Tile,Vinyl Siding |
| School District | CALVERT COUNTY PUBLIC SCHOOLS |
| Year Built | 2000 |
| View | Garden/Lawn,Trees/Woods |
| Levels | 2 |
| Tax Year | 2025 |
| Ownership | Fee Simple |
| Cool Fuel | Electric |
| Accessibility | Doors - Lever Handle(s),Level Entry - Main |
| Assoc Fee Paid Per | Annually |
| County | CALVERT |
| New Construction | No |
| Property Type | Residential |
| HOA | Yes |
| Subdivision Name | ORIOLE LANDING |
| Garage Y/N | Yes |
| Water Access Y/N | No |
| Other Structures | Above Grade,Below Grade |
| Full Baths | 3 |
| Status | ACTIVE |
| Directions | Rte 4 to Broomes Island Rd - about 2 miles to left turn on Mackall Rd Approx 2 miles to Oriole Way on the left. |
| City | SAINT LEONARD |
| Disclosures | Agent has Financial Interest,Agent Related to Owner,Owner RE Licensee,Prop Disclaimer,Sell Entirely |
| Association Name | OLD GLORY AND ORIOLE LANDING HOA,INC |
| Senior Community Y/N | No |
| Lot Size Units | Square Feet |
| Lot Size Square Feet | 98010.00 |
| Tax Assessed Value | 454400.0 |
| Tax Annual Amount | 4994.0 |
| Home Warranty Y/N | No |
| Property Condition | Very Good |
| Structure Type | Detached |
| Condo/Coop Association fee Y/N | No |
| Bathrooms Full Main Level | 2 |
| Bathrooms Count Main Level | 2.00 |
| Price Per Sq Ft Total AG | 276.52 |
| Historic Y/N | No |
| Lease Considered Y/N | No |
| Vacation Rental Y/N | No |
| Virtual Tour | https://properties.envisiondmv.com/videos/019f18ba-0974-724e-bdce-c08312034402 |
| Total SQFT | 4550 |
| Builder Name | Quality Built Homes |
| Standard Status | Active |
| Year Built Source | Assessor |
| Legal Subdivision | ORIOLE LANDING |
| Tax Lot | 5 |
| Association Recreation Fee | No |
Interior Features
| Interior Amenities | 2nd Kitchen,Ceiling Fan(s),Carpet,Crown Moldings,Dining Area,Entry Level Bedroom,Family Room Off Kitchen,Floor Plan - Open,Kitchen - Island,Pantry,Primary Bath(s),Recessed Lighting,Walk-in Closet(s), |
|---|---|
| Heating Fuel | Electric,Propane - Owned,Propane - Leased |
| Basement | Fully Finished,Heated,Interior Access,Outside Entrance,Rear Entrance,Walkout Level,Poured Concrete |
| Flooring | Carpet,Ceramic Tile,Hardwood,Laminate Plank,Vinyl |
| Total Fireplaces | 1 |
| Fireplace Features | Mantel(s),Heatilator |
| Hot Water | Electric |
| Basement (Y/N) | Yes |
| Heating Y/N | Yes |
| Window Features | Energy Efficient,Screens,Sliding |
| Fireplace Y/N | Yes |
| Above Grade Finished Area | 2300 |
| Half Baths | 1 |
| Central Air Y/N | No |
| Total Bedrooms | 4 |
| Below Grade Finished Area | 2000 |
| Room Type | Dining Room,Primary Bedroom,Bedroom 2,Bedroom 3,Bedroom 4,Kitchen,Family Room,Foyer,Sun/Florida Room,In-Law/auPair/Suite,Laundry,Recreation Room,Storage Room,Bathroom 2,Primary Bathroom,Half Bath |
| Main Level Bedrooms | 3 |
| Below Grade Finished Area Unit Type | Square Feet |
| LivingAreaSource | Estimated |
| Laundry Type | Main Floor,Lower Floor,Dryer In Unit,Washer In Unit |
| Below Grade Unfin Area Units | Square Feet |
| Below Grade Unfin SQFT | 250 |
| Below Grade Unfin SQFT Source | Estimated |
| Below Grade Finished Area Source | Estimated |
| Bedrooms Count All Lower Levels | 1 |
| Bedrooms Count Lower Level 1 | 1 |
| Bathrooms Half Lower Level 1 | 1 |
| Bathrooms Half All Lower Levels | 1 |
| Bathrooms Full Lower Level 1 | 1 |
| Bathrooms Full All Lower Levels | 1 |
| Bathrooms Count Lower Level 1 | 2.00 |
| Bathrooms Count All Lower Levels | 2 |
| Above Grade Unfin Area Units | Square Feet |
| Above Grade Unfin SQFT Source | Estimated |
| Above Grade Finished Area Source | Estimated |
| Above Grade Finished Area Unit Type | Square Feet |
| Total Baths | 4 |
Exterior Features
| Exterior Amenities | Exterior Lighting,Flood Lights,Lawn Sprinkler |
|---|---|
| Pool | No Pool |
| Fencing | Rear,Wood |
| Parking Features | Asphalt Driveway,Private |
| Lot Features | Backs to Trees,Flag,Front Yard,Trees/Wooded |
| Water Source | Well |
| Inclusions | Bar stools |
| Total Parking Spaces | 6 |
| Garage Features | Garage - Side Entry,Garage Door Opener,Oversized |
| Type of Parking | Driveway,Attached Garage,Off Street,Other |
| Land Use Code | R |
| Foundation Details | Concrete Perimeter |
| Spa | No |
| Water View Y/N | No |
| Lot Size Acres | 2.25 |
| Lot Size Source | Assessor |
| Waterfront Y/N | No |
| Door Features | Sliding Glass,ENERGY STAR Qualified Door(s) |
| Builder Model | Sheridan |
| Land Assessed Value | 132600.00 |
| Navigable Water Y/N | No |
| Water Oriented Y/N | No |
| # of Attached Garage Spaces | 2 |
Room Details
| Room | Dimensions | Level | Flooring | Details |
|---|---|---|---|---|
| Bathroom 2 | Main | |||
| Bedroom 2 | Main | |||
| Bedroom 3 | Lower 1 | |||
| Bedroom 3 | Main | |||
| Bedroom 4 | Lower 1 | Ceiling Fan(s) | ||
| Dining Room | Main | |||
| Family Room | Lower 1 | Ceiling Fan(s) | ||
| Family Room | Main | |||
| Foyer | Main | |||
| Half Bath | Lower 1 | |||
| In-Law/auPair/Suite | Lower 1 | |||
| Kitchen | Lower 1 | Ceiling Fan(s) | ||
| Kitchen | Main | |||
| Laundry | Main | |||
| Laundry | Lower 1 | |||
| Primary Bathroom | Main | Ceiling Fan(s) | ||
| Primary Bedroom | Main | Ceiling Fan(s) | ||
| Recreation Room | Lower 1 | Ceiling Fan(s) | ||
| Storage Room | Lower 1 | |||
| Sun/Florida Room | Main | Flooring - Luxury Vinyl Plank,Ceiling Fan(s) |
Amenities
- Foreclosure
- Views
- Short Sale
- New Construction
- Adult 55+
- Lease To Own
- No HOA Fees
- Furnished
- Primary On Main
- Air Conditioning
- Seller Finance
- Green
- Fixer Upper
- Horse
- Golf
- Fireplace
- Deck
- Garage
- Basement
- Pool
Property vs Single Family Average in 20685
Price
Taxes
Year Built
Visits
 © BRIGHT, All Rights Reserved
