
Waterfront - Primary on Main
Address
5424 Beach Drive, Saint Leonard, MD
Price
$ 825,000
Property Attributes
- MLS#MDCA2029104
- TypeSingle Family
- Listing Status ACTIVE
- CountyCALVERT
- CitySaint Leonard
- NeighborhoodCalvert Beach Estates
- Zip20685
- StyleTraditional
- Year Built1941
- Taxes$ 5995
- Price$ 825,000
- Bedrooms5
- Full Bathrooms3
- Half Bathrooms0
- Sqr Footage1896
- Lot Size0.37 Acres
Data Source:
Bright MLS
Property Description
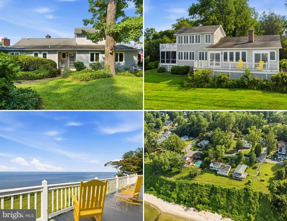
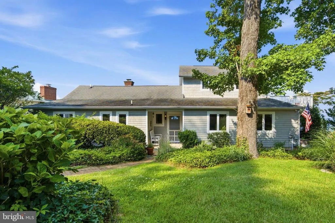
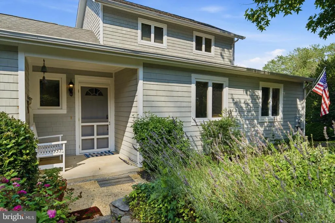
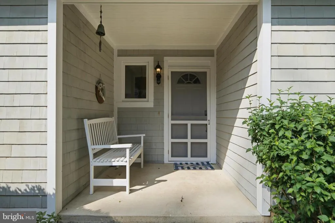
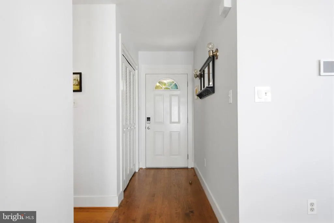
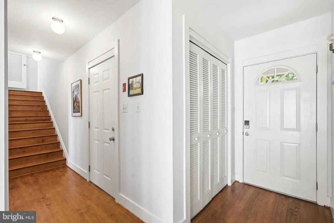
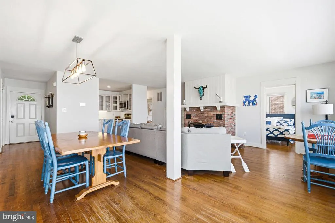
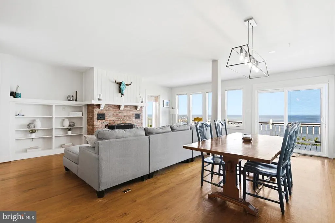
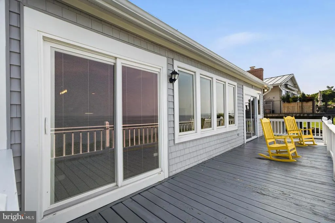
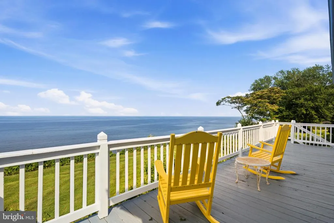
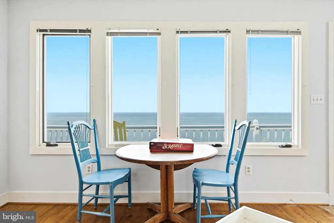
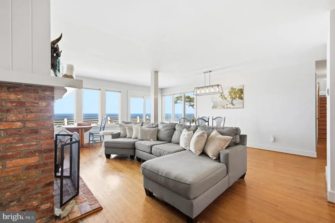
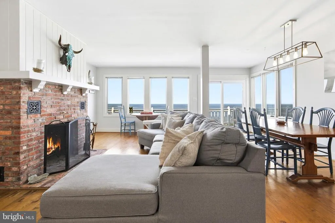
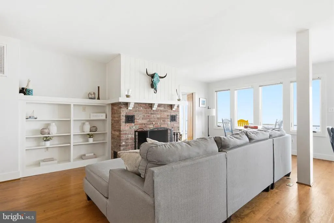
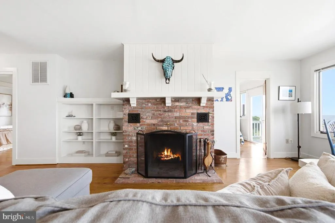
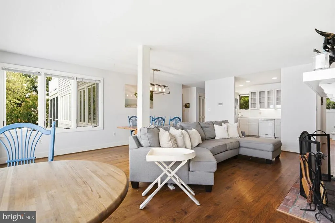
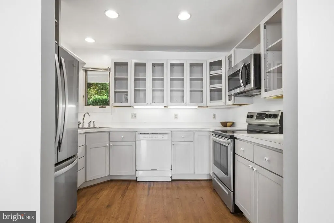
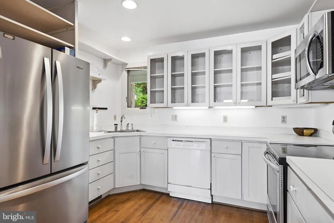
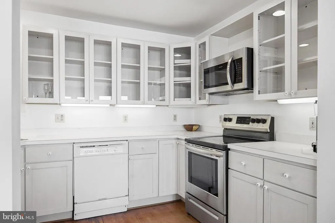
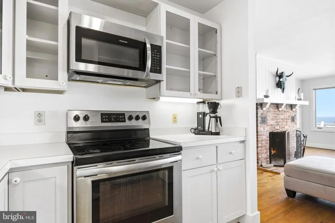
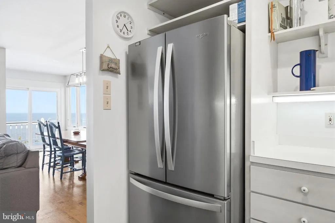
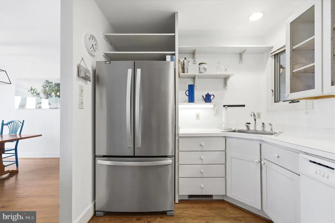
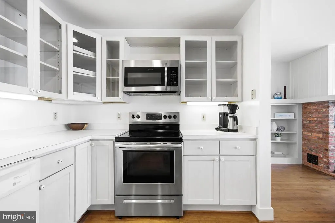
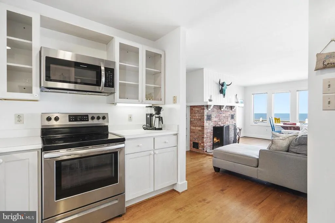
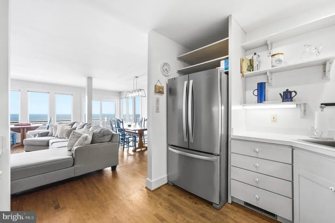
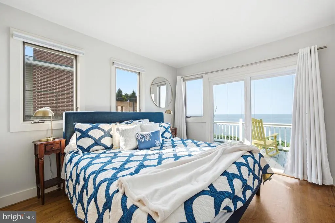
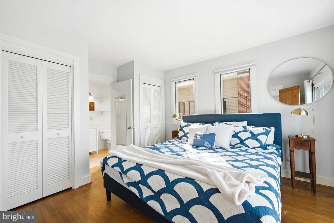
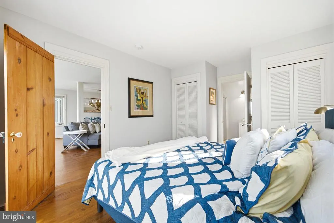
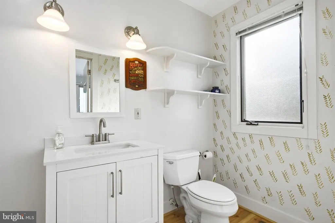
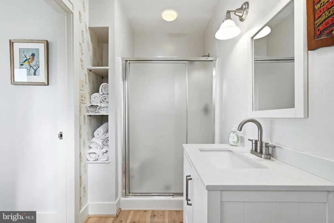
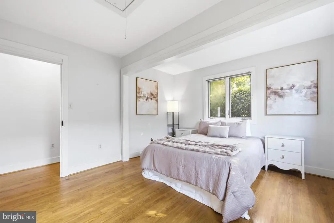
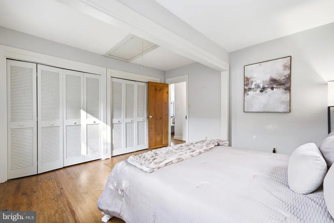
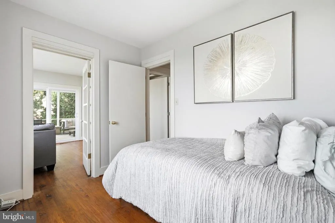

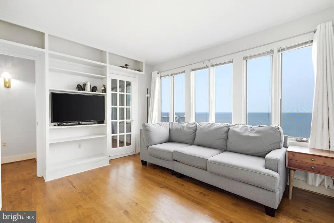
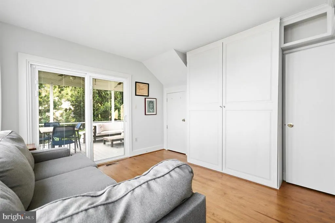
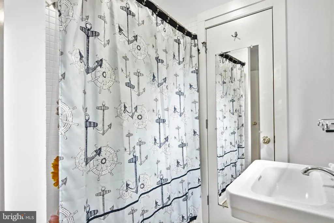
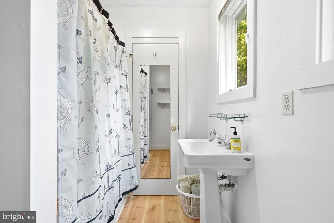
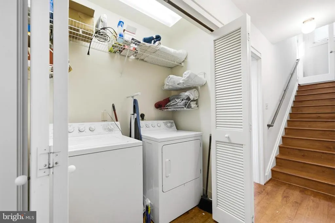
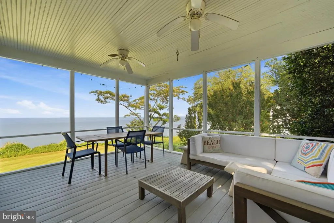
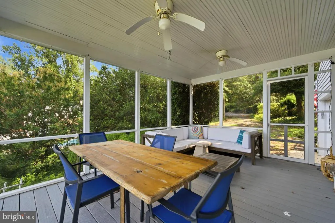
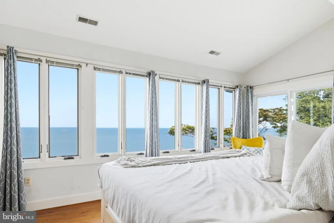
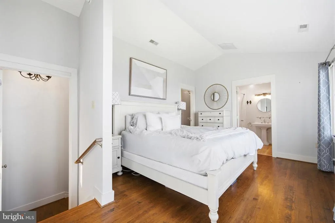
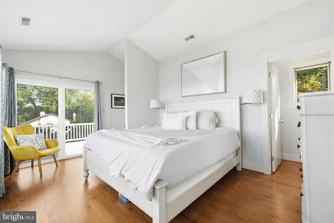
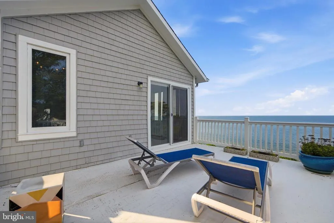
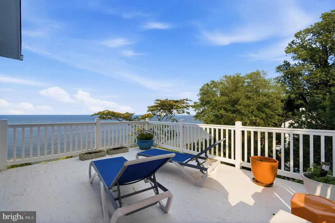
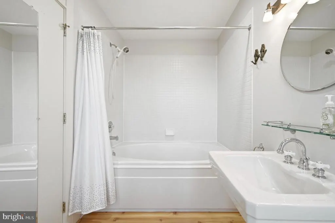
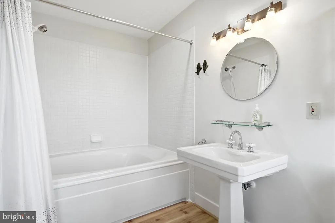
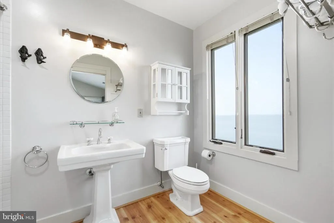
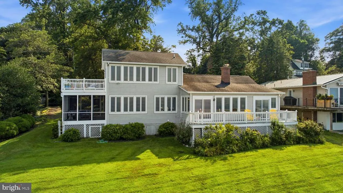
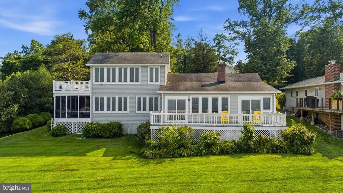
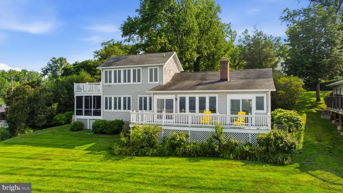
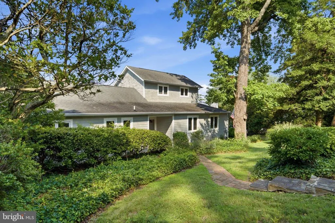
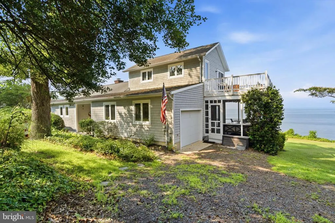
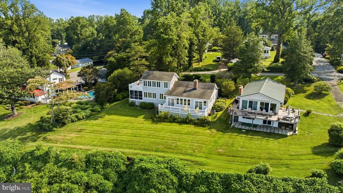
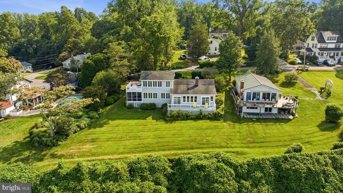
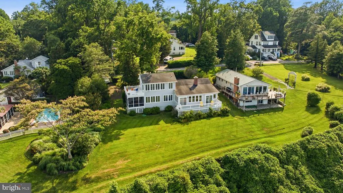
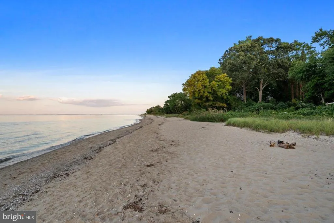
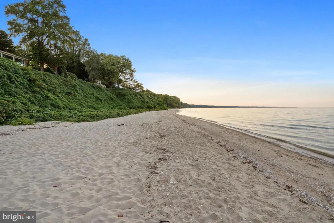
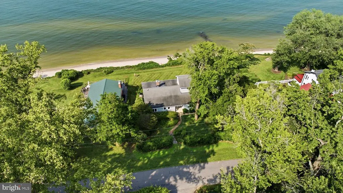
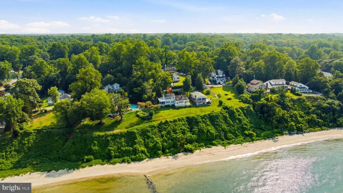
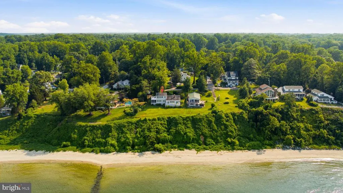
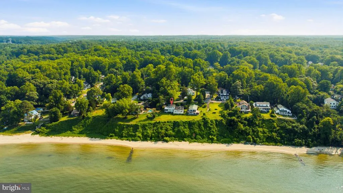
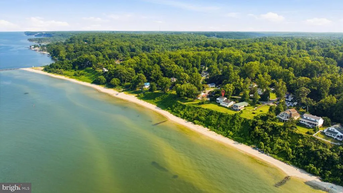
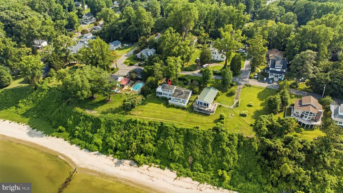
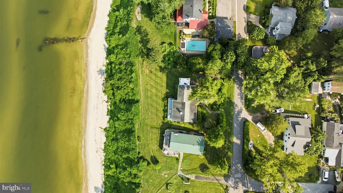
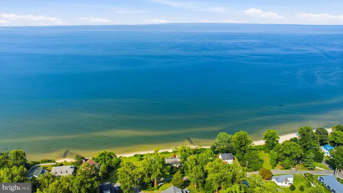
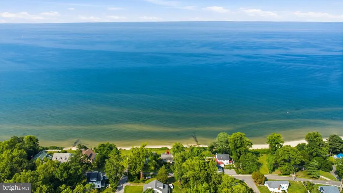
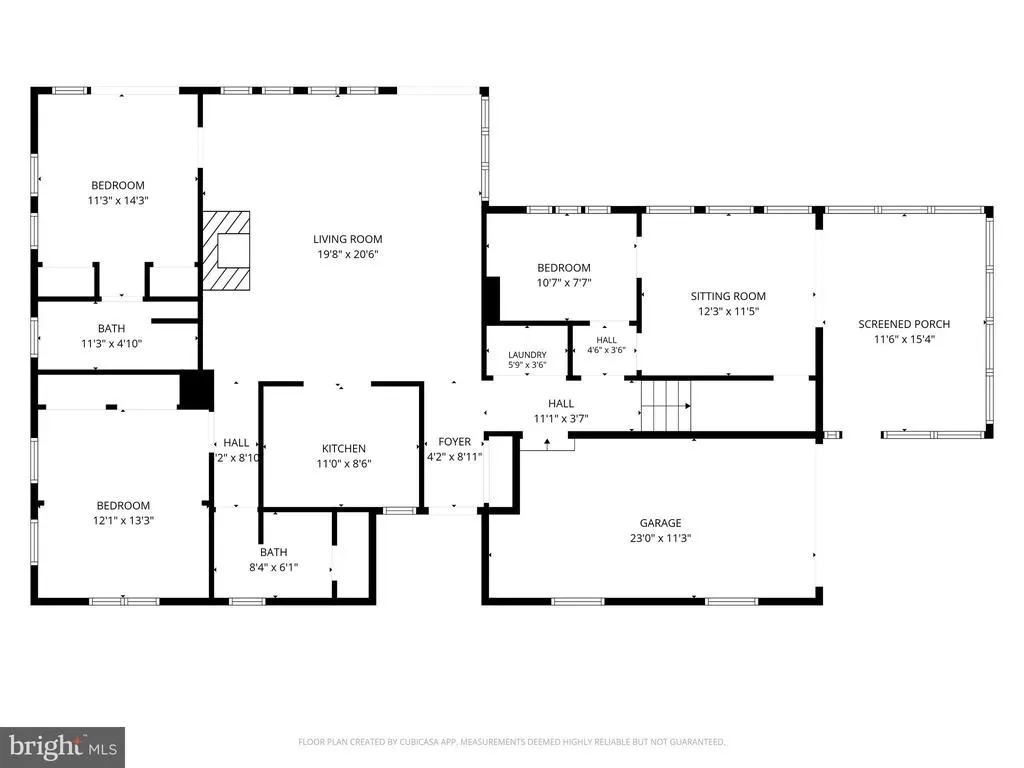
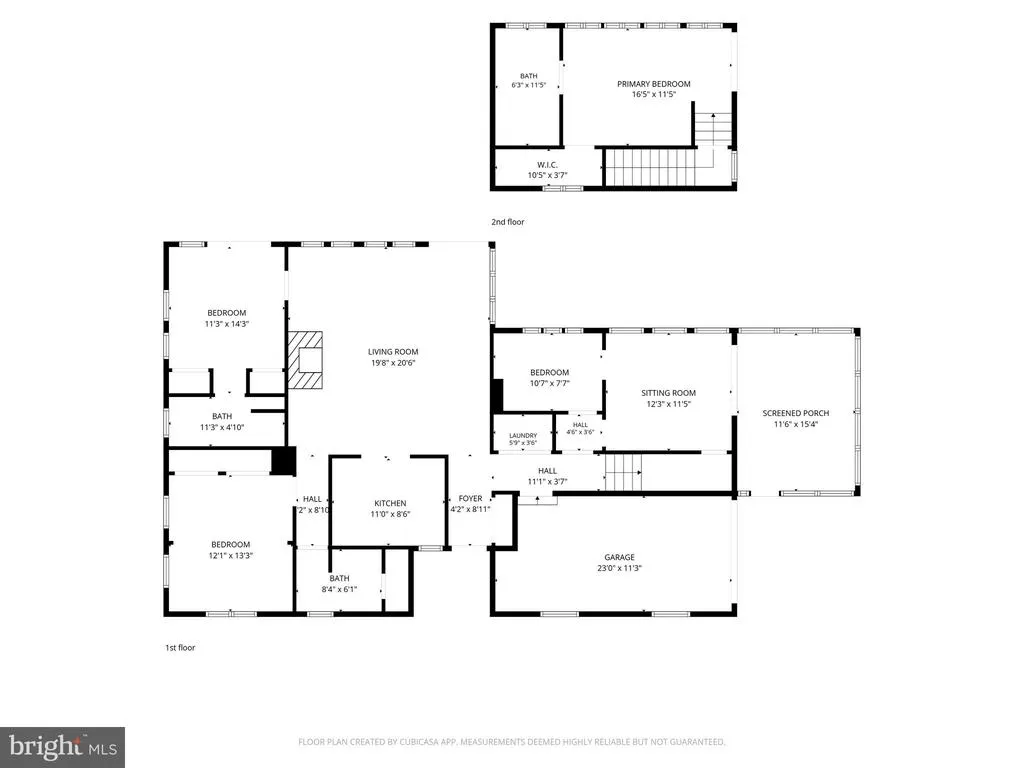
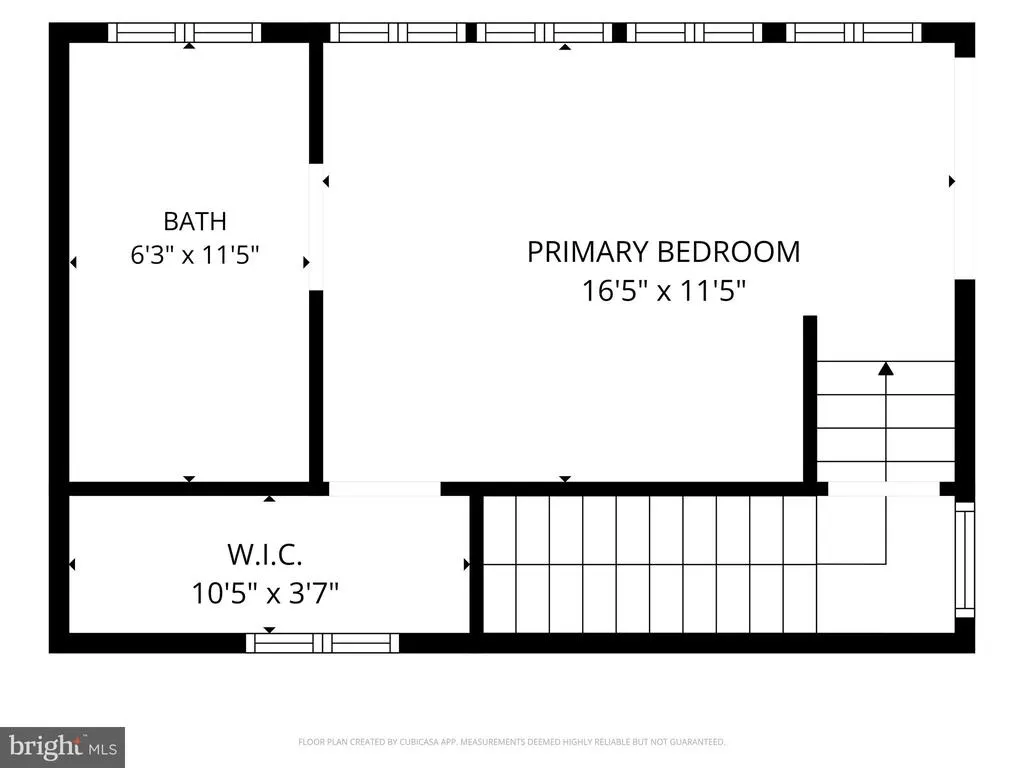
Vacation year-round at this charming Chesapeake Bay waterfront retreat, offering breathtaking panoramic views, walkable private/community-only beach access, and access to the community boat ramp for enjoying life on the water. From the moment you arrive, the curb appeal and landscaping set the tone. Inside, beautiful hardwood flooring flows throughout the home, leading into an open and inviting layout. The living area features a cozy wood-burning fireplace with built-in shelving and opens seamlessly to the dining space, where large windows capture stunning water views. A sliding glass door leads to the expansive rear deck, creating an effortless indoor-outdoor flow for relaxing or entertaining. Just off the family room, the kitchen offers ample cabinet space and recessed lighting. Designed with flexibility in mind, the home offers a spacious primary suite with two closets, a private attached bathroom, and direct access to the rear deck overlooking the Chesapeake Bay. The perfect spot for morning coffee, evening sunsets, or simply taking in the view! An additional spacious bedroom is located nearby with access to a full bathroom, while two more rooms provide options for bedrooms, game rooms, office space, or whatever best suits your needs. One of these rooms, currently used as an entertainment space with a built-in murphy bed, opens to a screened-in porch with composite decking, adding even more room to relax and enjoy the setting. A convenient laundry area completes this level. Upstairs, a private loft or second primary-style retreat offers an additional bedroom, spacious walk-in closet, and full bathroom. Step out onto the attached upper-level sun deck for another incredible vantage point overlooking the Chesapeake Bay. With the community beach just a two-minute walk from the front door, this home offers the waterfront lifestyle you have been looking for with space, views, and access to the best of Chesapeake Bay living.
| Elementary School | Middle School | High School |
|---|---|---|
| St. Leonard Elementary School | Southern Middle School | Calvert High School |
| Price History | |
|---|---|
| 7/9/2026 | Listed $825,000 |
General Features
| Living Area | 1896 |
|---|---|
| Sewer | Septic Exists |
| Heating | Heat Pump(s) |
| Cooling | Heat Pump(s) |
| Possession | Settlement |
| Zoning | R-1 |
| Garage Spaces | 1.00 |
| Patio/Porch Features | Deck(s),Porch(es),Screened |
| Architectural Style | Traditional |
| Construction Materials | Vinyl Siding,Cedar |
| School District | CALVERT COUNTY PUBLIC SCHOOLS |
| Year Built | 1941 |
| View | Water,Bay |
| Levels | 2 |
| Tax Year | 2025 |
| Ownership | Fee Simple |
| Cool Fuel | Electric |
| Accessibility | None |
| County | CALVERT |
| New Construction | No |
| Property Type | Residential |
| Association Amenities | Beach,Boat Ramp |
| HOA | No |
| Subdivision Name | CALVERT BEACH ESTATES |
| Garage Y/N | Yes |
| Water Access Y/N | Yes |
| Other Structures | Above Grade,Below Grade |
| Total Rooms | 5 |
| Full Baths | 3 |
| Status | ACTIVE |
| Directions | Starting on MD-2 S/MD-4 S/Solomons Island Rd S,Continue on Calvert Beach Rd. Drive to Beach Dr in Calvert Beach,Turn left onto Calvert Beach Rd 0.4mi,At the traffic circle,continue straight to stay o |
| City | SAINT LEONARD |
| Body of Water | CHESAPEAKE BAY |
| Senior Community Y/N | No |
| Lot Size Units | Square Feet |
| Lot Size Square Feet | 16300.00 |
| Tax Assessed Value | 565100.0 |
| Tax Annual Amount | 5995.8 |
| Structure Type | Detached |
| Condo/Coop Association fee Y/N | No |
| Number of Community Docks | 1 |
| Bathrooms Full Main Level | 2 |
| Bathrooms Count Main Level | 2.00 |
| Price Per Sq Ft Total AG | 435.13 |
| Historic Y/N | No |
| Vacation Rental Y/N | No |
| Total SQFT | 1896 |
| Location Type | Bayside |
| Standard Status | Active |
| Year Built Source | Assessor |
| Legal Subdivision | CALVERT BEACH |
| Tax Lot | 5R |
| Association Recreation Fee | No |
Interior Features
| Interior Amenities | Combination Kitchen/Living,Combination Dining/Living,Built-Ins,Chair Railings,Window Treatments,Attic,Bathroom - Stall Shower,Breakfast Area,Ceiling Fan(s),Dining Area,Entry Level Bedroom,Family Room |
|---|---|
| Heating Fuel | Electric |
| Flooring | Hardwood |
| Total Fireplaces | 1 |
| Fireplace Features | Wood |
| Hot Water | Electric |
| Basement (Y/N) | No |
| Heating Y/N | Yes |
| Fireplace Y/N | Yes |
| Above Grade Finished Area | 1896 |
| Central Air Y/N | No |
| Total Bedrooms | 5 |
| Room Type | Dining Room,Primary Bedroom,Bedroom 2,Bedroom 3,Bedroom 4,Kitchen,Family Room,Primary Bathroom,Full Bath |
| Main Level Bedrooms | 4 |
| Below Grade Finished Area Unit Type | Square Feet |
| LivingAreaSource | Assessor |
| Laundry Type | Main Floor |
| Below Grade Unfin Area Units | Square Feet |
| Below Grade Unfin SQFT Source | Assessor |
| Below Grade Finished Area Source | Assessor |
| Bedrooms Count All Upper Levels | 1 |
| Bedrooms Count Upper Level 1 | 1 |
| Bathrooms Full Upper Level 1 | 1 |
| Bathrooms Full All Upper Levels | 1 |
| Bathrooms Count Upper Level 1 | 1.00 |
| Bathrooms Count All Upper Levels | 1 |
| Above Grade Finished Area Source | Assessor |
| Above Grade Finished Area Unit Type | Square Feet |
| Total Baths | 3 |
Exterior Features
| Exterior Amenities | Private Beach |
|---|---|
| Pool | No Pool |
| Lot Features | Landscaping,Cleared |
| Water Source | Public |
| Total Parking Spaces | 5 |
| Garage Features | Garage - Side Entry |
| Type of Parking | Attached Garage,Driveway |
| Land Use Code | R |
| Foundation Details | Crawl Space |
| Water View Y/N | Yes |
| Lot Size Acres | 0.37 |
| Water Body Type | Bay |
| Lot Size Source | Assessor |
| Waterfront Y/N | Yes |
| Water Access Features | Fishing Allowed,Private Access,Private Beach,Swimming Allowed,Waterski/Wakeboard,Canoe/Kayak,Boat - Powered |
| Land Assessed Value | 313300.00 |
| Navigable Water Y/N | Yes |
| Water Oriented Y/N | Yes |
| # of Attached Garage Spaces | 1 |
Room Details
| Room | Dimensions | Level | Flooring | Details |
|---|---|---|---|---|
| Bedroom 2 | Main | |||
| Bedroom 3 | Main | |||
| Bedroom 4 | Main | |||
| Dining Room | Main | |||
| Family Room | Main | |||
| Full Bath | Main | |||
| Kitchen | Main | |||
| Primary Bathroom | Upper 1 | |||
| Primary Bathroom | Main | |||
| Primary Bedroom | Upper 1 | |||
| Primary Bedroom | Main |
Amenities
- Foreclosure
- Views
- Short Sale
- New Construction
- Adult 55+
- Lease To Own
- No HOA Fees
- Furnished
- Primary On Main
- Air Conditioning
- Seller Finance
- Green
- Fixer Upper
- Horse
- Golf
- Fireplace
- Deck
- Garage
- Basement
- Pool
Property vs Single Family Average in 20685
Price
Taxes
Year Built
Visits
 © BRIGHT, All Rights Reserved
