
Price Reduction - Primary on Main
Address
4122 Birch Drive, Huntingtown, MD
Price
$ 474,900
Property Attributes
- MLS#MDCA2029476
- TypeSingle Family
- Listing Status ACTIVE
- CountyCALVERT
- CityHuntingtown
- NeighborhoodPoplar Woods
- Zip20639
- StyleRanch/Rambler
- Year Built1989
- Taxes$ 4090
- Price$ 474,900
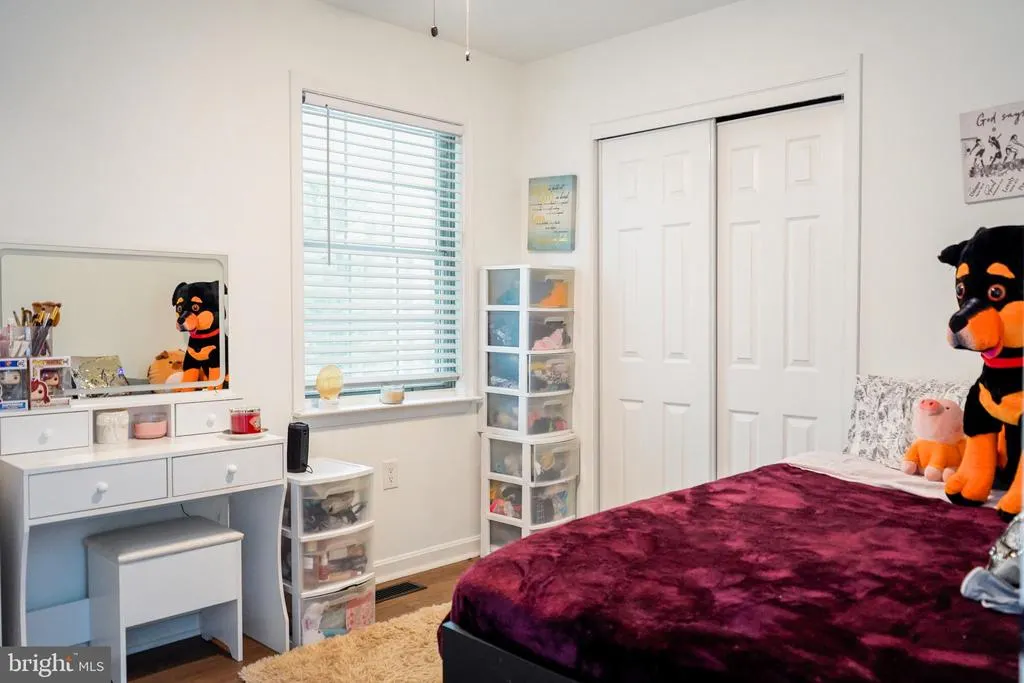
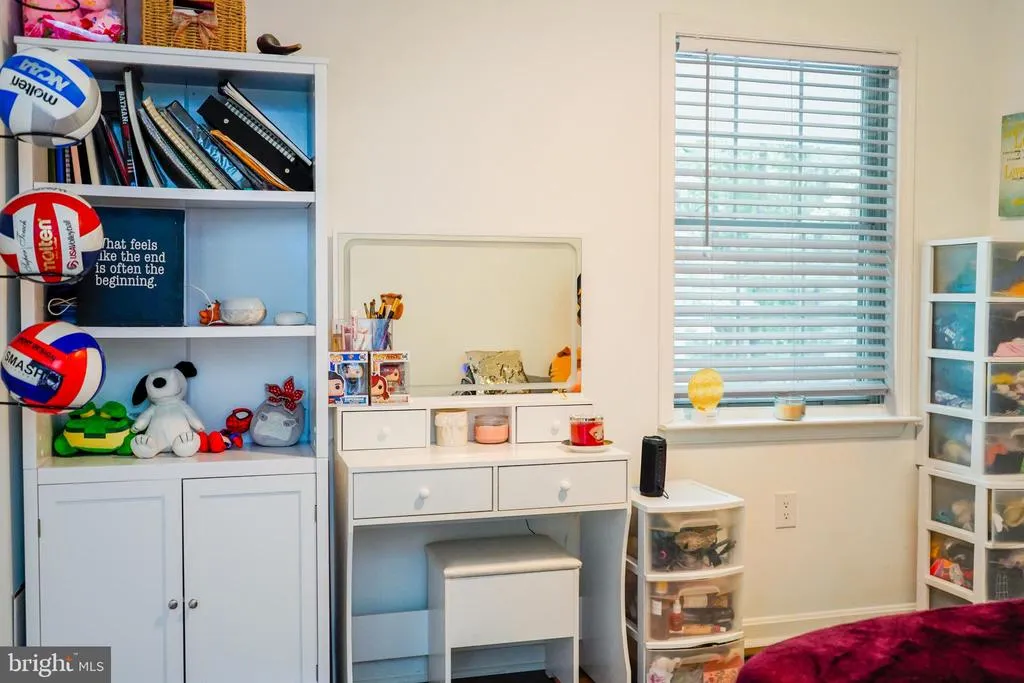
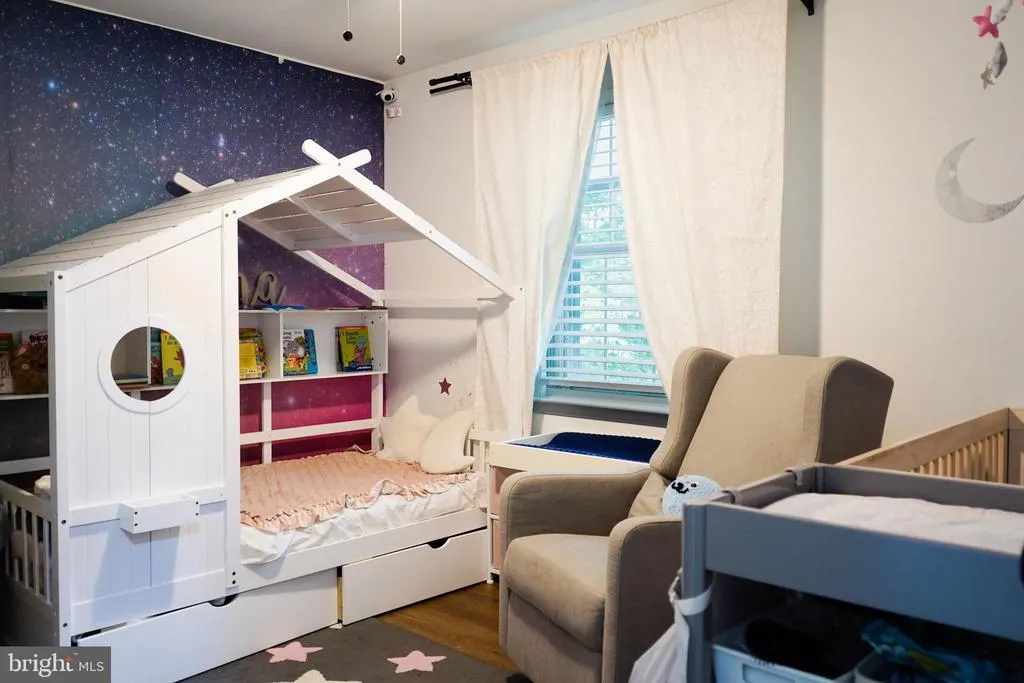
- Bedrooms5
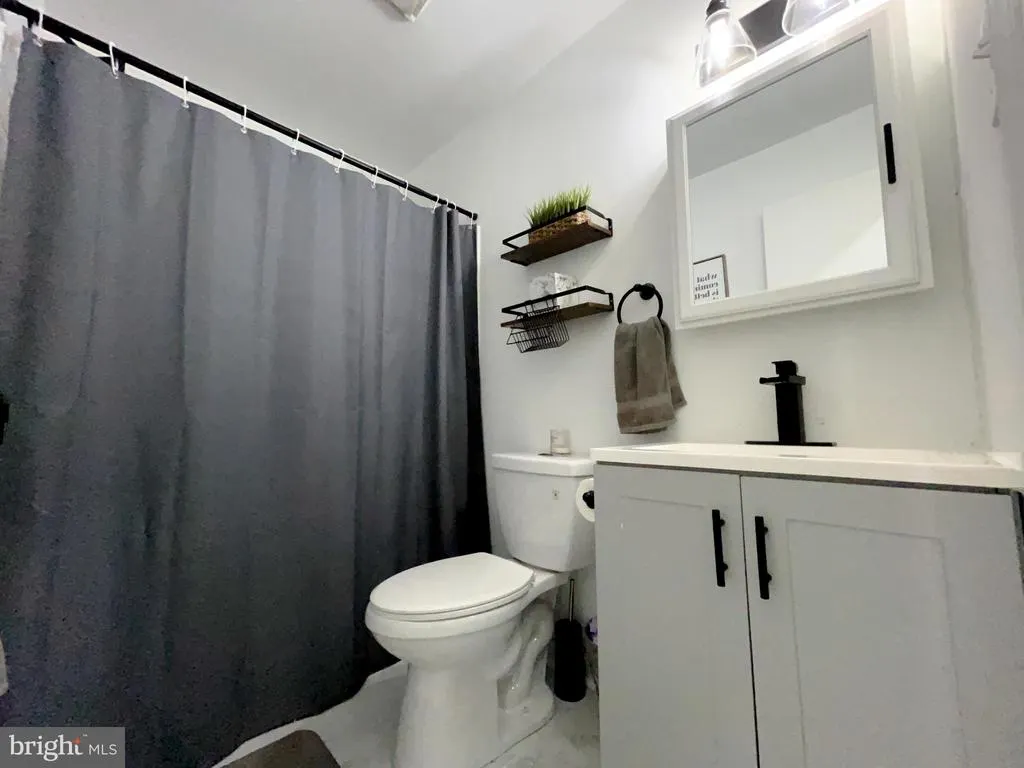
- Full Bathrooms3
- Half Bathrooms0
- Sqr Footage2233
- Lot Size1.11 Acres
Data Source:
Bright MLS
Property Description
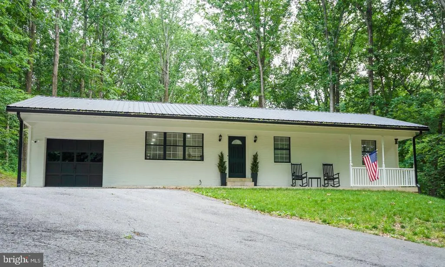
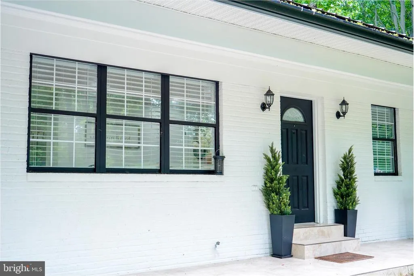
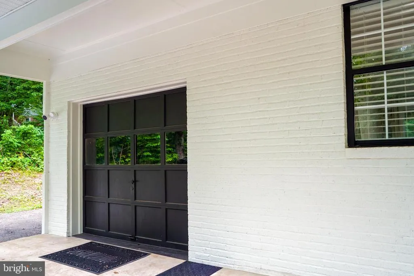
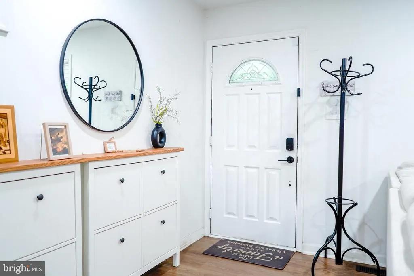
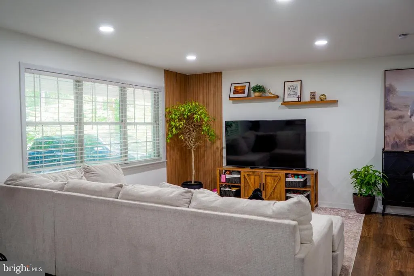
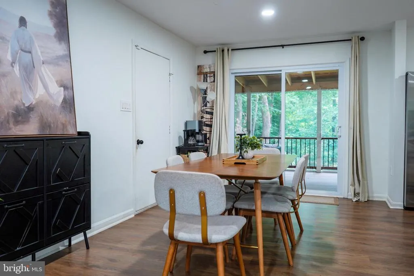
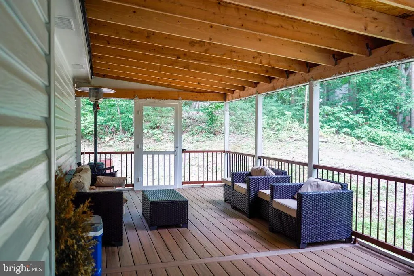
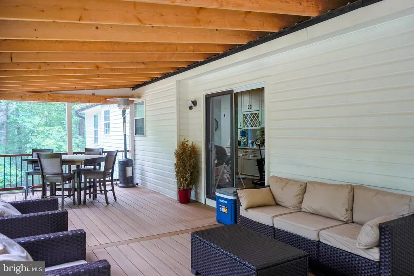
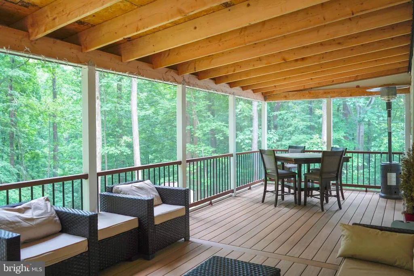
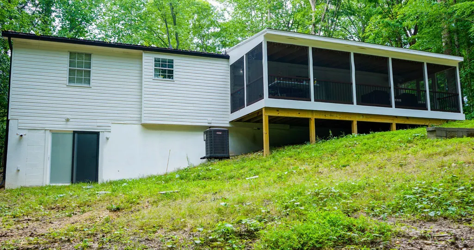
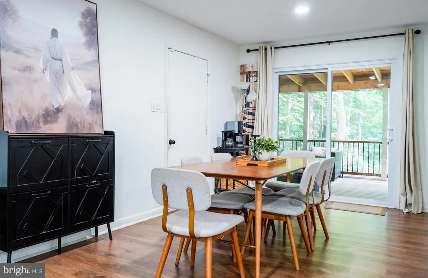
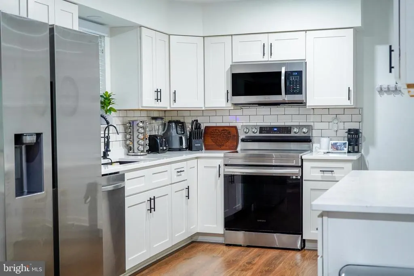
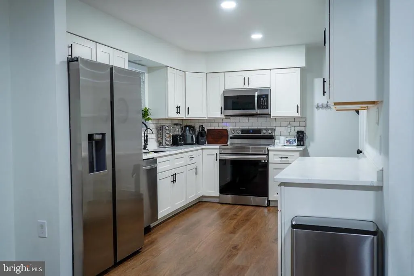

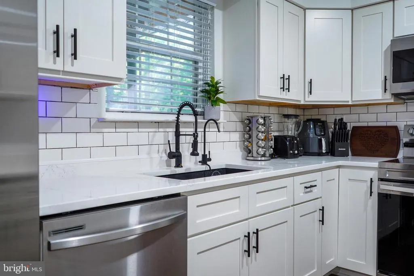
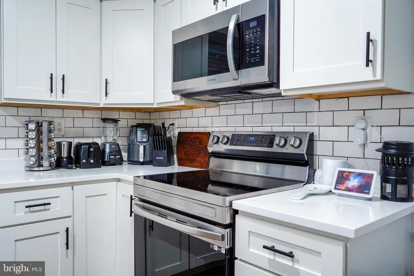
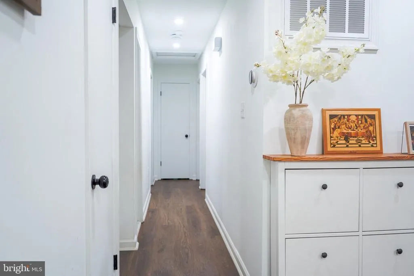
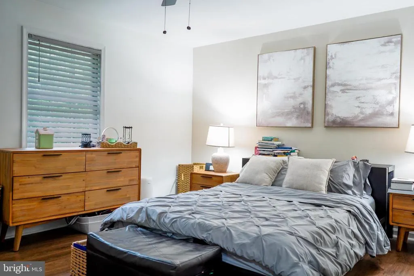
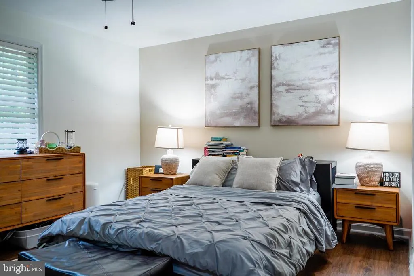
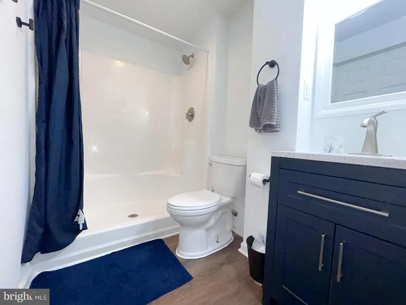
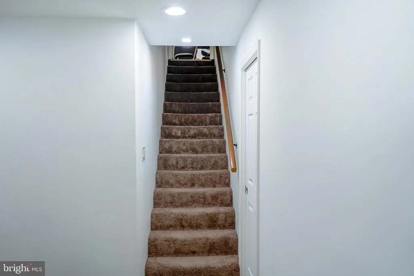
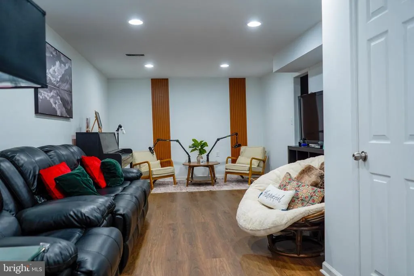
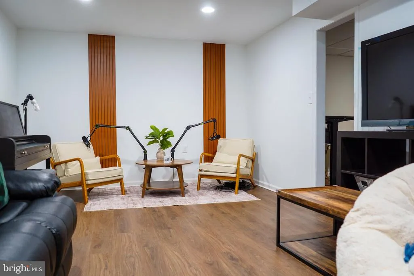
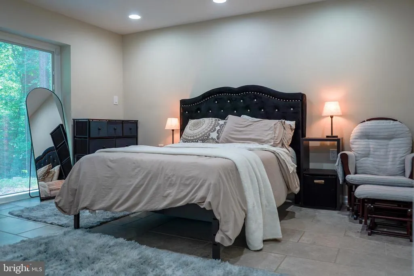
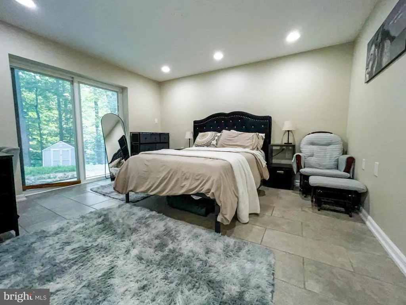
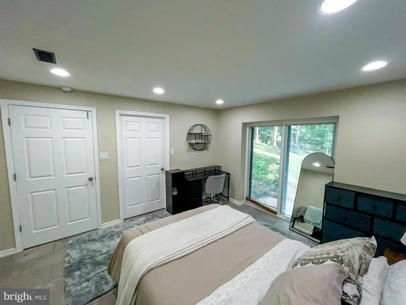
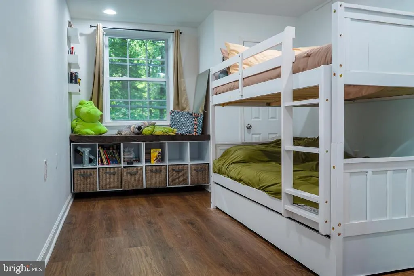
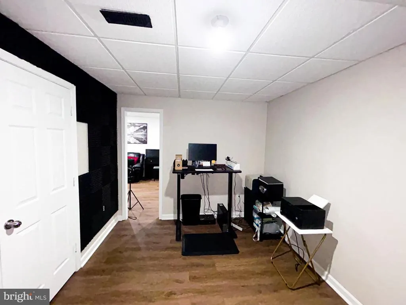
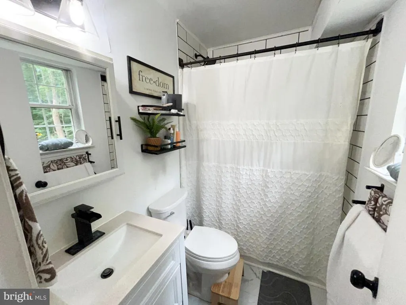
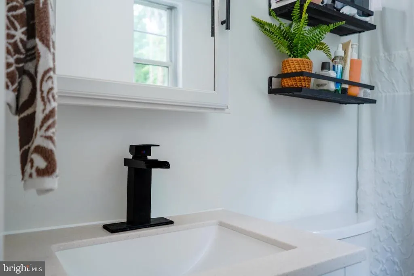
MAJOR PRICE IMPROVEMENT PLUS $10,000 SELLER CLOSING HELP Discover an exquisite blend of comfort and sophistication in this stunning 5-bedroom, 3-bathroom residence nestled in the popular Poplar Woods community. This meticulously maintained ranch-style home, built in 1989 and renovated about 3years ago, boasts a spacious 2,413 sq. ft. of luxurious living space, featuring a fully finished daylight basement with walkout access-perfect for entertaining or relaxation. The elegant brick and vinyl exterior complements the serene 1.11-acre lot, offering ample outdoor space for leisure and privacy embodied in the12x30 screened in composite deck. Enjoy the convenience of an attached garage with additional storage, alongside a private wraparound asphalt driveway accommodating multiple vehicles. Experience the seamless flow of indoor-outdoor living, enhanced by thoughtfully designed spaces that cater to both relaxation and entertainment. This property is not just a home; it's a lifestyle, offering a tranquil retreat while being close to all modern conveniences. Embrace the opportunity to elevate your living experience in this exceptional residence.
| Price History | |
|---|---|
| 7/18/2026 | Listed $499,700 |
| 8/19/2026 | 5$474,900 |
General Features
| Living Area | 2233 |
|---|---|
| Sewer | Septic Pump |
| Heating | Heat Pump(s) |
| Cooling | Central A/C,Attic Fan |
| Utilities | Electric Available |
| Possession | Settlement |
| Roof | Metal |
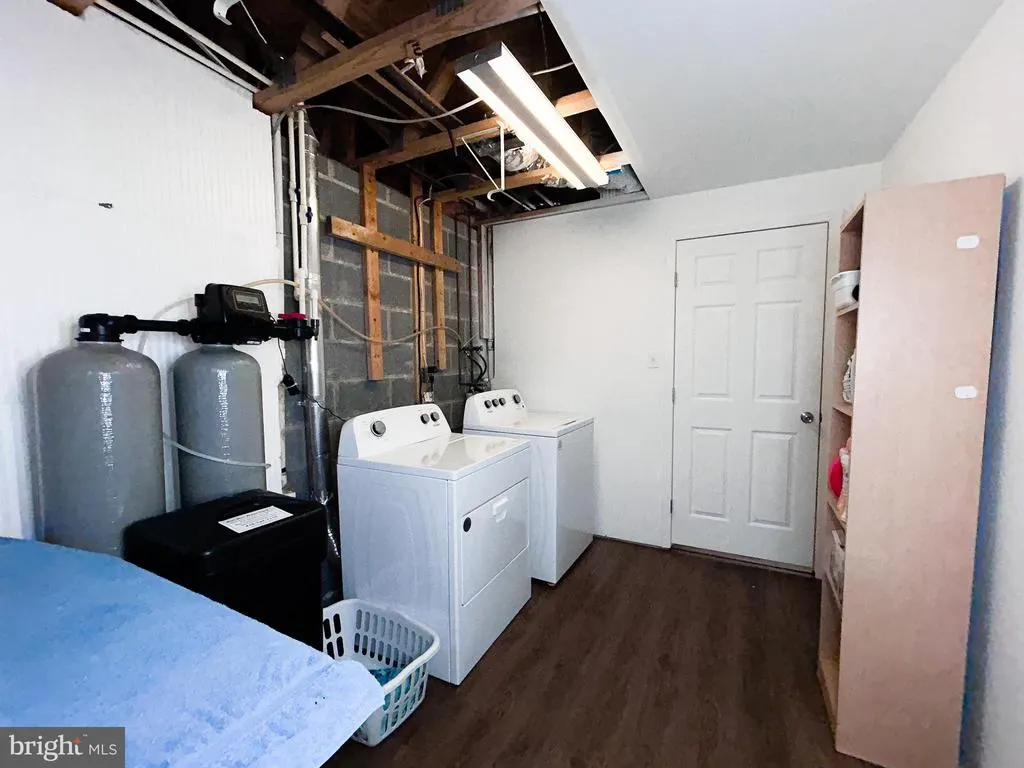
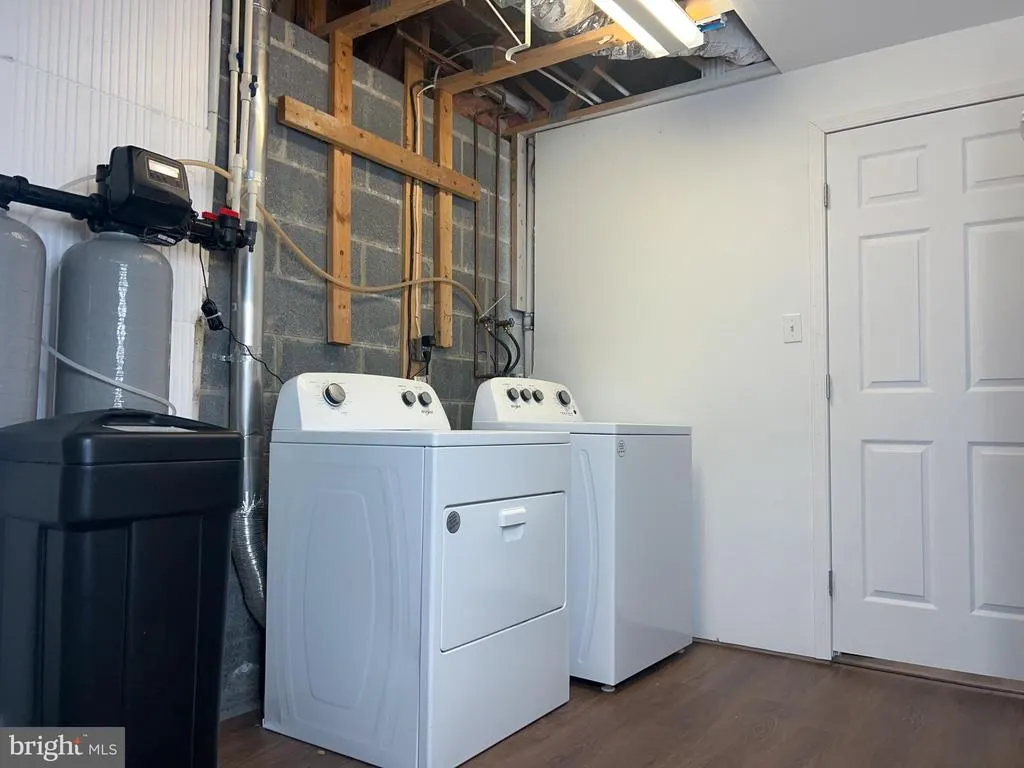
| Appliances | Built-In Microwave,Built-In Range,Dishwasher,Disposal,Dryer,Stainless Steel Appliances,Washer,Water Conditioner - Owned,Water Heater,Refrigerator |
| Zoning | RUR |
| Garage Spaces | 1.00 |
| Patio/Porch Features | Deck(s),Screened |
| Architectural Style | Ranch/Rambler |
| Construction Materials | Brick,Block,Combination,Concrete,Vinyl Siding |
| School District | CALVERT COUNTY PUBLIC SCHOOLS |
| Year Built | 1989 |
| Electric | 200+ Amp Service |
| Levels | 2 |
| Tax Year | 2026 |
| Ownership | Fee Simple |
| Cool Fuel | Electric |
| Section | 4 |
| Accessibility | None |
| County | CALVERT |
| New Construction | No |
| Property Type | Residential |
| HOA | No |
| Subdivision Name | POPLAR WOODS |
| Garage Y/N | Yes |
| Water Access Y/N | No |
| Other Structures | Above Grade,Below Grade |
| Full Baths | 3 |
| Status | ACTIVE |
| Directions | Follow MD-4 S to Ponds Wood Rd in Calvert County. Continue on Ponds Wood Rd. Take MD-263 E and Wilson Rd to Birch Dr. 4122 Birch Dr Huntingtown,MD 20639 |
| City | HUNTINGTOWN |
| Disclosures | Lead Based Paint - Federal,Lead Based Paint - State,Prop Disclaimer |
| Senior Community Y/N | No |
| Lot Size Units | Square Feet |
| Lot Size Square Feet | 48351.60 |
| Tax Assessed Value | 400500.0 |
| Tax Annual Amount | 4090.0 |
| Home Warranty Y/N | Yes |
| Property Condition | Excellent |
| Structure Type | Detached |
| Condo/Coop Association fee Y/N | No |
| Bathrooms Full Main Level | 2 |
| Bathrooms Count Main Level | 2.00 |
| Price Per Sq Ft Total AG | 390.22 |
| Acceptable Financing | Cash,Conventional,FHA,USDA,VA |
| Lease Considered Y/N | No |
| Vacation Rental Y/N | No |
| Total SQFT | 2233 |
| Standard Status | Active |
| Year Built Source | Estimated |
| Legal Subdivision | POPLAR WOODS |
| Tax Lot | 53 |
| Association Recreation Fee | No |
Interior Features
| Interior Amenities | Attic/House Fan |
|---|---|
| Heating Fuel | Electric |
| Basement | Daylight,Partial,Fully Finished,Interior Access,Rear Entrance,Walkout Level |
| Flooring | Luxury Vinyl Plank |
| Total Fireplaces | 1 |
| Hot Water | Electric |
| Basement (Y/N) | Yes |
| Heating Y/N | Yes |
| Fireplace Y/N | Yes |
| Above Grade Finished Area | 1217 |
| Central Air Y/N | Yes |
| Total Bedrooms | 5 |
| Below Grade Finished Area | 1016 |
| Room Type | Living Room,Dining Room,Kitchen,Family Room,Foyer,Laundry,Office,Utility Room |
| Main Level Bedrooms | 3 |
| Below Grade Finished Area Unit Type | Square Feet |
| LivingAreaSource | Assessor |
| Laundry Type | Basement |
| Below Grade Finished Area Source | Assessor |
| Bedrooms Count All Lower Levels | 2 |
| Bedrooms Count Lower Level 1 | 2 |
| Bathrooms Full Lower Level 1 | 1 |
| Bathrooms Full All Lower Levels | 1 |
| Bathrooms Count Lower Level 1 | 1.00 |
| Bathrooms Count All Lower Levels | 1 |
| Above Grade Finished Area Source | Assessor |
| Above Grade Finished Area Unit Type | Square Feet |
| Total Baths | 3 |
Exterior Features
| Pool | No Pool |
|---|---|
| Parking Features | Asphalt Driveway,Private |
| Water Source | Well,Conditioner,Filter |
| Total Parking Spaces | 4 |
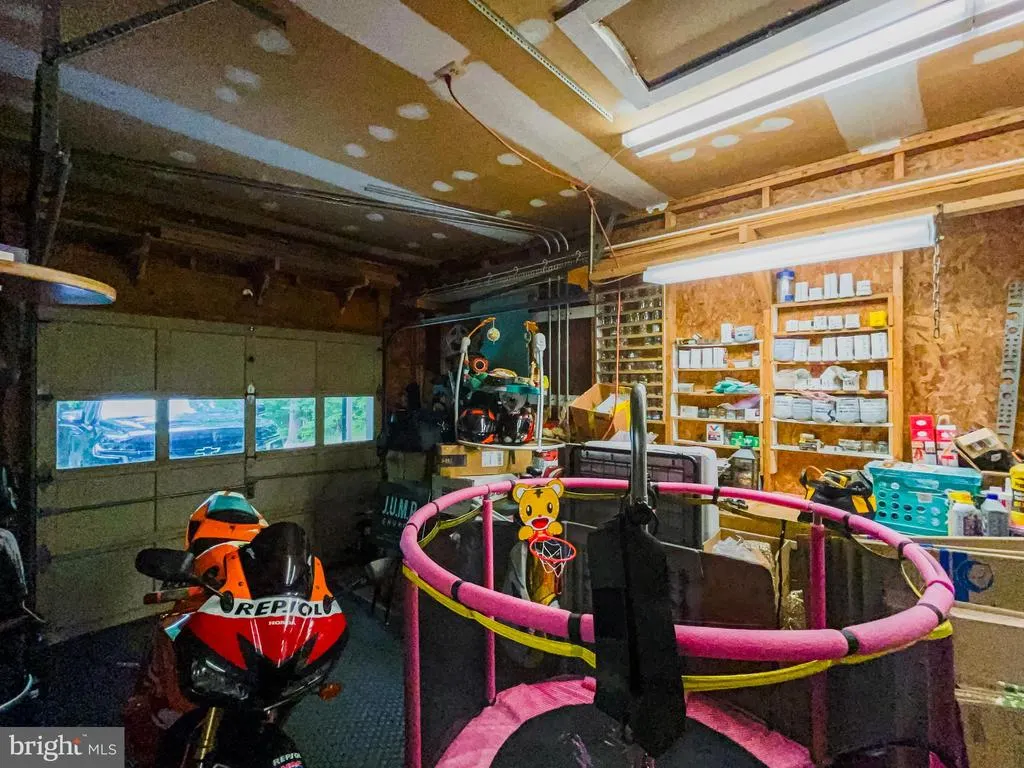
| Garage Features | Additional Storage Area,Garage - Front Entry,Inside Access |
| Type of Parking | Attached Garage,Driveway,On Street |
| Foundation Details | Block,Concrete Perimeter,Slab |
| Water View Y/N | No |
| Lot Size Acres | 1.11 |
| Lot Size Source | Estimated |
| Waterfront Y/N | No |
| Land Assessed Value | 127600.00 |
| Navigable Water Y/N | No |
| Water Oriented Y/N | No |
| # of Attached Garage Spaces | 1 |
Room Details
| Room | Dimensions | Level | Flooring | Details |
|---|---|---|---|---|
| Dining Room | Main | |||
| Family Room | Lower 1 | |||
| Foyer | Main | |||
| Kitchen | Main | |||
| Laundry | Lower 1 | |||
| Living Room | Main | |||
| Office | Lower 1 | |||
| Utility Room | Lower 1 |
Amenities
- Foreclosure
- Views
- Short Sale
- New Construction
- Adult 55+
- Lease To Own
- No HOA Fees
- Furnished
- Primary On Main
- Air Conditioning
- Seller Finance
- Green
- Fixer Upper
- Horse
- Golf
- Fireplace
- Deck
- Garage
- Basement
- Pool
Property vs Single Family Average in 20639
Price
Taxes
Year Built
Visits
 © BRIGHT, All Rights Reserved
