
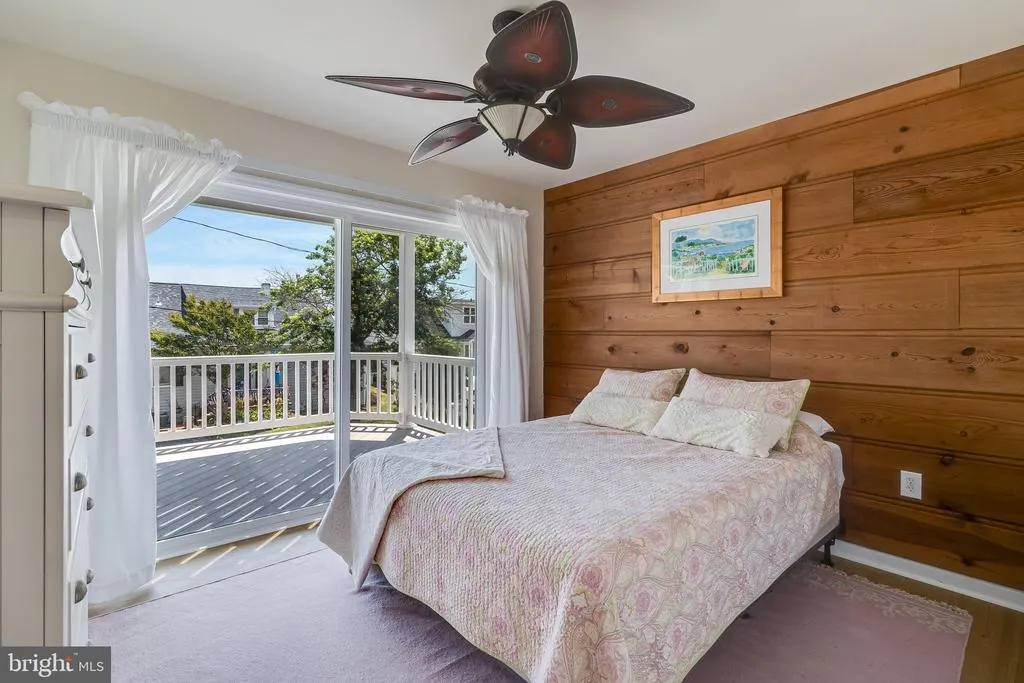
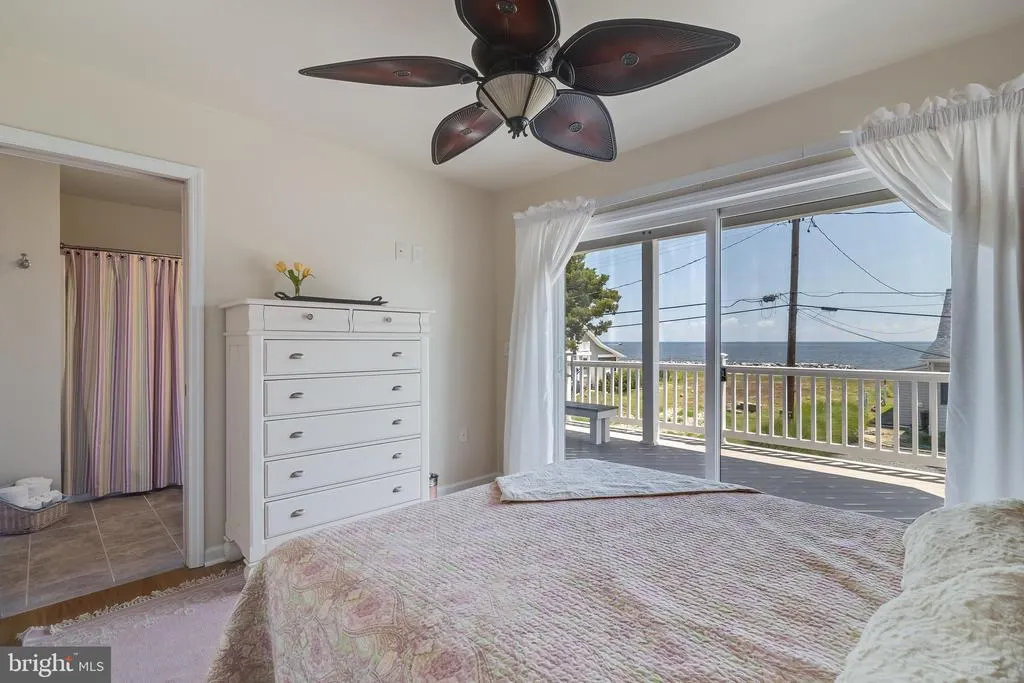
Water Views - Primary on Main
Address
2818 Beach Drive, Huntingtown, MD
Price
$ 998,000
Property Attributes
- MLS#MDCA2029518
- TypeSingle Family
- Listing Status ACTIVE
- CountyCALVERT
- CityHuntingtown
- NeighborhoodNeeld Estate
- Zip20639
- StyleContemporary
- Year Built2012
- Taxes$ 4687
- Price$ 998,000
- Bedrooms4
- Full Bathrooms4
- Half Bathrooms2
- Sqr Footage3964
- Lot Size0.09 Acres
Data Source:
Bright MLS
Property Description
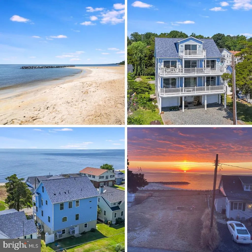
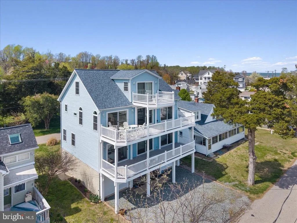
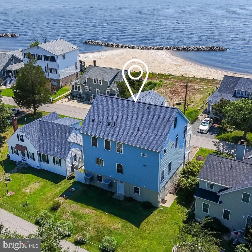
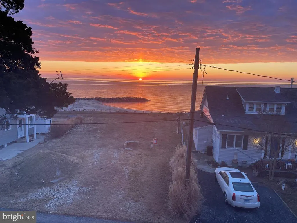
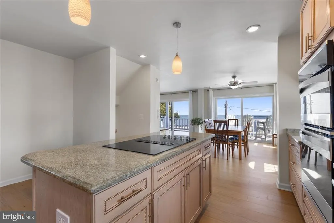
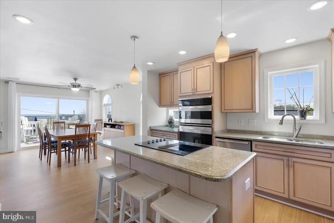
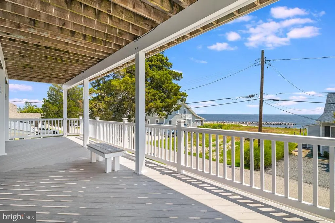
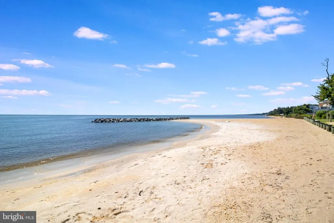
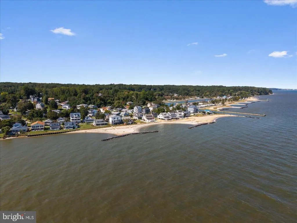
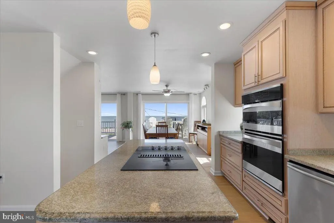
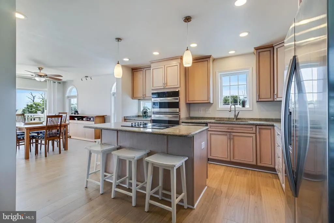
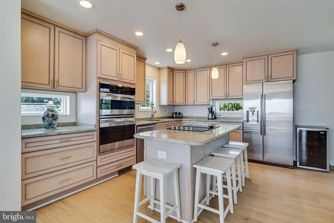
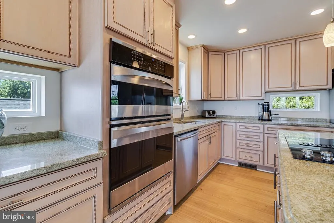
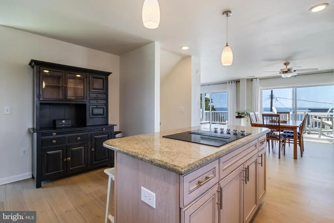
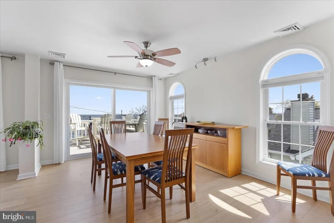
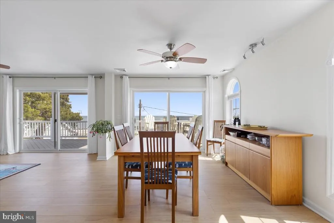
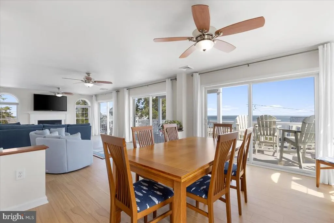
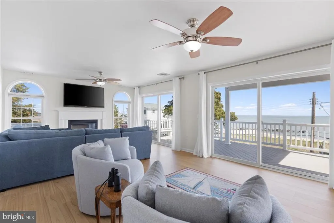
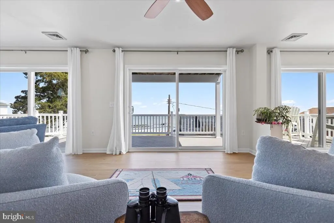
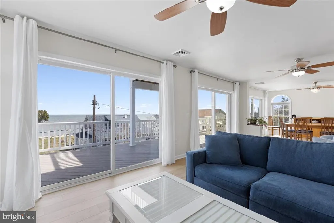
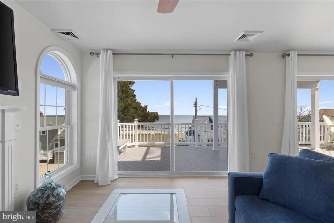
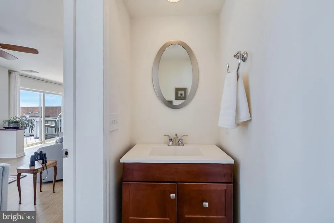
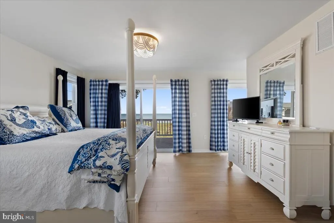
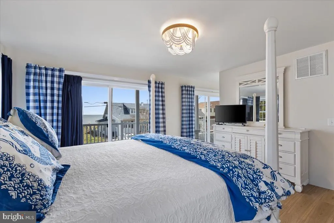
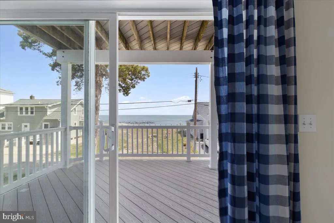
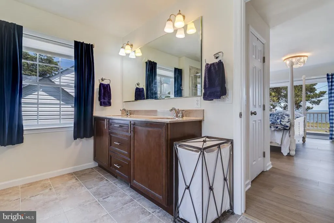
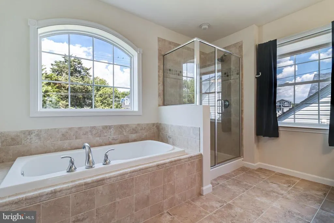
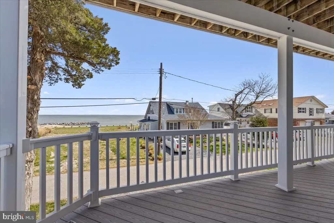
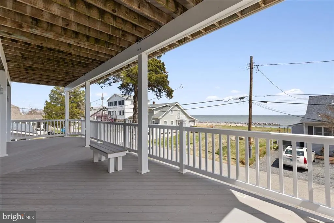
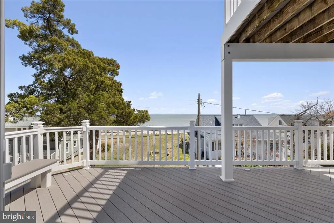
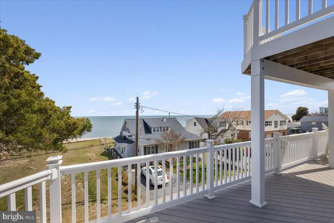
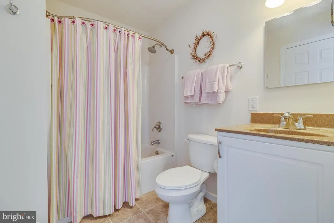
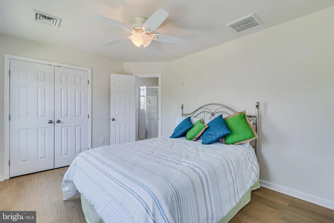
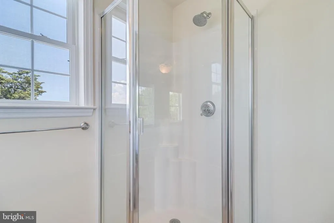
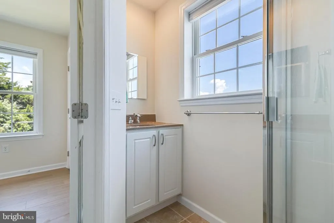
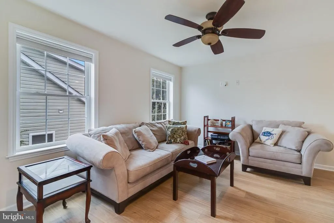
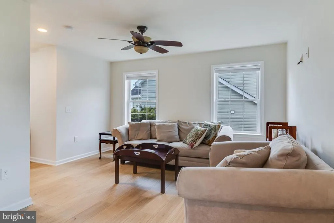
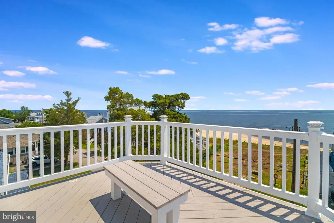
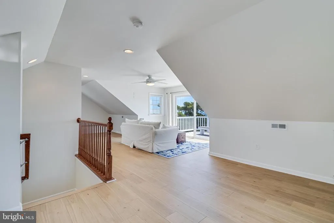
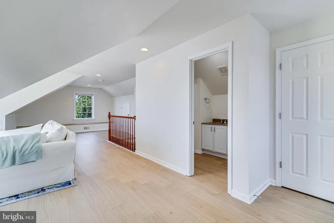
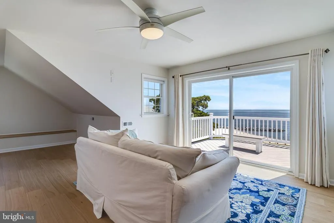
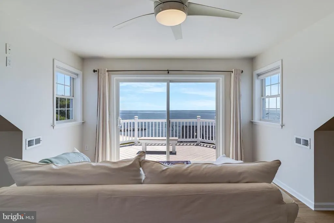
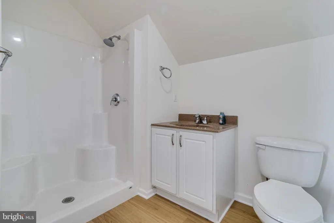
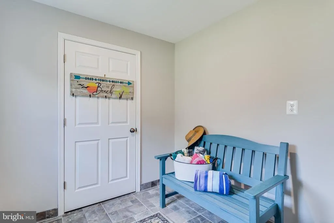
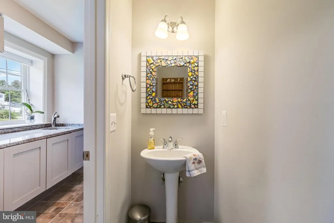
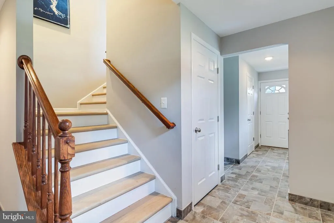
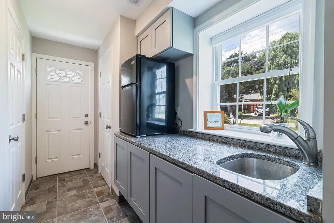
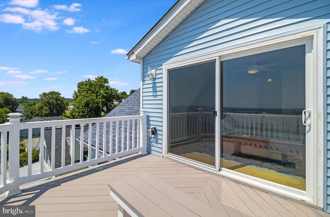
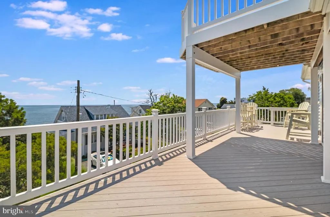
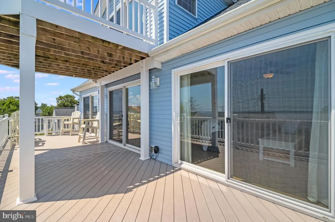
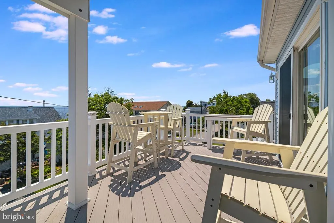
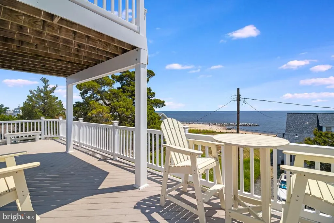
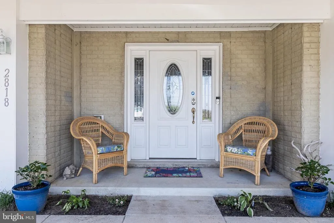
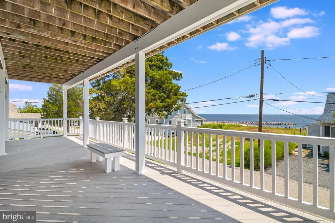
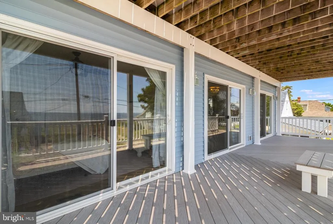
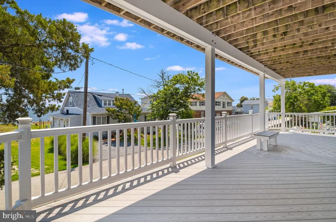
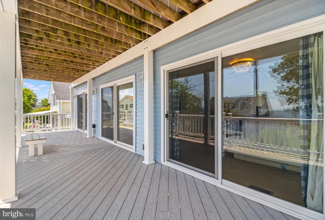
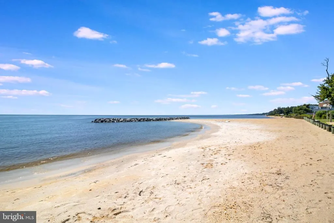
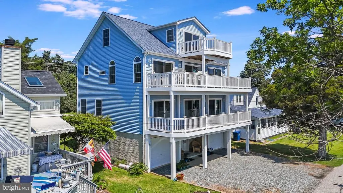
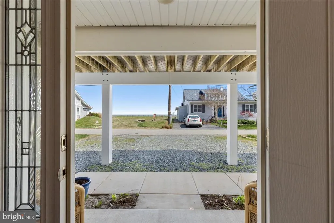
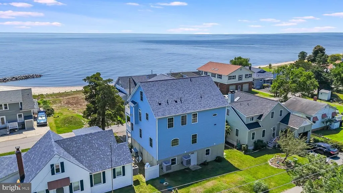
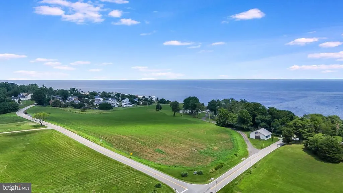
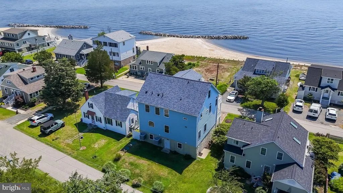
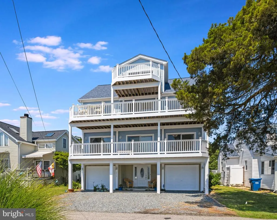
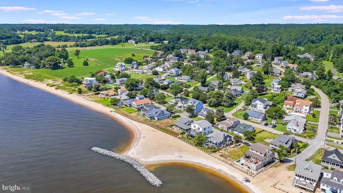
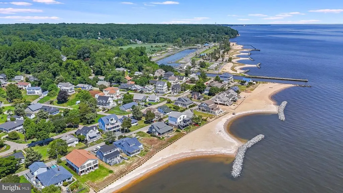
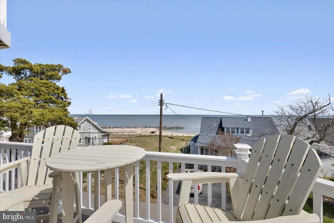
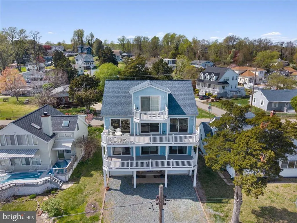
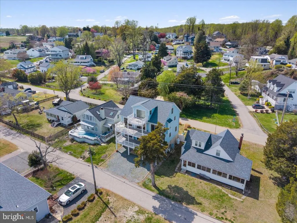
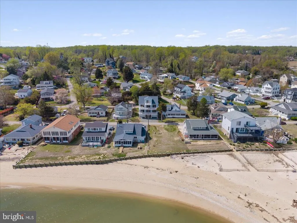
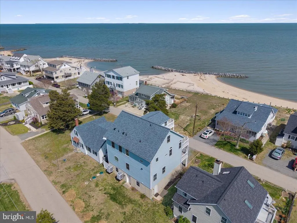
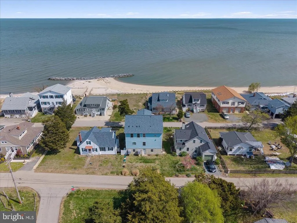
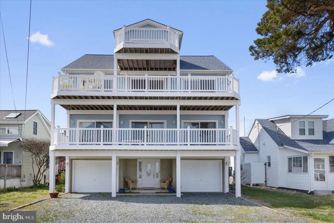
Discover one of Huntingtown's best opportunities to enjoy the Chesapeake Bay lifestyle without crossing the Bay Bridge. Located directly across from the water with access to a private community beach, this exceptional residence offers the perfect blend of luxury, flexibility, and everyday coastal living. With nearly 4,000 square feet of beautifully designed living space, this home features 4 bedrooms, including 3 with private en-suite baths, making it ideal for multi-generational living, weekend guests, or those seeking a second home retreat. Expansive windows capture beautiful water views while filling the home with natural light throughout the day. The thoughtfully designed floor plan offers generous entertaining spaces, a beautifully appointed kitchen, multiple gathering areas, and a two-car garage. Whether hosting family and friends after a day on the Bay or enjoying a quiet morning coffee overlooking the water, every space was designed to embrace the relaxed coastal lifestyle. Step outside and enjoy one of this community's most desirable amenitiesa private Chesapeake Bay beach just across the street, perfect for kayaking, paddle boarding, swimming, fishing, or simply unwinding by the shoreline. Few communities in Calvert County offer this level of waterfront access without the maintenance and taxes of direct waterfront ownership. Located less than an hour from Washington, D.C. and Annapolis, this home offers an ideal primary residence, luxury weekend escape, or vacation property where every weekend feels like a getaway. Enjoy the charm of nearby Chesapeake Beach and North Beach with their restaurants, marinas, boardwalks, boutique shopping, concerts, farmers markets, and waterfront dining. A rare opportunity to enjoy the Chesapeake Bay lifestyle, spectacular views, private beach access, and exceptional valueall in one remarkable property.
| Elementary School | Middle School | High School |
|---|---|---|
| Plum Point Elementary School | Plum Point Middle School | Huntingtown High School |
| Price History | |
|---|---|
| 7/20/2026 | Listed $998,000 |
General Features
| Living Area | 3964 |
|---|---|
| Sewer | Septic Exists,Mound System |
| Heating | Heat Pump(s) |
| Cooling | Ceiling Fan(s),Heat Pump(s),Central A/C |
| Possession | 0-30 Days CD |
| Roof | Asphalt |
| Appliances | Cooktop,Cooktop - Down Draft,Dishwasher,Dryer,Dryer - Electric,Exhaust Fan,Icemaker,Microwave,Refrigerator,Stainless Steel Appliances,Washer,Water Heater,Oven - Wall |
| Zoning | NONE |
| Garage Spaces | 2.00 |
| Patio/Porch Features | Deck(s) |
| Architectural Style | Contemporary |
| Construction Materials | Vinyl Siding |
| School District | CALVERT COUNTY PUBLIC SCHOOLS |
| Year Built | 2012 |
| Electric | Generator |
| View | Bay |
| Levels | 4 |
| Other Fees | 335.00 |
| Tax Year | 2025 |
| Ownership | Fee Simple |
| Cool Fuel | Electric |
| Accessibility | Other |
| County | CALVERT |
| New Construction | No |
| Property Type | Residential |
| HOA | No |
| Subdivision Name | NEELD ESTATE |
| Garage Y/N | Yes |
| Water Access Y/N | Yes |
| Other Structures | Above Grade,Below Grade |
| Full Baths | 4 |
| Status | ACTIVE |
| Directions | Plum Point Road to left on Ridge Road to the end and right on Beach Drive to house on the right hand side of the street. |
| City | HUNTINGTOWN |
| Other Fees Frequency | Annually |
| Senior Community Y/N | No |
| Lot Size Units | Square Feet |
| Lot Size Square Feet | 4085.00 |
| Tax Assessed Value | 435033.0 |
| Tax Annual Amount | 4687.0 |
| Home Warranty Y/N | No |
| Property Condition | Very Good |
| Structure Type | Detached |
| Condo/Coop Association fee Y/N | No |
| Bathrooms Full Main Level | 1 |
| Bathrooms Count Main Level | 2.00 |
| Above Grade Unfin SQFT | 153 |
| Price Per Sq Ft Total AG | 251.77 |
| Additional Parcels Y/N | No |
| Vacation Rental Y/N | No |
| Virtual Tour | https://my.matterport.com/show/?m=QE8kbMVVyX5 |
| Total SQFT | 4117 |
| Location Type | Bayside |
| Standard Status | Active |
| Year Built Source | Assessor |
| Legal Subdivision | NEELD ESTATE |
Interior Features
| Interior Amenities | Bathroom - Walk-In Shower,Bathroom - Soaking Tub,Breakfast Area,Ceiling Fan(s),Combination Dining/Living,Dining Area,Family Room Off Kitchen,Floor Plan - Open,Kitchen - Island,Kitchen - Gourmet,Reces |
|---|---|
| Heating Fuel | Electric |
| Flooring | Luxury Vinyl Plank,Ceramic Tile |
| Total Fireplaces | 1 |
| Fireplace Features | Fireplace - Glass Doors,Gas/Propane |
| Hot Water | Electric |
| Basement (Y/N) | No |
| Heating Y/N | Yes |
| Fireplace Y/N | Yes |
| Above Grade Finished Area | 3964 |
| Half Baths | 2 |
| Central Air Y/N | Yes |
| Total Bedrooms | 4 |
| Main Level Bedrooms | 1 |
| Below Grade Finished Area Unit Type | Square Feet |
| LivingAreaSource | Estimated |
| Laundry Type | Main Floor |
| Below Grade Unfin Area Units | Square Feet |
| Below Grade Finished Area Source | Estimated |
| Bedrooms Count All Lower Levels | 2 |
| Bedrooms Count All Upper Levels | 1 |
| Bedrooms Count Lower Level 1 | 2 |
| Bedrooms Count Upper Level 1 | 1 |
| Bathrooms Half Main Level | 1 |
| Bathrooms Half Lower Level 2 | 1 |
| Bathrooms Half All Lower Levels | 1 |
| Bathrooms Full Upper Level 1 | 1 |
| Bathrooms Full Lower Level 1 | 2 |
| Bathrooms Full All Upper Levels | 1 |
| Bathrooms Full All Lower Levels | 2 |
| Bathrooms Count Upper Level 1 | 1.00 |
| Bathrooms Count Lower Level 2 | 1.00 |
| Bathrooms Count Lower Level 1 | 2.00 |
| Bathrooms Count All Upper Levels | 1 |
| Bathrooms Count All Lower Levels | 3 |
| Above Grade Unfin Area Units | Square Feet |
| Above Grade Unfin SQFT Source | Estimated |
| Above Grade Finished Area Source | Estimated |
| Above Grade Finished Area Unit Type | Square Feet |
| Total Baths | 6 |
Exterior Features
| Exterior Amenities | Private Beach |
|---|---|
| Pool | No Pool |
| Parking Features | Crushed Stone |
| Water Source | Well |
| Inclusions | TV in great room,generator,privately owned propane tank |
| Total Parking Spaces | 5 |
| Garage Features | Garage - Front Entry |
| Type of Parking | Attached Garage,Driveway |
| Foundation Details | Slab |
| Spa | No |
| Water View Y/N | Yes |
| Lot Size Acres | 0.09 |
| Water Body Type | Bay |
| Lot Size Source | Assessor |
| Waterfront Y/N | No |
| Water Access Features | Boat - Non Powered Only,Canoe/Kayak,Fishing Allowed,Limited hours of Personal Watercraft Operation (PWC),Private Access,Swimming Allowed |
| Road Responsibility | City/County |
| Horse Y/N | No |
| Navigable Water Y/N | Yes |
| Water Oriented Y/N | Yes |
| # of Attached Garage Spaces | 2 |
Amenities
- Foreclosure
- Views
- Short Sale
- New Construction
- Adult 55+
- Lease To Own
- No HOA Fees
- Furnished
- Primary On Main
- Air Conditioning
- Seller Finance
- Green
- Fixer Upper
- Horse
- Golf
- Fireplace
- Deck
- Garage
- Basement
- Pool
Property vs Single Family Average in 20639
Price
Taxes
Year Built
Visits
 © BRIGHT, All Rights Reserved
