
Address
3227 Huntsman Drive, Huntingtown, MD
Price
$ 939,000
Property Attributes
- MLS#MDCA2029678
- TypeSingle Family
- Listing Status ACTIVE
- CountyCALVERT
- CityHuntingtown
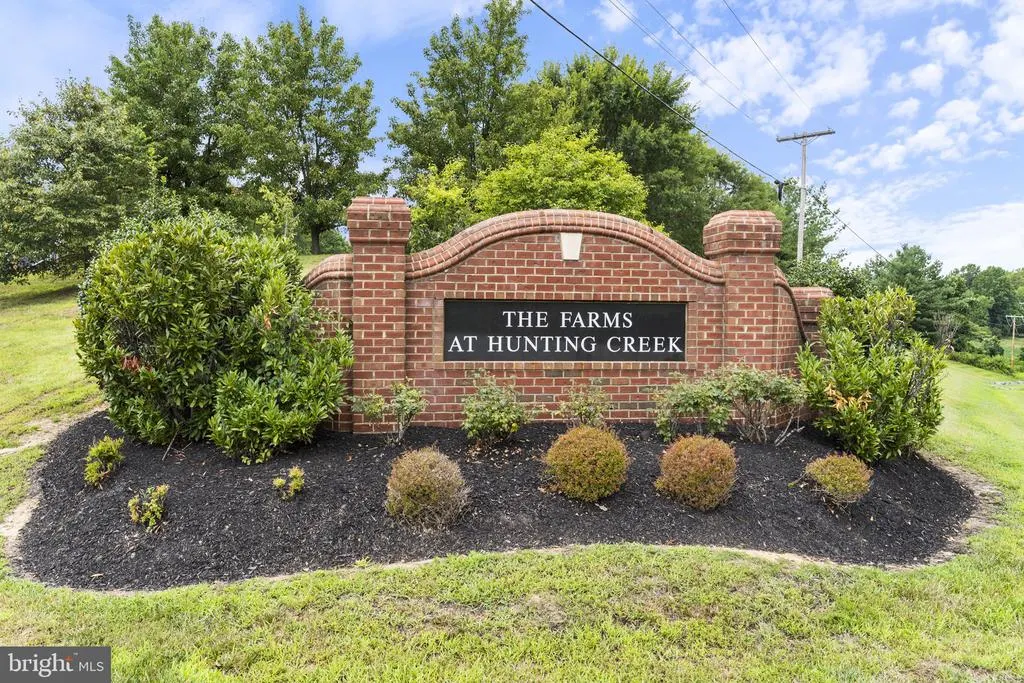
- NeighborhoodFarms At Hunting Creek
- Zip20639
- StyleColonial
- Year Built2012
- Taxes$ 8718
- Price$ 939,000
- Bedrooms5
- Full Bathrooms3
- Half Bathrooms1
- Sqr Footage5336
- Lot Size1.39 Acres
Data Source:
Bright MLS
Property Description
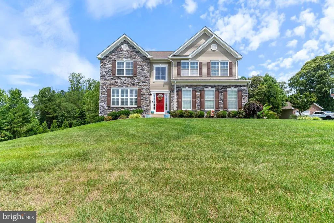
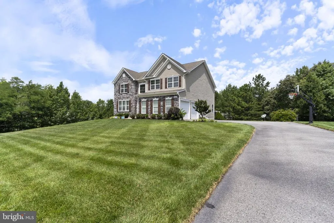
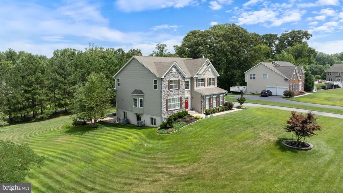
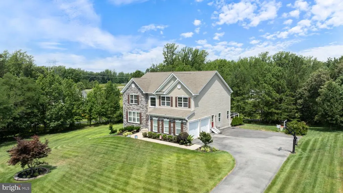
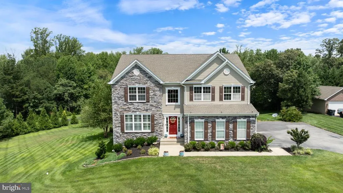
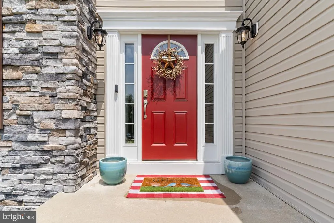
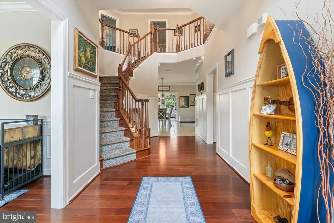
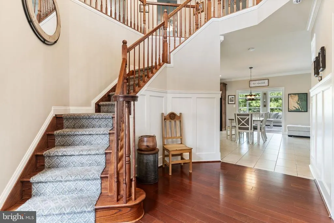
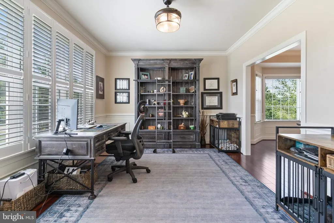
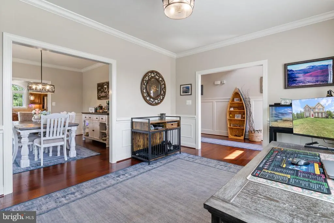
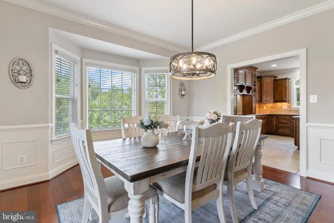
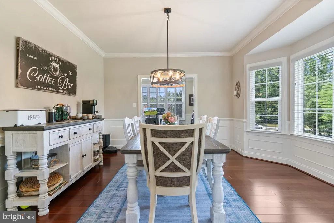
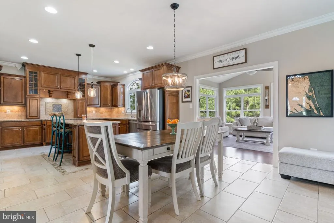
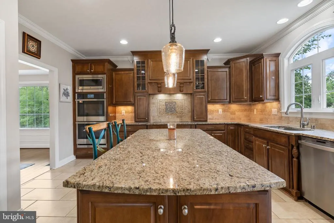
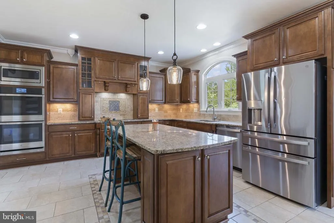
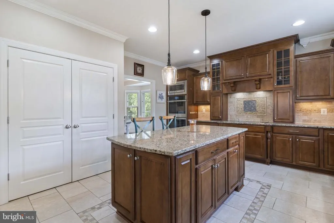
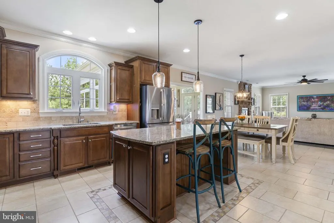
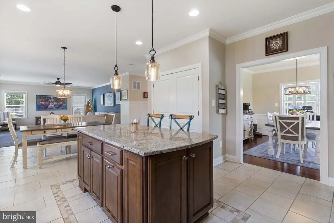
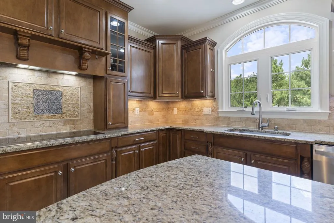
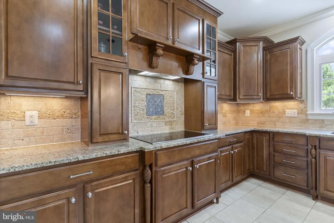
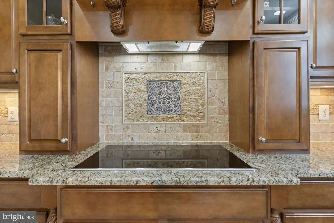
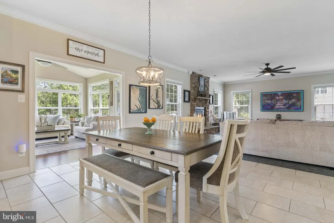
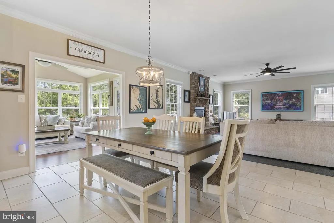
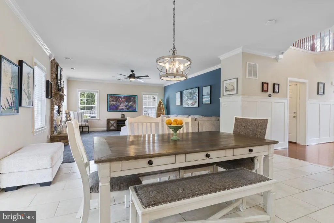
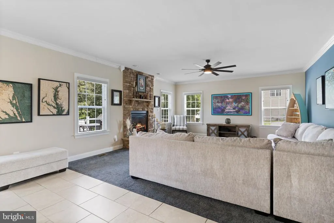
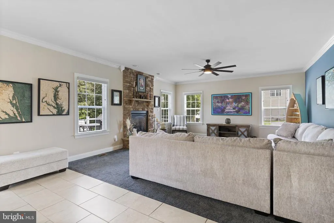
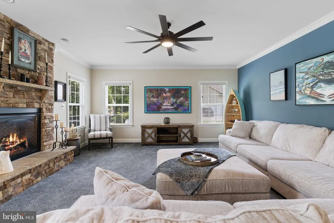
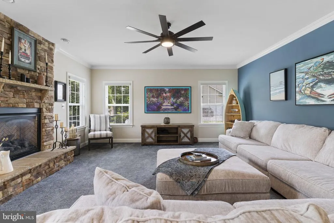
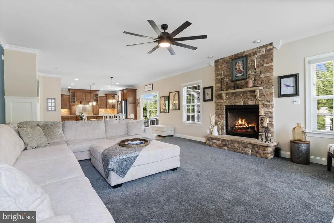
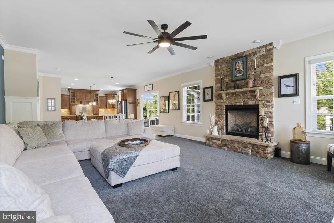
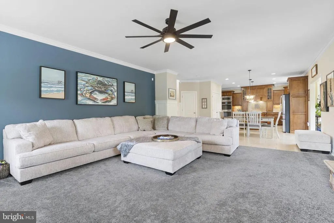
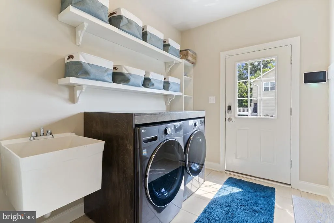
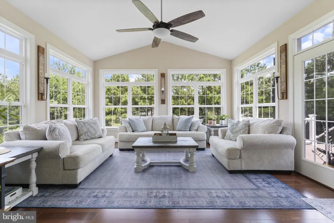
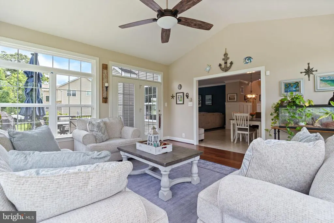
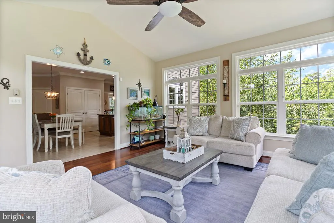
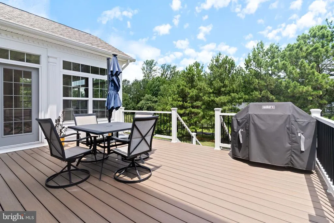
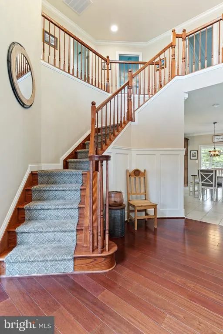
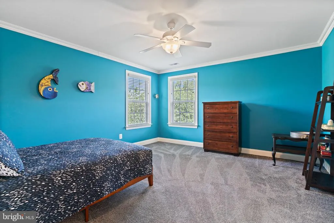
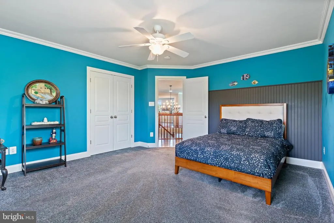
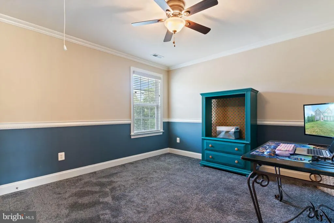
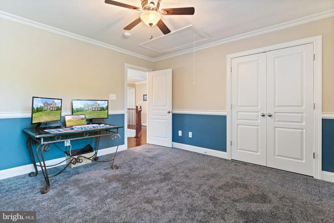
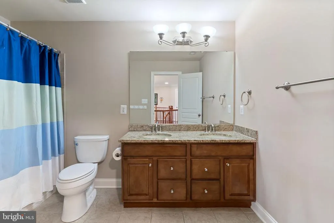
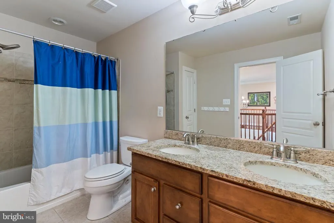
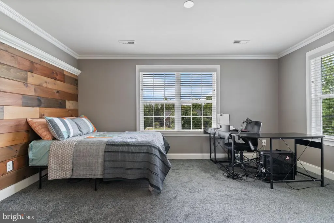
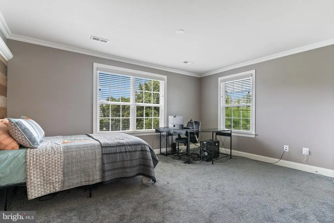
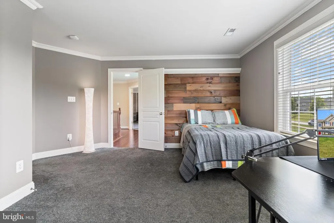
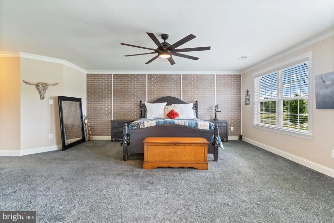
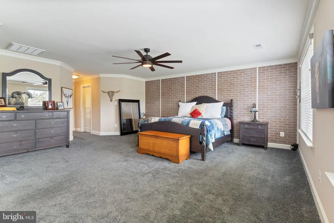
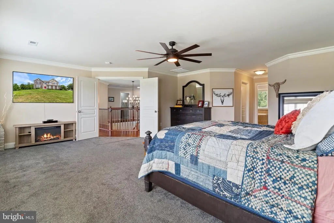
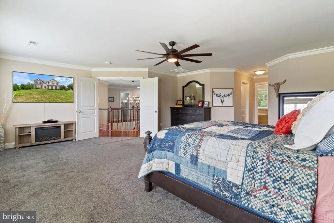
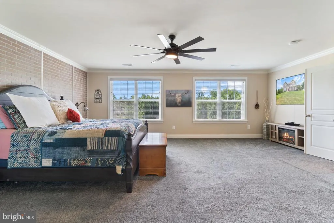
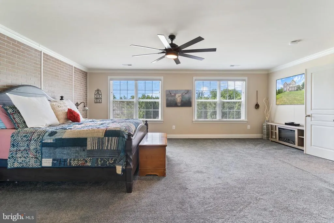
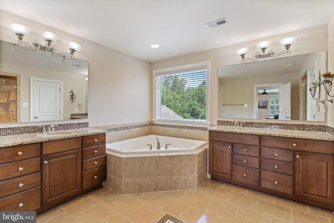
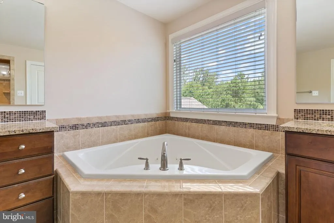
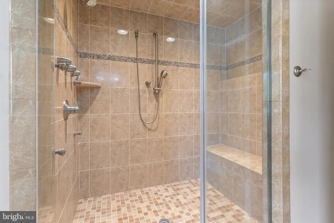
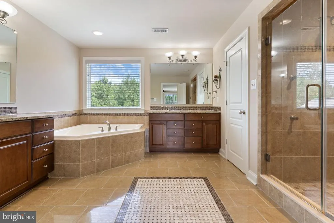
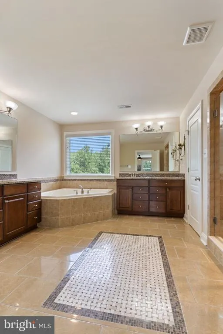
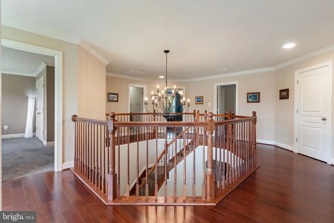
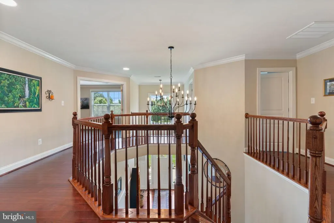
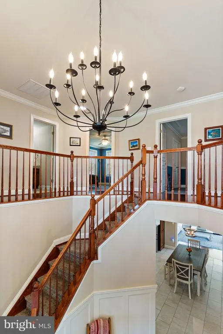
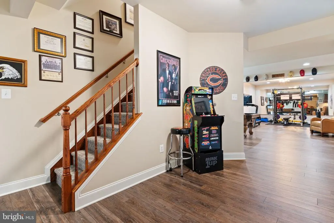
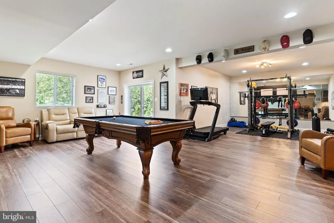
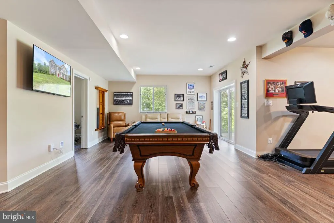
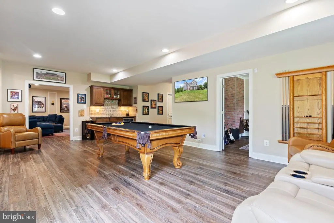
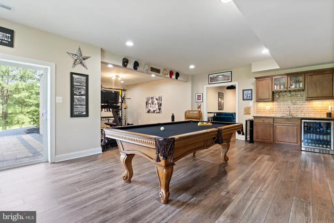
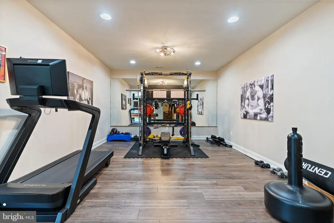
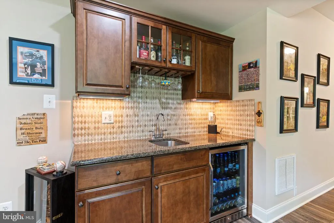
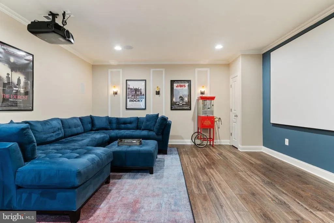
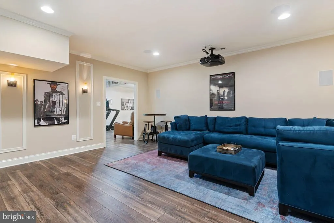
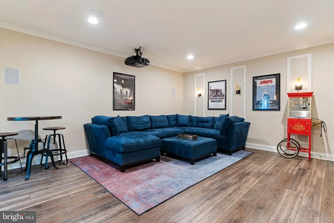
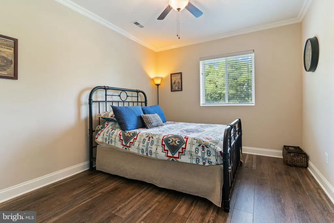
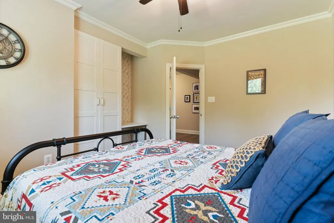
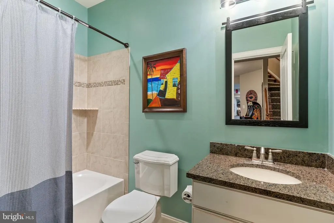
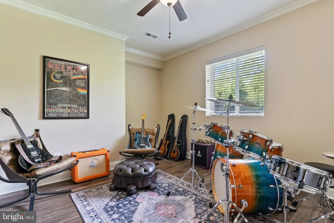
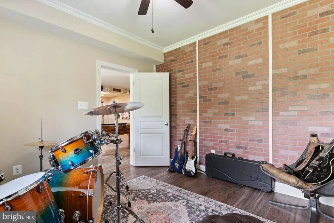
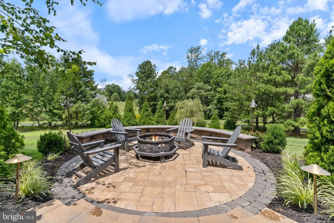
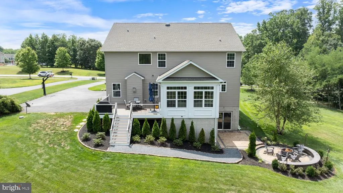
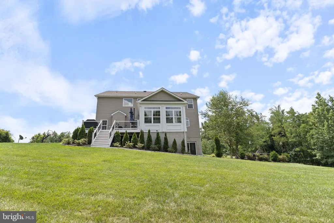
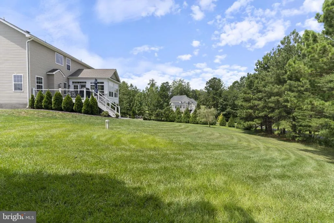
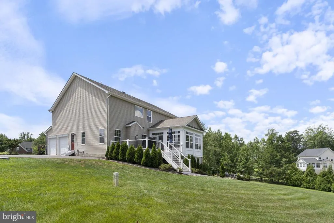
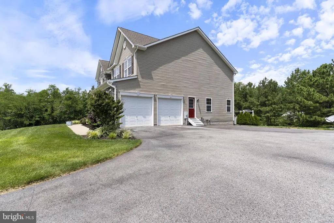
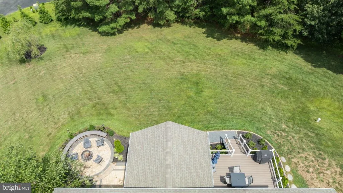
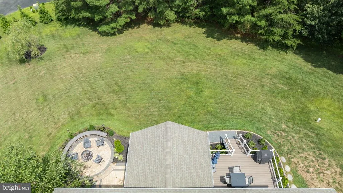
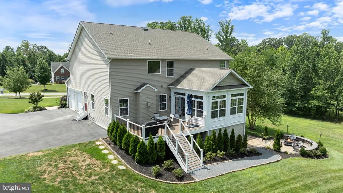
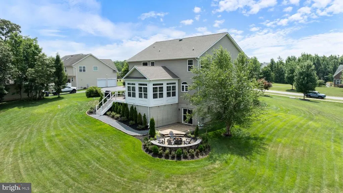
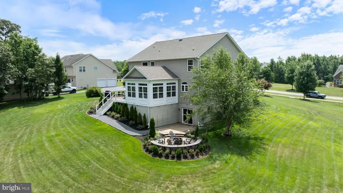
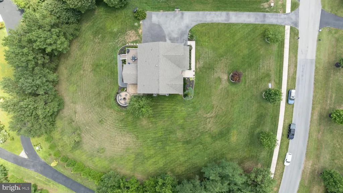
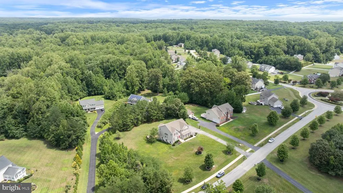
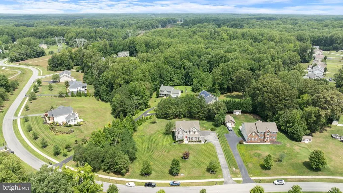
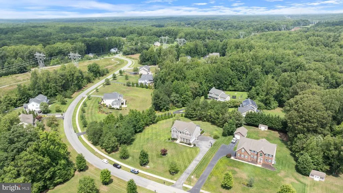
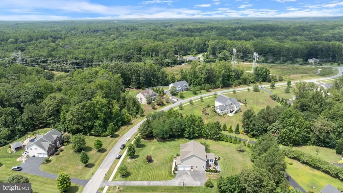
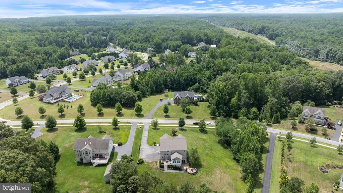
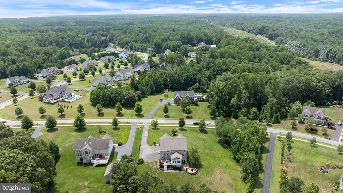
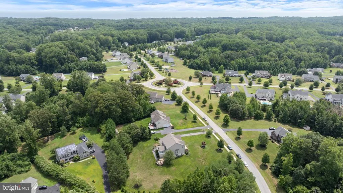
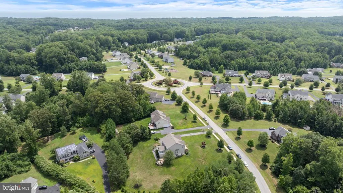
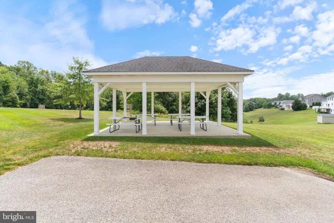
Welcome to 3227 Huntsman Drive, a beautiful Quality Built Homes Belmont D model situated on a private 1.39-acre homesite in the sought-after Farms at Hunting Creek. Offering over 5,300 finished square feet, 5 bedrooms, a private study that could easily serve as a 6th bedroom, and 3.5 baths, this exceptional home stands apart with thoughtful upgrades and expanded living spaces throughout. Unlike a standard Belmont, this home features a rear extension that significantly expands both the gourmet kitchen and family room, creating an even more open and functional layout. The kitchen is beautifully appointed with granite countertops, stainless steel appliances, a statement range hood, an oversized center island, and a spacious breakfast area designed for gathering. It flows seamlessly into the expansive family room, where a stunning stone fireplace and walls of windows create a warm and inviting atmosphere. One of the home's standout features is the 16' x 16' sunroom, filling the home with natural light and providing the perfect place to relax or entertain. Step outside to the maintenance-free composite deck overlooking the private backyard and mature trees. The main level also offers formal living and dining rooms, plus a convenient mudroom/laundry room just off the attached two-car garage. Upstairs, the spacious owner's suite is complemented by a luxury primary bath featuring beautiful designer tile flooring and an oversized custom tiled shower with dual shower heads, body sprays, a built-in bench, ledge, and recessed shelving, creating a true spa-like retreat. Three additional bedrooms complete the upper level. The finished walk-out lower level is an entertainer's dream, offering a spacious recreation room with a wet bar, one additional bedroom, a private study that could serve as a guest room, office, or fitness space, a full bath, and a dedicated theater room complete with a projector, screen, receiver, and surround sound systemperfect for movie nights, watching the big game, or hosting family and friends. Outside, the custom paver patio with a built-in fire pit creates the ideal setting for relaxing evenings under the stars. Located just minutes from shopping, dining, parks, top-rated schools, and commuter routes, this exceptional home offers the perfect blend of privacy, space, and convenience. Beautifully maintained and thoughtfully upgraded, 3227 Huntsman Drive offers exceptional indoor and outdoor living in one of Huntingtown's most desirable communities.
| High School |
|---|
| Huntingtown High School |
| Price History | |
|---|---|
| 7/28/2026 | Listed $939,000 |
General Features
| Living Area | 5336 |
|---|---|
| Sewer | Septic Exists |
| Heating | Heat Pump(s) |
| Cooling | Heat Pump(s),Zoned |
| Utilities | Cable TV Available,Propane,Under Ground |
| Possession | Settlement |
| Roof | Composite |
| Appliances | Built-In Microwave,Cooktop,Dishwasher,Icemaker,Oven - Double,Refrigerator,Stainless Steel Appliances,Water Conditioner - Owned,Water Heater - Tankless,Exhaust Fan,Extra Refrigerator/Freezer |
| Zoning | RUR |
| HOA Fee | 450.00 |
| Garage Spaces | 2.00 |
| Association Fee Includes | Common Area Maintenance |
| Patio/Porch Features | Deck(s) |
| Architectural Style | Colonial |
| Security Features | Security System,Smoke Detector,Carbon Monoxide Detector(s) |
| Construction Materials | Stone,Vinyl Siding |
| School District | CALVERT COUNTY PUBLIC SCHOOLS |
| Year Built | 2012 |
| Levels | 3 |
| Tax Year | 2025 |
| Ownership | Fee Simple |
| Cool Fuel | Electric |
| Building Name | NONE AVAILABLE |
| Accessibility | None |
| Assoc Fee Paid Per | Annually |
| County | CALVERT |
| New Construction | No |
| Property Type | Residential |
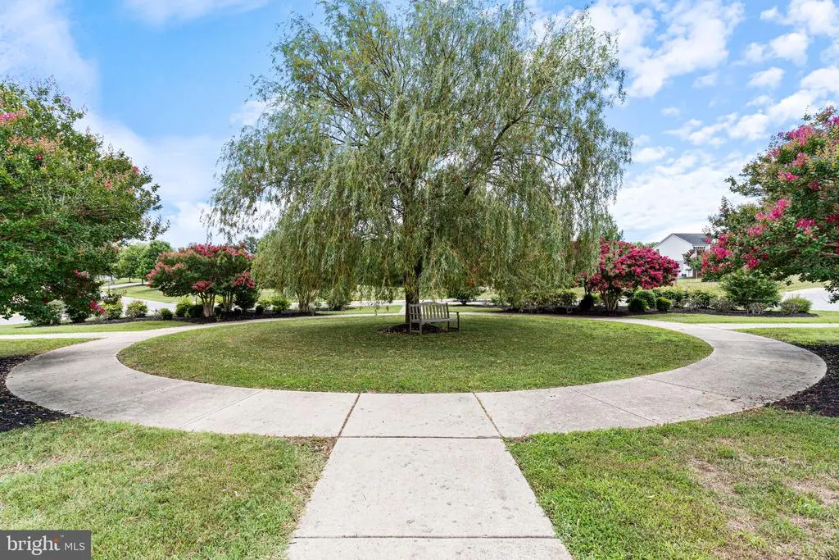
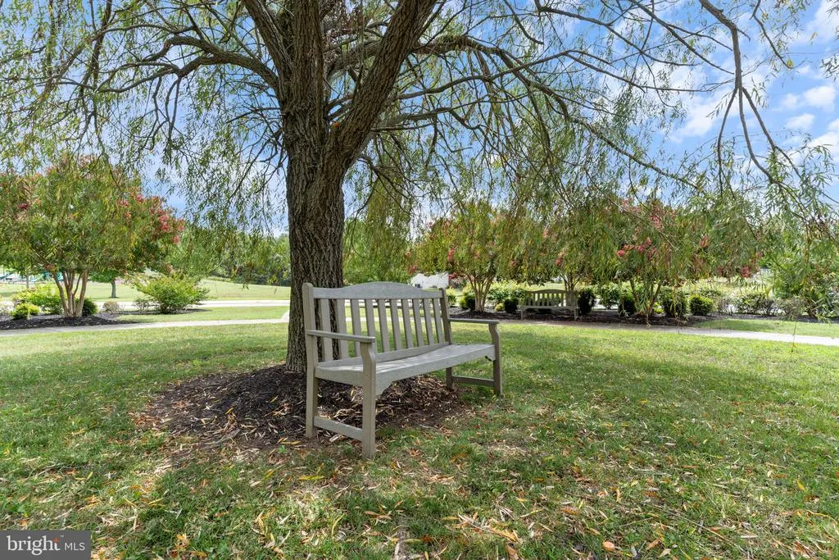
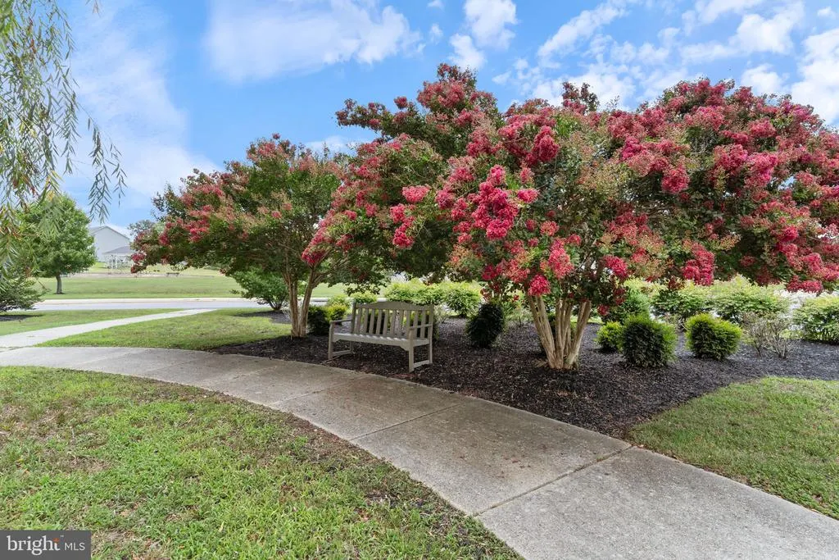
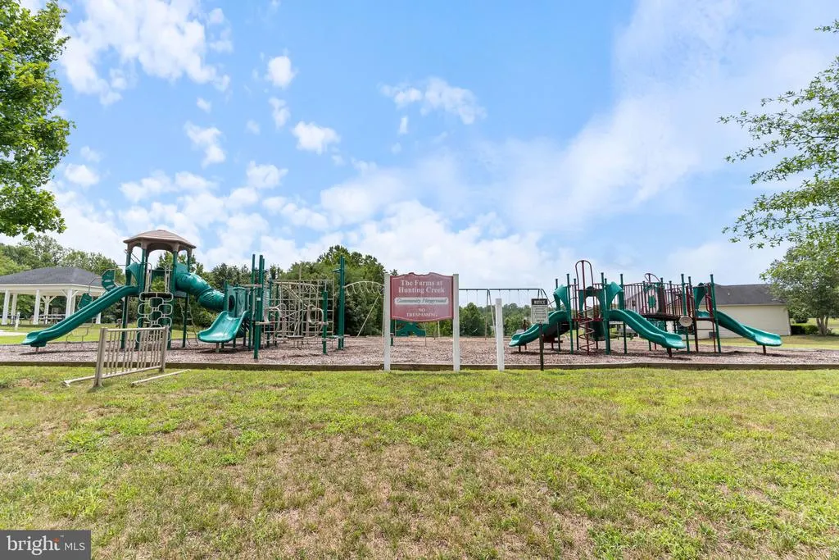
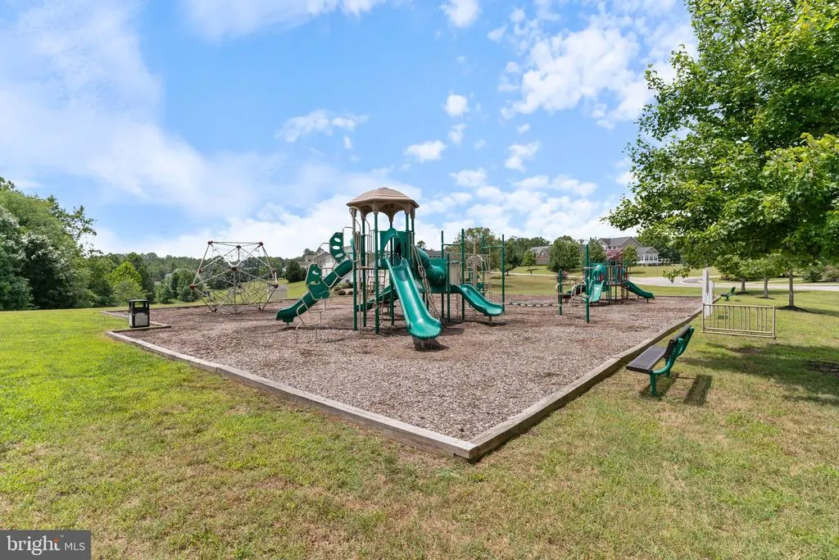
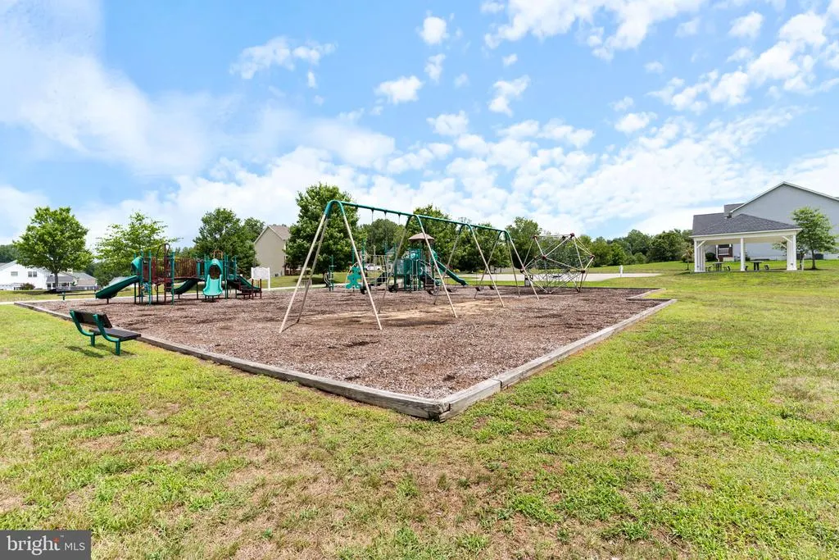
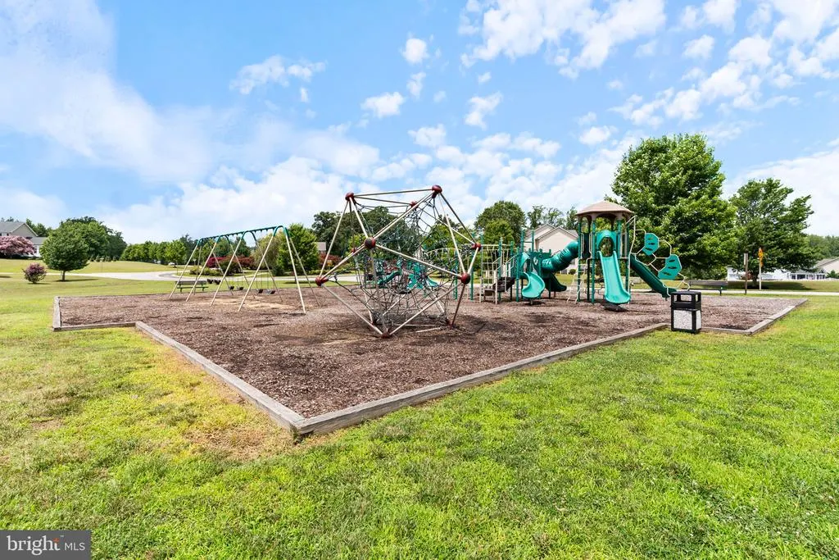
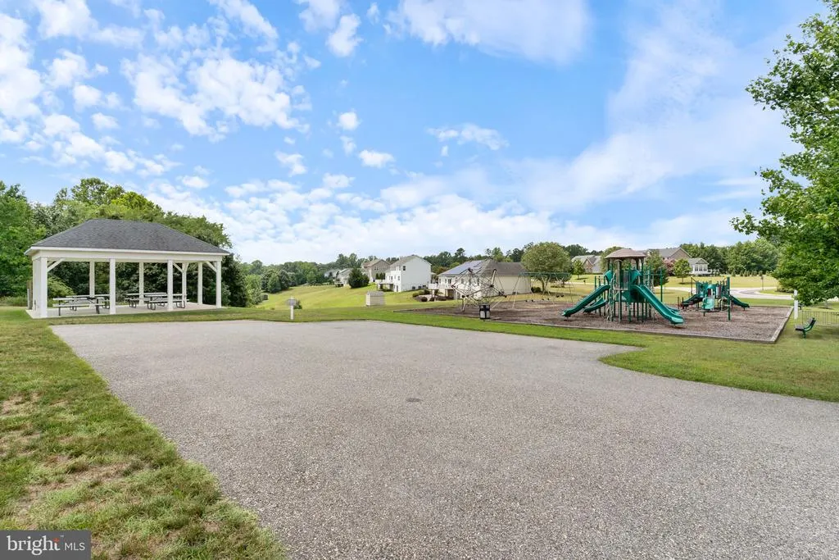
| Association Amenities | Tot Lots/Playground,Basketball Courts |
| HOA | Yes |
| Subdivision Name | FARMS AT HUNTING CREEK |
| Facing Direction | South |
| Garage Y/N | Yes |
| Water Access Y/N | No |
| Other Structures | Above Grade,Below Grade |
| Full Baths | 3 |
| Status | ACTIVE |
| Directions | Please use GPS |
| City | HUNTINGTOWN |
| Disclosures | Prop Disclaimer,Subject to Condo/HOA Docs |
| Association Name | TIDEWATER MANAGEMENT |
| Senior Community Y/N | No |
| Lot Size Units | Square Feet |
| Lot Size Square Feet | 60548.00 |
| Tax Assessed Value | 822833.0 |
| Tax Annual Amount | 8718.0 |
| Structure Type | Detached |
| Floors In Unit Count | 3 |
| Condo/Coop Association fee Y/N | No |
| Bathrooms Count Main Level | 1.00 |
| Price Per Sq Ft Total AG | 248.08 |
| Acceptable Financing | Conventional,FHA,VA,USDA,Cash |
| Historic Y/N | No |
| Vacation Rental Y/N | No |
| Virtual Tour | https://properties.envisiondmv.com/videos/019f8eb2-8218-7295-8772-e9273adf9272 |
| Total SQFT | 5610 |
| Builder Name | QUALITY BUILT HOMES |
| Standard Status | Active |
| Year Built Source | Assessor |
| Legal Subdivision | FARMS AT HUNTING CREEK |
| Tax Lot | 84R |
| Association Recreation Fee | No |
Interior Features
| Interior Amenities | Kitchen - Gourmet,Kitchen - Island,Dining Area,Breakfast Area,Primary Bath(s),Upgraded Countertops,Chair Railings,Crown Moldings,Wood Floors,Recessed Lighting,Ceiling Fan(s),Carpet,Kitchen - Eat-In,K |
|---|---|
| Heating Fuel | Electric |
| Basement | Rear Entrance,Fully Finished |
| Flooring | Ceramic Tile,Carpet,Hardwood |
| Total Fireplaces | 1 |
| Fireplace Features | Fireplace - Glass Doors,Screen,Mantel(s) |
| Hot Water | Tankless |
| Basement (Y/N) | Yes |
| Heating Y/N | Yes |
| Window Features | Screens,Bay/Bow |
| Fireplace Y/N | Yes |
| Above Grade Finished Area | 3785 |
| Half Baths | 1 |
| Central Air Y/N | No |
| Total Bedrooms | 5 |
| Below Grade Finished Area | 1551 |
| Entry Level | 2 |
| Room Type | Game Room,Sun/Florida Room,Laundry,Office,Media Room |
| Below Grade Finished Area Unit Type | Square Feet |
| LivingAreaSource | Assessor |
| Laundry Type | Main Floor |
| Below Grade Unfin Area Units | Square Feet |
| Below Grade Unfin SQFT | 274 |
| Below Grade Unfin SQFT Source | Assessor |
| Below Grade Finished Area Source | Assessor |
| Bedrooms Count All Lower Levels | 1 |
| Bedrooms Count All Upper Levels | 4 |
| Bedrooms Count Lower Level 1 | 1 |
| Bedrooms Count Upper Level 1 | 4 |
| Bathrooms Half Main Level | 1 |
| Bathrooms Full Upper Level 1 | 2 |
| Bathrooms Full Lower Level 1 | 1 |
| Bathrooms Full All Upper Levels | 2 |
| Bathrooms Full All Lower Levels | 1 |
| Bathrooms Count Upper Level 1 | 2.00 |
| Bathrooms Count Lower Level 1 | 1.00 |
| Bathrooms Count All Upper Levels | 2 |
| Bathrooms Count All Lower Levels | 1 |
| Above Grade Finished Area Source | Assessor |
| Above Grade Finished Area Unit Type | Square Feet |
| Total Baths | 4 |
Exterior Features
| Exterior Amenities | Bump-outs,Exterior Lighting,Sidewalks,Underground Lawn Sprinkler |
|---|---|
| Pool | No Pool |
| Fencing | Electric |
| Parking Features | Paved Driveway |
| Lot Features | Landscaping,Backs to Trees,Front Yard,Rear Yard,Rural |
| Water Source | Well |
| Total Parking Spaces | 2 |
| Garage Features | Garage - Side Entry |
| Type of Parking | Driveway,Attached Garage |
| Land Use Code | R |
| Foundation Details | Block |
| Spa | No |
| Water View Y/N | No |
| Lot Size Acres | 1.39 |
| Road Surface Type | Paved |
| Lot Size Source | Assessor |
| Waterfront Y/N | No |
| Door Features | Sliding Glass |
| Builder Model | BELMONT D |
| Land Assessed Value | 163300.00 |
| Navigable Water Y/N | No |
| Water Oriented Y/N | No |
| # of Attached Garage Spaces | 2 |
Room Details
| Room | Dimensions | Level | Flooring | Details |
|---|---|---|---|---|
| Game Room | Lower 1 | |||
| Laundry | Main | |||
| Media Room | Lower 1 | |||
| Office | Lower 1 | |||
| Sun/Florida Room | Main | Flooring - HardWood |
Amenities
- Foreclosure
- Views
- Short Sale
- New Construction
- Adult 55+
- Lease To Own
- No HOA Fees
- Furnished
- Primary On Main
- Air Conditioning
- Seller Finance
- Green
- Fixer Upper
- Horse
- Golf
- Fireplace
- Deck
- Garage
- Basement
- Pool
Property vs Single Family Average in 20639
Price
Taxes
Year Built
Visits
 © BRIGHT, All Rights Reserved
